
22 E Cordova Street #805, Vancouver
1 / 27
For Sale
$579,000
1 bd · 1 ba · 593 sq ft

22 E Cordova Street #805, Vancouver V6A 4G8

MLS®# R3158690

Est. mortgage
$2,197/mo
Property taxes $1,830.42/yr

About This Home

Property Type
Condo, Apartment/Condo, Loft/Warehouse Converted, Penthouse
Parking
2 parking
MLS #
R3158690
Size
593 sqft
Basement
None
Tax
$1,830.42 /yr
Year Built
1997
Maintenance Fee
$403.48 /mo
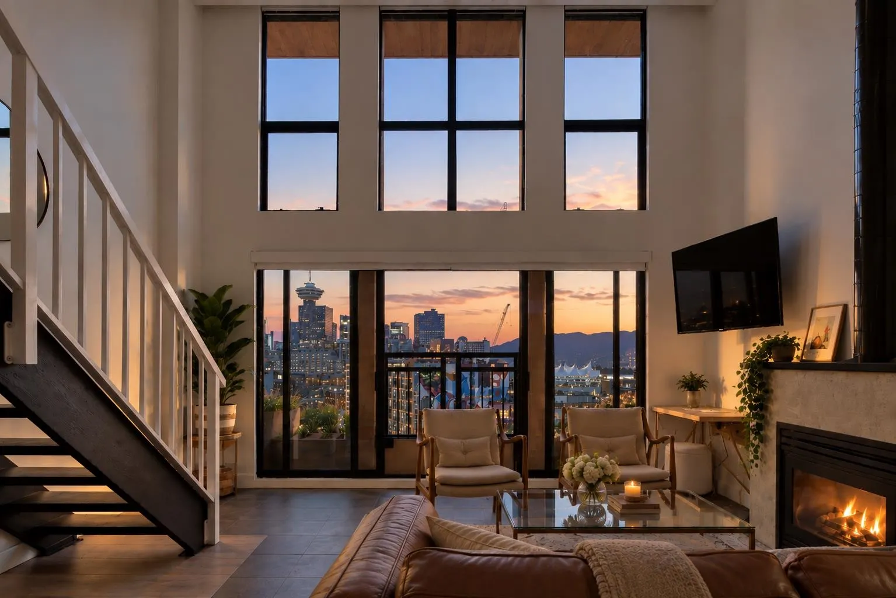
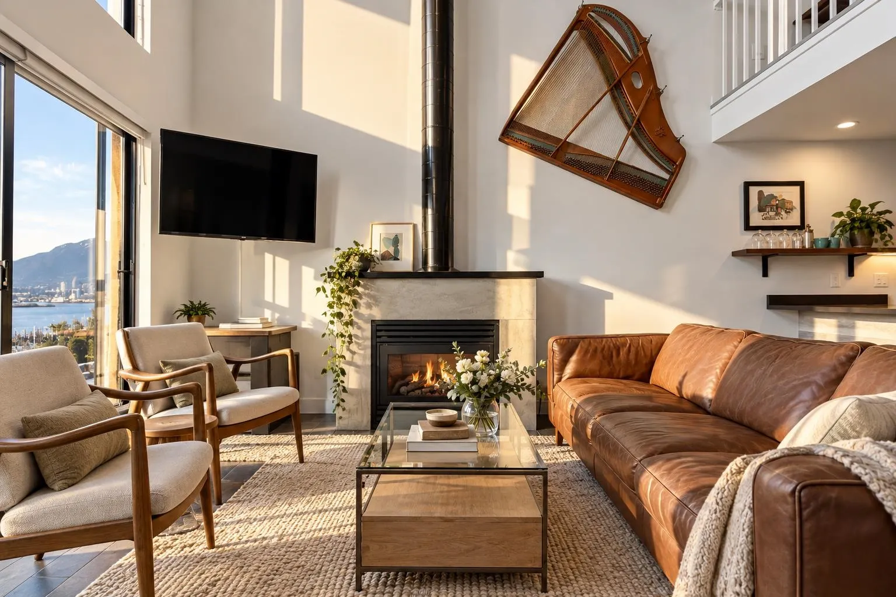
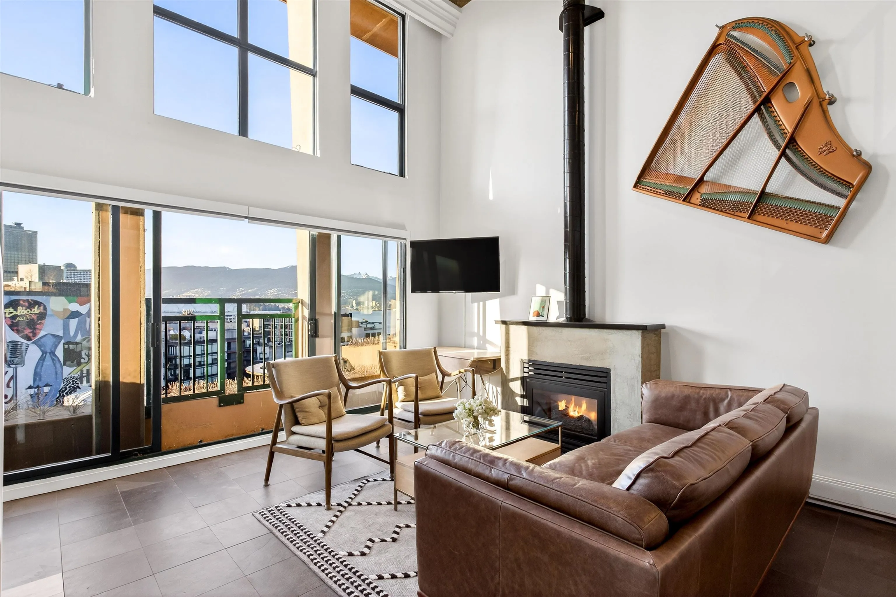
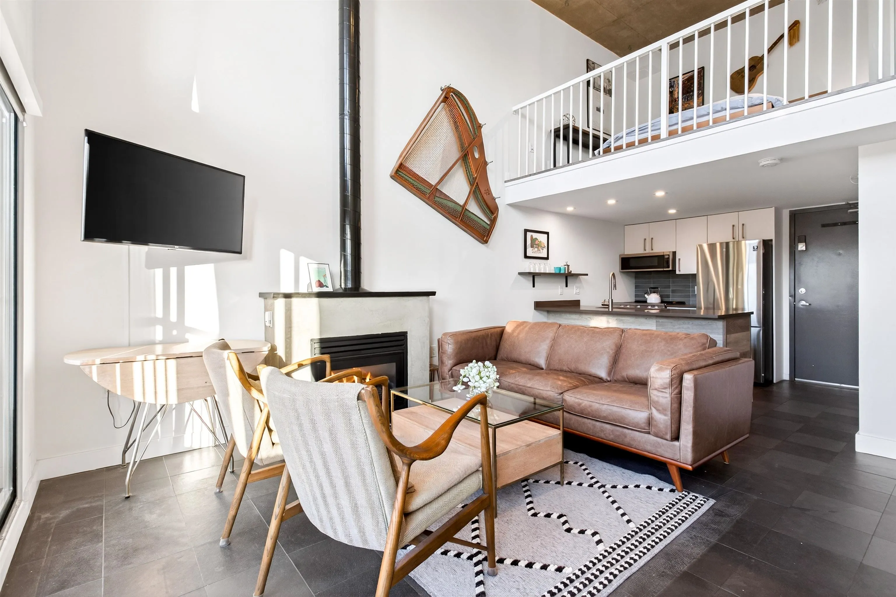
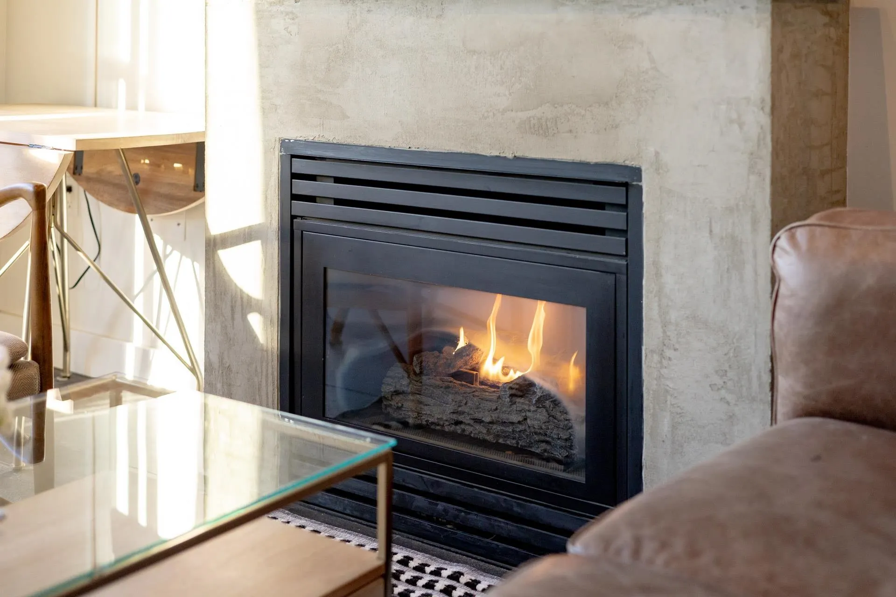
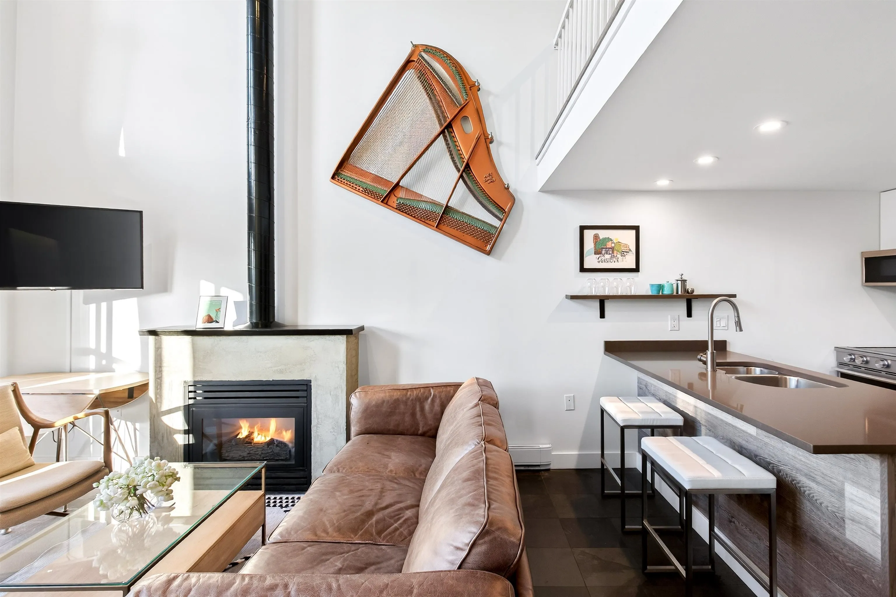
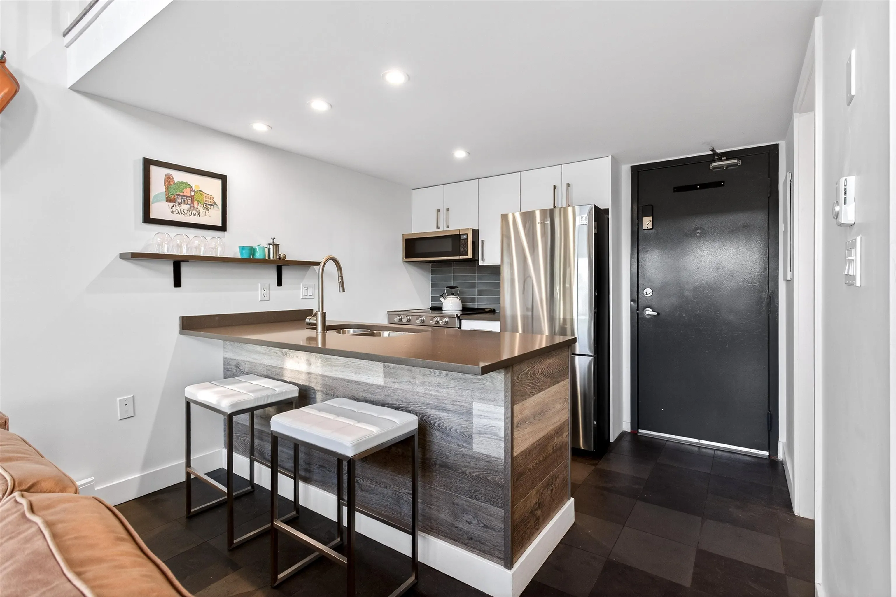
STUNNING PENTHOUSE LOFT at the iconic Van Horne in Gastown. This chic 1 bedroom, 2-level residence gives sophisticated NYC loft aesthetic with soaring 16-ft ceilings, dramatic double-height living, oversized windows and expansive OCEAN + North Shore mountain + city views. Renovated kitchen w/ caesarstone counters, white cabinetry & new S/S appliances. Concrete floors, custom automated blinds, gas fireplace + skylights add architectural character. Well-maintained concrete building wth a new roof (2025) & live-in caretaker. TWO secured parking stalls, bike storage & visitor parking — rare Gastown luxury. In-suite laundry. Pets & rentals OK. Steps to Water Street, restaurants, cafés, nightlife, SkyTrain & Vancouver Convention Centre & Stanley Park.

Property Details

Amenities & Utilities

In Unit

Full Property Details

Interior

Bedrooms
1
Washrooms
1
Square Footage
593 sqft
Basement
None
Heating Type
Baseboard,Natural Gas
Kitchens
1
Floor Finish
Laminate,Tile
Den
No

Exterior

View
Water, Mountains & City
Waterfront
No
Parking Spaces
2
Total Parking Spaces
-
Garage Spaces
-
Zoning
HA-2
Roof
Asphalt

Building Description

Style
Loft/Warehouse Converted,Penthouse
Property Type
Multi Family,Residential Attached
Home Type
Condo
Subtype
Apartment/Condo
Year Built
1997
Exterior
Brick,Brick (Exterior),Concrete (Exterior),Other (Exterior)
Water Supply
Public
No. Floor Levels
2
Pets Allowed
Yes With Restrictions

Community

Community
Downtown VE
Area Code
Vancouver East

Taxes & Fees

Taxes
$1,830.42 /yr
Tax Year
2025
Maintenance Fee
$403.48 /mo

Other

Virtual Tour Link
Pets
Yes With Restrictions

Room Types

Room Dimensions Area Description
Living Room 14'6 x 15'2 219.92 sqft -
Dining Room 8'0 x 9'0 72 sqft -
Kitchen 8'2 x 9'6 77.58 sqft -
Bedroom 9'5 x 15'3 143.6 sqft -
Walk-In Closet 5'6 x 5'6 30.25 sqft -
Jess Kuang
Jess Kuang
Sutton Group - 1st West Realty
Listed by Sylvia Nguyen PREC*
81 days on site
Listing Broker
RE/MAX Crest Realty
Courtesy
RE/MAX Crest Realty

Similar homes for sale in Vancouver

Explore Vancouver

This representation is based in whole or in part on data generated by the Chilliwack & District Real Estate Board, Fraser Valley Real Estate Board or Greater Vancouver REALTORS® which assumes no responsibility for its accuracy. Copyright 2026 by the Greater Vancouver REALTORS®, Fraser Valley Real Estate Board, Chilliwack and District Real Estate Board, and BC Northern Real Estate Board. All Rights Reserved.
Powered by AgentLocator







