
7588 16th Street #612, Burnaby
1 / 20
For Sale
$549,000
1 bd · 1 ba · 617 sq ft

7588 16th Street #612, Burnaby V3N 0H8

MLS®# R3158674

Est. mortgage
$2,083/mo
Property taxes $1,910.80/yr

About This Home

Property Type
Condo, Apartment/Condo, Penthouse
Parking
1 parking
MLS #
R3158674
Size
617 sqft
Basement
None
Tax
$1,910.80 /yr
Year Built
2023
Maintenance Fee
$300.87 /mo
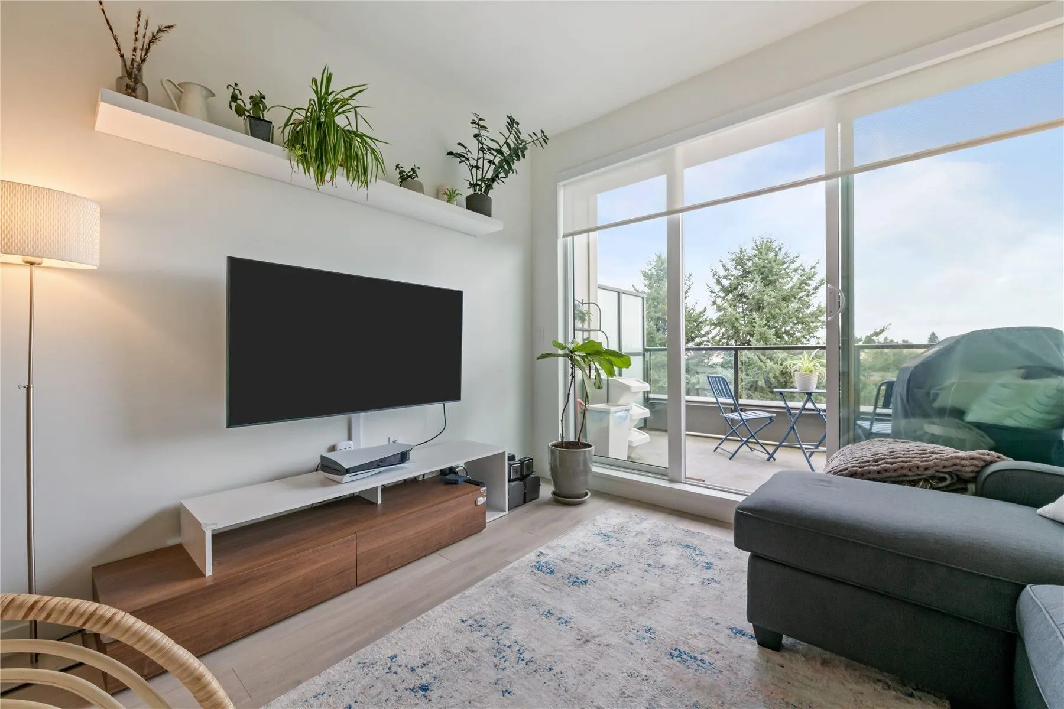
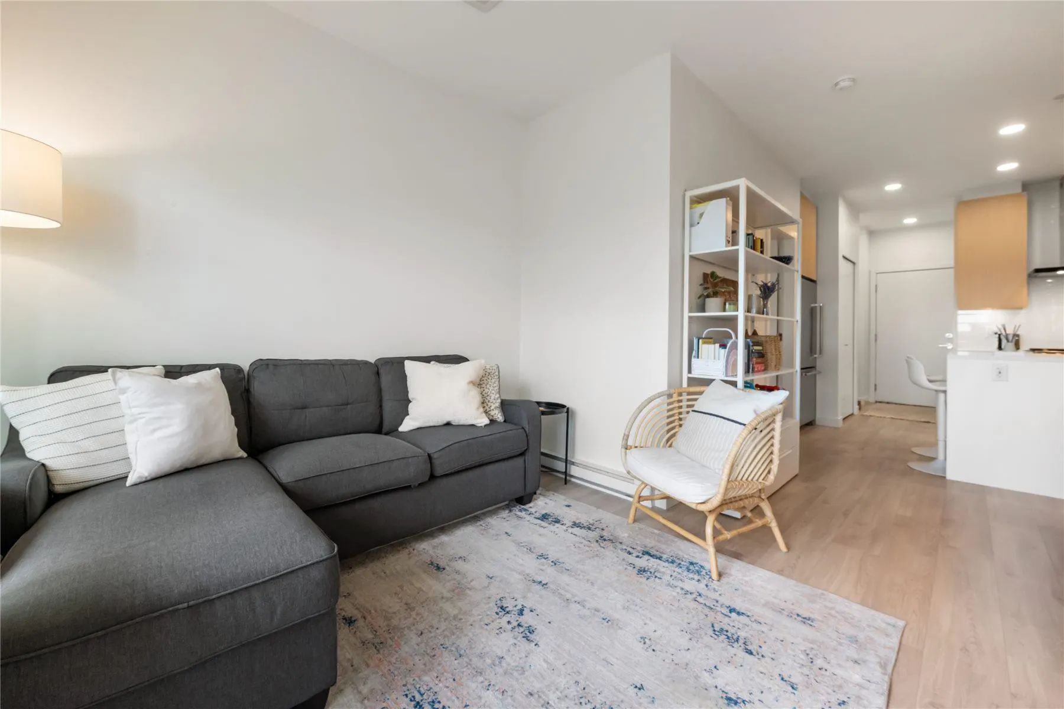
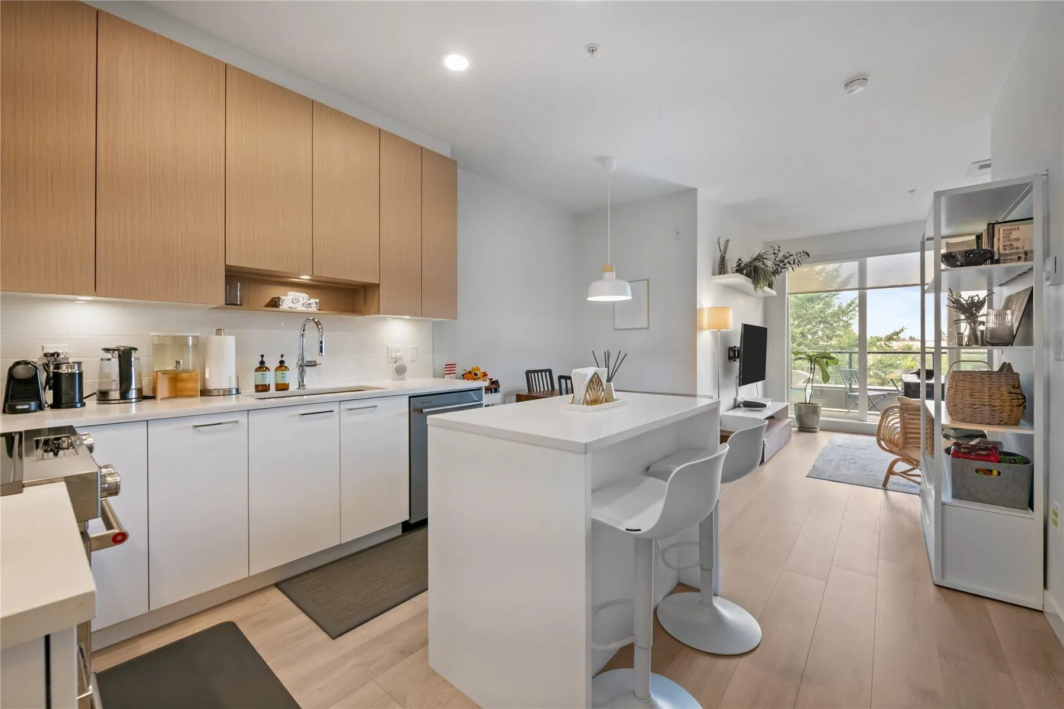
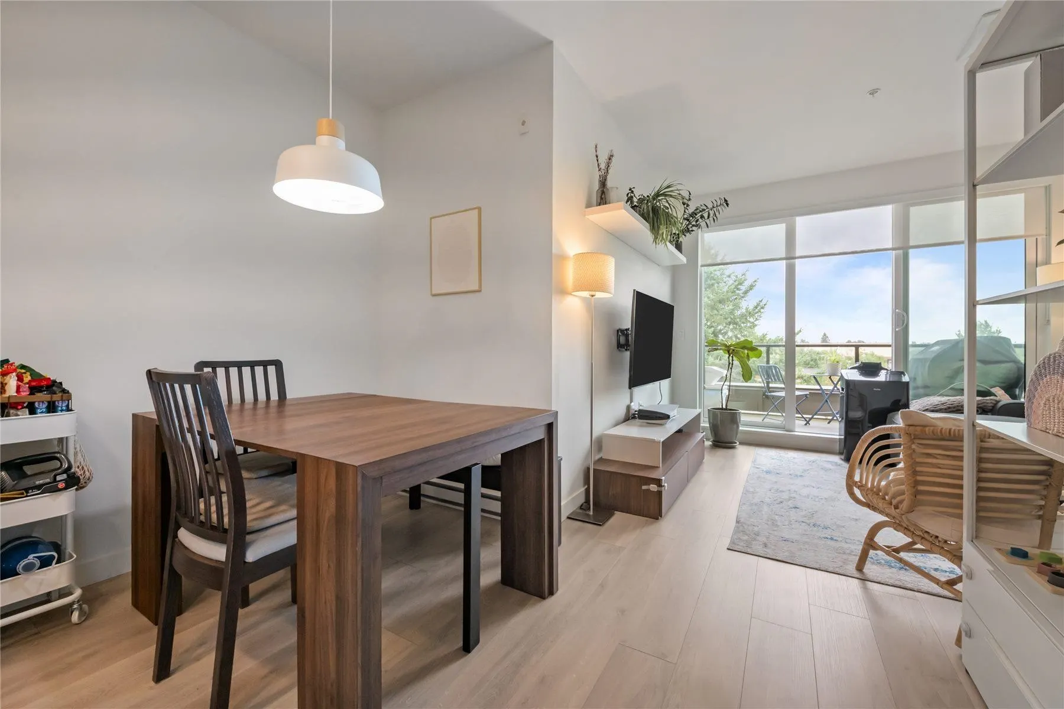
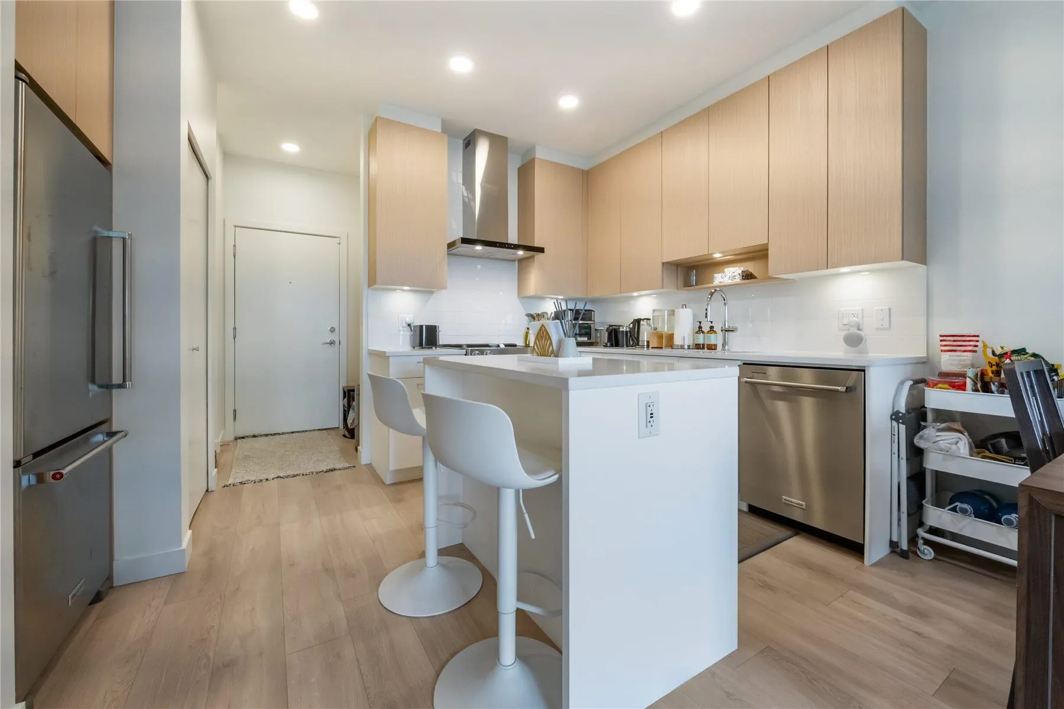
An immaculately Clean, amazing comfortable top-floor home which offers privacy, better views, more light and an elevated lifestyle. Spacious 1-bedroom plus den. A breathtaking 180 degree panoramic views, surrounding low-rise buildings. Enjoy abundant natural light ( SE ) and a peaceful, private outlook from this exceptional penthouse home. Conveniently located near schools, parks, shopping, and everyday amenities, with Edmonds SkyTrain Station just a 10-minute walk away for an easy commute. The unit comes with 1 x EV parking stall and 1 x (L size) storage . Amenities: GYM , 1 big secured Bike Room for Residents. Car Wash Bay available, 1 x Guest Suite. Proactive Strata. Private viewings by appointment only.

Property Details

Amenities & Utilities

In Unit

Full Property Details

Interior

Bedrooms
1
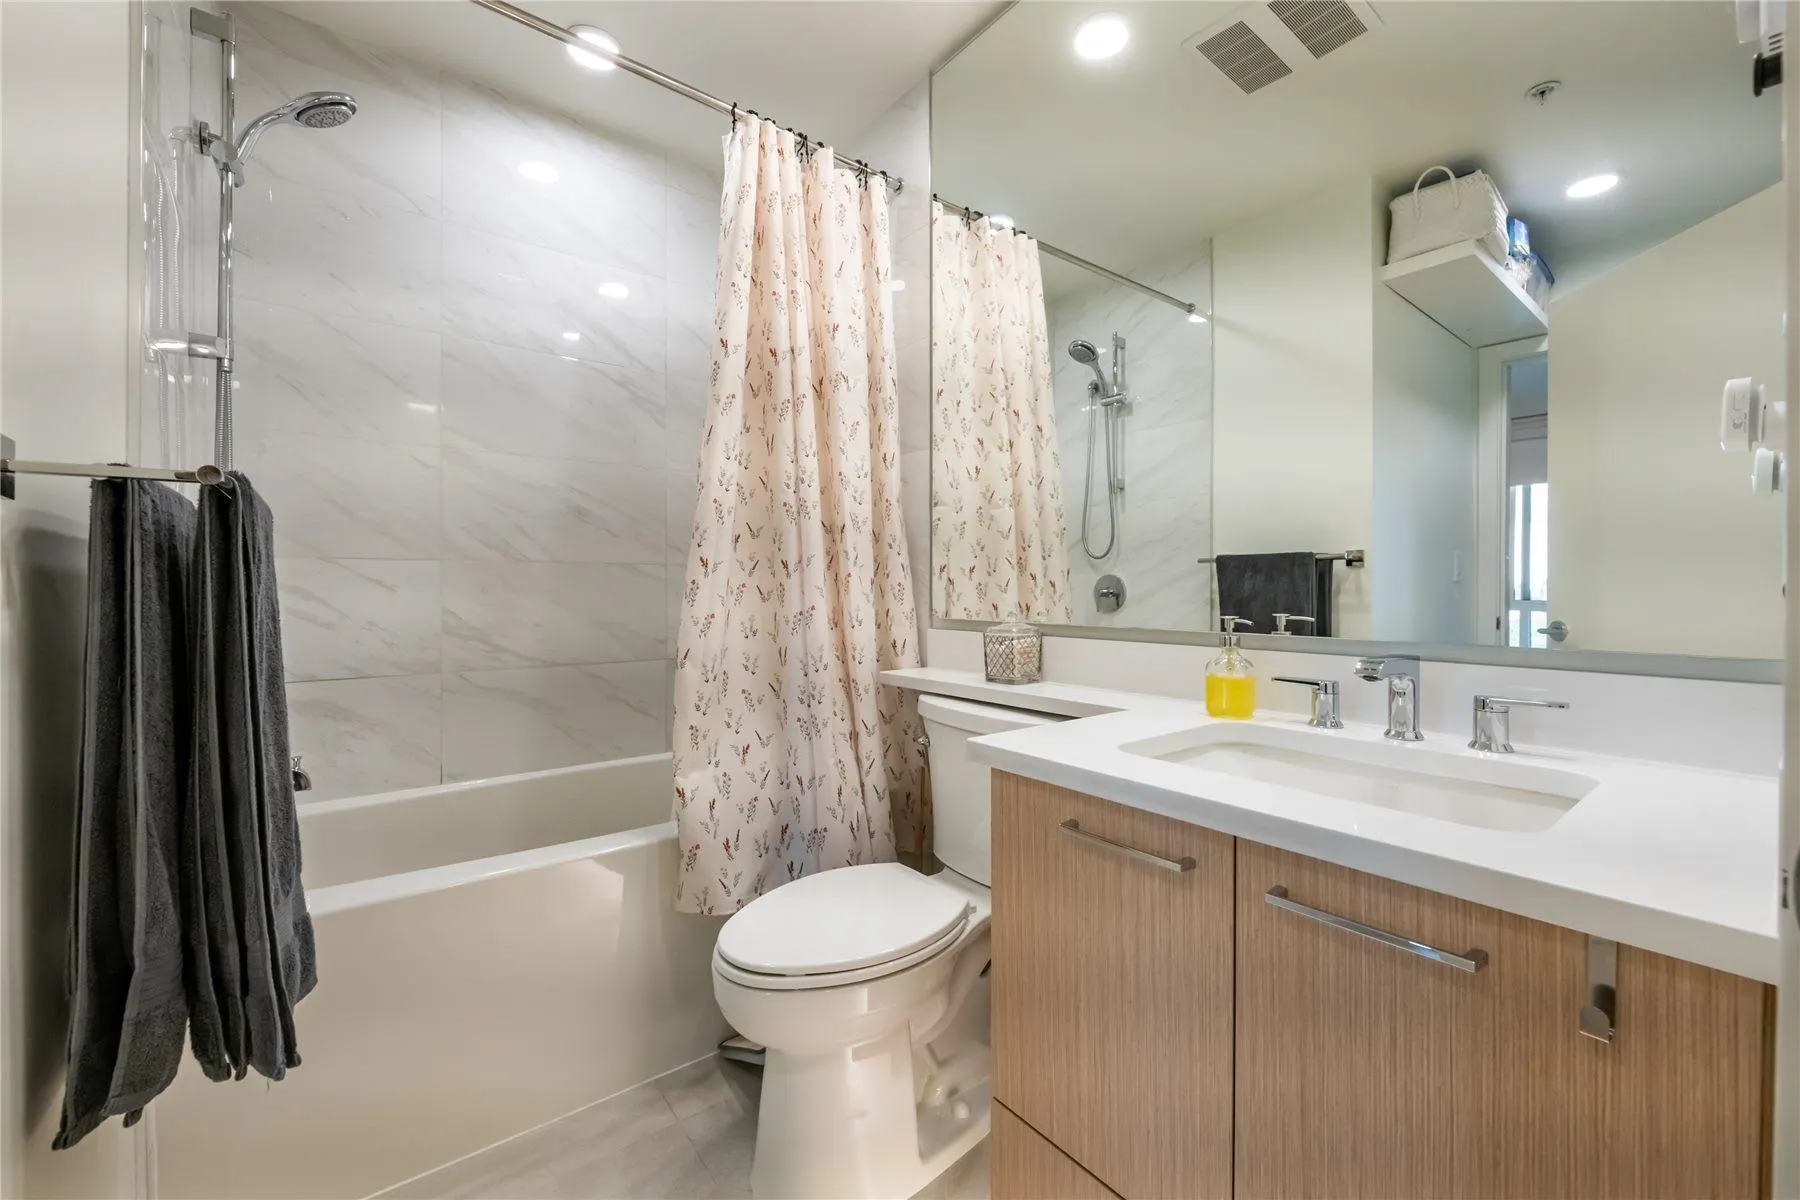
Washrooms
1
Square Footage
617 sqft
Basement
None
Heating Type
Baseboard,Electric
Kitchens
1
Floor Finish
Concrete,Laminate
Den
Yes

Exterior

View
SKYLINE, TREES, CITY
Waterfront
No
Parking Spaces
1
Total Parking Spaces
-
Garage Spaces
-
Zoning
N/A
Roof
Torch On

Building Description

Style
Penthouse
Property Type
Multi Family,Residential Attached
Home Type
Condo
Subtype
Apartment/Condo
Year Built
2023
Exterior
Frame Wood,Glass (Exterior),Other (Exterior)
Water Supply
Public
No. Floor Levels
1
Pets Allowed
Cats OK,Dogs OK,Number Limit (Two),Yes With Restrictions

Community

Community
Edmonds BE
Area Code
Burnaby East

Taxes & Fees

Taxes
$1,910.80 /yr
Tax Year
2026
Maintenance Fee
$300.87 /mo

Other

Virtual Tour Link
Pets
Cats OK,Dogs OK,Number Limit (Two),Yes With Restrictions

Room Types

Room Dimensions Area Description
Living Room 9'10 x 10'10 106.53 sqft -
Dining Room 6'11 x 11'3 77.81 sqft -
Kitchen 8'11 x 11'3 100.31 sqft -
Bedroom 11'5 x 10'0 114.17 sqft -
Den 5'1 x 5'1 25.84 sqft -
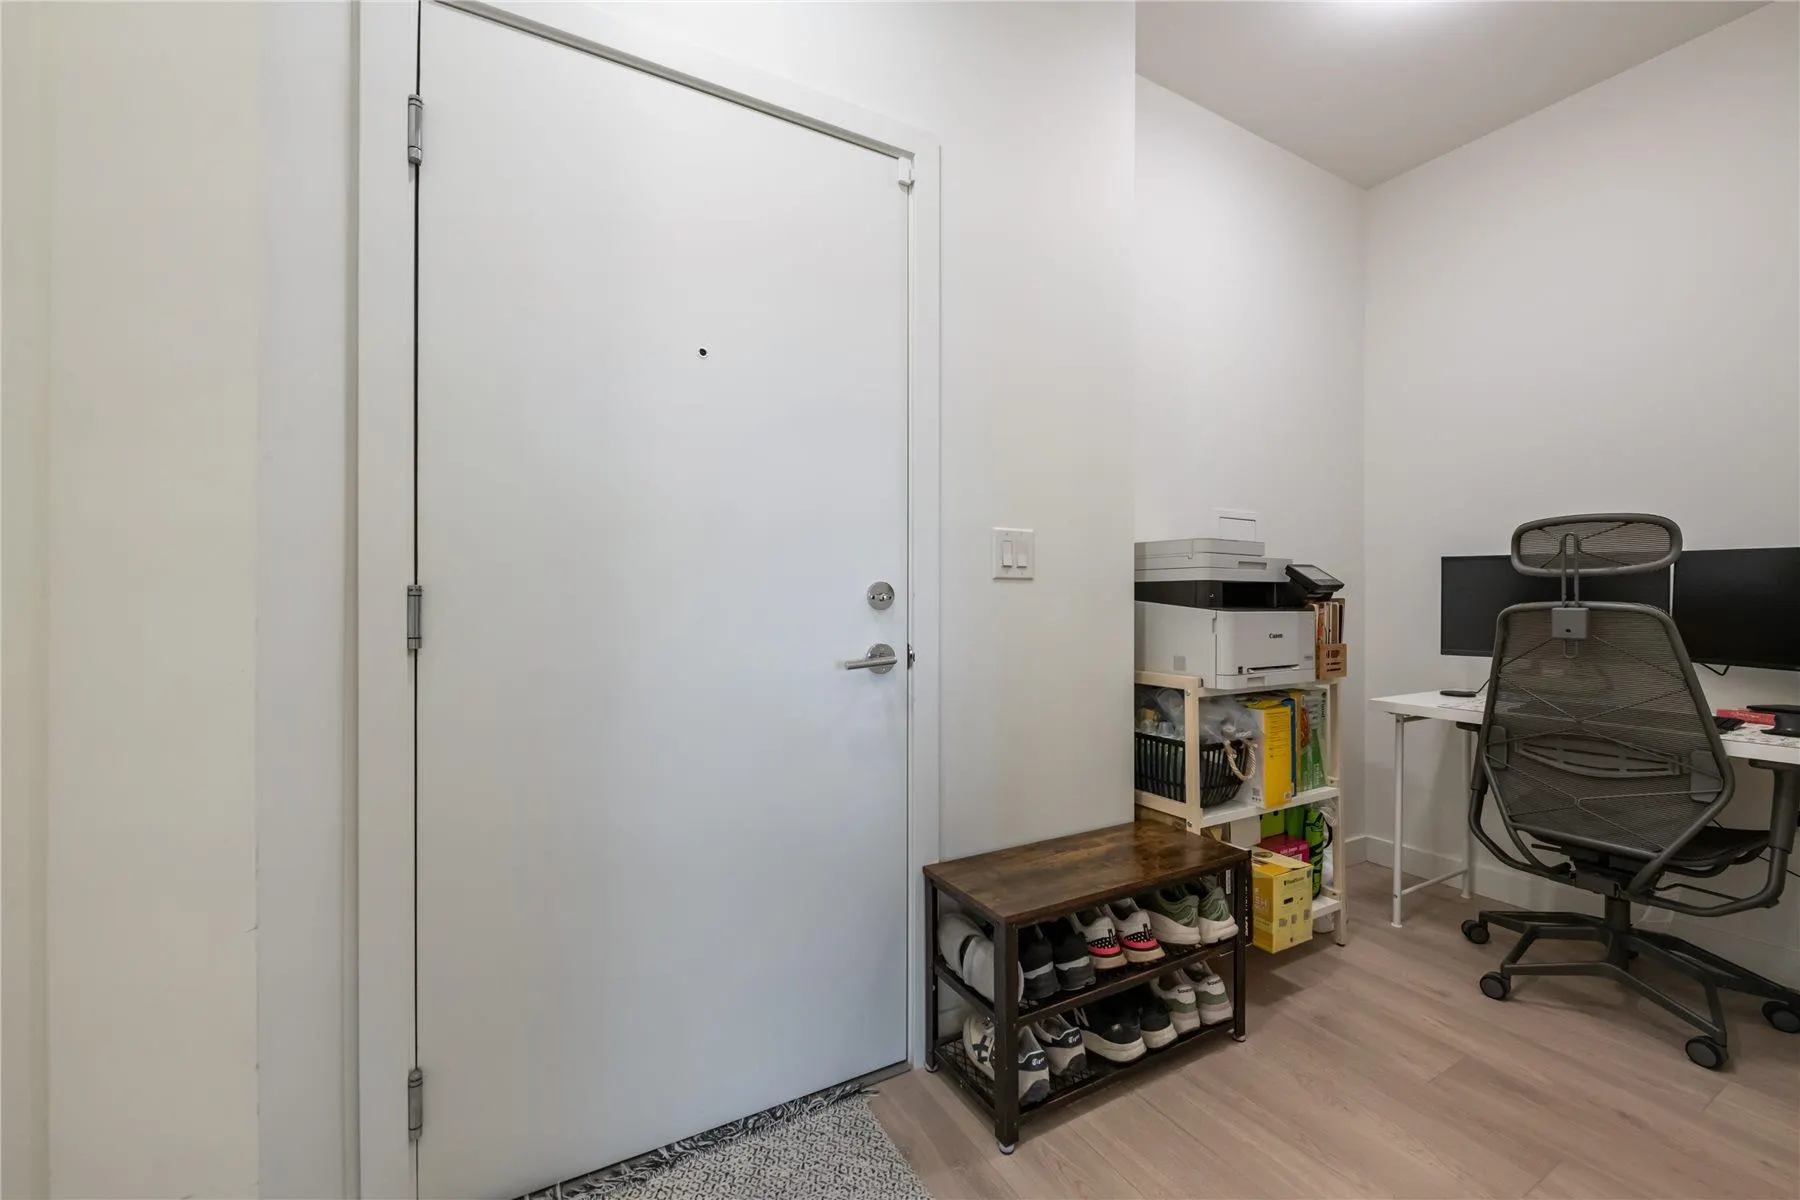
Foyer 4'5 x 5'9 25.4 sqft -
Jess Kuang
Jess Kuang
Sutton Group - 1st West Realty
Listed by Po Ling Mah PREC*
81 days on site
Listing Broker
Sutton Group-West Coast Realty
Courtesy
Sutton Group-West Coast Realty

Similar homes for sale in Burnaby

Explore Burnaby

This representation is based in whole or in part on data generated by the Chilliwack & District Real Estate Board, Fraser Valley Real Estate Board or Greater Vancouver REALTORS® which assumes no responsibility for its accuracy. Copyright 2026 by the Greater Vancouver REALTORS®, Fraser Valley Real Estate Board, Chilliwack and District Real Estate Board, and BC Northern Real Estate Board. All Rights Reserved.
Powered by AgentLocator







