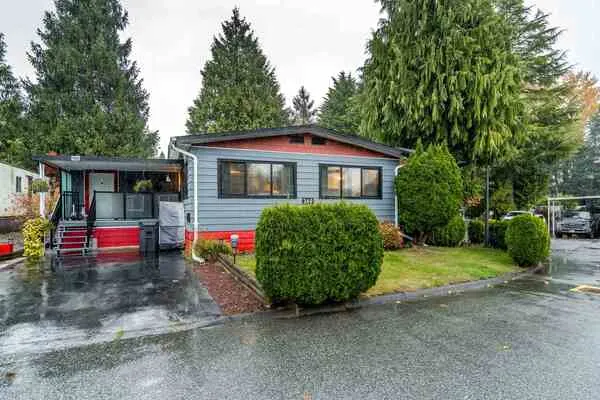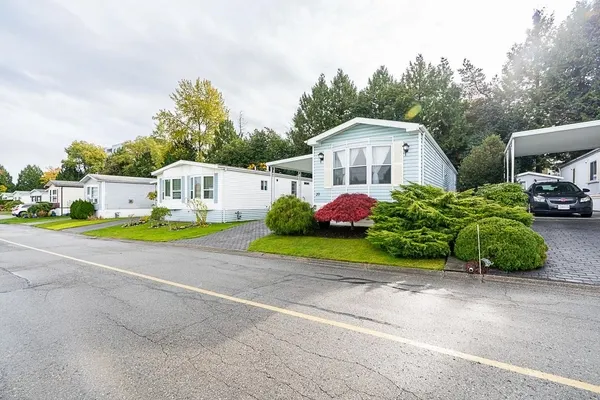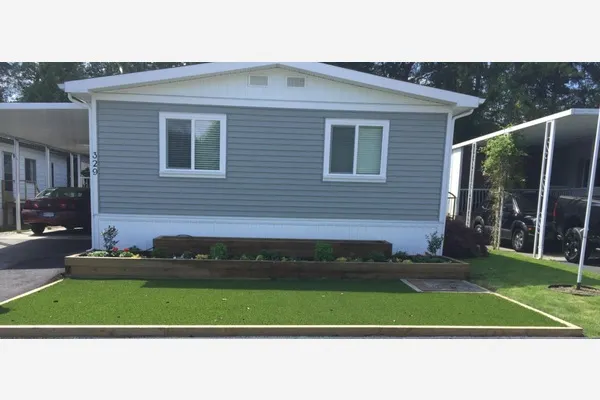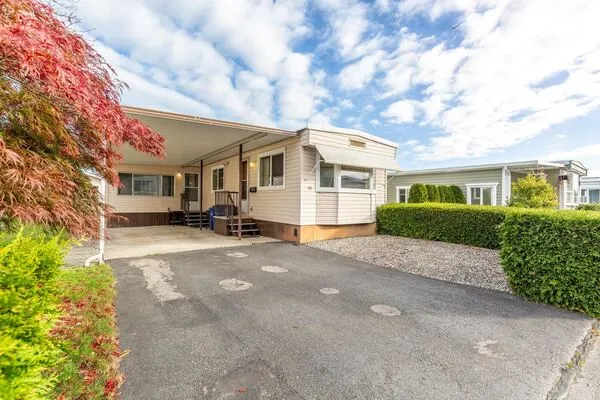
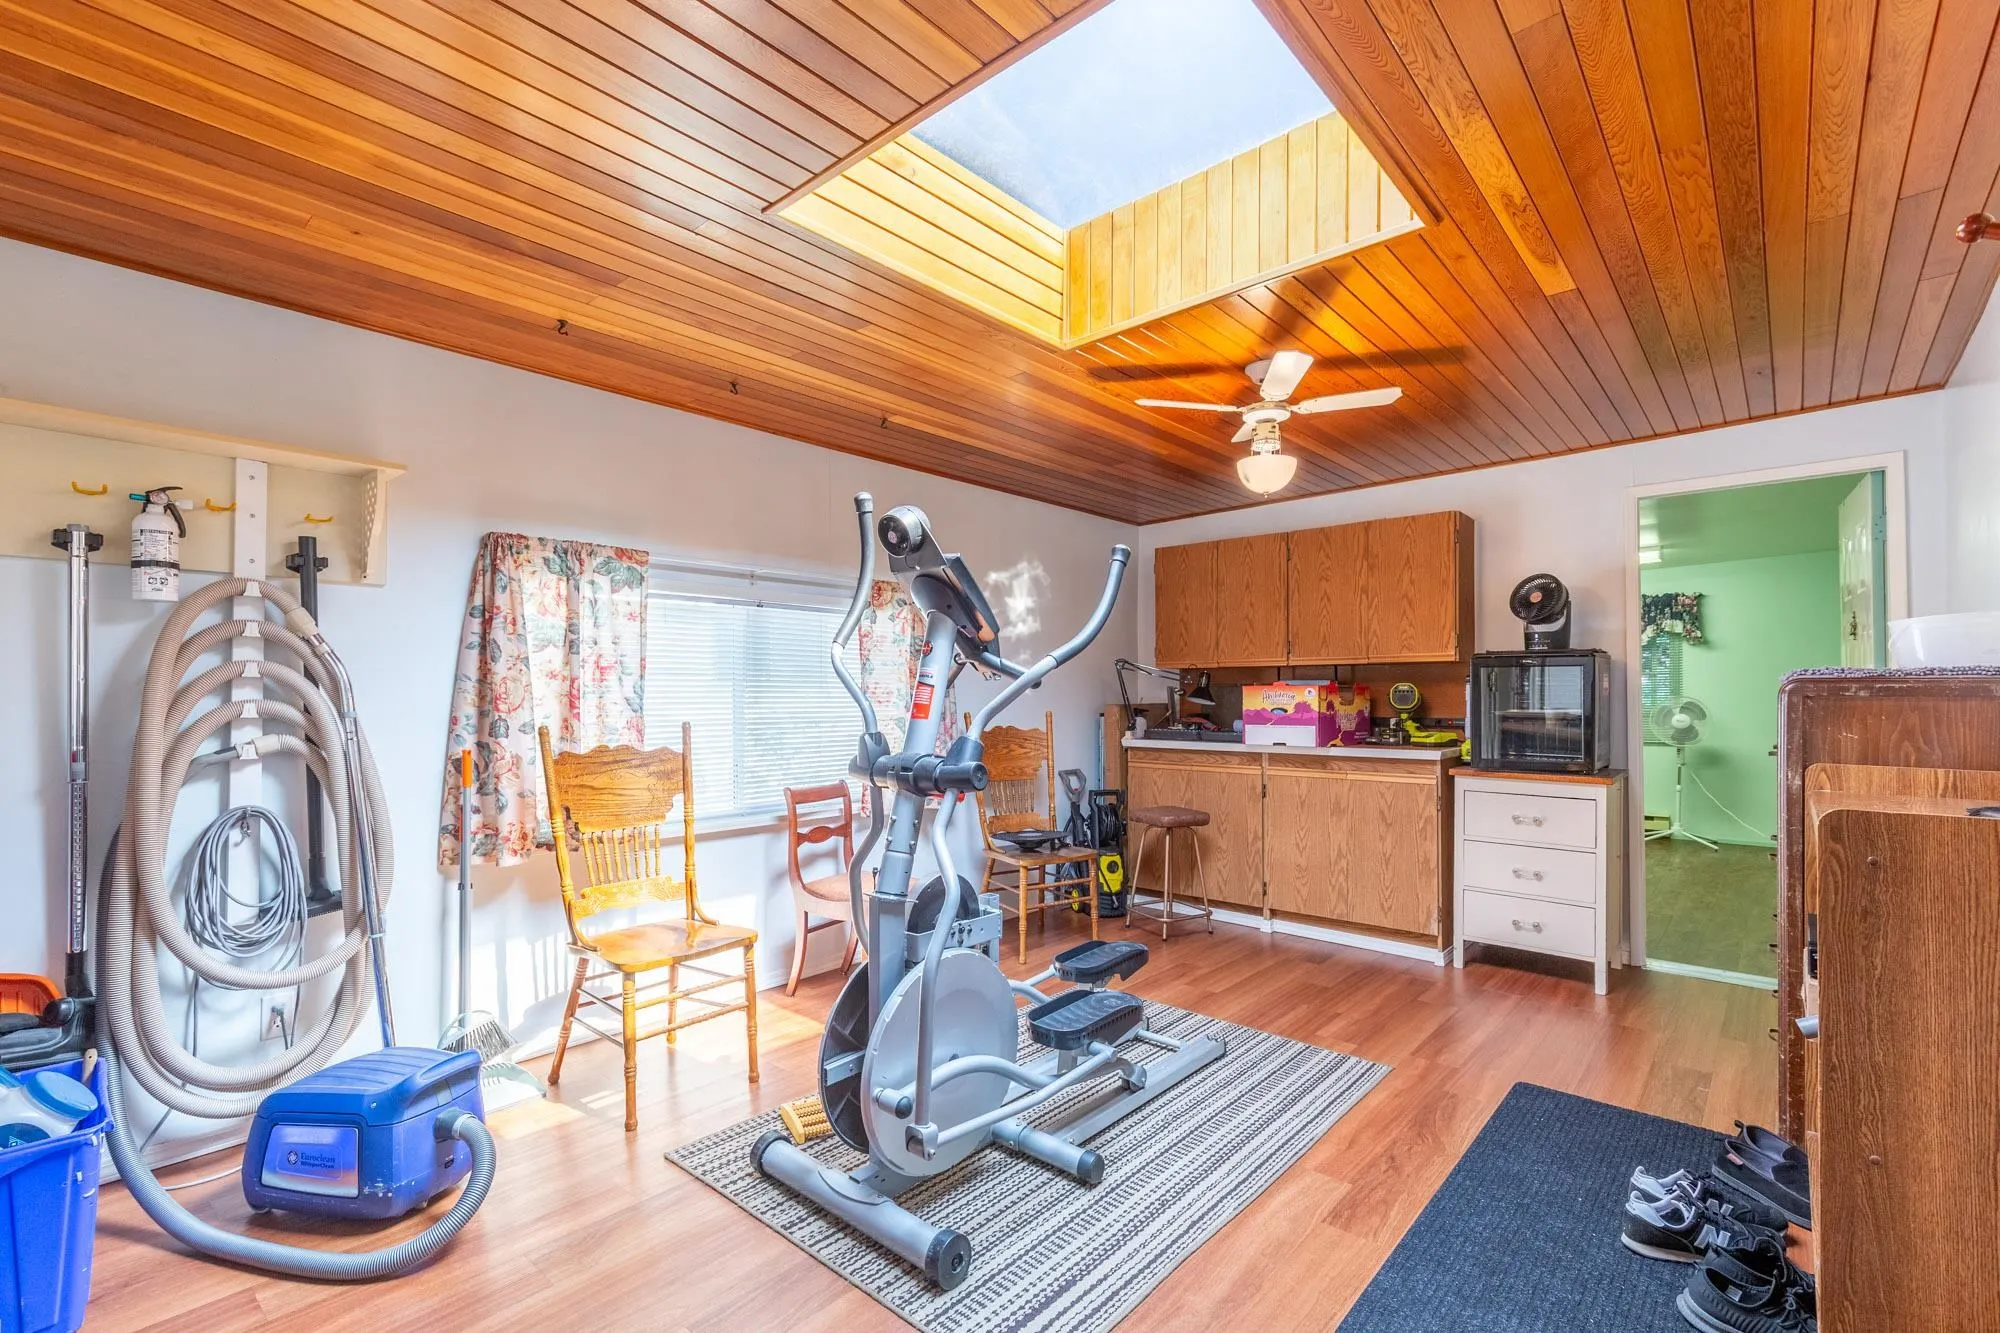
2062 King George Boulevard #103, Surrey
1 / 28
For Sale
$645,000
2 bd · 2 ba · 1,812 sq ft

2062 King George Boulevard #103, Surrey V4A 5A2

MLS®# R3158650

Est. mortgage
$2,447/mo
Property taxes $684.75/yr

About This Home

Property Type
Manufactured, Manufactured On Land
Parking
3 parking
MLS #
R3158650
Size
1812 sqft
Basement
None
Lot size
221.00 sqft
Tax
$684.75 /yr
Year Built
1027
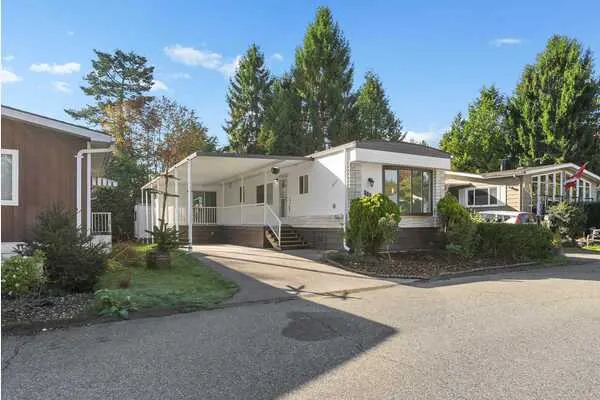
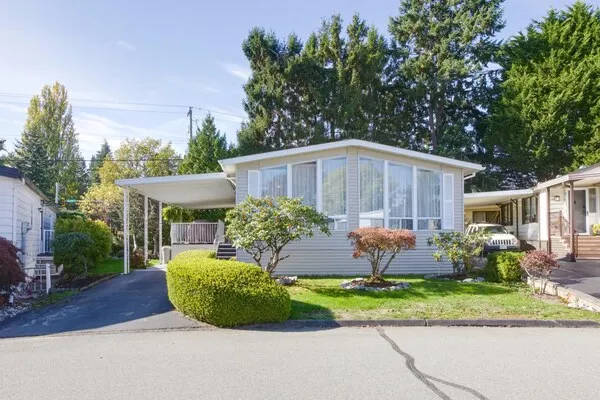
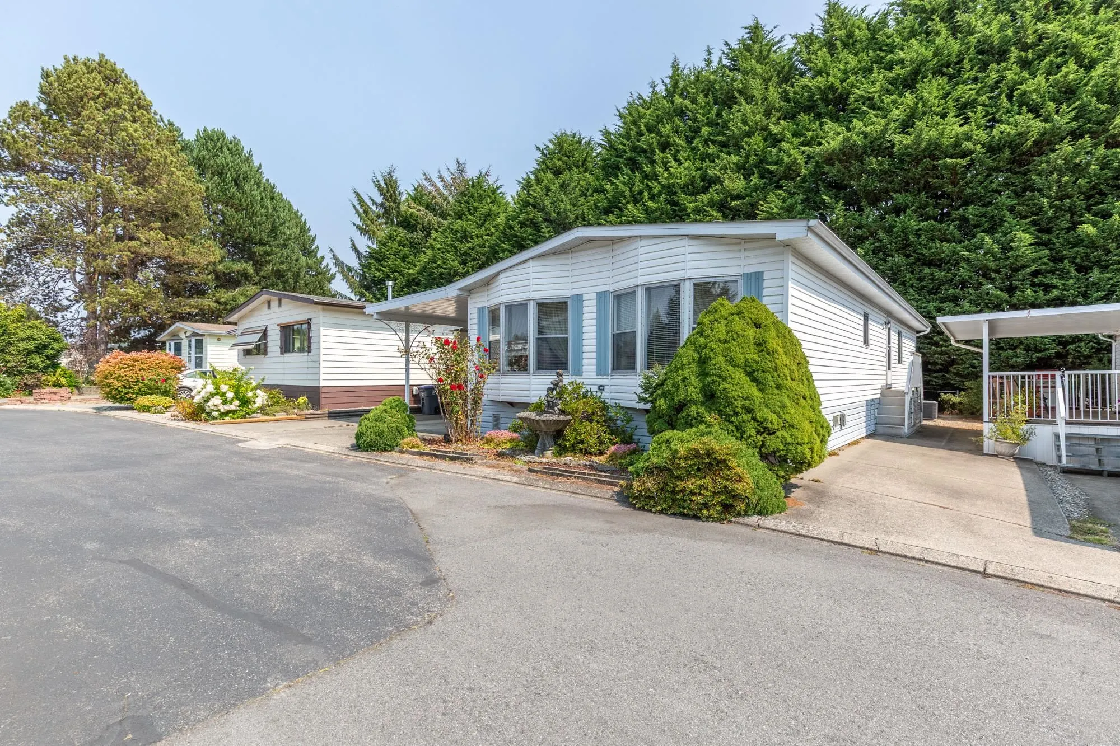
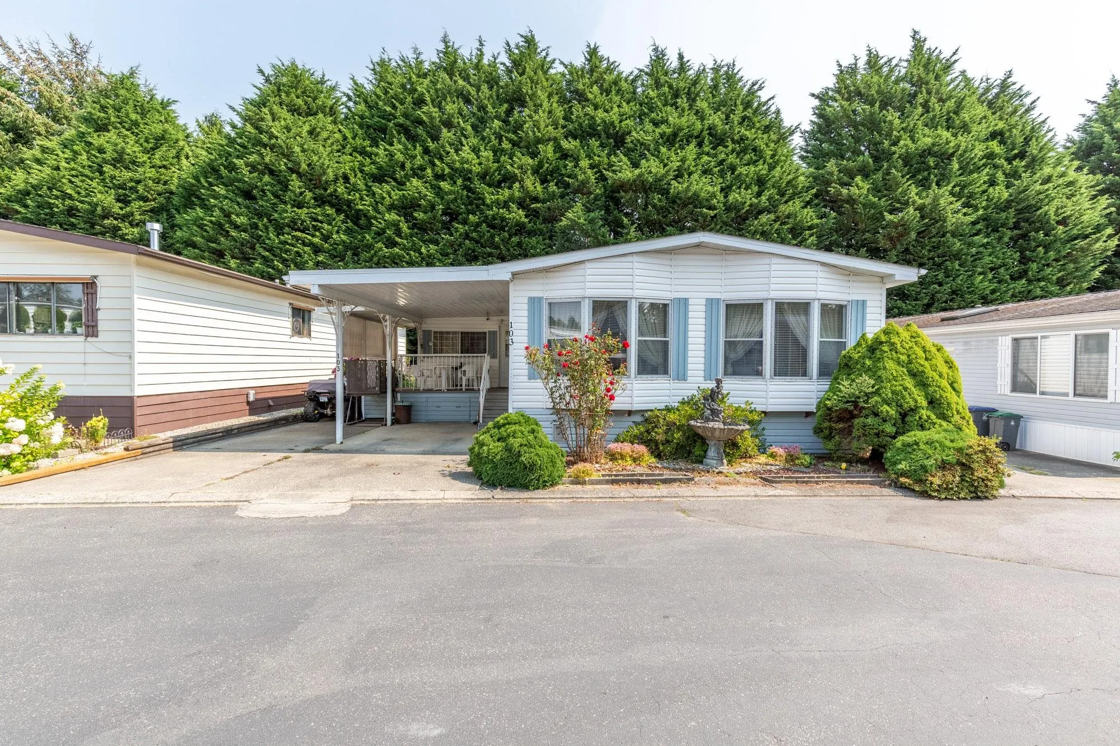
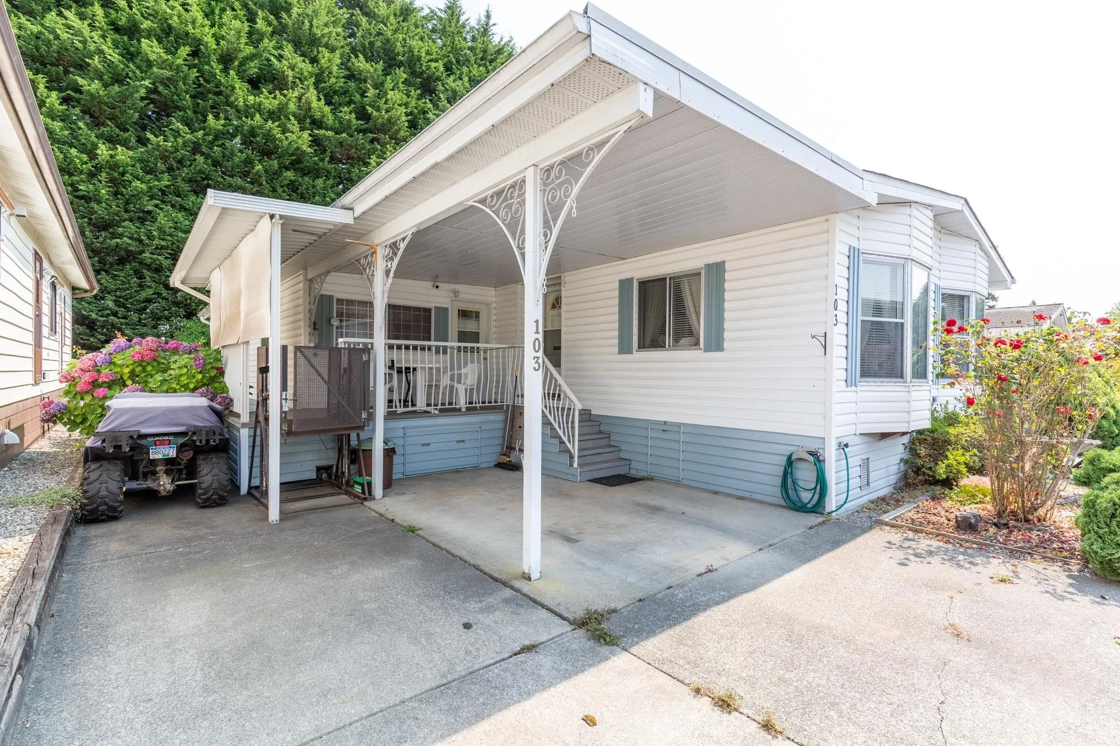
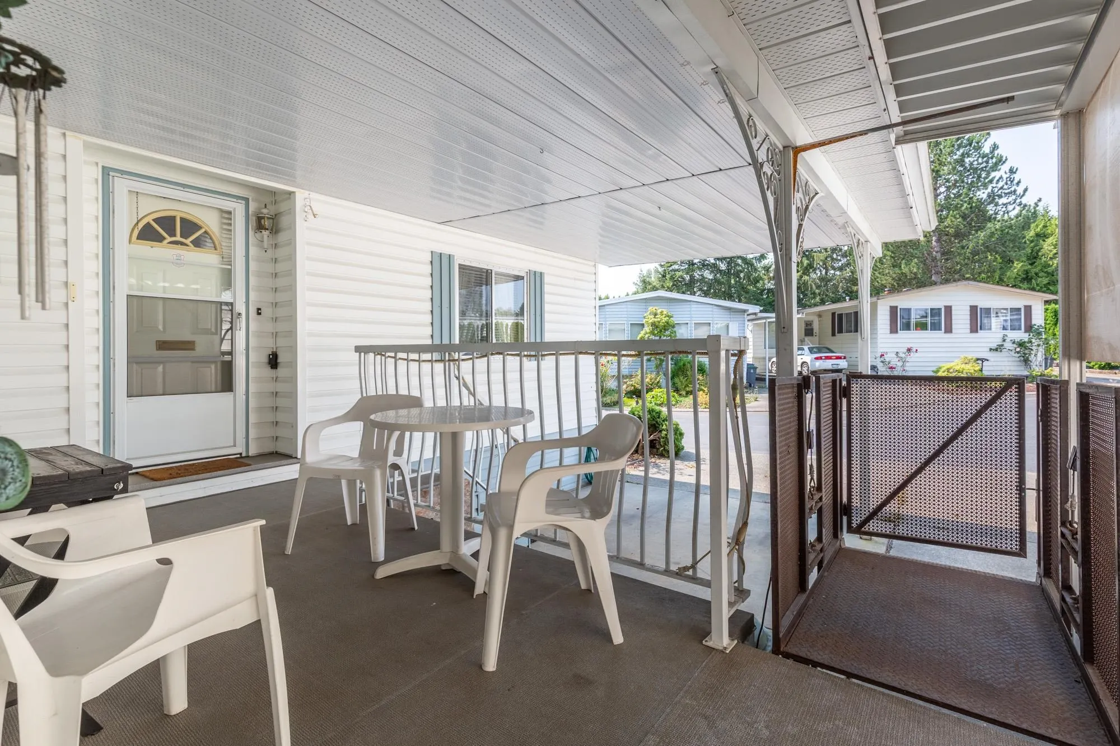
RARE FIND! LOOK NO FURTHER! This wonderful 1812 sq ft home has had updates throughout the years. A large walk-in shower in the updated ensuite, newer floors, exterior lift ( for mobility challenges and convenience) Electrical update ( silver label 2026) Unlike most, Park Lane permits on-lot storage of boat/RV. This community has only 11 homes, which offers a private, secure life style. Small pets welcome. this home offers a care free inexpensive life style. Ideal for semi/retired couples that no longer wish to be tied down by house hold chores, expenses and are looking for funds and time to travel. This will not disappoint! At least 1 owner/occupant must be 55+ ( also applies to tenants should you rent it out- min of 1 year)

Property Details

Amenities & Utilities

In Unit

Full Property Details

Interior

Bedrooms
2
Washrooms
2
Square Footage
1812 sqft
Basement
None
Heating Type
Forced Air,Natural Gas
Kitchens
1
Floor Finish
Laminate,Vinyl,Carpet
Den
Yes

Exterior

Front
47.00
Lot Size (Sq Ft)
221.00
Waterfront
No
Parking Spaces
3
Total Parking Spaces
-
Garage Spaces
-
Zoning
MH
Roof
Torch On

Building Description

Property Type
Residential Detached,Manufactured House
Home Type
Manufactured
Subtype
Manufactured On Land
Year Built
1027
Exterior
Mixed (Exterior),Vinyl Siding
Water Supply
Public
No. Floor Levels
1
Pets Allowed
Cats OK,Dogs OK,Number Limit (Two),Yes With Restrictions

Community

Community
King George Corridor
Area Code
South Surrey White Rock

Taxes & Fees

Taxes
$684.75 /yr
Tax Year
2026

Other

Virtual Tour Link
Pets
Cats OK,Dogs OK,Number Limit (Two),Yes With Restrictions

Room Types

Room Dimensions Area Description
Living Room 14'11 x 14'3 212.56 sqft -
Dining Room 11'7 x 9'4 108.11 sqft -
Kitchen 13'6 x 11'7 156.38 sqft -
Den 15'3 x 11'8 177.92 sqft -
Primary Bedroom 15'3 x 11'11 181.73 sqft -
Bedroom 11'11 x 9'1 108.24 sqft -
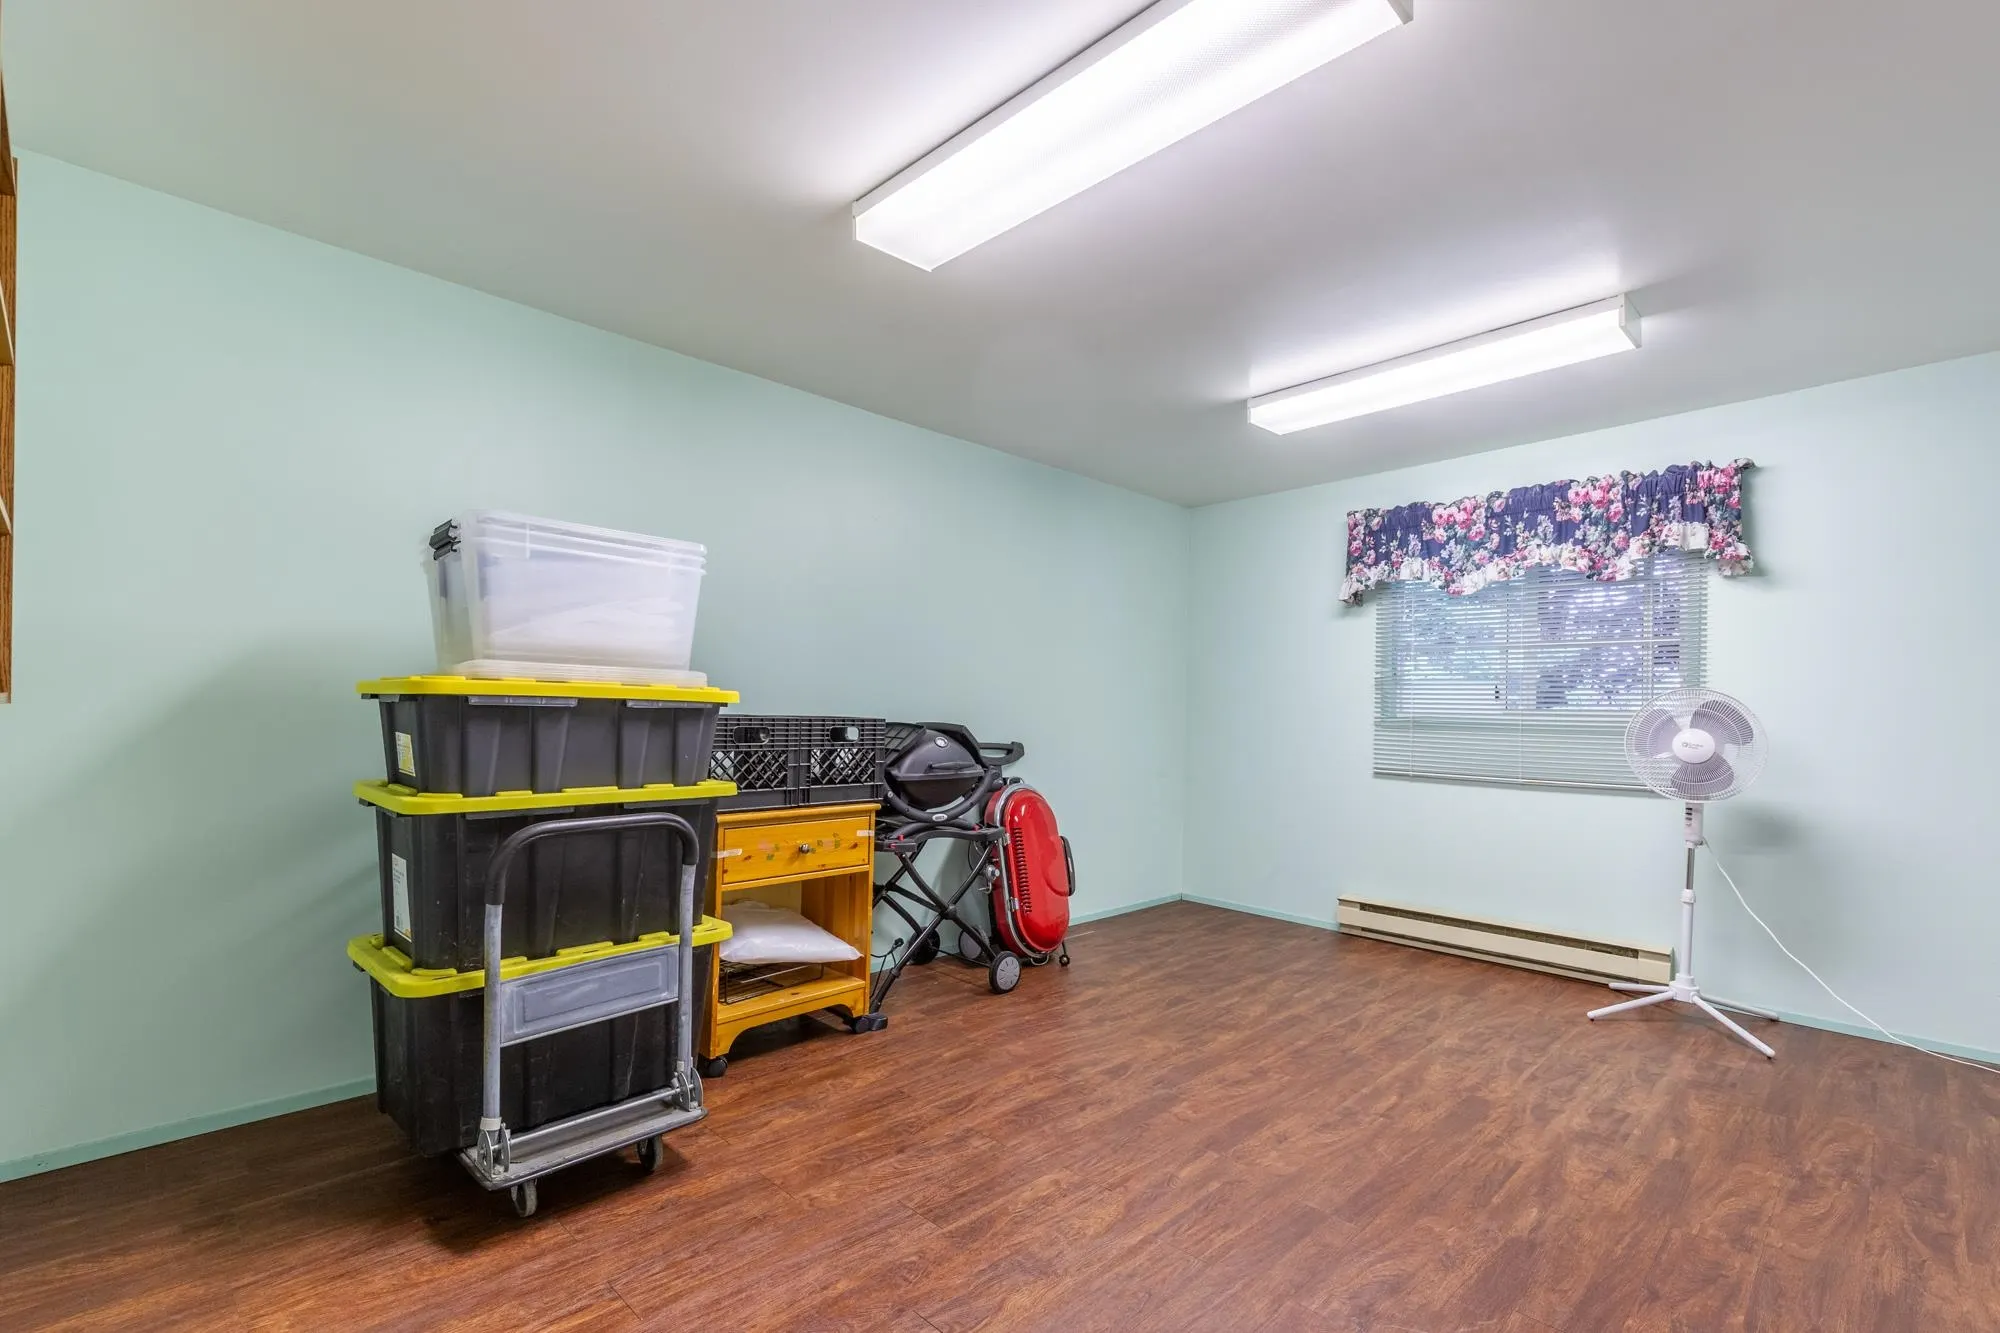
Family Room 17'11 x 11'8 209.03 sqft -
Study 13'5 x 12'1 162.12 sqft -
Laundry 9'11 x 9'2 90.9 sqft -
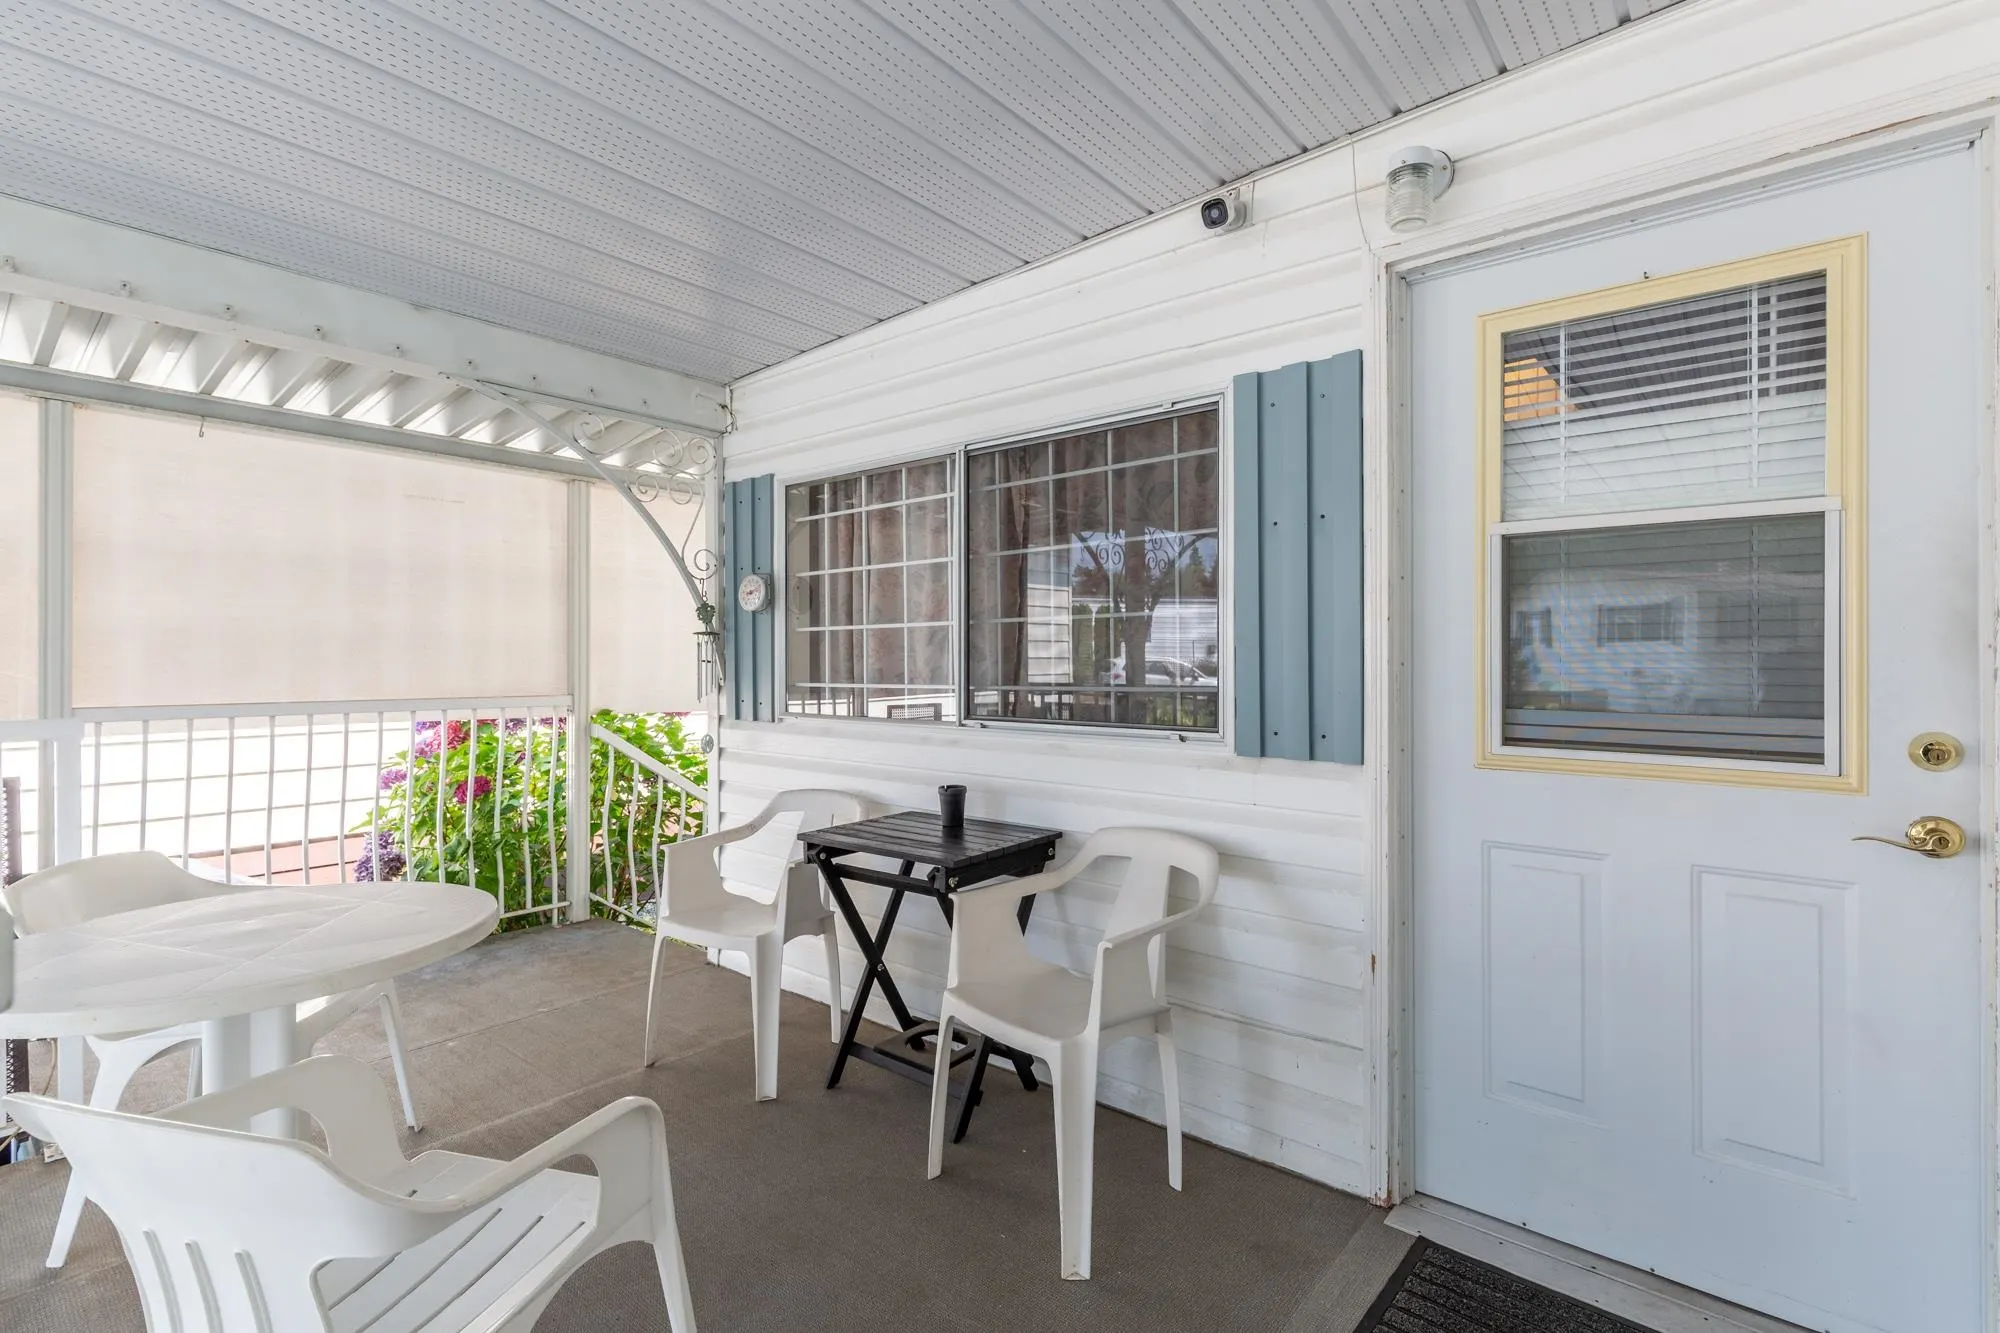
Porch (enclosed) 6'7 x 16'10 110.82 sqft -
Jess Kuang
Jess Kuang
Sutton Group - 1st West Realty
Listed by Diane Thompson
80 days on site
Listing Broker
Homelife Benchmark Realty Corp.
Courtesy
Homelife Benchmark Realty Corp.

Similar homes for sale in Surrey

Explore Surrey

This representation is based in whole or in part on data generated by the Chilliwack & District Real Estate Board, Fraser Valley Real Estate Board or Greater Vancouver REALTORS® which assumes no responsibility for its accuracy. Copyright 2026 by the Greater Vancouver REALTORS®, Fraser Valley Real Estate Board, Chilliwack and District Real Estate Board, and BC Northern Real Estate Board. All Rights Reserved.
Powered by AgentLocator