
2688 W Mall #803, Vancouver
1 / 36
For Sale
$998,000
2 bd · 2 ba · 995 sq ft

2688 W Mall #803, Vancouver V6T 2J8

MLS®# R3158646

Est. mortgage
$3,786/mo
Property taxes $1,704.46/yr

About This Home

Property Type
Condo, Apartment/Condo
Parking
1 parking
MLS #
R3158646
Size
995 sqft
Tax
$1,704.46 /yr
Year Built
2005
Maintenance Fee
$695.28 /mo
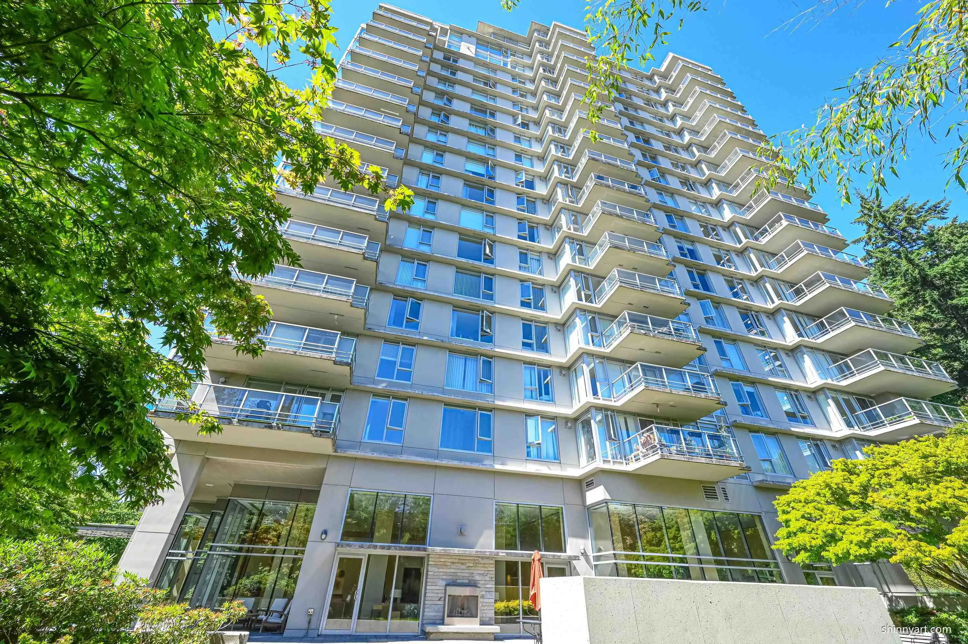
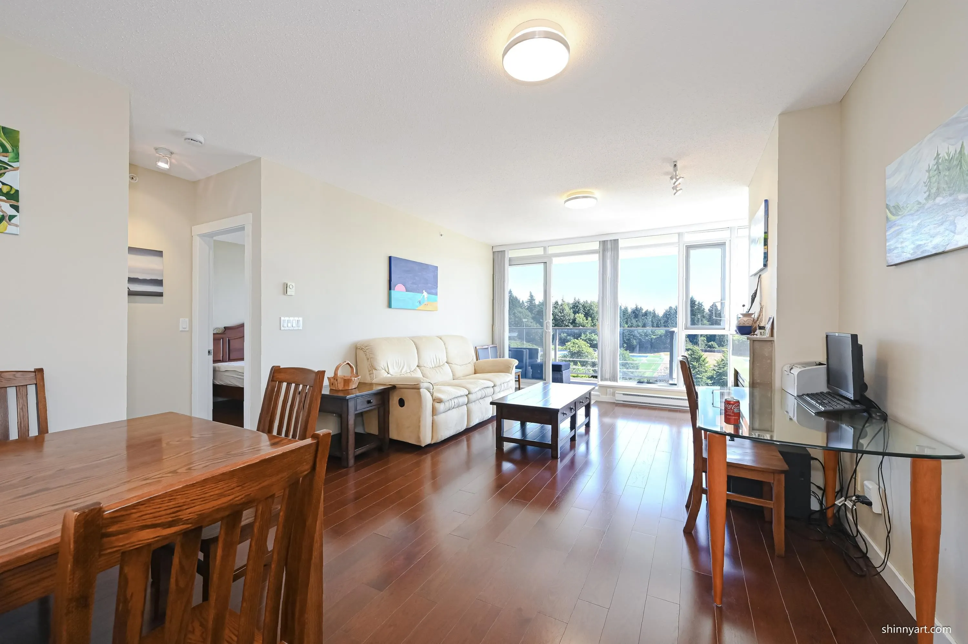
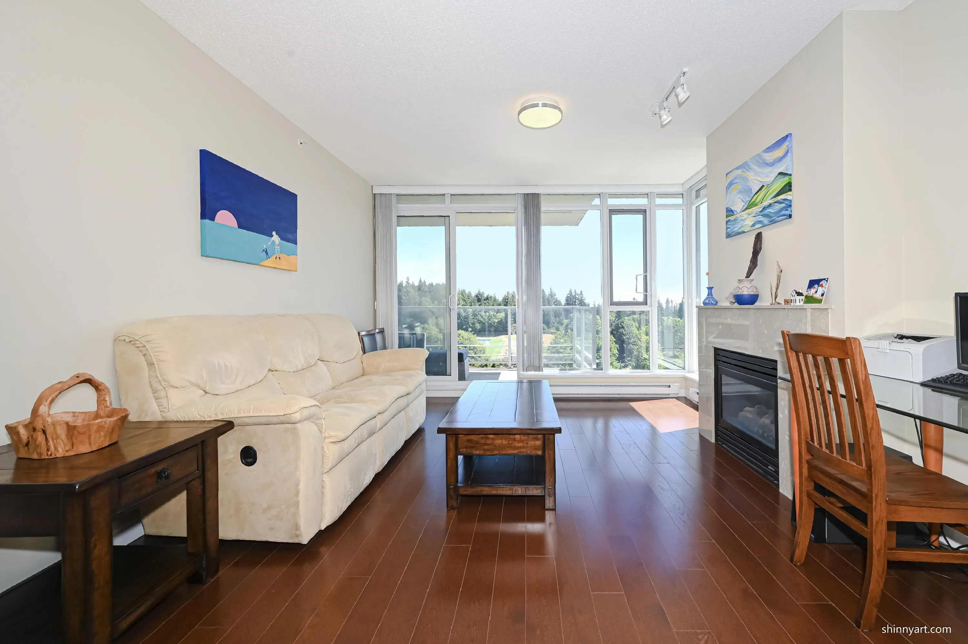
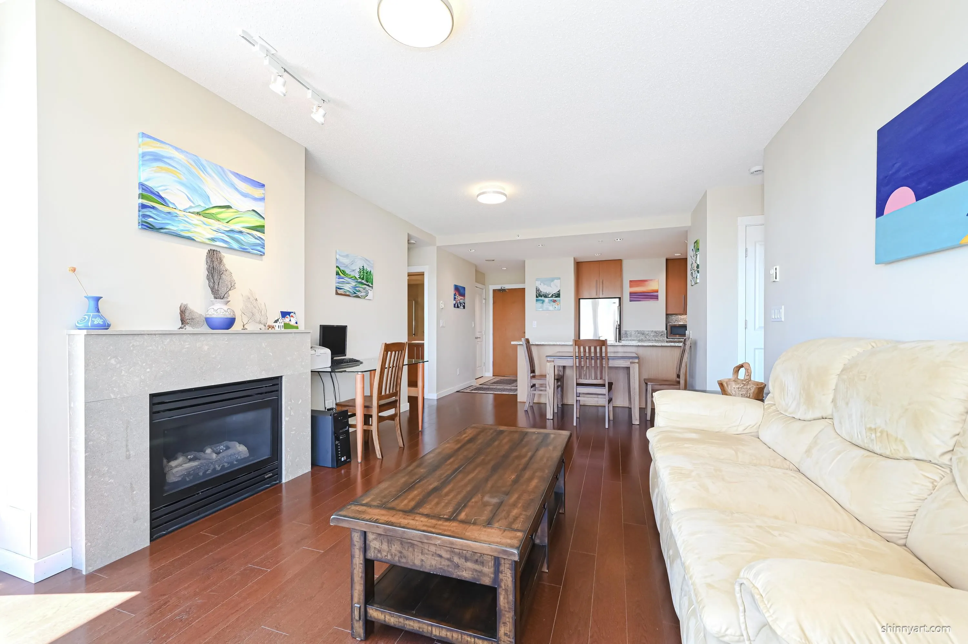
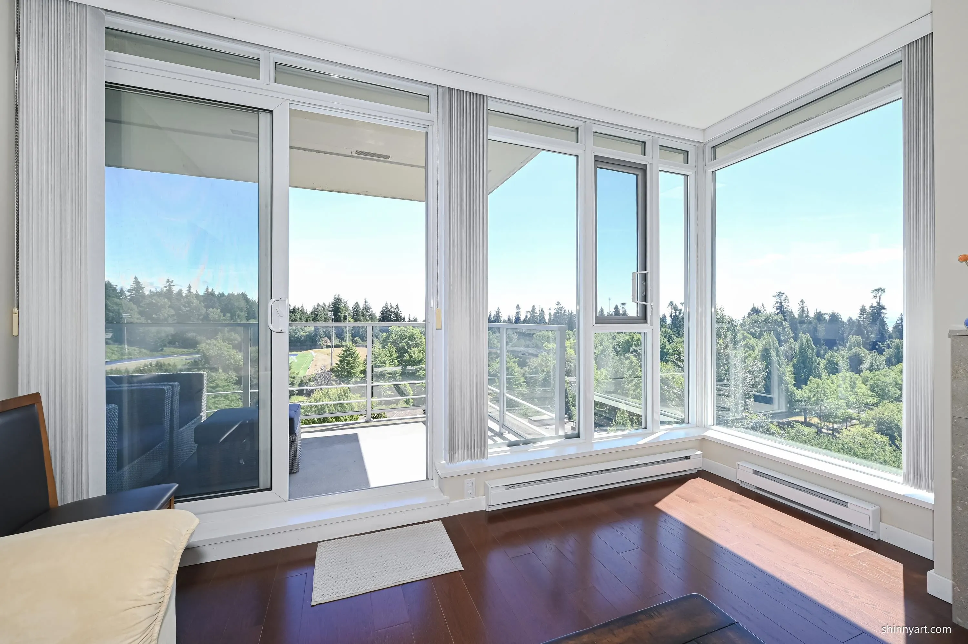
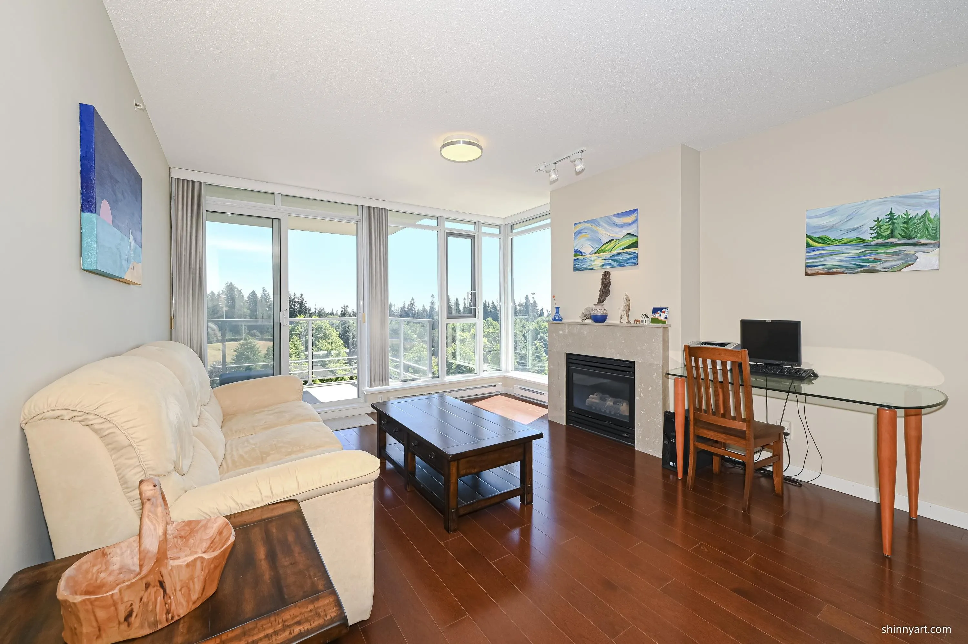
Elevated coastal living awaits you in this stunning ocean-view home at Promontory. Meticulously maintained, enjoy floor to ceiling windows in a sunny South facing unit. Features high-end finishings, custom red Oak floors, granite counters, stainless steel appliances, and 9-foot ceilings. 2 bedrooms + 2 bathrooms + insuite laundry. Open kitchen and functional floor plan designed for comfortable modern living. Den extends onto quiet balcony where you can enjoy spectacular views of the Strait of Georgia and mountain range. Primary ensuite has heated floors, while the dedicated office provides a WFH space. 1 underground secure parking stall + 1 extra-large storage locker. Amenities include concierge service, onsite building manager, and fitness center. This is the home you've been waiting for.

Property Details

Amenities & Utilities

In Unit

Full Property Details

Interior

Bedrooms
2
Washrooms
2
Square Footage
995 sqft
Heating Type
Baseboard,Electric,Natural Gas
Kitchens
1
Floor Finish
Hardwood
Den
Yes

Exterior

View
OCEAN AND PARK
Waterfront
No
Parking Spaces
1
Total Parking Spaces
-
Garage Spaces
-
Zoning
APT
Roof
Other

Building Description

Property Type
Multi Family,Residential Attached
Home Type
Condo
Subtype
Apartment/Condo
Year Built
2005
Exterior
Concrete,Concrete (Exterior),Mixed (Exterior)
Water Supply
Public
No. Floor Levels
1
Pets Allowed
Cats OK,Dogs OK,Number Limit (Two),Yes With Restrictions

Community

Community
University VW
Area Code
Vancouver West

Taxes & Fees

Taxes
$1,704.46 /yr
Tax Year
2026
Maintenance Fee
$695.28 /mo

Other

Pets
Cats OK,Dogs OK,Number Limit (Two),Yes With Restrictions

Room Types

Room Dimensions Area Description
Living Room 11'4 x 12'8 143.56 sqft -
Kitchen 11' x 8'6 93.5 sqft -
Dining Room 12' x 9' 108 sqft -
Primary Bedroom 14'8 x 11' 161.33 sqft -
Bedroom 10'3 x 9'1 93.1 sqft -
Den 8' x 5' 40 sqft -
Jess Kuang
Jess Kuang
Sutton Group - 1st West Realty
Listed by Alice Chen PREC*
81 days on site
Listing Broker
Royal Pacific Realty Corp.
Courtesy
Royal Pacific Realty Corp.

Similar homes for sale in Vancouver

Explore Vancouver

This representation is based in whole or in part on data generated by the Chilliwack & District Real Estate Board, Fraser Valley Real Estate Board or Greater Vancouver REALTORS® which assumes no responsibility for its accuracy. Copyright 2026 by the Greater Vancouver REALTORS®, Fraser Valley Real Estate Board, Chilliwack and District Real Estate Board, and BC Northern Real Estate Board. All Rights Reserved.
Powered by AgentLocator







