
2836 E Kent Avenue South, Vancouver
1 / 38
For Sale
$850,000
3 bd · 3 ba · 1,316 sq ft

2836 E Kent Avenue South, Vancouver V5S 4T4

MLS®# R3158617

Est. mortgage
$3,225/mo
Property taxes $2,993.95/yr

About This Home

Property Type
Townhome, Townhouse, 3 Storey
Parking
2 parking
MLS #
R3158617
Size
1316 sqft
Basement
None
Tax
$2,993.95 /yr
Year Built
1997
Maintenance Fee
$610.44 /mo
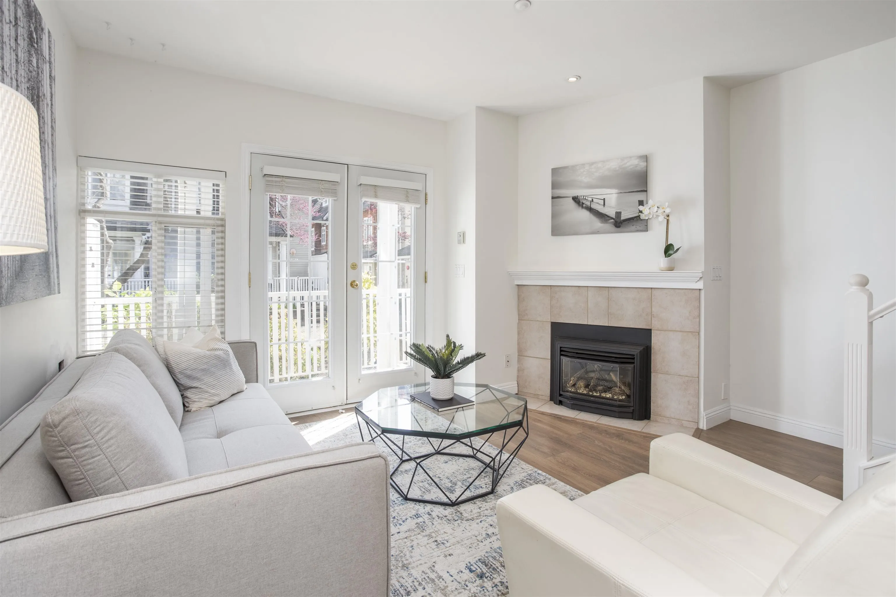
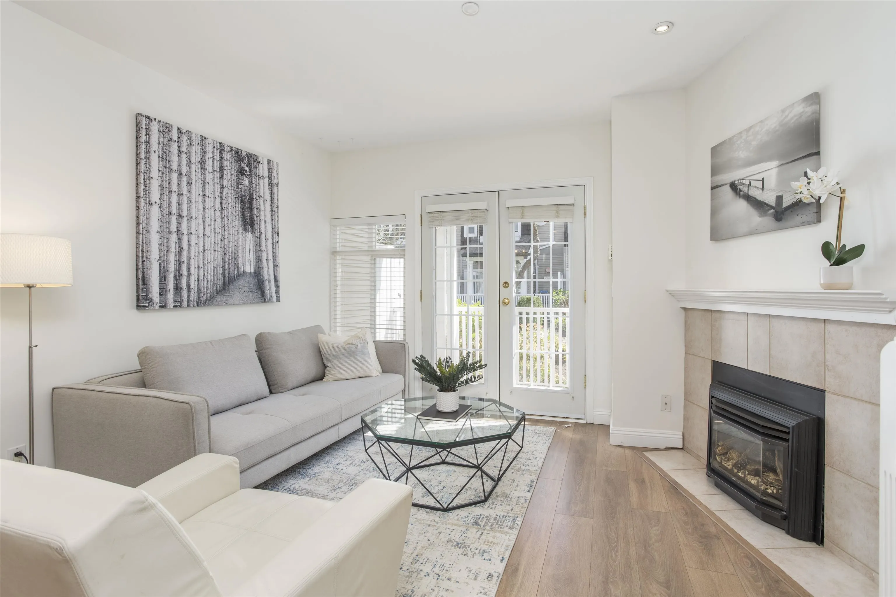
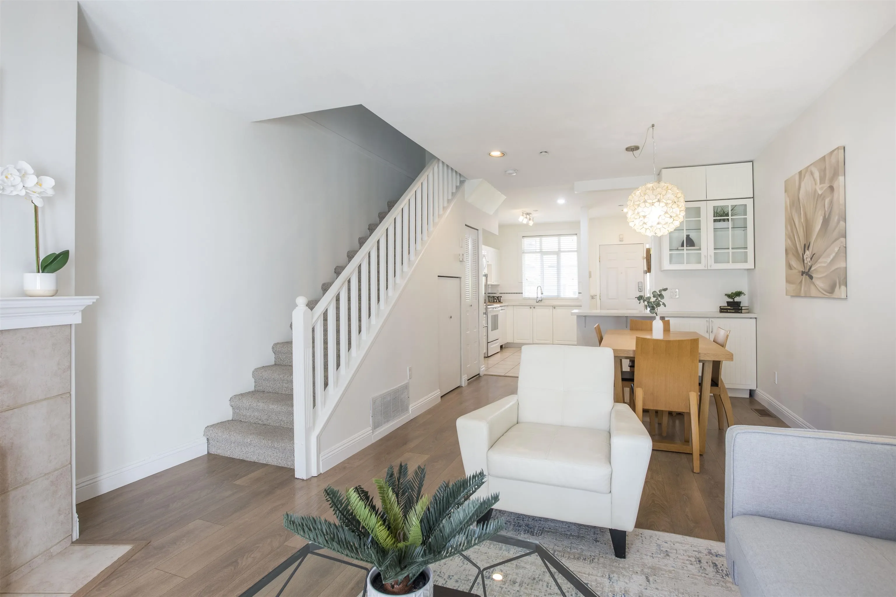
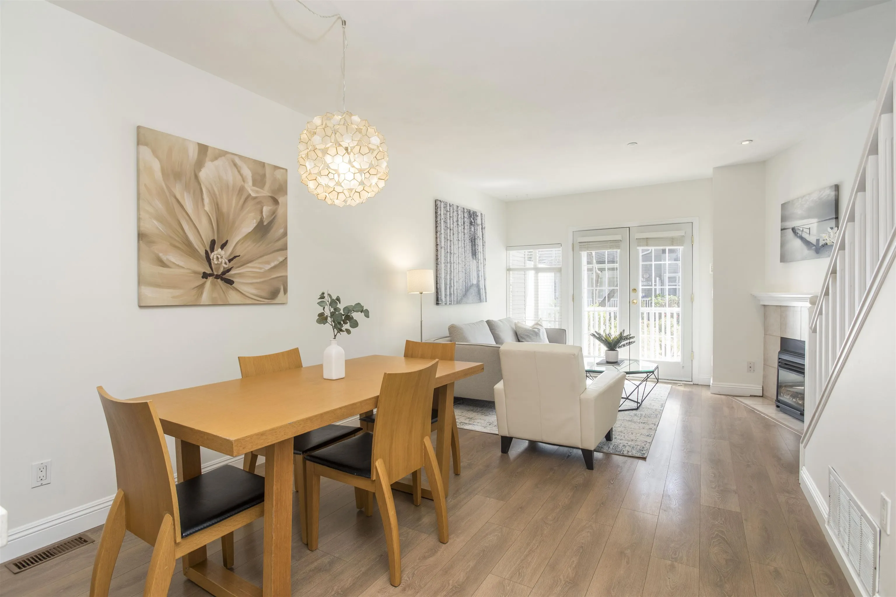
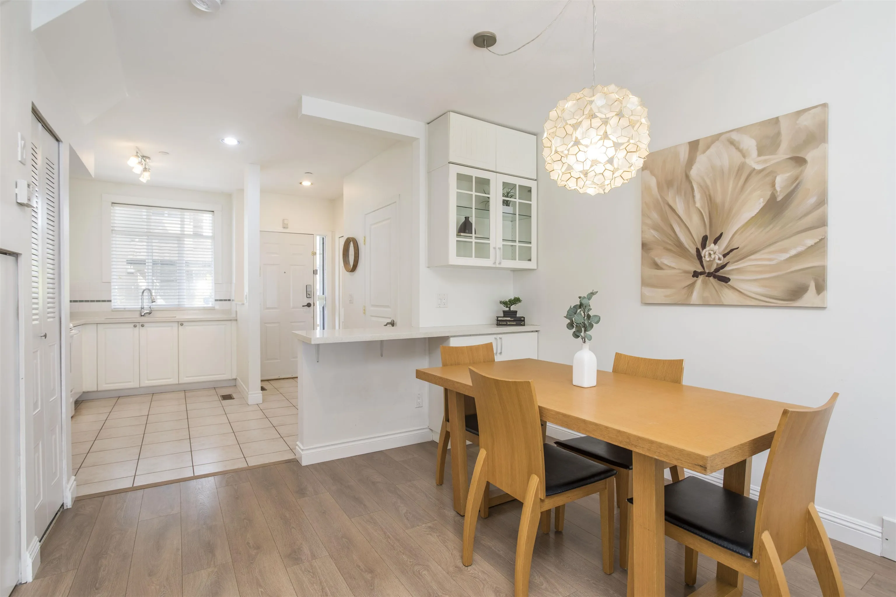
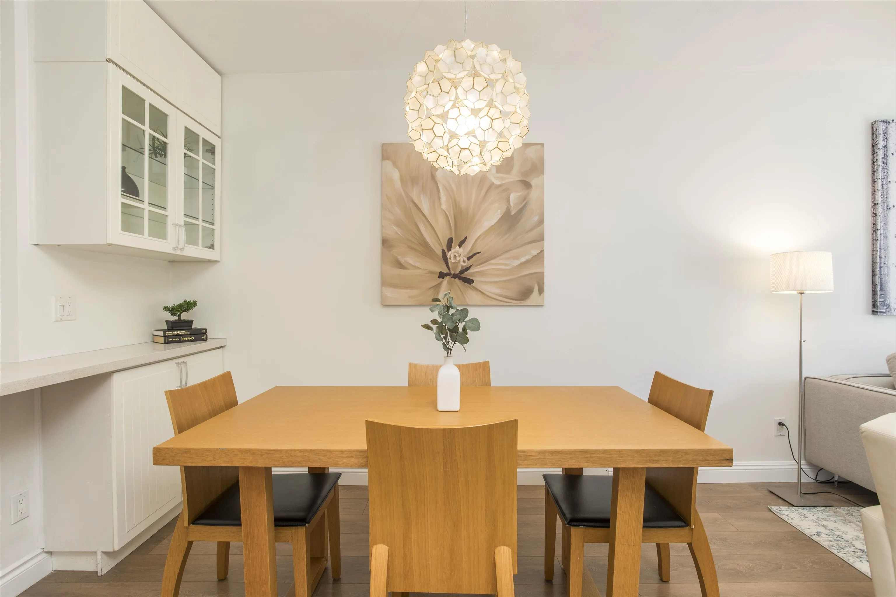
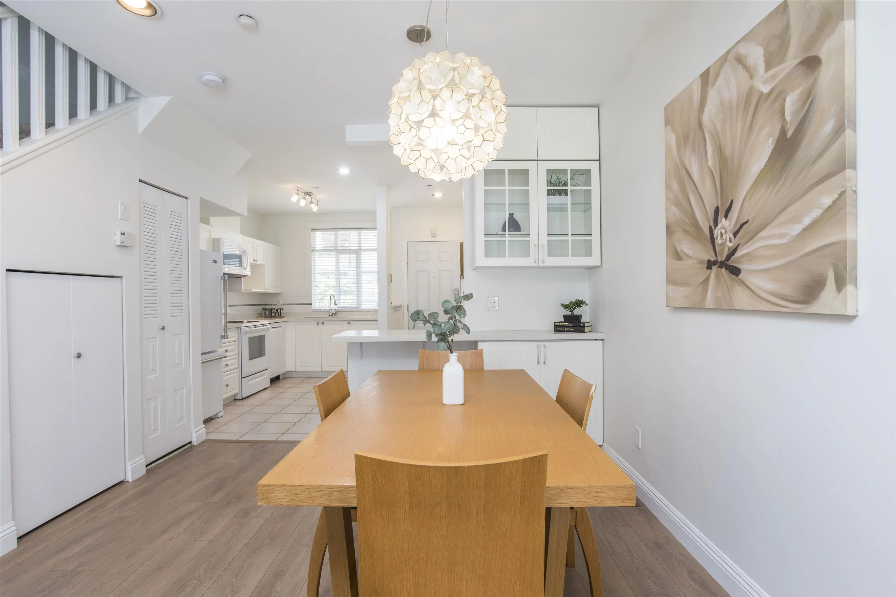
Steps to the Fraser River, Riverfront Park, a scenic walkway along the river & the River District w/ Save-On-Foods, Starbucks plus more shops, parks & natural spaces. Welcome to popular Lighthouse Terrace! 3 level, 3 bedroom & 3 bathroom townhome. Spacious open floorplan. White Kitchen w/ quarts countertops & breakfast bar, Living/ Dining room combo w/ gas fireplace & french doors out to patio & grassy courtyard. Upper has 2 good size bedrooms, updated bath w/ double sinks & laundry. Primary bedroom retreat on the top level w/ vaulted ceilings, ensuite w/ separate shower & tub and bonus private balcony. 2 side by side parking stalls & storage locker. Wonderful family complex. Move in today.

Property Details

Amenities & Utilities

In Unit

Full Property Details

Interior

Bedrooms
3
Washrooms
3
Square Footage
1316 sqft
Basement
None
Heating Type
Electric,Forced Air,Natural Gas
Kitchens
1
Floor Finish
Laminate,Tile,Wall/Wall/Mixed
Den
No

Exterior

View
PEEK A BOO FROM PRIM BED PATIO
Waterfront
No
Parking Spaces
2
Total Parking Spaces
-
Garage Spaces
-
Zoning
CD-1
Roof
Asphalt

Building Description

Style
3 Storey
Property Type
Residential Attached
Home Type
Townhome
Subtype
Townhouse
Year Built
1997
Exterior
Frame Wood,Vinyl Siding,Wood Siding
Water Supply
Public
No. Floor Levels
3
Pets Allowed
Yes With Restrictions

Community

Community
South Marine
Area Code
Vancouver East

Taxes & Fees

Taxes
$2,993.95 /yr
Tax Year
2025
Maintenance Fee
$610.44 /mo

Other

Virtual Tour Link
Pets
Yes With Restrictions

Room Types

Room Dimensions Area Description
Living Room 10'9 x 14'10 159.46 sqft -
Kitchen 7'3 x 11'9 85.19 sqft -
Dining Room 8'11 x 10'8 95.11 sqft -
Bedroom 8'11 x 12'1 107.74 sqft -
Bedroom 8' x 12' 96 sqft -
Primary Bedroom 10'8 x 12'2 129.78 sqft -
Jess Kuang
Jess Kuang
Sutton Group - 1st West Realty
Listed by Leo Bruneau PREC*
81 days on site
Listing Broker
RE/MAX All Points Realty
Courtesy
RE/MAX All Points Realty

Similar homes for sale in Vancouver

Explore Vancouver

This representation is based in whole or in part on data generated by the Chilliwack & District Real Estate Board, Fraser Valley Real Estate Board or Greater Vancouver REALTORS® which assumes no responsibility for its accuracy. Copyright 2026 by the Greater Vancouver REALTORS®, Fraser Valley Real Estate Board, Chilliwack and District Real Estate Board, and BC Northern Real Estate Board. All Rights Reserved.
Powered by AgentLocator






