
3535 146a Street #306, Surrey
1 / 30
For Sale
$688,000
2 bd · 2 ba · 1,128 sq ft

3535 146a Street #306, Surrey V4P 0H2

MLS®# R3158525

Est. mortgage
$2,610/mo
Property taxes $3,234.29/yr

About This Home

Property Type
Condo, Apartment/Condo
Parking
2 parking
MLS #
R3158525
Size
1128 sqft
Basement
None
Tax
$3,234.29 /yr
Year Built
2021
Maintenance Fee
$600 /mo
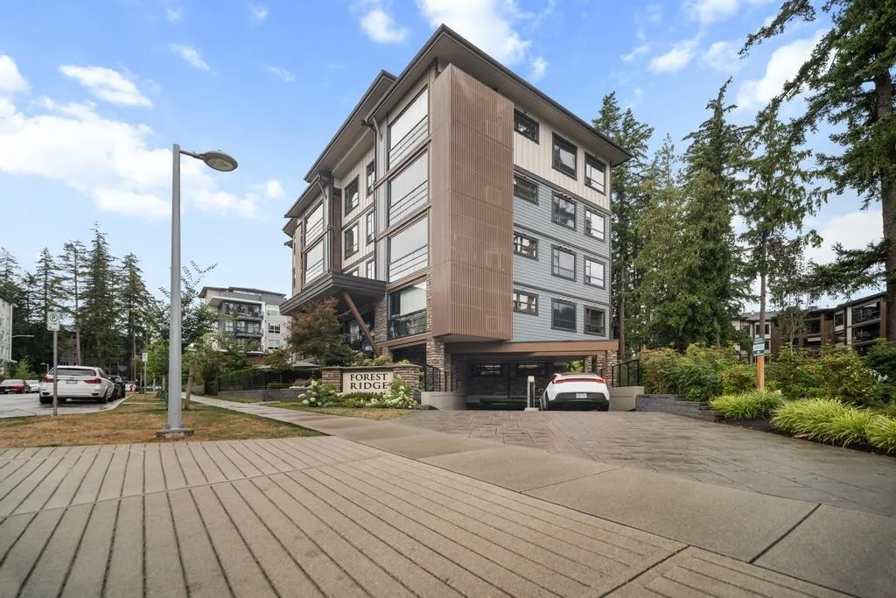
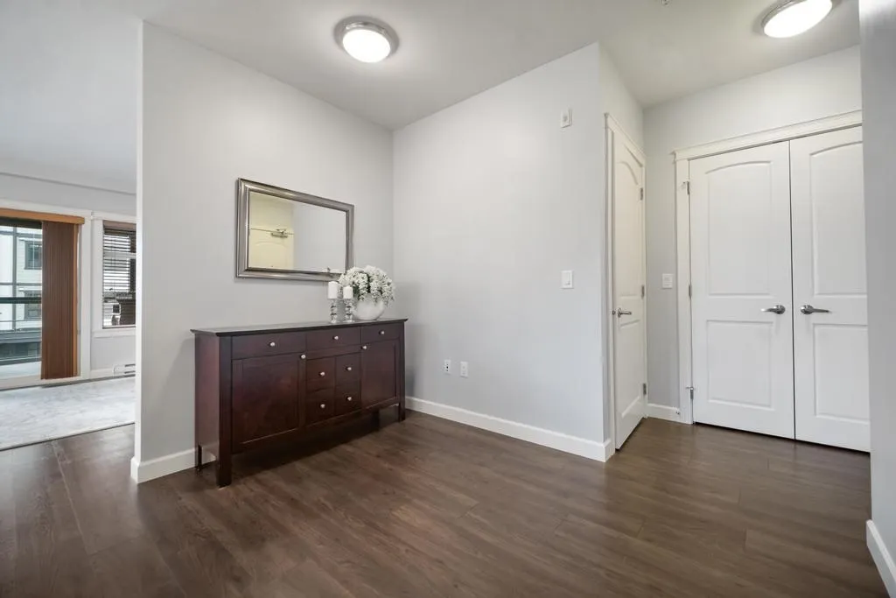
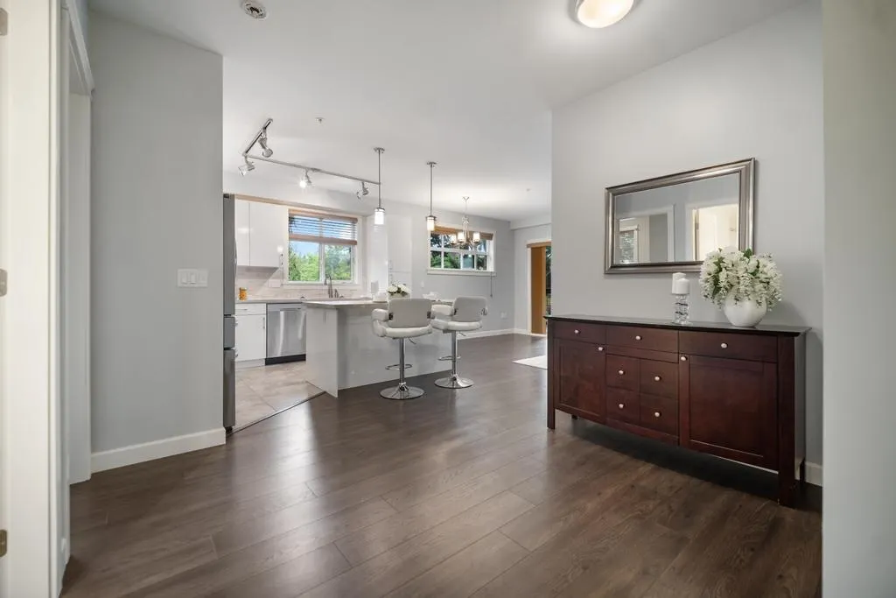
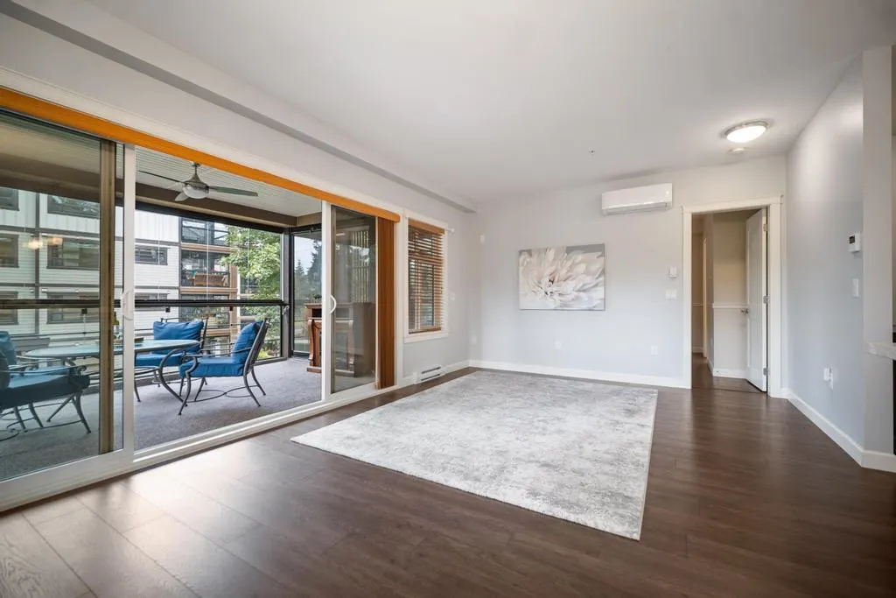
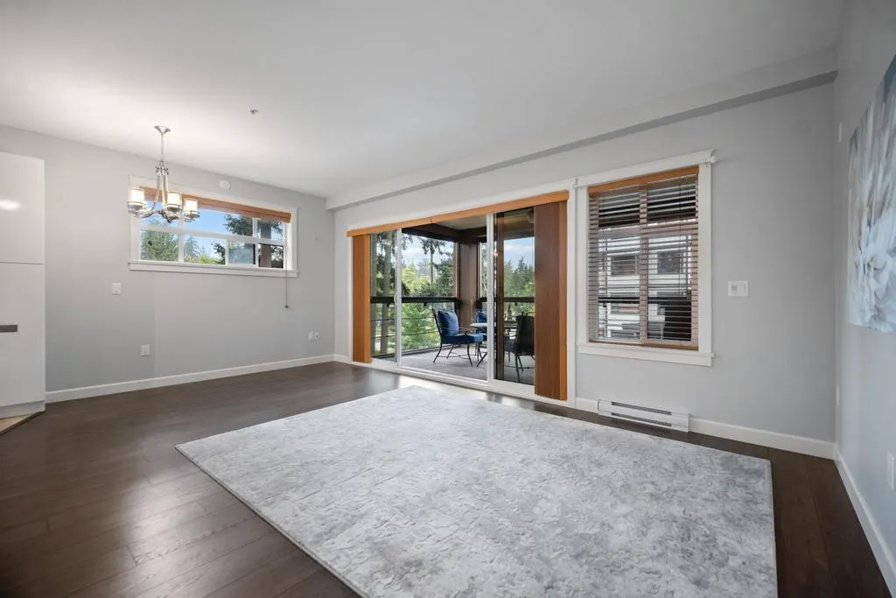
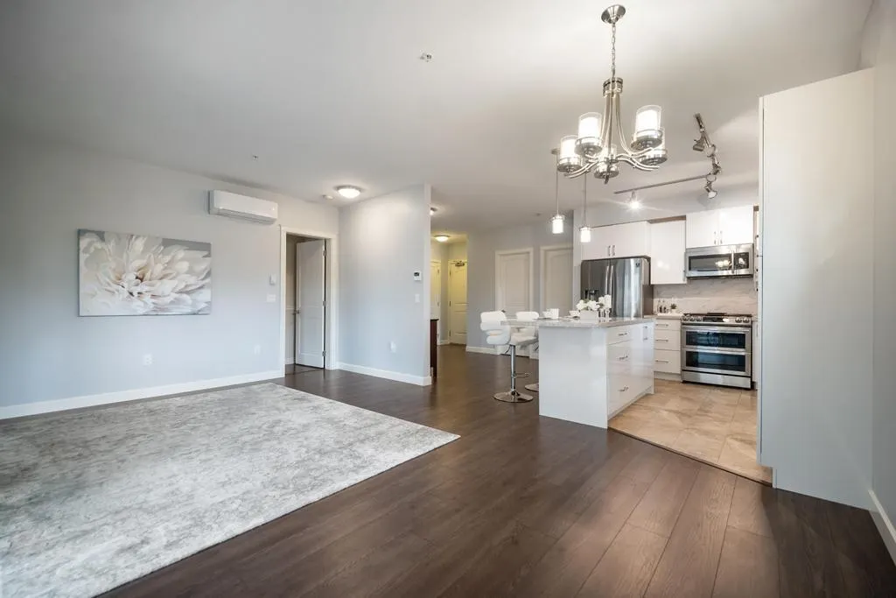
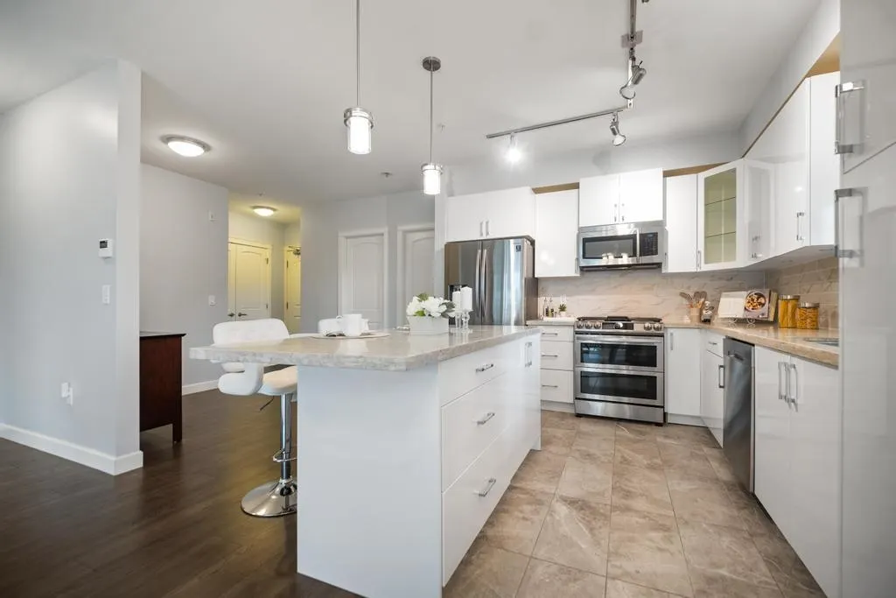
Forest Ridge By Quadra Homes. Luxury living near new 1,128 sq. ft., 2 bed, 2 bath south/west sunny private 3rd floor corner plan, 9 ft. ceilings, laminate flooring, white cabinets, quartz tops, extra wide shower, soaker tub. 229 sq. ft. solarium: retractable glass, portable electric fireplace, separate outdoor gas barbeque hook up. Overlooks Park, mini playground, putting green, exercise equipment. Air conditioning, 2 parking stalls, 1 with garage style storage locker. Amenities: fitness center, movie theatre, party rooms, guest suite, video security. 2 pets, no height or weight restriction. Excellent and walkable location to Choices Shopping Center, trail to Nico Mekel Riverbank. Minutes to Semiahmoo Trail/Elgin Schools, South Surrey Park/Ride. Open House: Sat. Oct. 31, 12:30 to 2 pm.

Property Details

Full Property Details

Interior

Bedrooms
2
Washrooms
2
Square Footage
1128 sqft
Basement
None
Heating Type
Electric,Heat Pump
Kitchens
0
Floor Finish
Laminate,Tile
Den
No

Exterior

View
Park and Green
Waterfront
No
Parking Spaces
2
Total Parking Spaces
-
Garage Spaces
-
Zoning
MF
Roof
Torch On

Building Description

Property Type
Multi Family,Residential Attached
Home Type
Condo
Subtype
Apartment/Condo
Year Built
2021
Exterior
Frame Wood,Mixed (Exterior)
Water Supply
Public
No. Floor Levels
1
Pets Allowed
Cats OK,Dogs OK,Number Limit (Two)

Community

Community
King George Corridor
Area Code
South Surrey White Rock

Taxes & Fees

Taxes
$3,234.29 /yr
Tax Year
2026
Maintenance Fee
$600 /mo

Other

Virtual Tour Link
Pets
Cats OK,Dogs OK,Number Limit (Two)

Room Types

Room Dimensions Area Description
Living Room 12' x 13' 156 sqft -
Dining Room 7'5 x 12' 89 sqft -
Flex Room 6'1 x 6'3 38.02 sqft -
Primary Bedroom 12' x 16'7 199 sqft -
Walk-In Closet 5' x 10' 50 sqft -
Bedroom 9'1 x 10'3 93.1 sqft -
Jess Kuang
Jess Kuang
Sutton Group - 1st West Realty
Listed by Cindy Walker
75 days on site
Listing Broker
Homelife Benchmark Realty Corp.
Courtesy
Homelife Benchmark Realty Corp.

Similar homes for sale in Surrey

Explore Surrey

This representation is based in whole or in part on data generated by the Chilliwack & District Real Estate Board, Fraser Valley Real Estate Board or Greater Vancouver REALTORS® which assumes no responsibility for its accuracy. Copyright 2026 by the Greater Vancouver REALTORS®, Fraser Valley Real Estate Board, Chilliwack and District Real Estate Board, and BC Northern Real Estate Board. All Rights Reserved.
Powered by AgentLocator







