
9 Smithe Mews #200, Vancouver
1 / 40
For Sale
$2,349,000
3 bd · 3 ba · 2,003 sq ft

9 Smithe Mews #200, Vancouver V6B 0B6

MLS®# R3158129

Est. mortgage
$8,911/mo
Property taxes $7,652.98/yr

About This Home

Property Type
Condo, Apartment/Condo
Parking
2 parking
MLS #
R3158129
Size
2003 sqft
Basement
None
Tax
$7,652.98 /yr
Year Built
2008
Maintenance Fee
$1,492.97 /mo
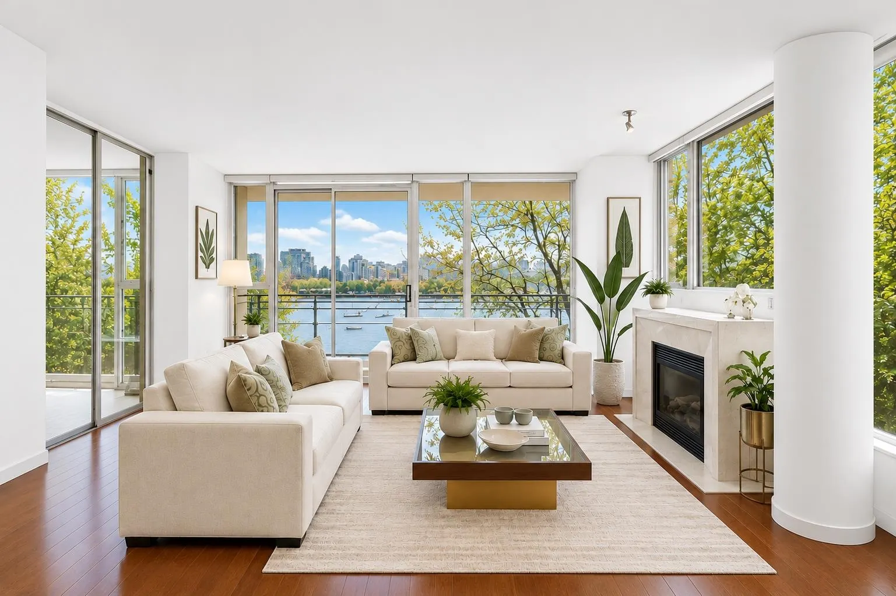
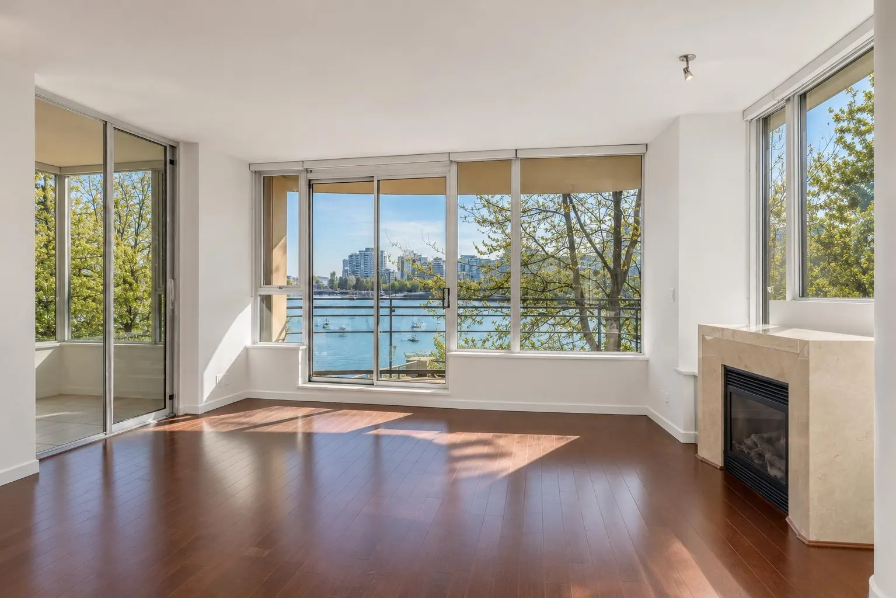
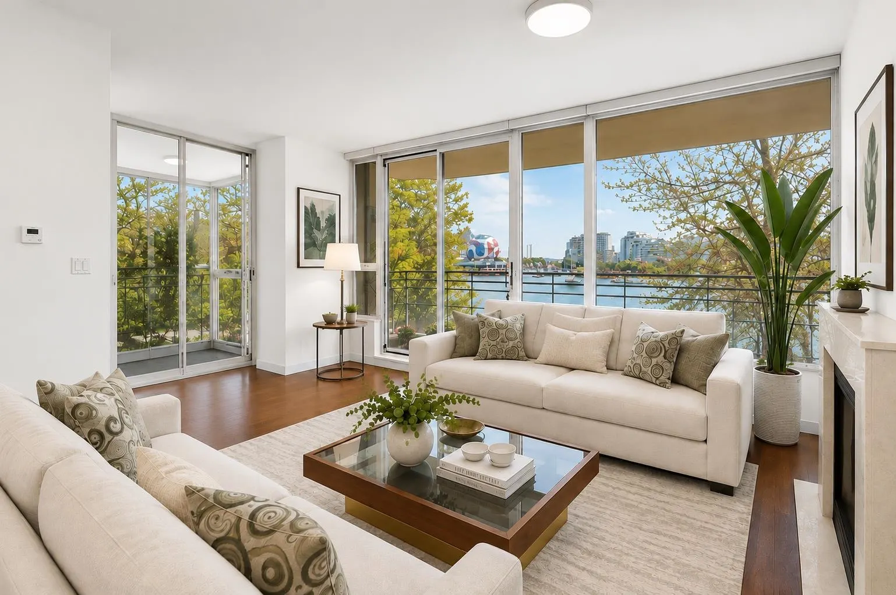
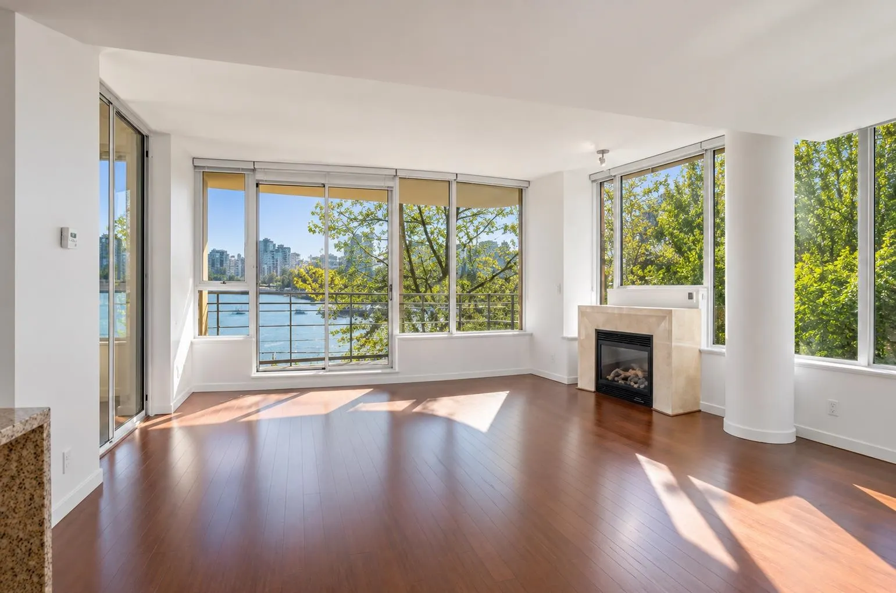
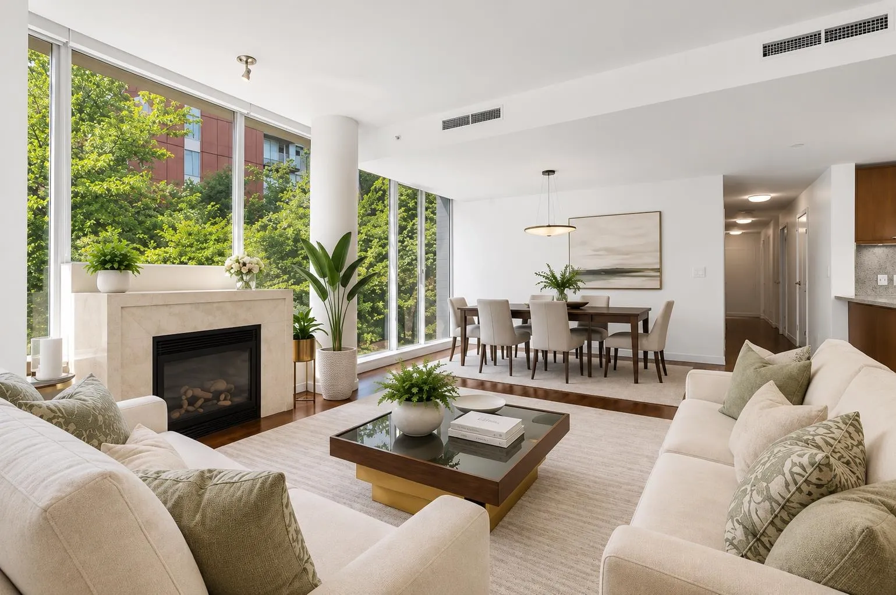
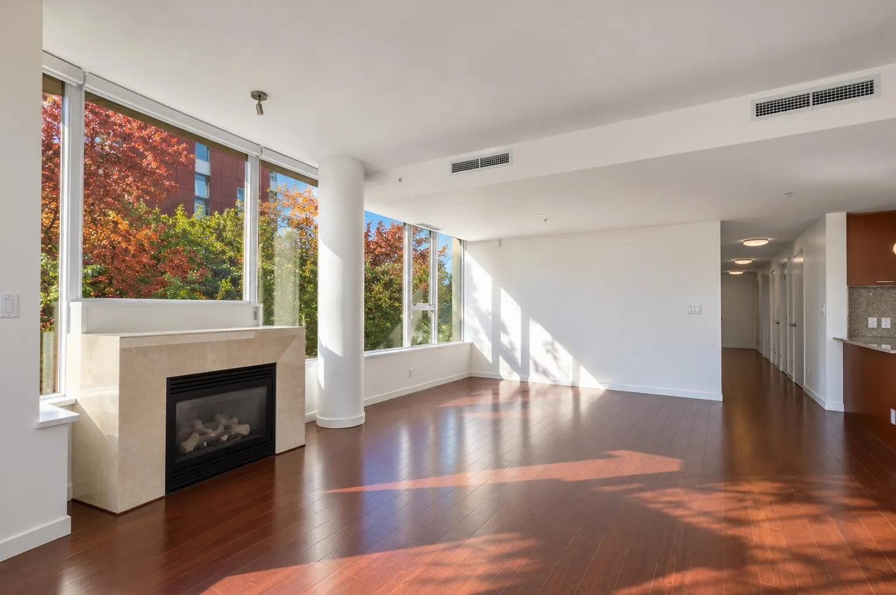
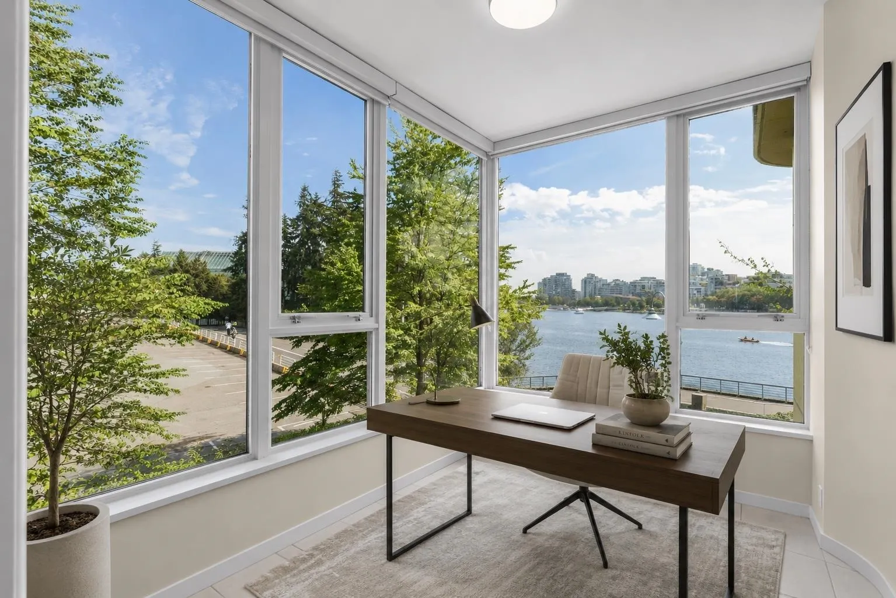
Welcome to The Villas at Coopers Landing, an exclusive WATERFRONT building offering exceptional privacy with just one expansive residence per floor. This elegant 3 BD + DEN, 3 BTH home spans 2,000 sqft with stunning waterfront views of False Creek with private elevator access, A/C, & quality finishes like engineered hardwood flooring, granite countertops, luxury spa bathroom. Enjoy unparalleled lifestyle with over 14,000 sqft of resort-style amenities, including a 60' lap pool, fitness centre, bowling alley, games room & more. Ideally located on the seawall, steps to Yaletown's restaurants, shops & parks. Rare chance to own a luxury waterfront residence in this boutique building & coveted location! Freshly painted. Some images virtually staged.

Property Details

Amenities & Utilities

In Unit

Full Property Details

Interior

Bedrooms
3
Washrooms
3
Square Footage
2003 sqft
Basement
None
Heating Type
Forced Air,Heat Pump,Natural Gas
Kitchens
1
Floor Finish
Hardwood,Tile,Carpet
Den
No

Exterior

View
FALSE CREEK & WATER VIEW
Waterfront
Yes
Parking Spaces
2
Total Parking Spaces
-
Garage Spaces
-
Zoning
RS

Building Description

Property Type
Multi Family,Residential Attached
Home Type
Condo
Subtype
Apartment/Condo
Year Built
2008
Exterior
Concrete,Aluminum Siding,Concrete (Exterior),Glass (Exterior)
Water Supply
Public
No. Floor Levels
1
Pets Allowed
Yes

Community

Community
Yaletown
Area Code
Vancouver West

Taxes & Fees

Taxes
$7,652.98 /yr
Tax Year
2026
Maintenance Fee
$1,492.97 /mo

Other

Pets
Yes

Room Types

Room Dimensions Area Description
Foyer 6'10 x 13'8 93.39 sqft -
Living Room 16'0 x 16'0 256 sqft -
Dining Room 16'0 x 10'0 160 sqft -
Kitchen 10'6 x 12'0 126 sqft -
Solarium 8'2 x 9'4 76.22 sqft -
Bedroom 12'8 x 13'0 164.67 sqft -
Primary Bedroom 12'10 x 12'10 164.69 sqft -
Bedroom 17'0 x 16'0 272 sqft -
Jess Kuang
Jess Kuang
Sutton Group - 1st West Realty
Listed by Tanis Sullivan PREC*
82 days on site
Listing Broker
Angell, Hasman & Associates Realty Ltd.
Courtesy
Angell, Hasman & Associates Realty Ltd.

Similar homes for sale in Vancouver

Explore Vancouver

This representation is based in whole or in part on data generated by the Chilliwack & District Real Estate Board, Fraser Valley Real Estate Board or Greater Vancouver REALTORS® which assumes no responsibility for its accuracy. Copyright 2026 by the Greater Vancouver REALTORS®, Fraser Valley Real Estate Board, Chilliwack and District Real Estate Board, and BC Northern Real Estate Board. All Rights Reserved.
Powered by AgentLocator







