
27254 Aldergrove Town Centre Drive #711, Langley
1 / 27
For Sale
$499,900
3 bd · 2 ba · 885 sq ft

27254 Aldergrove Town Centre Drive #711, Langley V4W 0E5

MLS®# R3157956

Est. mortgage
$1,896/mo
Property taxes $2,113.94/yr

About This Home

Property Type
Condo, Apartment/Condo
Parking
1 parking
MLS #
R3157956
Size
885 sqft
Basement
None
Tax
$2,113.94 /yr
Year Built
2026
Maintenance Fee
$495.53 /mo
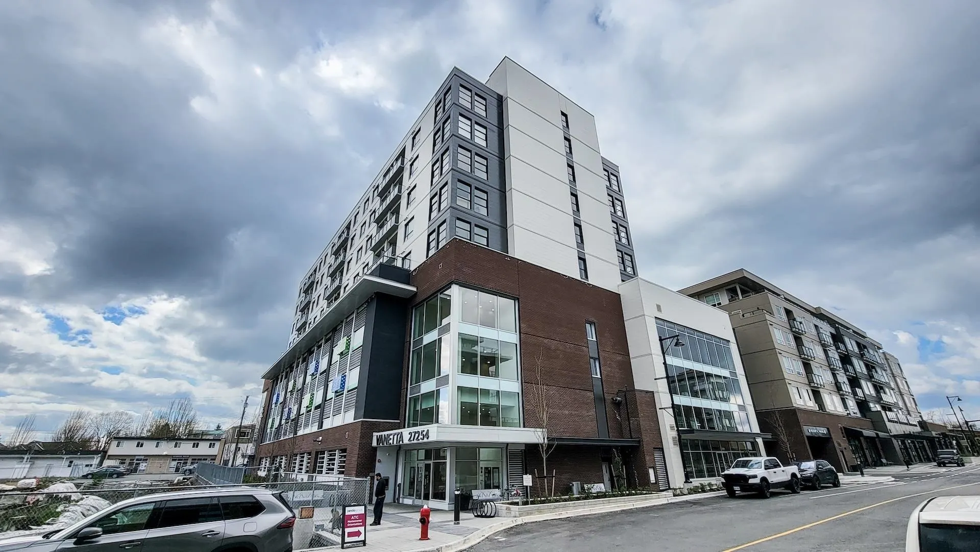
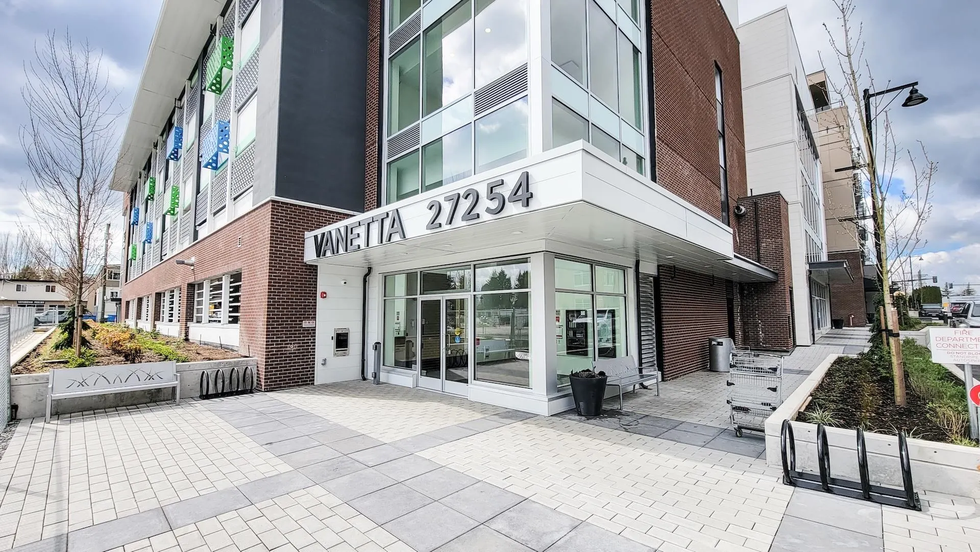
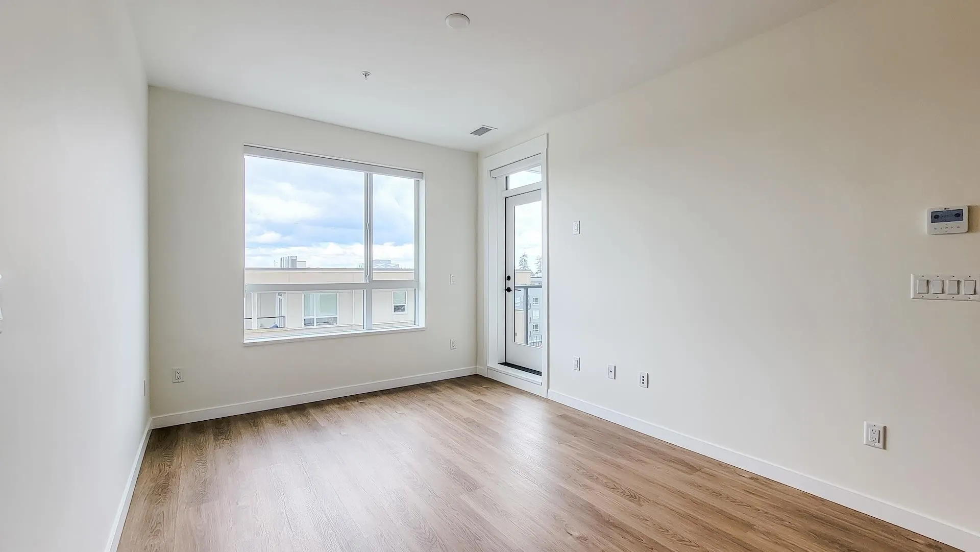
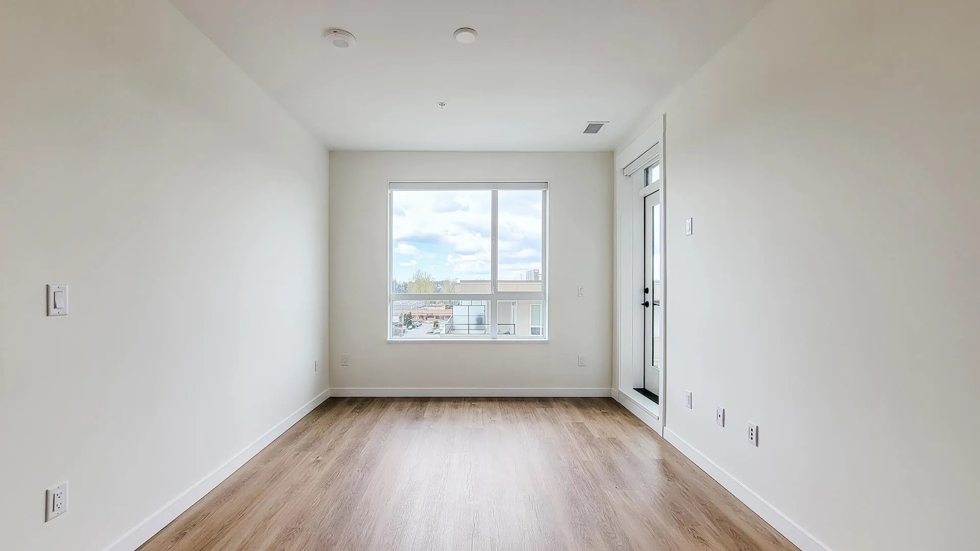
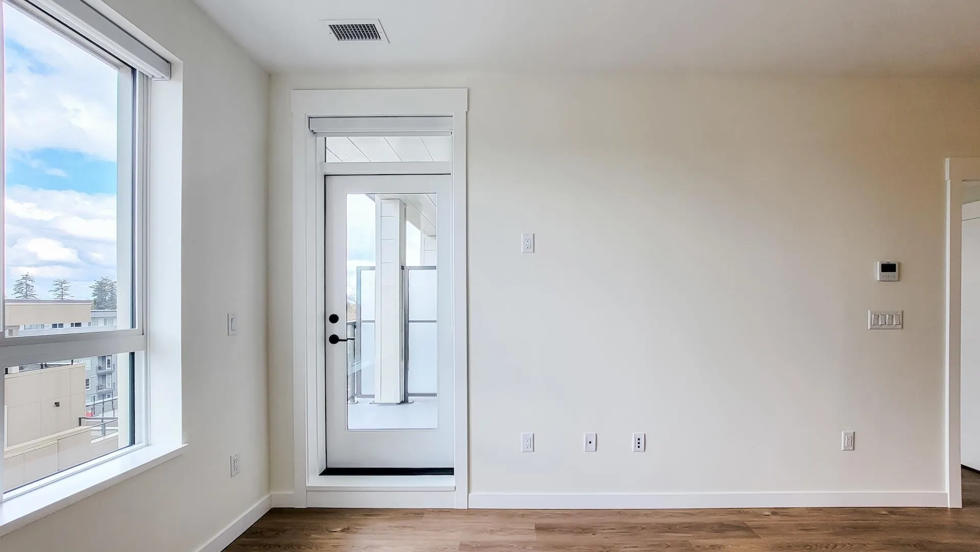
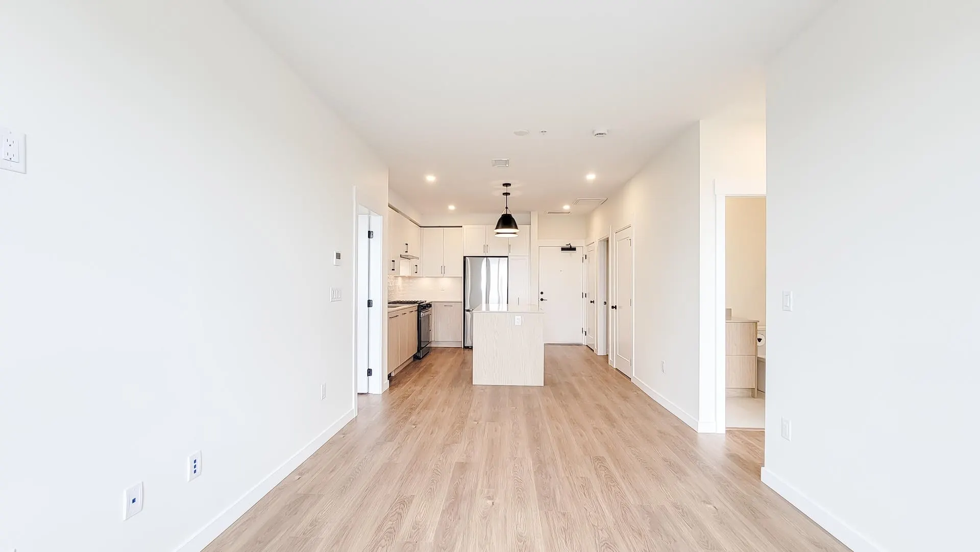
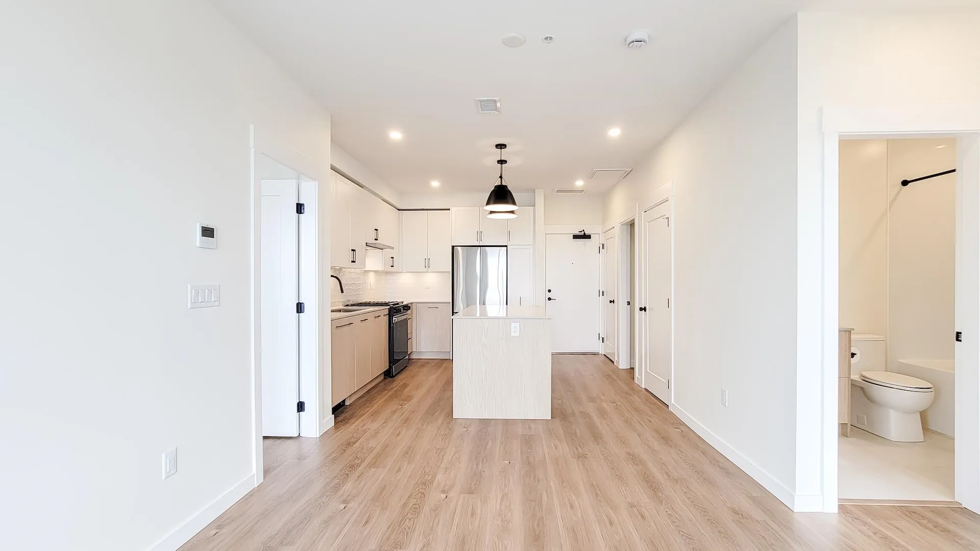
Vanetta is simply the best-Experience superior living @Aldergrove Town Centre’s only steel-frame bldg. Unlike wood, steel-frame offers unmatched fire safety & structural longevity, yielding higher resale value & lower maintenance. This 3BR/2BA suite fts. 9’ ceilings, thick concrete floors & insulated walls for ultimate quiet. Enjoy a 7th-floor deck w/city views & a chef’s kitchen w/gas range & quartz counters. The low $495 strata is a huge win; covering Gas & Hot Water. Central Supply of Heat/AC. Luxury perks: gym, yoga studio, co-working hub, bbq lounge, playground & 2-5-10 warranty. A rare find combining high-end finishes, remarkable durability, efficient investment, & lux living – truly makes Vanetta a place to call home! SELLER will PAY GST!!! No GST costs to Buyer.

Property Details

Amenities & Utilities

In Unit

Full Property Details

Interior

Bedrooms
3
Washrooms
2
Square Footage
885 sqft
Basement
None
Heating Type
Electric,Forced Air,Heat Pump
Kitchens
1
Floor Finish
Mixed,Tile,Vinyl
Den
No

Exterior

View
City View
Waterfront
No
Parking Spaces
1
Total Parking Spaces
-
Garage Spaces
-
Zoning
CD
Roof
Other

Building Description

Property Type
Multi Family,Residential Attached
Home Type
Condo
Subtype
Apartment/Condo
Year Built
2026
Exterior
Concrete,Frame Metal,Other,Mixed (Exterior)
Water Supply
Public
No. Floor Levels
5
Pets Allowed
Cats OK,Dogs OK,Number Limit (Two),Yes With Restrictions

Community

Community
Aldergrove Langley
Area Code
Langley

Taxes & Fees

Taxes
$2,113.94 /yr
Tax Year
2026
Maintenance Fee
$495.53 /mo

Other

Pets
Cats OK,Dogs OK,Number Limit (Two),Yes With Restrictions

Room Types

Room Dimensions Area Description
Foyer 12'8 x 3'11 49.61 sqft -
Kitchen 12'8 x 8'3 104.5 sqft -
Dining Room 6'7 x 10'2 66.93 sqft -
Living Room 10'10 x 10'2 110.14 sqft -
Primary Bedroom 12'2 x 9'9 118.62 sqft -
Walk-In Closet 4'1 x 7'8 31.31 sqft -
Bedroom 11'2 x 8'11 99.57 sqft -
Bedroom 7'10 x 8'11 69.85 sqft -
Laundry 3'1 x 3'2 9.76 sqft -
Patio 6' x 9'2 55 sqft -
Jess Kuang
Jess Kuang
Sutton Group - 1st West Realty
Listed by Gurpreet Gill
81 days on site
Listing Broker
YPA Your Property Agent
Courtesy
YPA Your Property Agent

Similar homes for sale in Langley

Explore Langley

This representation is based in whole or in part on data generated by the Chilliwack & District Real Estate Board, Fraser Valley Real Estate Board or Greater Vancouver REALTORS® which assumes no responsibility for its accuracy. Copyright 2026 by the Greater Vancouver REALTORS®, Fraser Valley Real Estate Board, Chilliwack and District Real Estate Board, and BC Northern Real Estate Board. All Rights Reserved.
Powered by AgentLocator







