
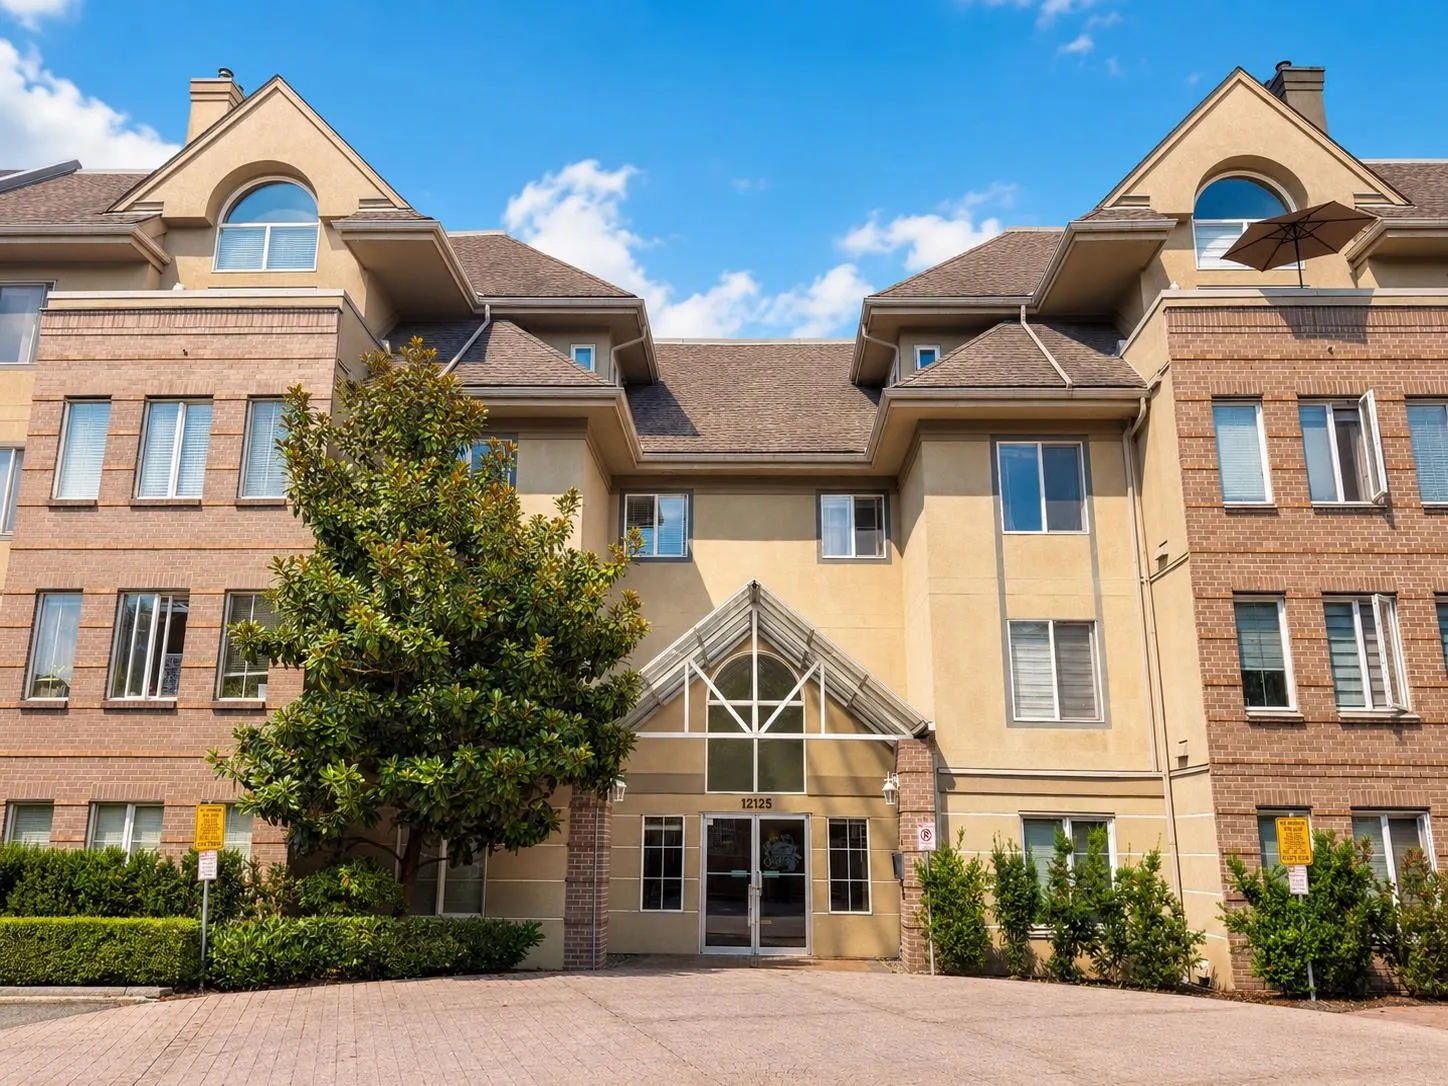
12125 75a Avenue #402, Surrey
1 / 40
For Sale
$545,000
2 bd · 2 ba · 1,142 sq ft

12125 75a Avenue #402, Surrey V3W 1B9

MLS®# R3157936

Est. mortgage
$2,068/mo
Property taxes $2,546.55/yr

About This Home

Property Type
Condo, Apartment/Condo, Top Floor Unit
Parking
2 parking
MLS #
R3157936
Size
1142 sqft
Basement
None
Tax
$2,546.55 /yr
Year Built
1997
Maintenance Fee
$539.83 /mo
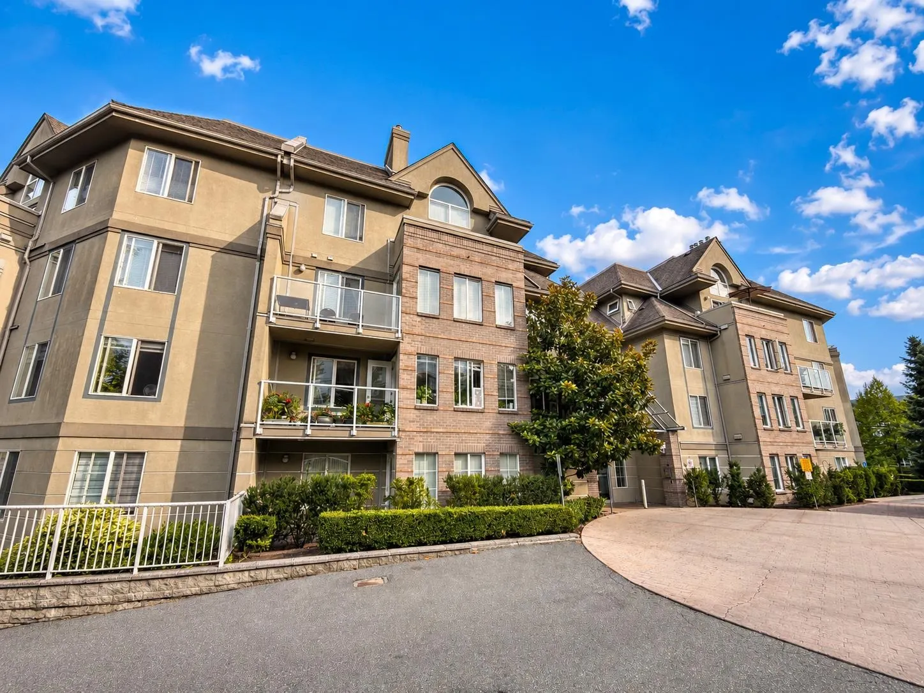
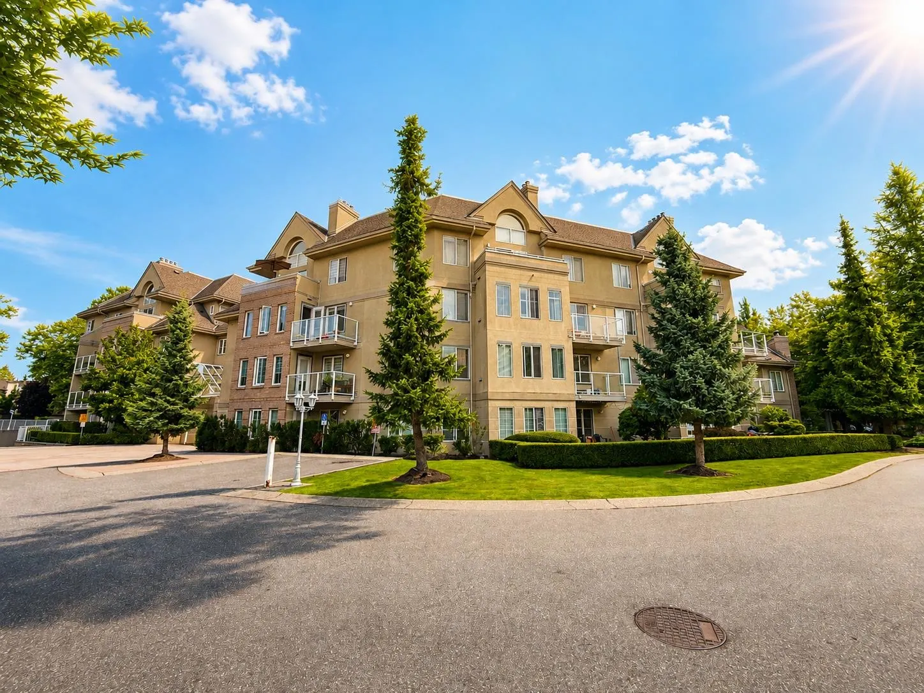
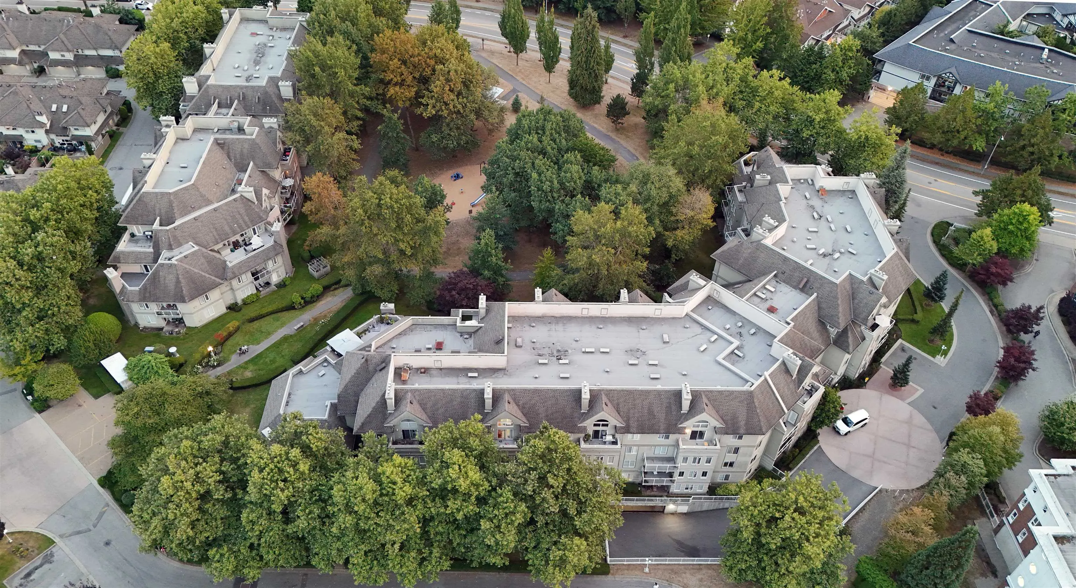
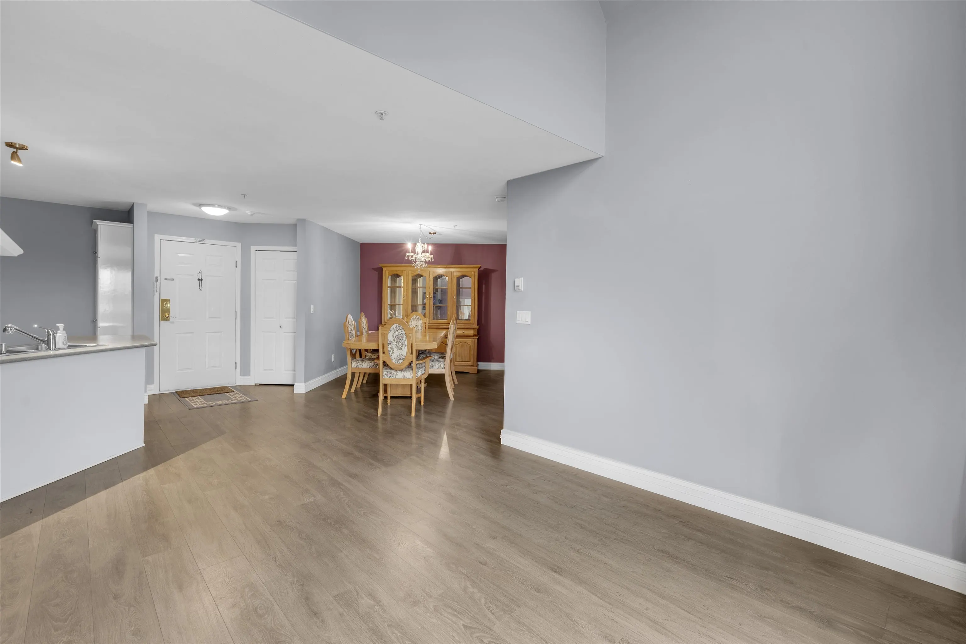
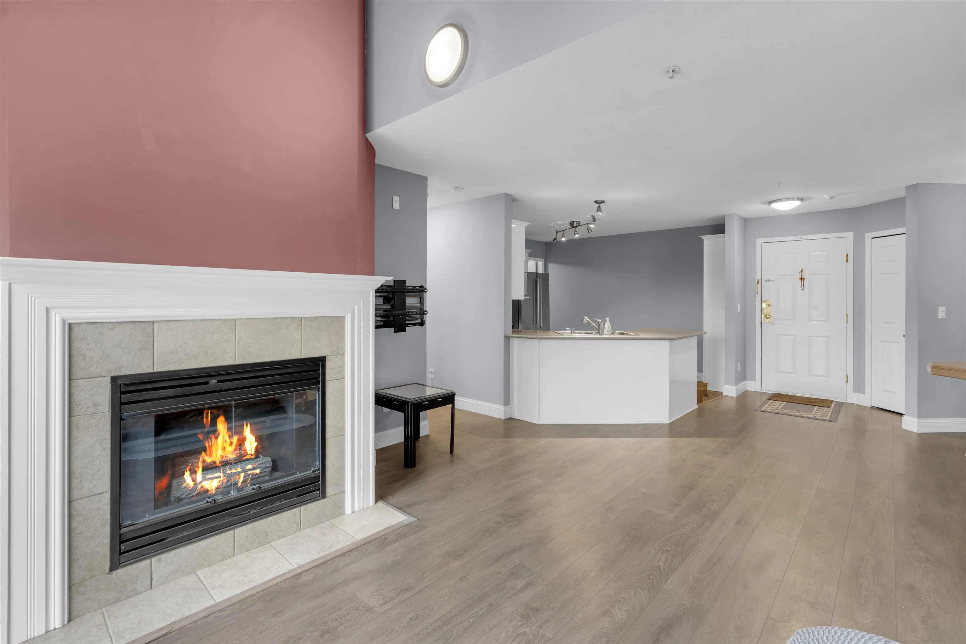
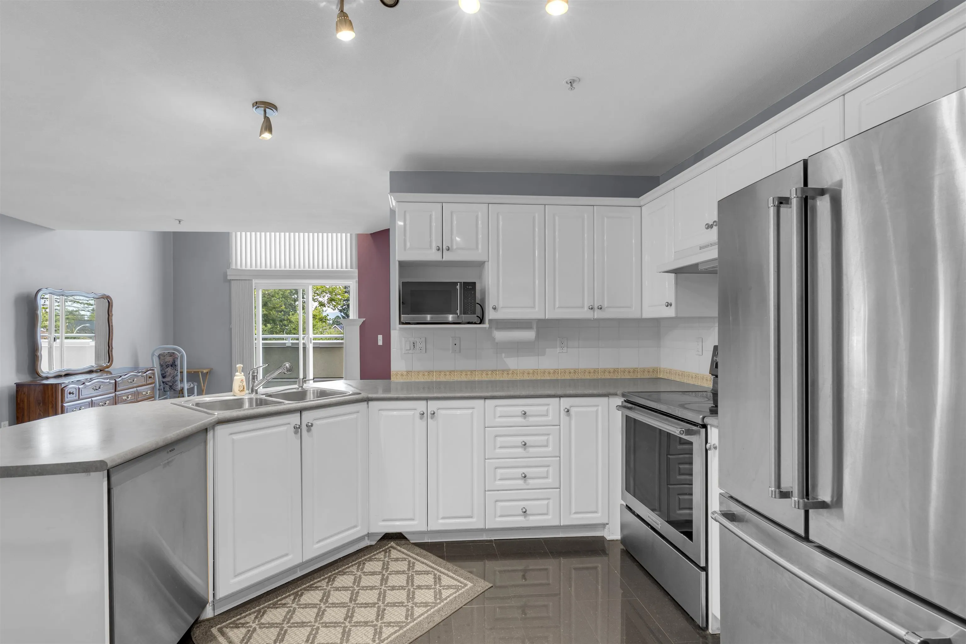
Very spacious,Bright Top Floor,Corner unit!This Beautifully kept condo is ideally located in the highly desirable Strawberry Hill Estates.This 2 BED 2 BATH home offers 1142 sqft of comfortable living space with a big Dining/Den/Flex Room, an open layout, radiant in-floor heating,cozy gas fireplace and 2 parking stalls. Ideal for first-time home buyers,downsizers,or investors looking for a home in central location. Amazing Mountain Views from windows and Balcony.Excellent walkable and transit-friendly location near schools, shopping,restaurants, movie theatre,and library.Walking distance to Chalo FreshCo, Scottsdale Mall Walmart,Save On Foods and Scottsdale Bus Exchange. Easy access to all major routes.Short distance to ALL WORSHIP.MUST SEE! OPEN HOUSE:SAT AUG 29 & SUN AUG 30 12-4PM

Property Details

Amenities & Utilities

In Unit

Full Property Details

Interior

Bedrooms
2
Washrooms
2
Square Footage
1142 sqft
Basement
None
Heating Type
Radiant
Kitchens
1
Den
No

Exterior

Waterfront
No
Parking Spaces
2
Total Parking Spaces
-
Garage Spaces
-
Zoning
MULTI
Roof
Asphalt

Building Description

Style
Top Floor Unit
Property Type
Multi Family,Residential Attached
Home Type
Condo
Subtype
Apartment/Condo
Year Built
1997
Exterior
Frame Wood,Brick (Exterior),Stucco,Wood Siding
Water Supply
Public
No. Floor Levels
1
Pets Allowed
Yes With Restrictions

Community

Community
West Newton
Area Code
Surrey

Taxes & Fees

Taxes
$2,546.55 /yr
Tax Year
2026
Maintenance Fee
$539.83 /mo

Other

Pets
Yes With Restrictions

Room Types

Room Dimensions Area Description
Living Room 14'1 x 18'5 259.37 sqft -
Kitchen 12'2 x 11'10 143.97 sqft -
Dining Room 9'8 x 13'6 130.5 sqft -
Primary Bedroom 19'4 x 16'7 320.61 sqft -
Bedroom 11'17 x 11'4 140.72 sqft -
Laundry 6'6 x 5'5 35.21 sqft -
Walk-In Closet 11'17 x 3'11 48.63 sqft -
Foyer 11'1 x 6'3 69.27 sqft -
Jess Kuang
Jess Kuang
Sutton Group - 1st West Realty
Listed by Sadia Hussain
82 days on site
Listing Broker
Nationwide Realty Corp.
Courtesy
Nationwide Realty Corp.

Similar homes for sale in Surrey

Explore Surrey

This representation is based in whole or in part on data generated by the Chilliwack & District Real Estate Board, Fraser Valley Real Estate Board or Greater Vancouver REALTORS® which assumes no responsibility for its accuracy. Copyright 2026 by the Greater Vancouver REALTORS®, Fraser Valley Real Estate Board, Chilliwack and District Real Estate Board, and BC Northern Real Estate Board. All Rights Reserved.
Powered by AgentLocator







