
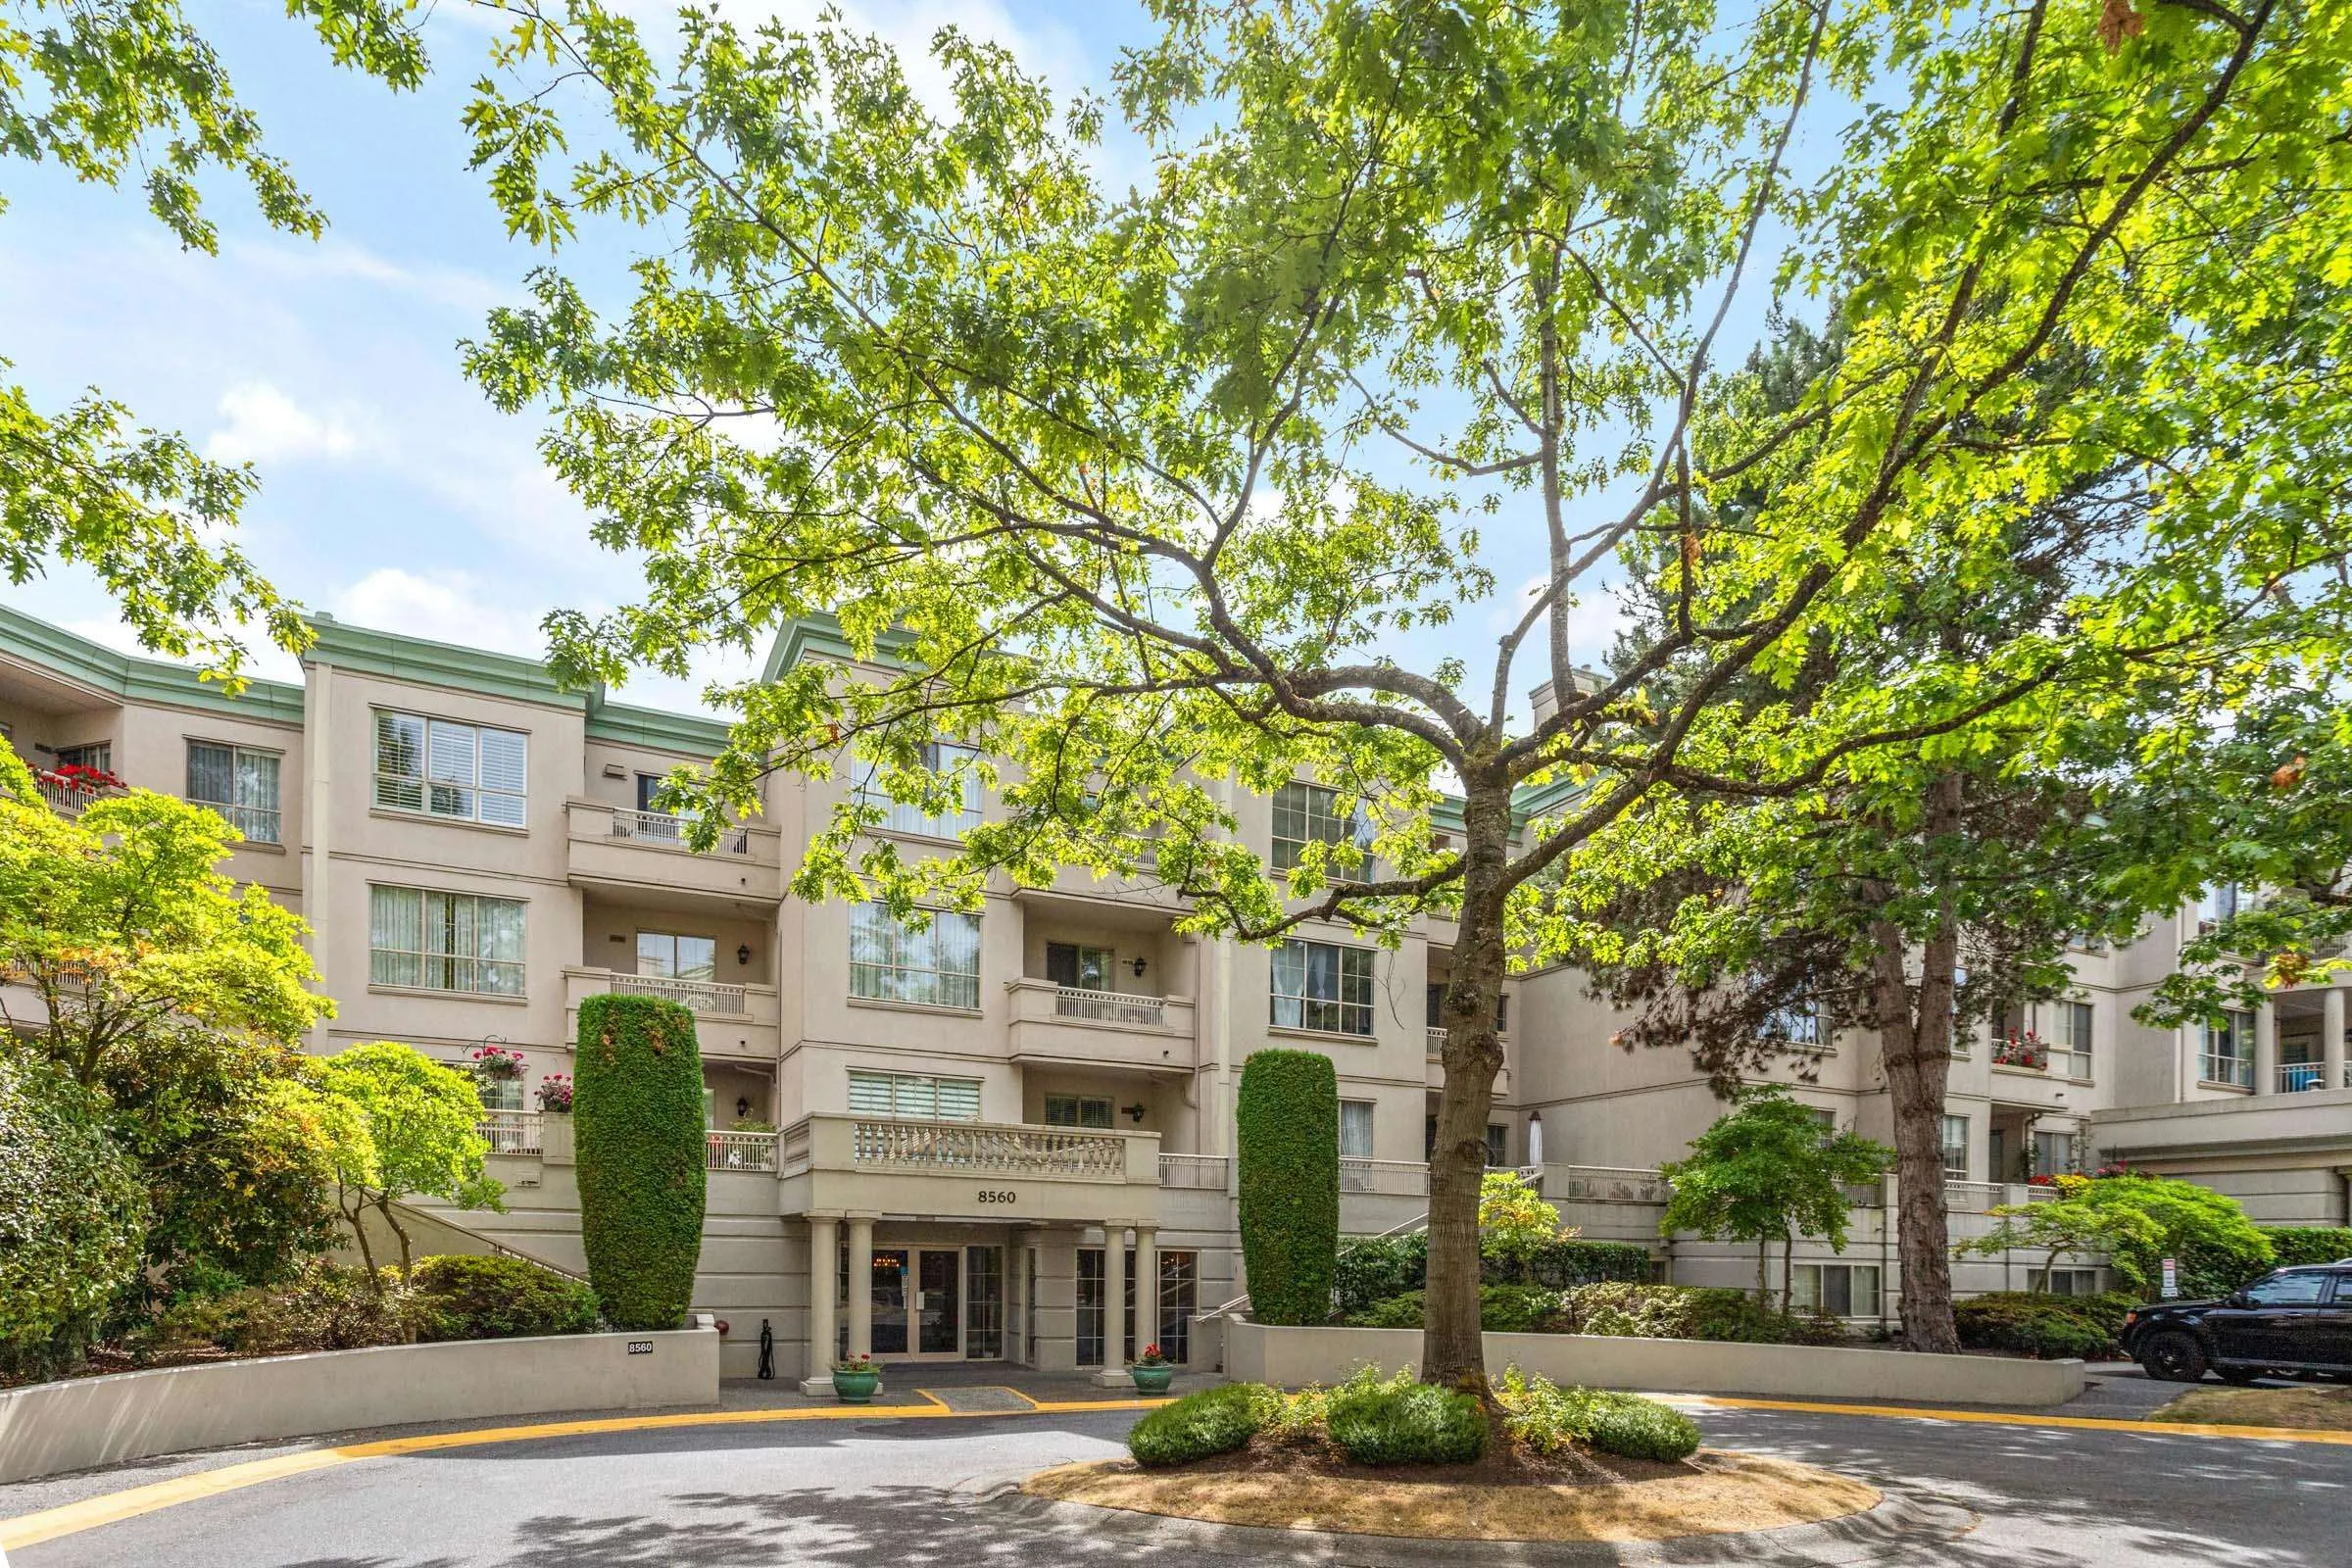
8560 General Currie Road #211, Richmond
1 / 30
For Sale
$749,000
2 bd · 2 ba · 1,179 sq ft

8560 General Currie Road #211, Richmond V6Y 1M2

MLS®# R3157858

Est. mortgage
$2,841/mo
Property taxes $2,059.95/yr

About This Home

Property Type
Condo, Apartment/Condo
Parking
1 parking
MLS #
R3157858
Size
1179 sqft
Basement
None
Tax
$2,059.95 /yr
Year Built
1990
Maintenance Fee
$620.57 /mo
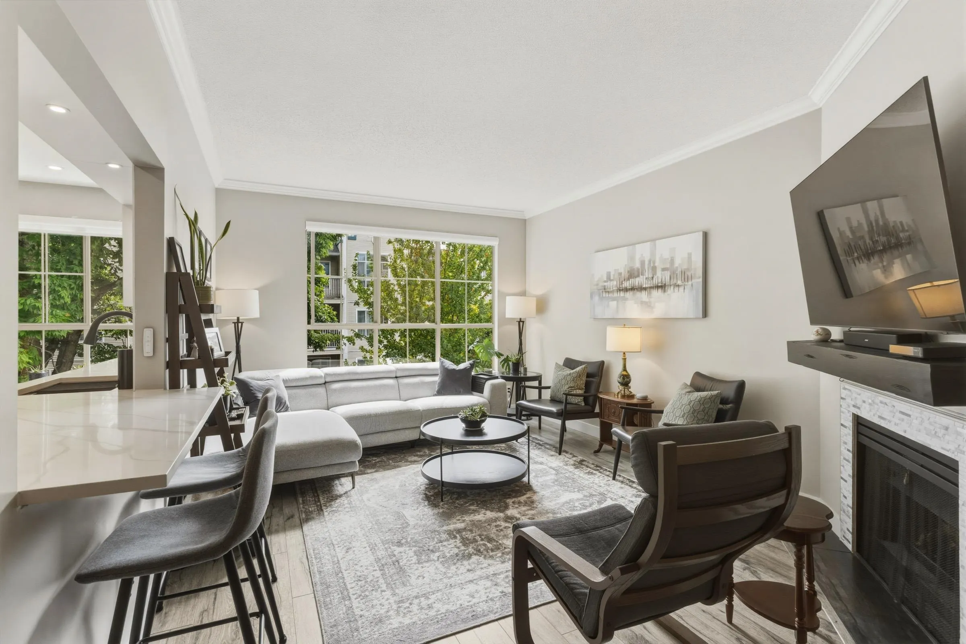
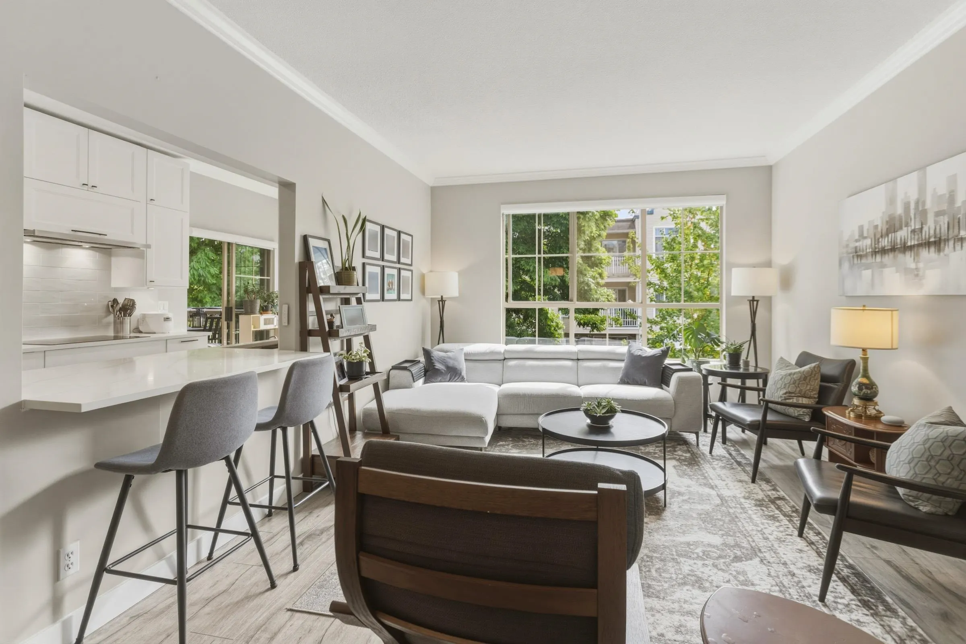
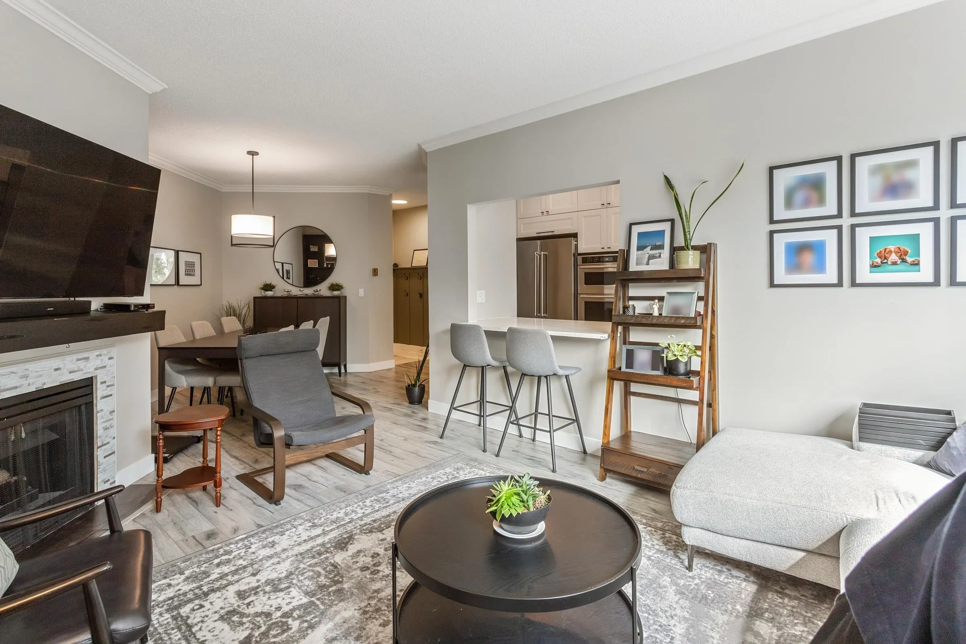
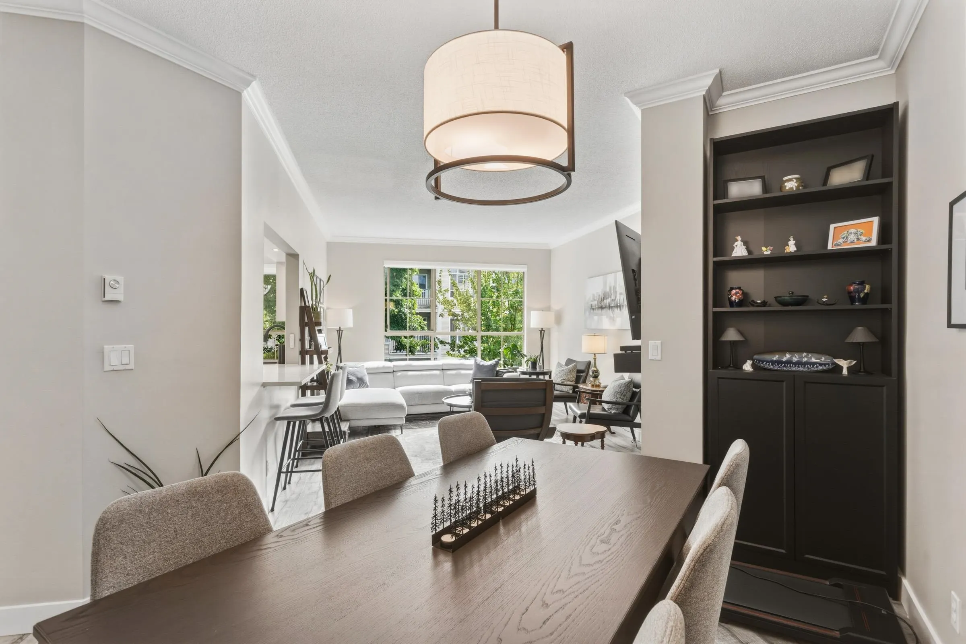
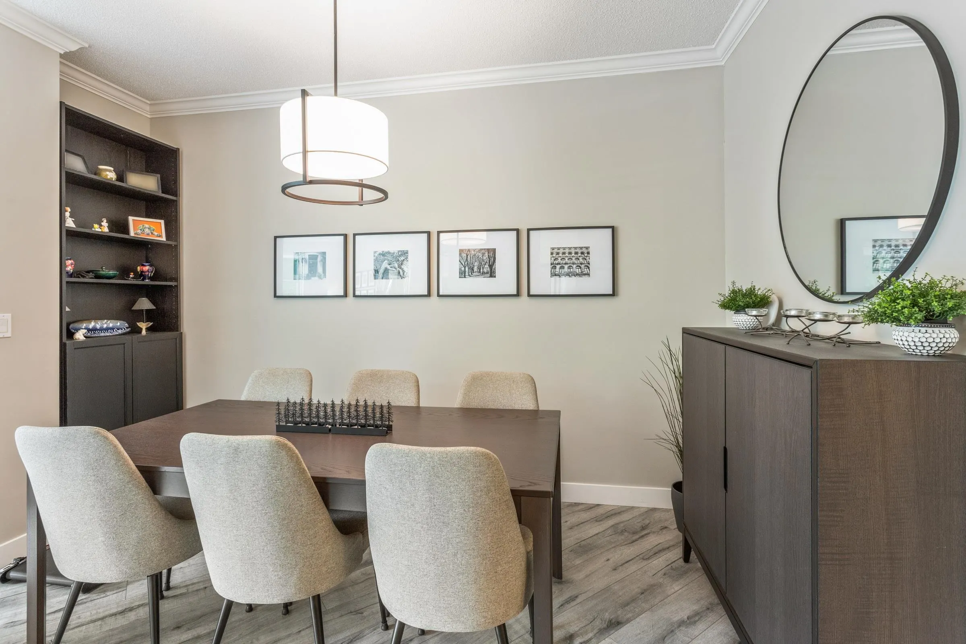
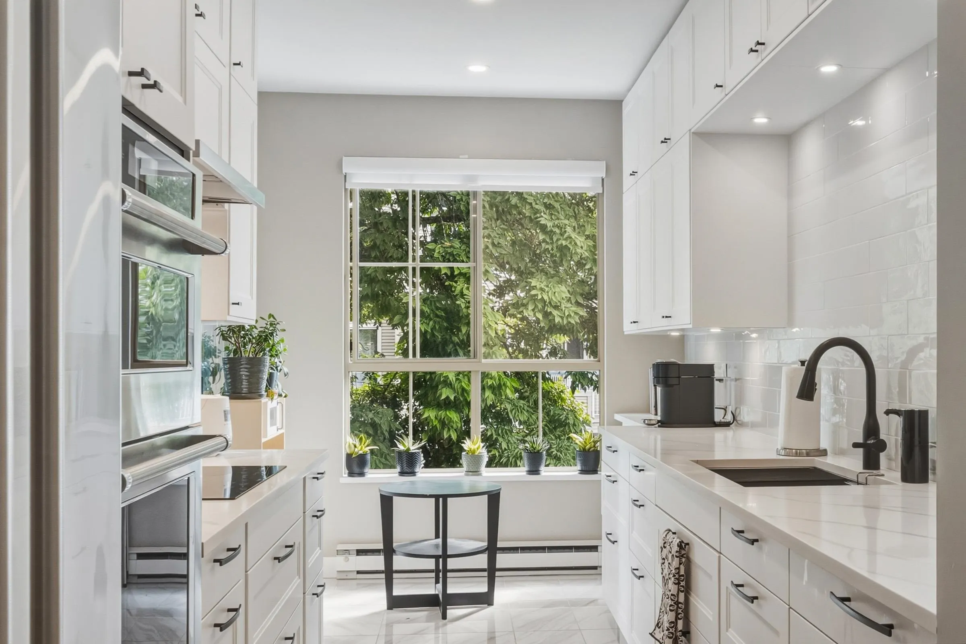
OPEN HOUSE 2-4pm Sat. Nov 14th QUEEN'S GATE large living condo with STUNNING renovations & a clever change to the open floor plan. Marvelous NEW kitchen is a DREAM COME TRUE. Excellent appliances. Tastefully decorated, new lighting fixtures, new flooring, new painting, & in MOVE-IN CONDITION. Big primary bedroom with spacious walk-in closet. NEW Side by side laundry with a convenient and pretty quartz countertop for folding clothes. This condo has been reinvented for function, convenience & joy. Sunny south balcony for BBQ. Enjoy the amenities... indoor pool, hot tub, gym, lounges, guest suites, clubhouse, ping pong. One dog or cat permitted, and an easy walk to Blundell/Garden City full service shopping. One resident must be 55+ yrs but others can be younger. THIS condo is FABULOUS!

Property Details

Amenities & Utilities

In Unit

Full Property Details

Interior

Bedrooms
2
Washrooms
2
Square Footage
1179 sqft
Basement
None
Heating Type
Baseboard,Electric
Kitchens
1
Den
No

Exterior

Waterfront
No
Parking Spaces
1
Total Parking Spaces
-
Garage Spaces
-
Zoning
RAM1
Roof
Torch On

Building Description

Property Type
Multi Family,Residential Attached
Home Type
Condo
Subtype
Apartment/Condo
Year Built
1990
Exterior
Frame Wood,Mixed (Exterior)
Water Supply
Public
No. Floor Levels
1
Pets Allowed
Cats OK,Dogs OK,Number Limit (One),Yes With Restrictions

Community

Community
Brighouse South
Area Code
Richmond

Taxes & Fees

Taxes
$2,059.95 /yr
Tax Year
2025
Maintenance Fee
$620.57 /mo

Other

Virtual Tour Link
Pets
Cats OK,Dogs OK,Number Limit (One),Yes With Restrictions

Room Types

Room Dimensions Area Description
Living Room 12'1 x 15'5 186.28 sqft -
Dining Room 10' x 11'10 118.33 sqft -
Kitchen 7'11 x 13'9 108.85 sqft -
Eating Area 6' x 7'11 47.5 sqft -
Primary Bedroom 10'7 x 13'10 146.4 sqft -
Walk-In Closet 5'5 x 5'10 31.6 sqft -
Bedroom 8'9 x 9'7 83.85 sqft -
Laundry 3'8 x 5' 18.33 sqft -
Storage 4'8 x 7'1 33.06 sqft -
Jess Kuang
Jess Kuang
Sutton Group - 1st West Realty
Listed by Macey ter Borg
85 days on site
Listing Broker
RE/MAX Westcoast
Courtesy
RE/MAX Westcoast

Similar homes for sale in Richmond

Explore Richmond

This representation is based in whole or in part on data generated by the Chilliwack & District Real Estate Board, Fraser Valley Real Estate Board or Greater Vancouver REALTORS® which assumes no responsibility for its accuracy. Copyright 2026 by the Greater Vancouver REALTORS®, Fraser Valley Real Estate Board, Chilliwack and District Real Estate Board, and BC Northern Real Estate Board. All Rights Reserved.
Powered by AgentLocator







