
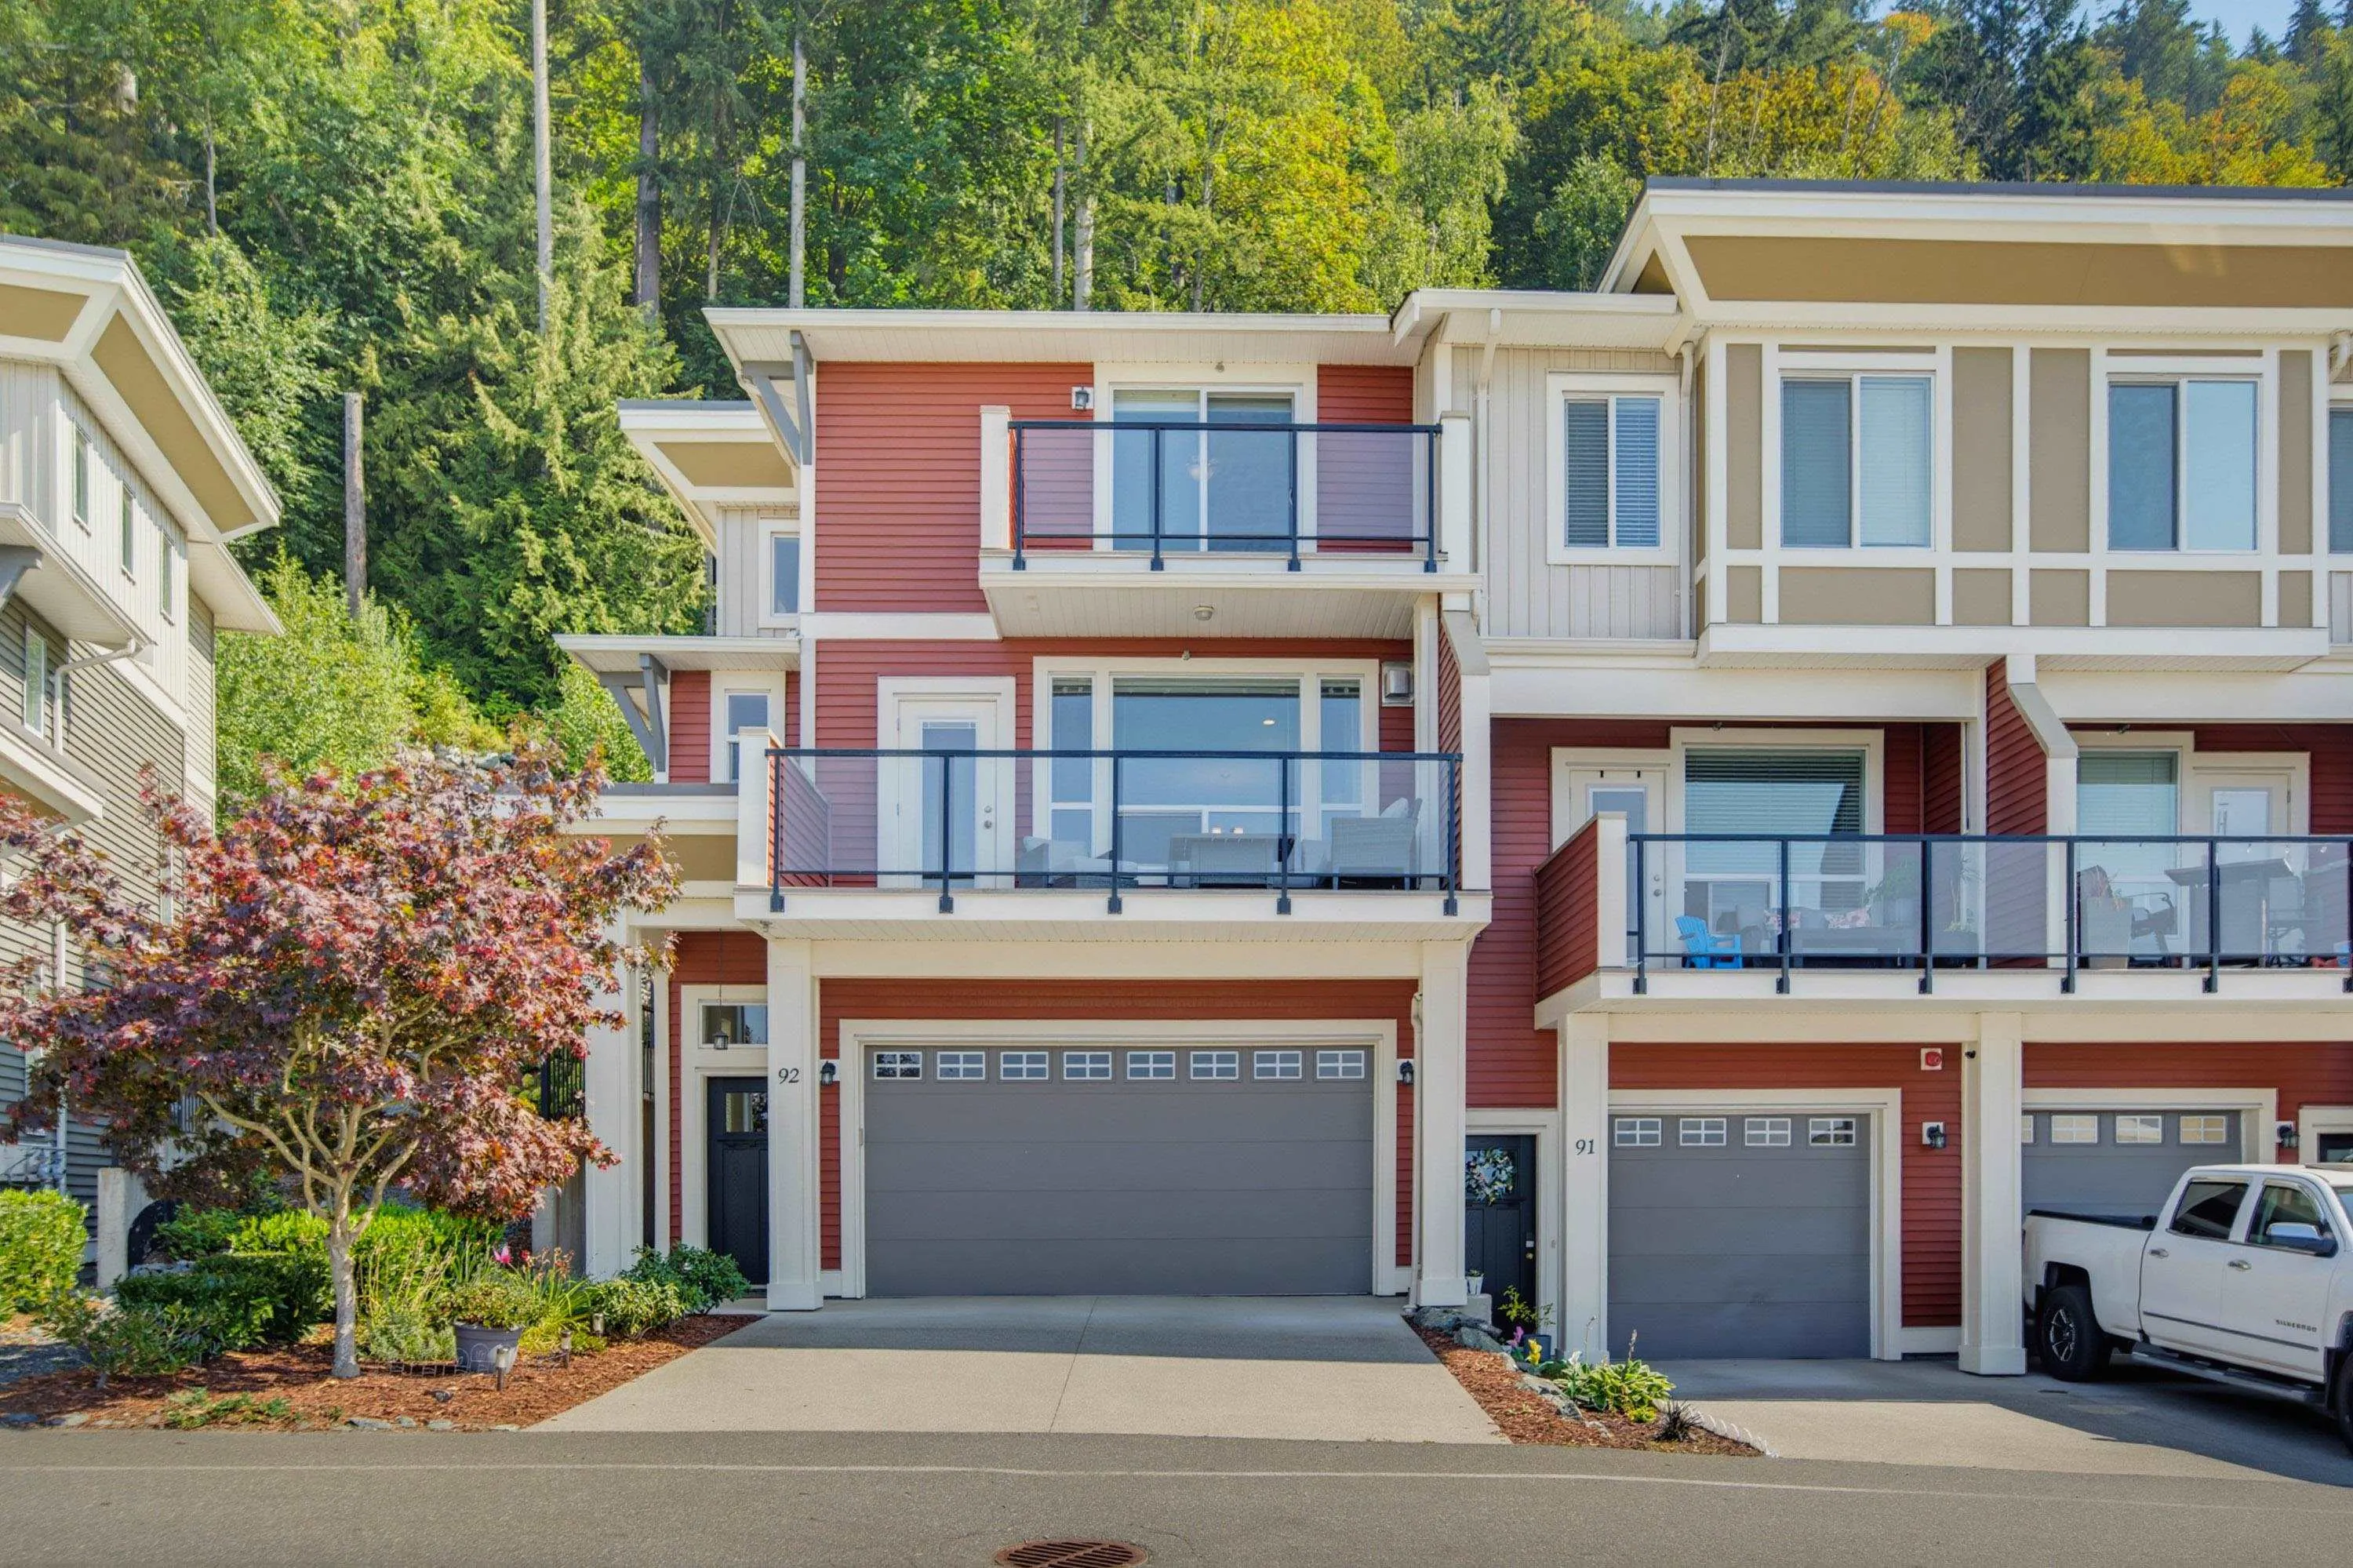
6026 Lindeman Street #92, Chilliwack
1 / 39
For Sale
$699,000
3 bd · 3 ba · 1,625 sq ft

6026 Lindeman Street #92, Chilliwack V2R 0W1

MLS®# R3157827

Est. mortgage
$2,652/mo
Property taxes $3,116.89/yr

About This Home

Property Type
Townhome, Townhouse, 3 Storey
Parking
2 garage, 4 parking
MLS #
R3157827
Size
1625 sqft
Basement
None
Tax
$3,116.89 /yr
Year Built
2017
Maintenance Fee
$330 /mo
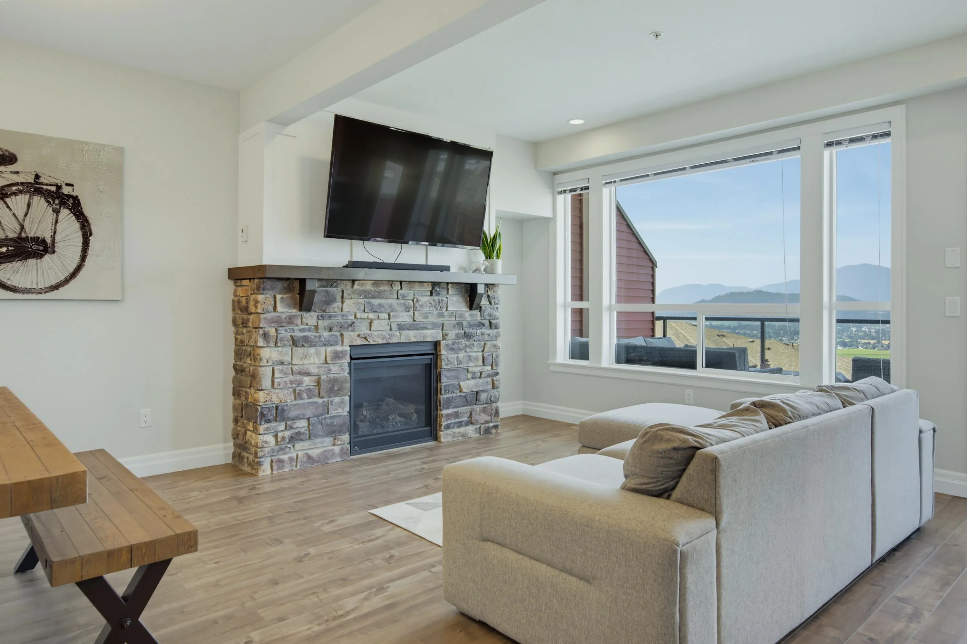
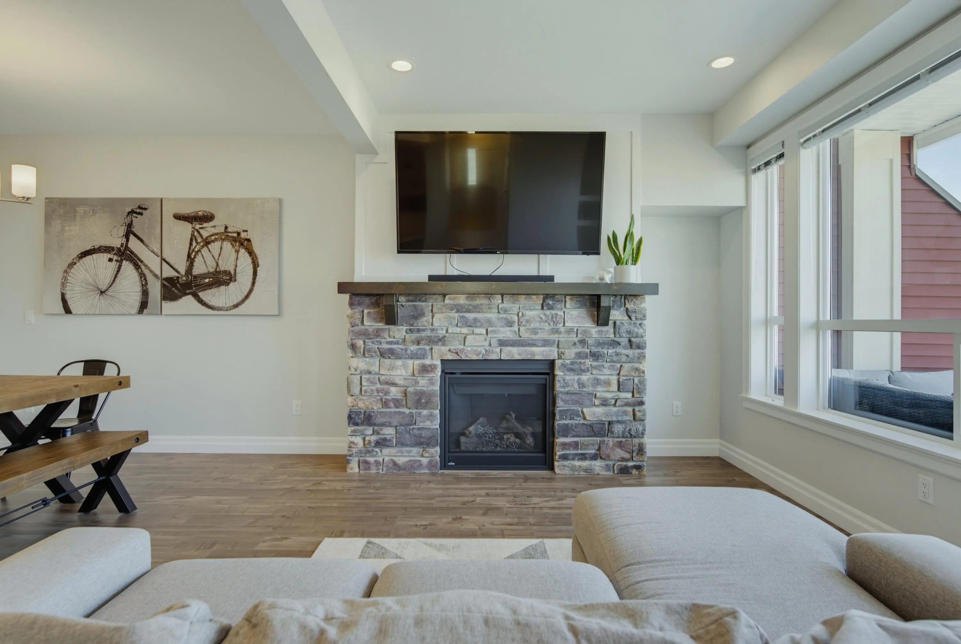
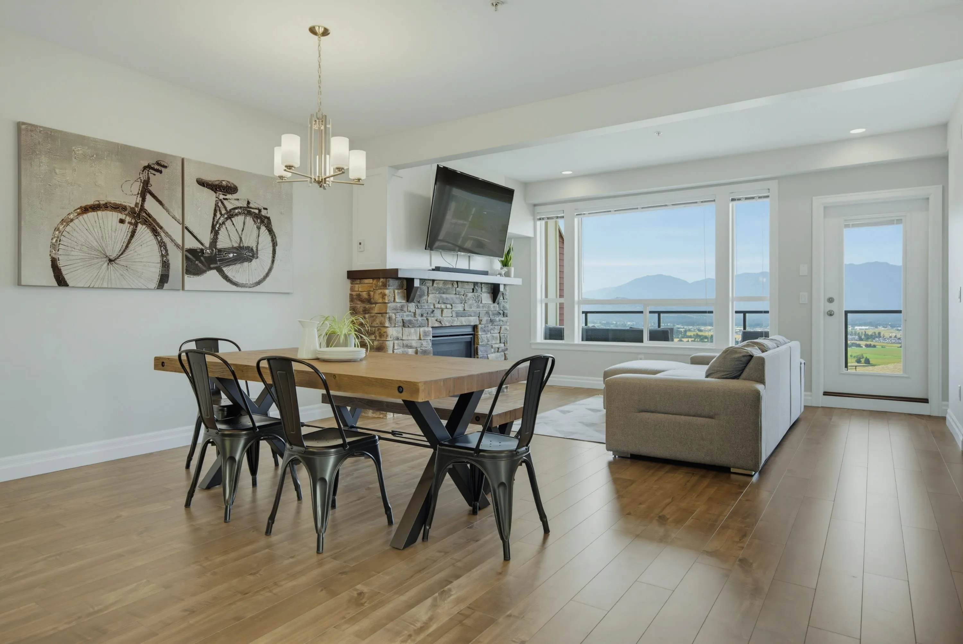
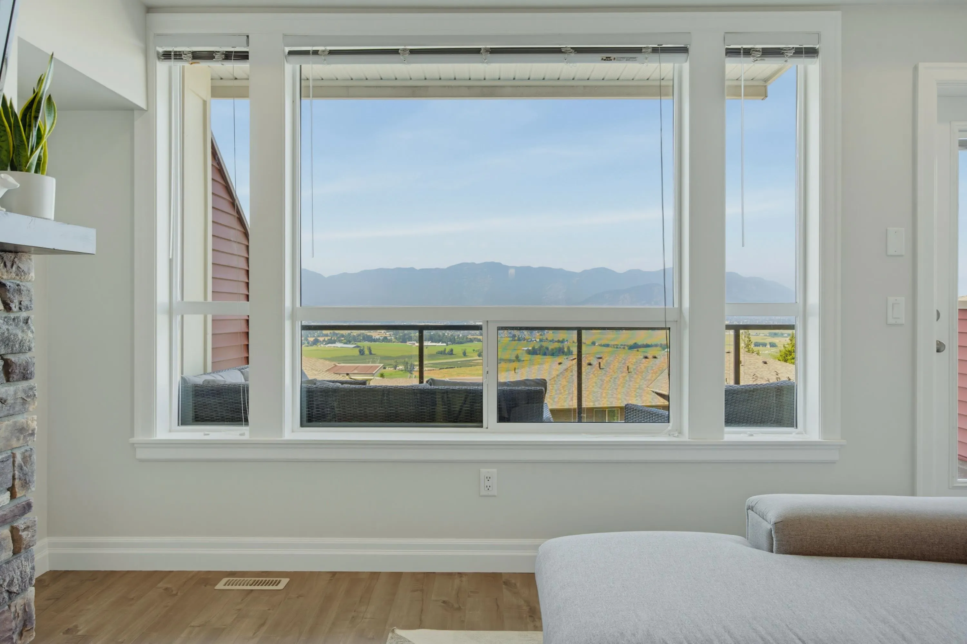
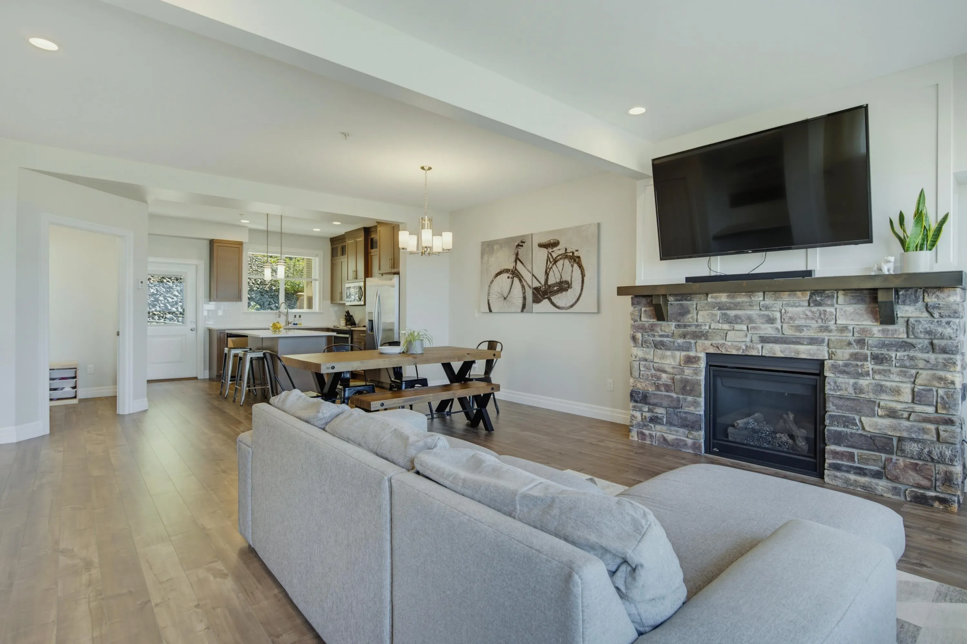
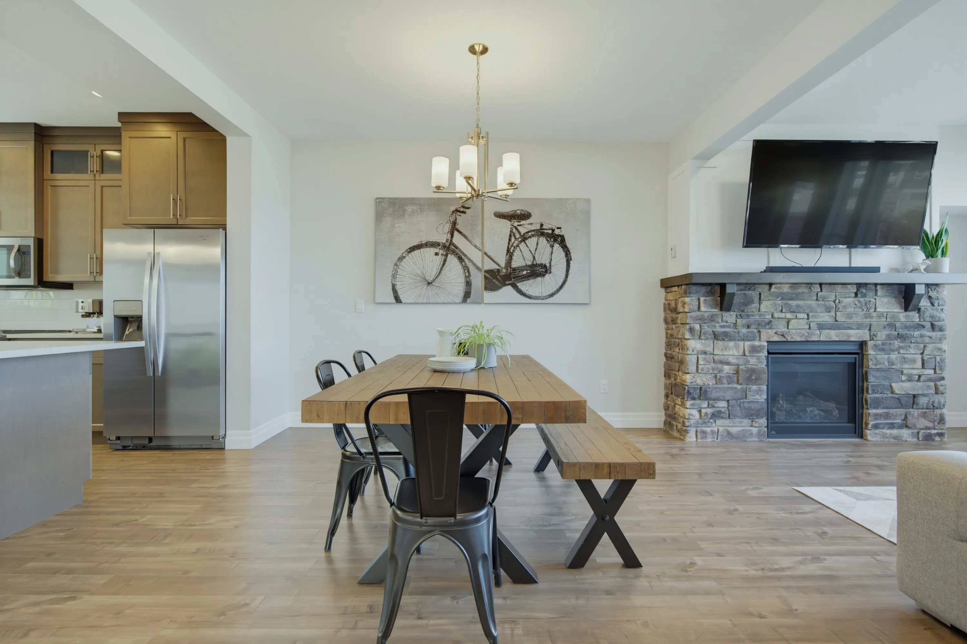
Elevated above the community on Hillcrest Lane, this beautifully cared-for 3 bed + Den, 2.5 bath home pairs sweeping valley views w/ the peaceful feel of a private mountainside escape. Inside, thoughtful upgrades include fresh paint, central A/C & vac, custom bedroom closets & blinds, an updated bath w/ quartz counter & undermount sink, plus built-in laundry cabinetry. Step outside to a private deck w/ natural gas BBQ hookup & freshly painted exterior trim. Furnace, A/C & HWT were serviced in May for added peace of mind. Enjoy a proactive, well-managed strata surrounded by trails, parks & playgrounds, while schools, amenities & Hwy 1 remain conveniently close. A special Promontory home w/ a setting that truly stands apart.

Property Details

Amenities & Utilities

In Unit

Full Property Details

Interior

Bedrooms
3
Washrooms
3
Square Footage
1625 sqft
Basement
None
Heating Type
Natural Gas
Kitchens
1
Den
Yes

Exterior

Front
0.00
View
Mountain and Valley Views
Waterfront
No
Parking Spaces
4
Total Parking Spaces
-
Garage Spaces
2
Zoning
R4
Roof
Asphalt

Building Description

Style
3 Storey
Property Type
Residential Attached
Home Type
Townhome
Subtype
Townhouse
Year Built
2017
Exterior
Frame Wood,Mixed (Exterior),Vinyl Siding
Water Supply
Public
No. Floor Levels
3
Pets Allowed
Cats OK,Number Limit (Two),Yes With Restrictions

Community

Community
Promontory
Area Code
Sardis

Taxes & Fees

Taxes
$3,116.89 /yr
Tax Year
2025
Maintenance Fee
$330 /mo

Other

Virtual Tour Link
Pets
Cats OK,Number Limit (Two),Yes With Restrictions

Room Types

Room Dimensions Area Description
Kitchen 8'10 x 11'9 103.79 sqft -
Dining Room 12'3 x 16'10 206.21 sqft -
Living Room 9'8 x 14'7 140.97 sqft -
Den 7'8 x 8'6 65.17 sqft -
Bedroom 10'4 x 11'9 121.42 sqft -
Bedroom 10'5 x 11'9 122.4 sqft -
Primary Bedroom 12'6 x 12'9 159.38 sqft -
Storage 11'10 x 20'5 241.6 sqft -
Jess Kuang
Jess Kuang
Sutton Group - 1st West Realty
Listed by Corbin Chivers - PREC
85 days on site
Listing Broker
Stonehaus Realty Corp.
Courtesy
Stonehaus Realty Corp.

Similar homes for sale in Chilliwack

Explore Chilliwack

This representation is based in whole or in part on data generated by the Chilliwack & District Real Estate Board, Fraser Valley Real Estate Board or Greater Vancouver REALTORS® which assumes no responsibility for its accuracy. Copyright 2026 by the Greater Vancouver REALTORS®, Fraser Valley Real Estate Board, Chilliwack and District Real Estate Board, and BC Northern Real Estate Board. All Rights Reserved.
Powered by AgentLocator







