
5625 Senlac Street #203, Vancouver
1 / 25
For Sale
$890,000
3 bd · 3 ba · 1,402 sq ft

5625 Senlac Street #203, Vancouver V5R 6G8

MLS®# R3157697

Est. mortgage
$3,376/mo
Property taxes $2,583.51/yr

About This Home

Property Type
Townhome, Townhouse
Parking
1 parking
MLS #
R3157697
Size
1402 sqft
Basement
None
Tax
$2,583.51 /yr
Year Built
1999
Maintenance Fee
$538 /mo
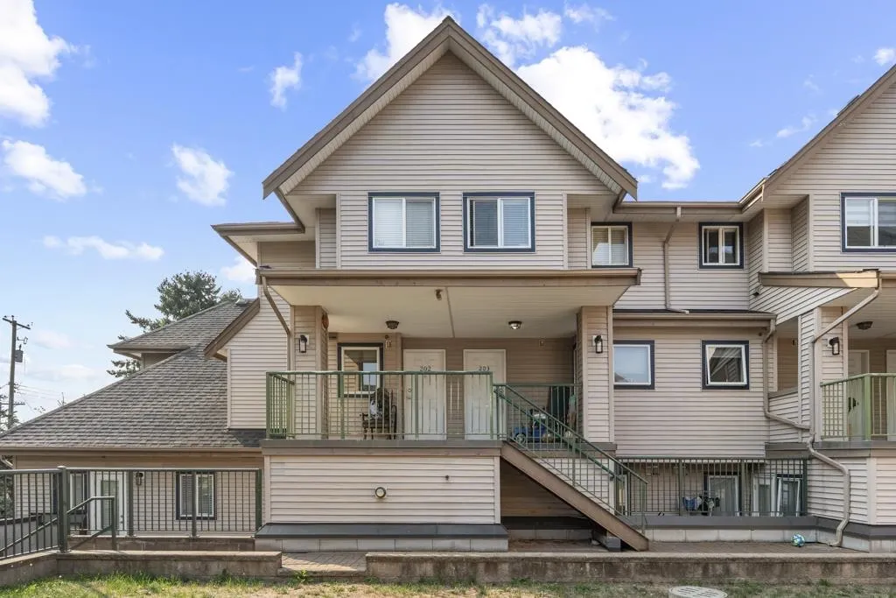
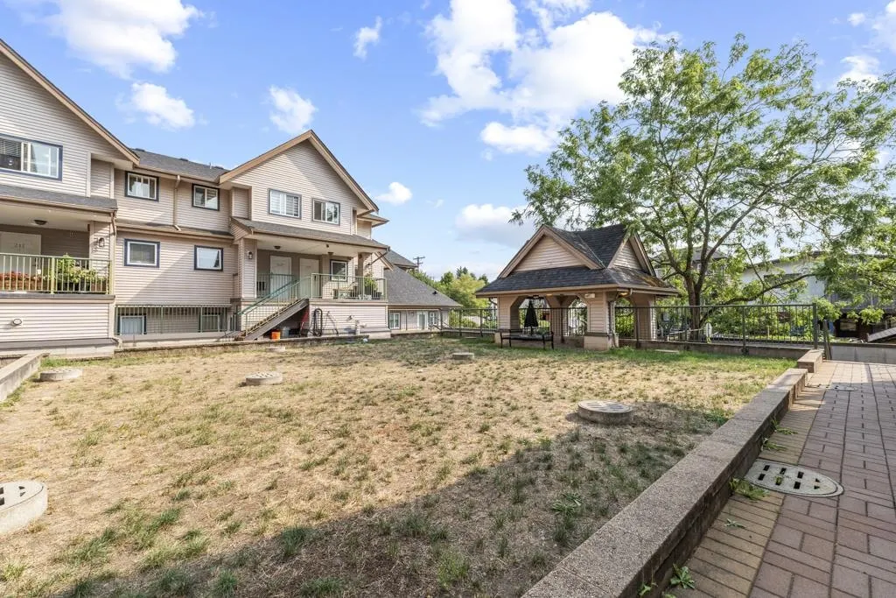
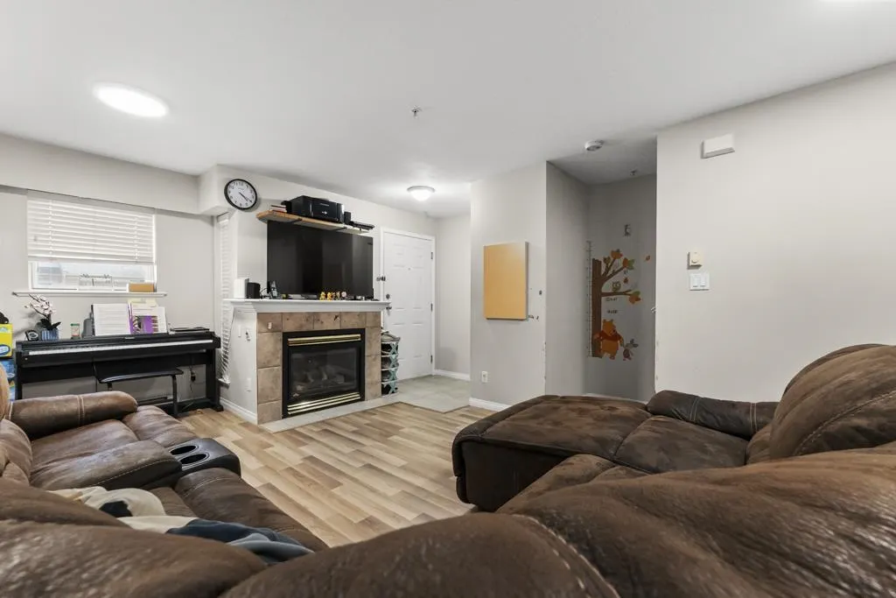
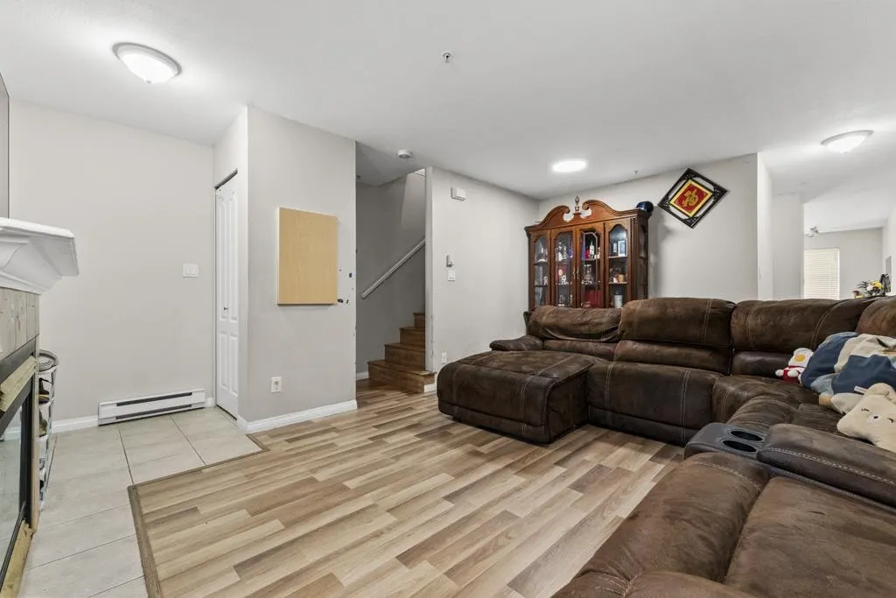
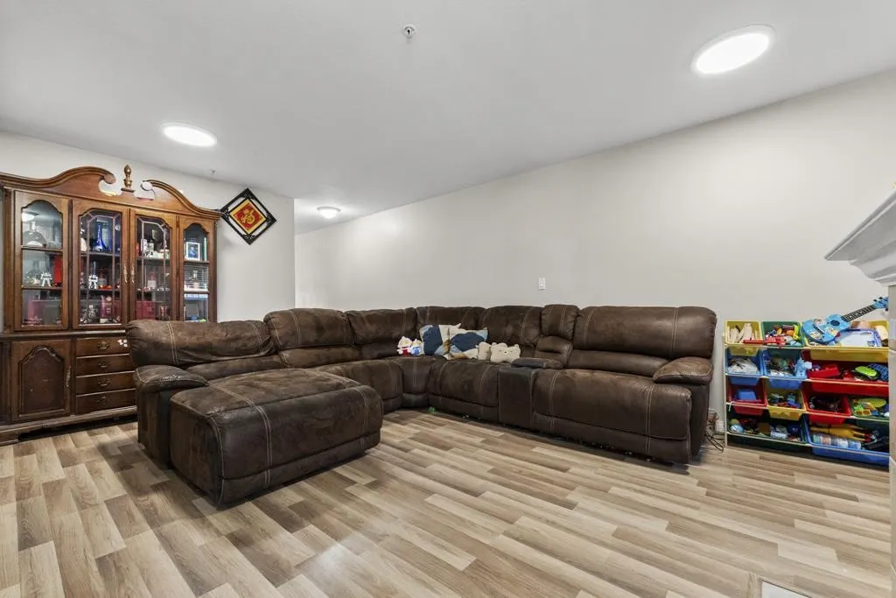
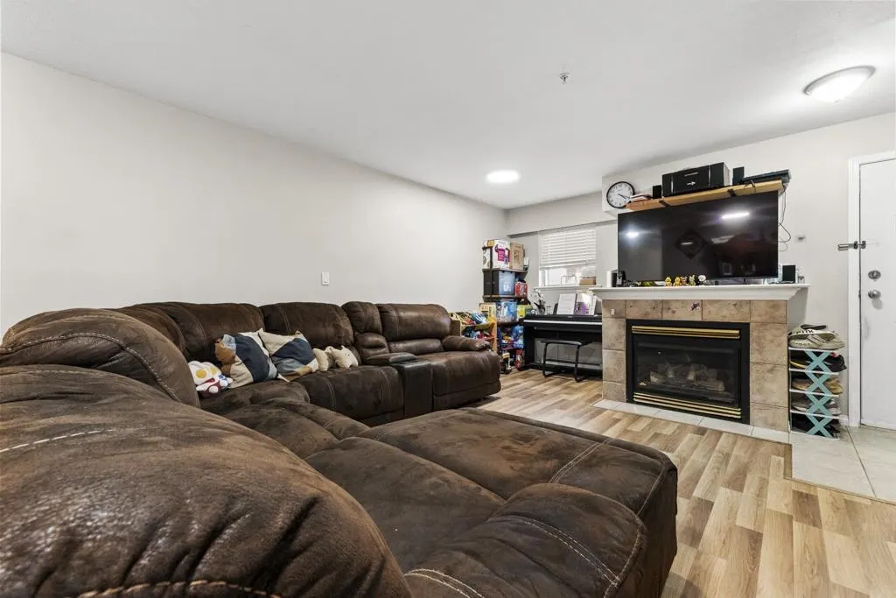
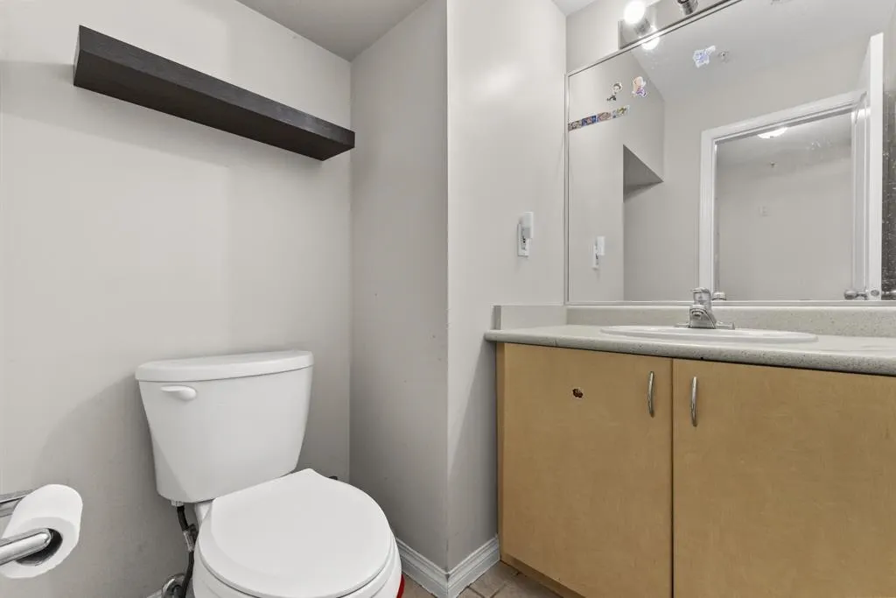
Welcome to KILARNEY VILLA! Centrally located this bright and spacious 3BDRM, 3 BATH Townhouse offers over 1,400sqft of living space in a well laid, open floor plan. Close to shopping (Safeway, London Drugs), transit (Joyce Station), parks (Central Park), and schools (Sir Guy Carleton Elementary, Killarney Secondary). This upper unit offer a LARGE living room w. a GAS fireplace that flows into your open kitchen w/ breakfast bar and eating area. upstairs you have a BIG master bdrm w/ a full ENSUITE, 2 more bdrms and another full bath. Great INVESTMENT! Comes with secure underground PARKING & STORAGE. Call today for viewing!

Property Details

Amenities & Utilities

In Unit

Full Property Details

Interior

Bedrooms
3
Washrooms
3
Square Footage
1402 sqft
Basement
None
Heating Type
Electric,Natural Gas
Kitchens
1
Den
No

Exterior

Waterfront
No
Parking Spaces
1
Total Parking Spaces
-
Garage Spaces
-
Zoning
RES

Building Description

Property Type
Residential Attached
Home Type
Townhome
Subtype
Townhouse
Year Built
1999
Exterior
Frame Wood,Mixed (Exterior)
Water Supply
Public
No. Floor Levels
2

Community

Community
Killarney VE
Area Code
Vancouver East

Taxes & Fees

Taxes
$2,583.51 /yr
Tax Year
2026
Maintenance Fee
$538 /mo

Room Types

Room Dimensions Area Description
Living Room 12'0 x 12'0 144 sqft -
Dining Room 8'0 x 12'0 96 sqft -
Kitchen 8'1 x 8'1 65.34 sqft -
Primary Bedroom 13'4 x 13'2 175.56 sqft -
Bedroom 8'0 x 13'0 104 sqft -
Bedroom 8'3 x 12'0 99 sqft -
Jess Kuang
Jess Kuang
Sutton Group - 1st West Realty
Listed by Mark Wiens PREC*
86 days on site
Listing Broker
RE/MAX Crest Realty
Courtesy
RE/MAX Crest Realty

Similar homes for sale in Vancouver

Explore Vancouver

This representation is based in whole or in part on data generated by the Chilliwack & District Real Estate Board, Fraser Valley Real Estate Board or Greater Vancouver REALTORS® which assumes no responsibility for its accuracy. Copyright 2026 by the Greater Vancouver REALTORS®, Fraser Valley Real Estate Board, Chilliwack and District Real Estate Board, and BC Northern Real Estate Board. All Rights Reserved.
Powered by AgentLocator






