
6900 Pearson Way #706, Richmond
1 / 40
For Sale
$628,000
1 bd · 1 ba · 685 sq ft

6900 Pearson Way #706, Richmond V7C 0C9

MLS®# R3157681

Est. mortgage
$2,382/mo
Property taxes $2,181.32/yr

About This Home

Property Type
Condo, Apartment/Condo
Parking
1 parking
MLS #
R3157681
Size
685 sqft
Basement
None
Tax
$2,181.32 /yr
Year Built
2020
Maintenance Fee
$551.92 /mo
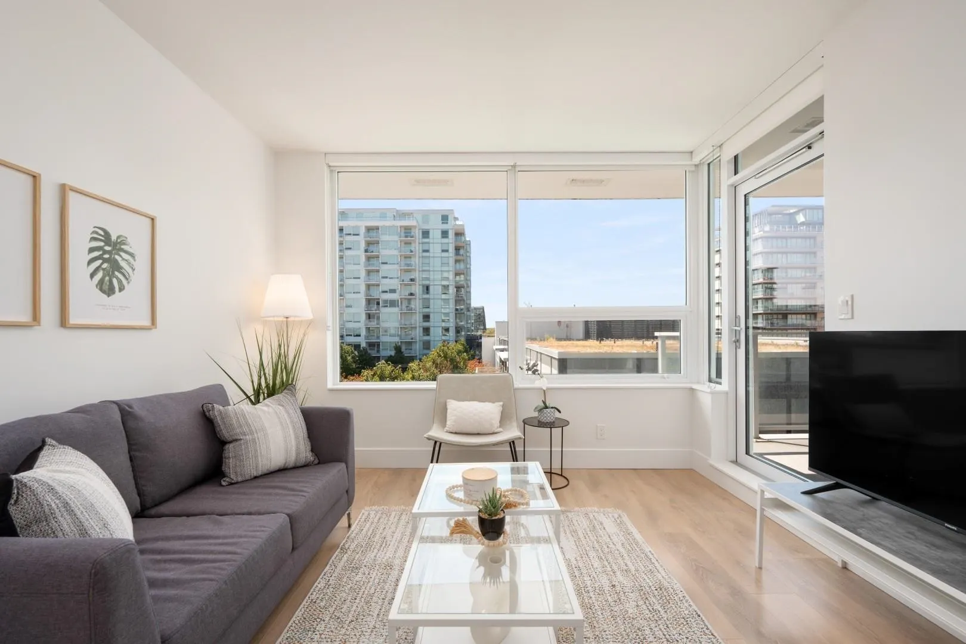
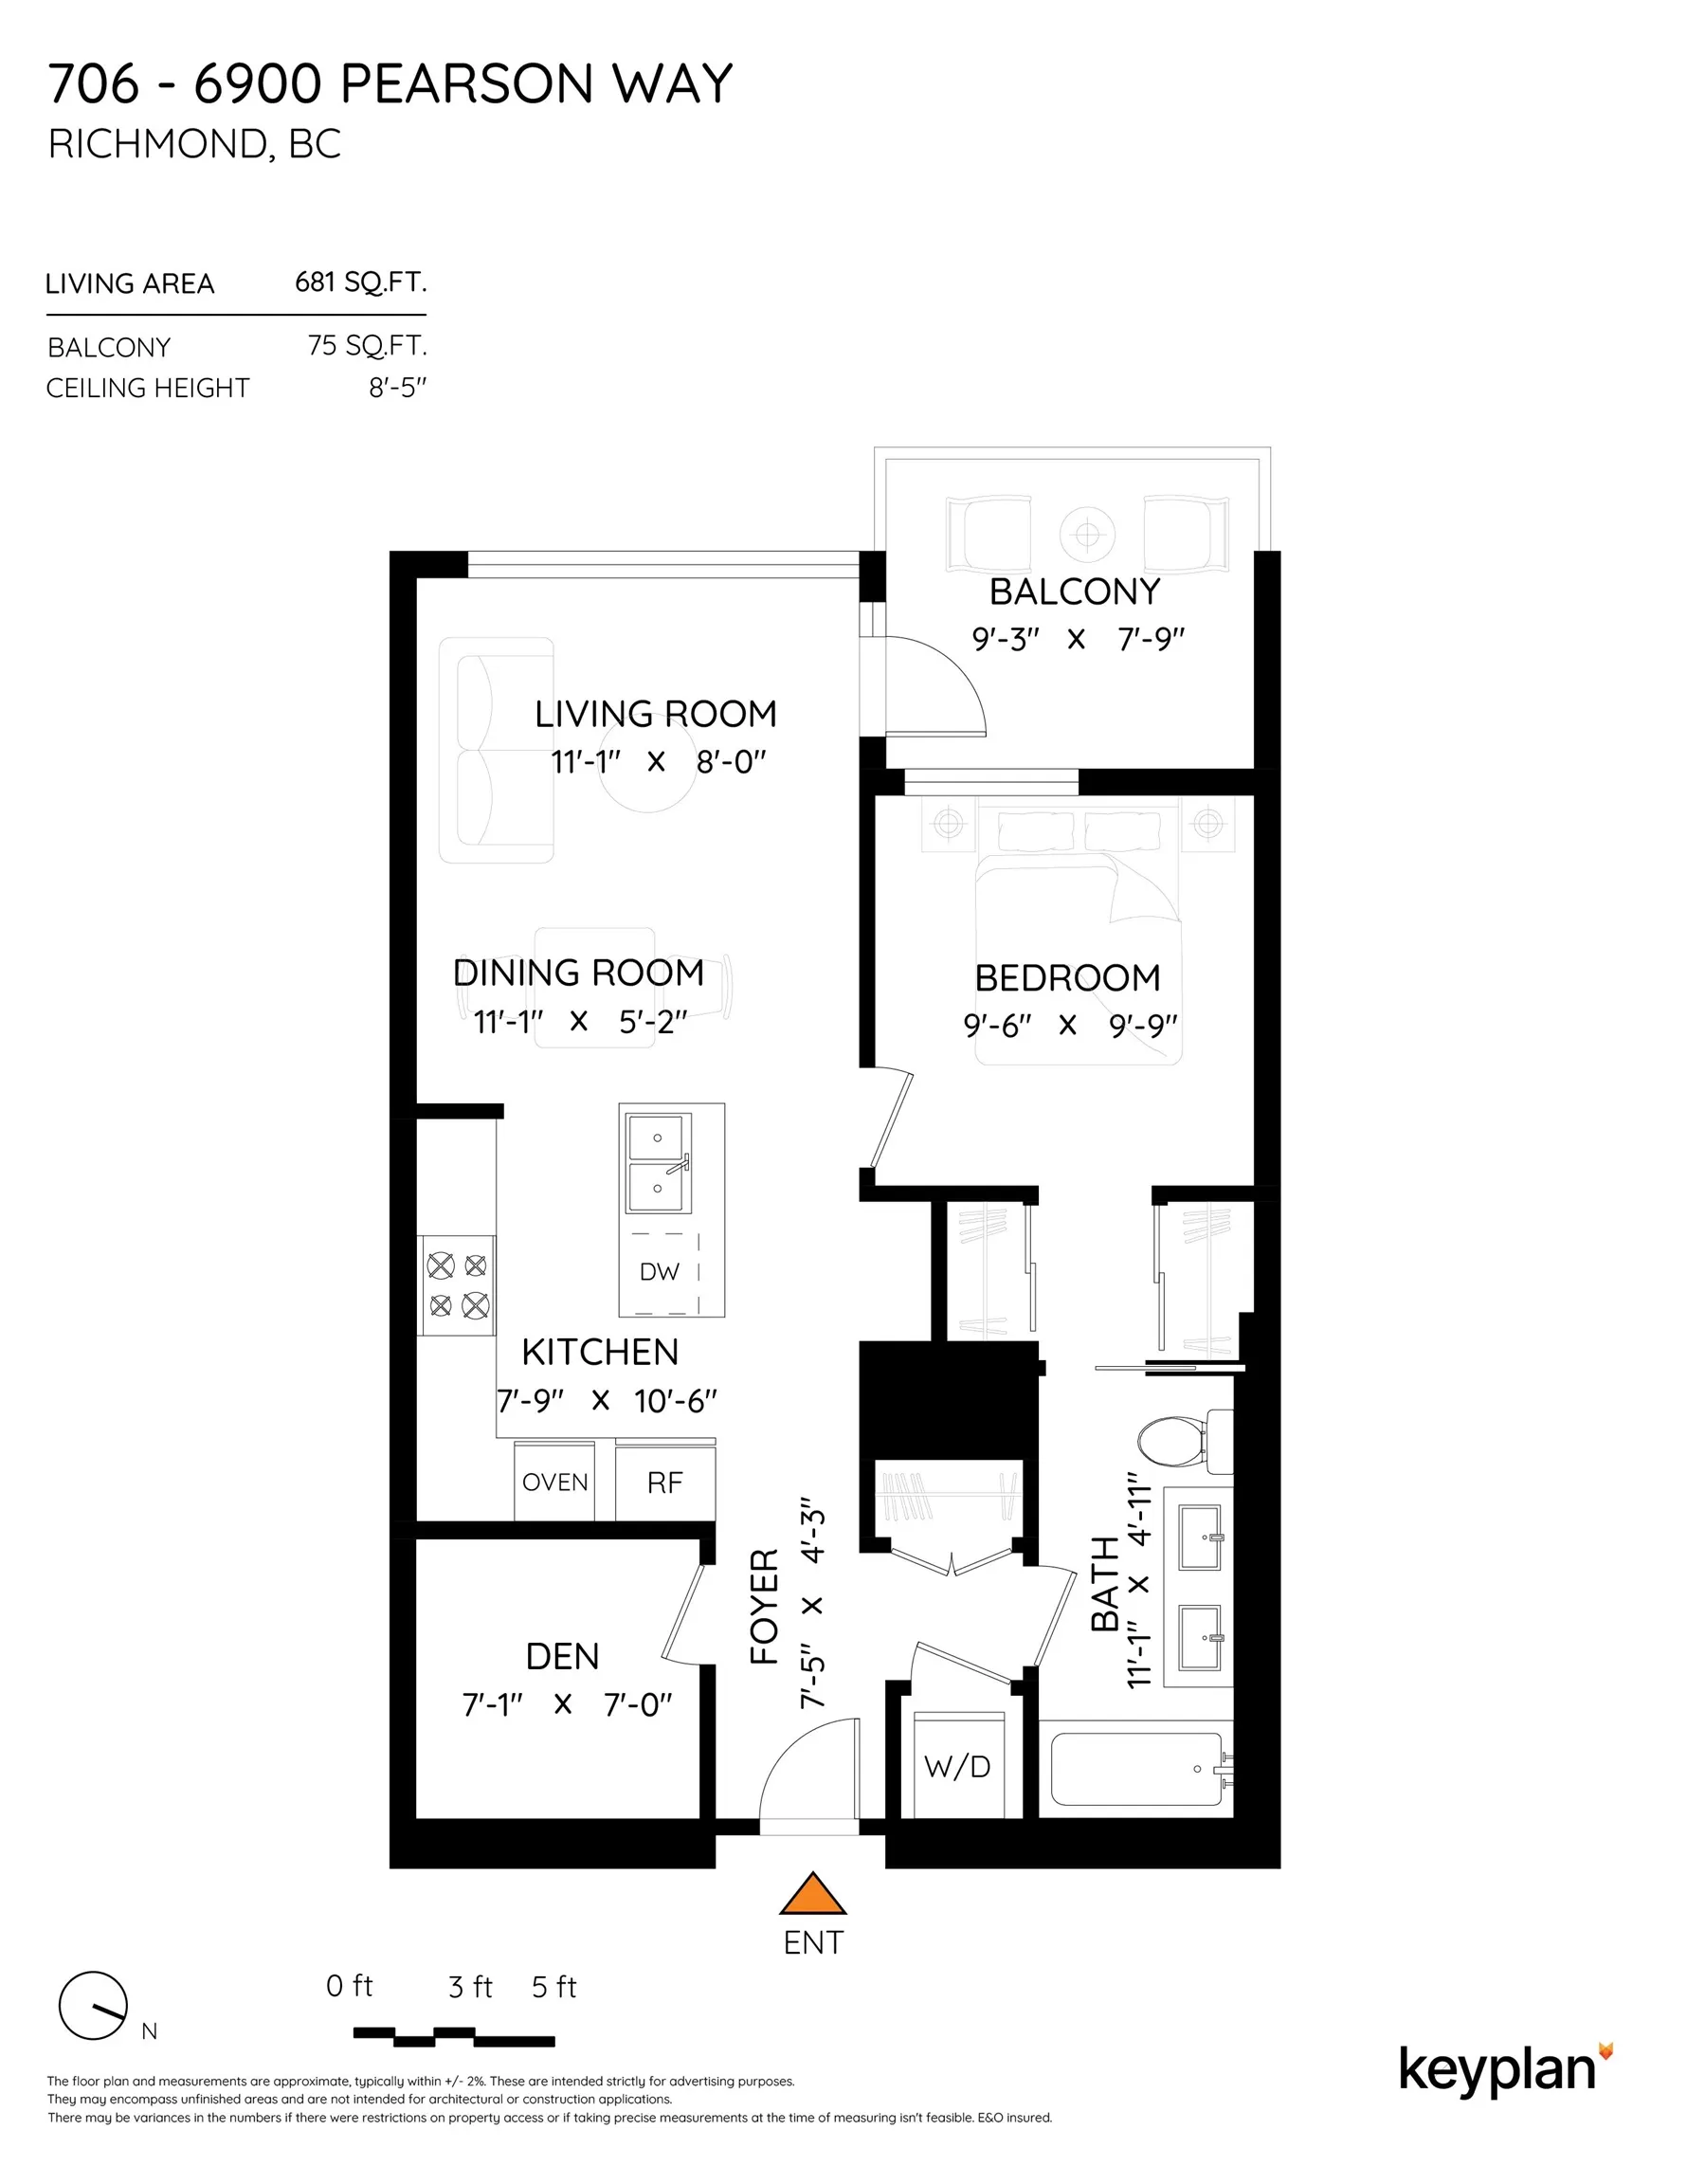
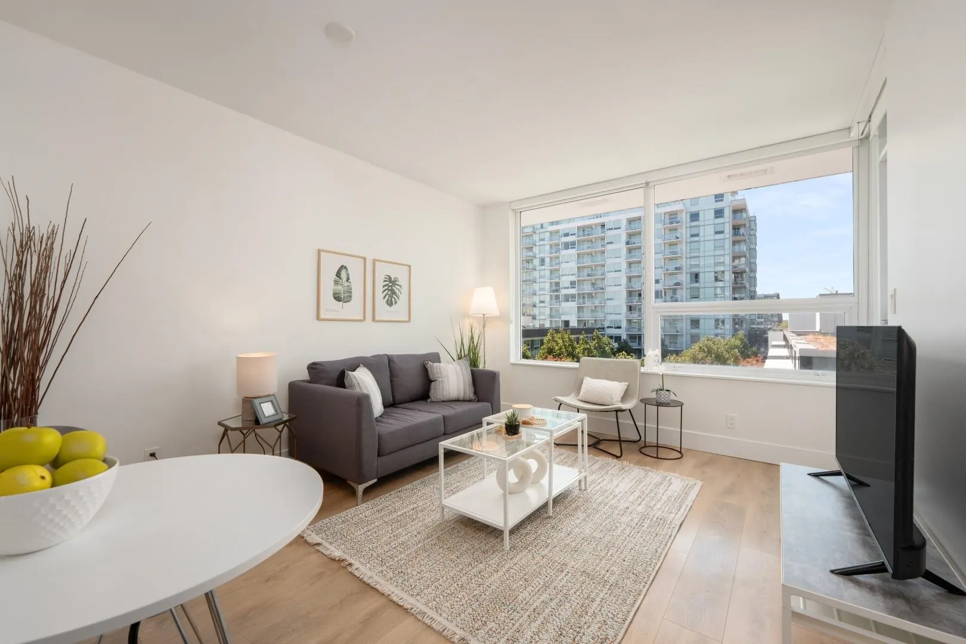
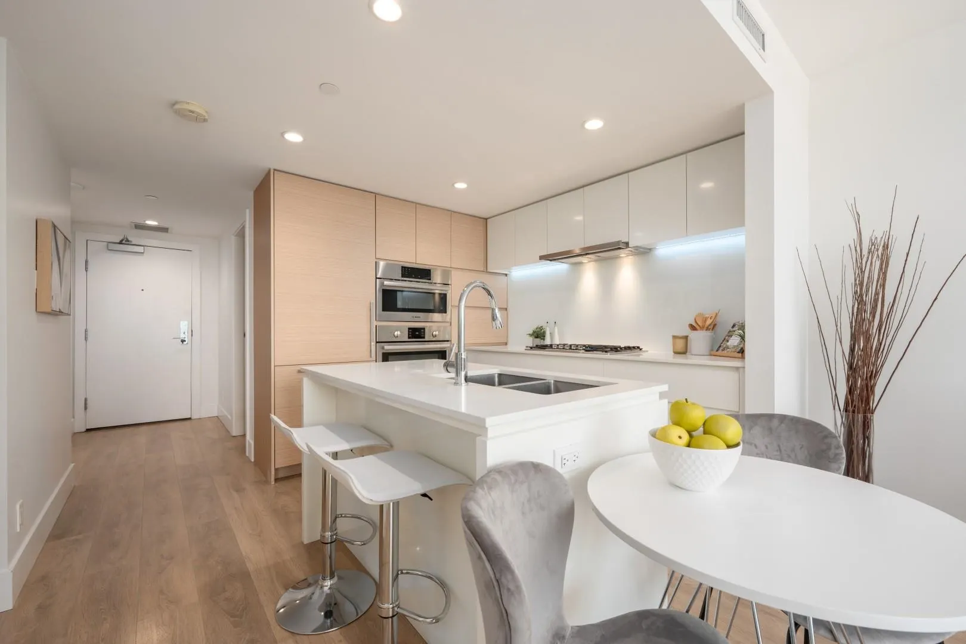
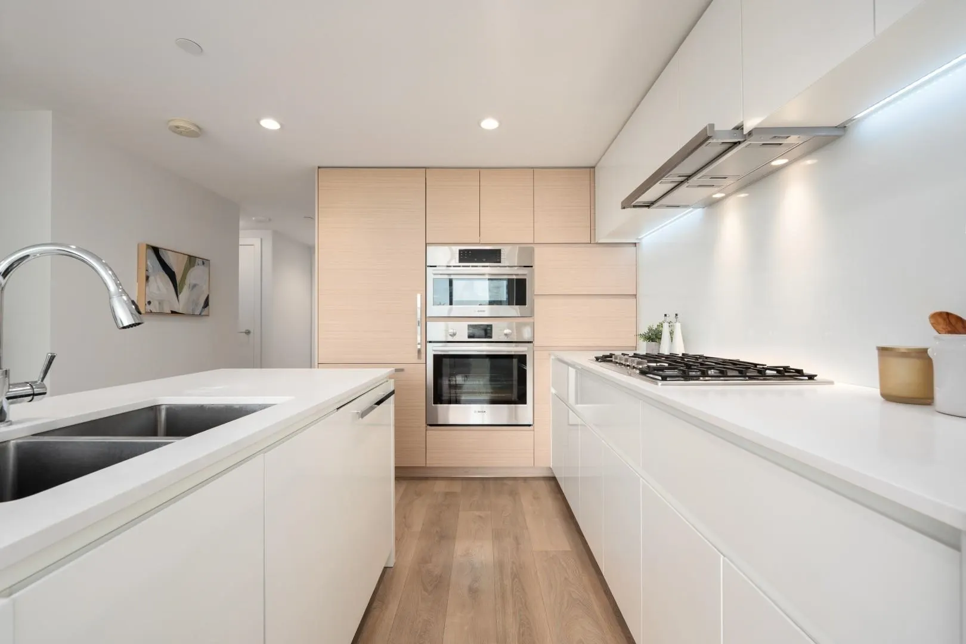
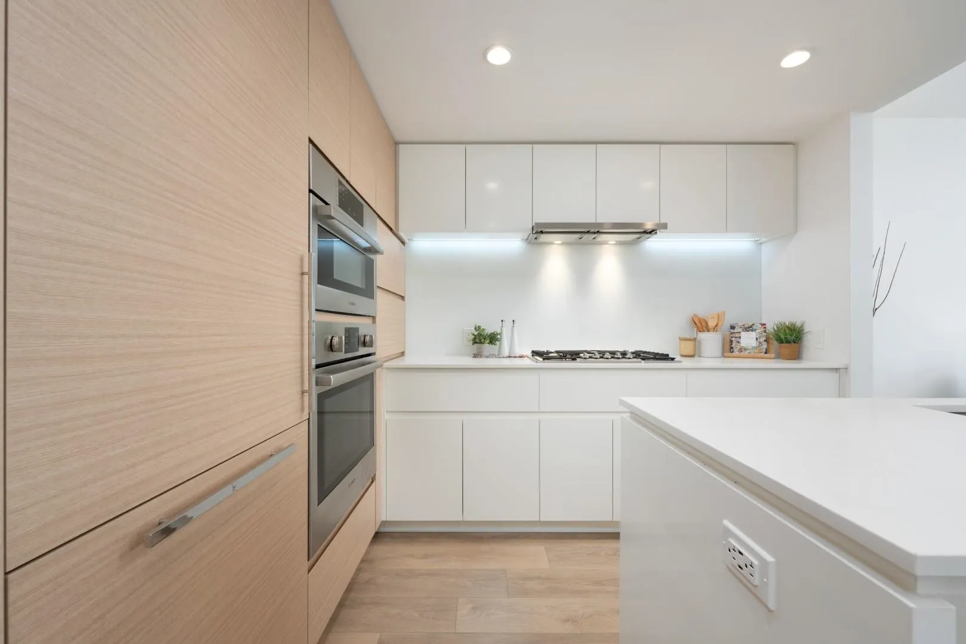
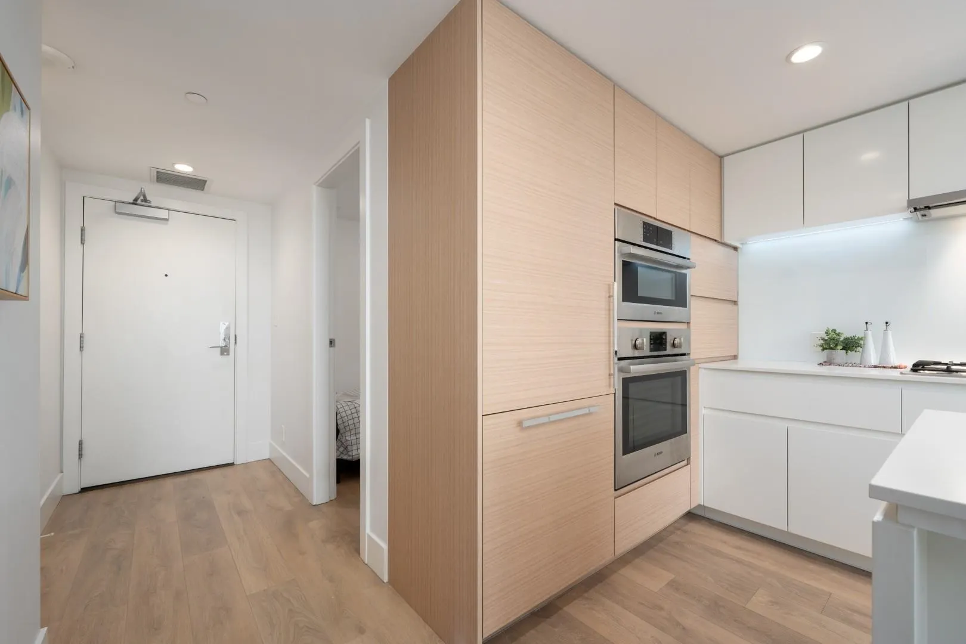
***SPACIOUS ONE BED + DEN (DEN FITS A BED) | COURT-YARD VIEWS | AIR-CONDITIONING*** | Welcome to River Park Place II by Intracorp, ideally located in Richmond’s vibrant Oval Village! This well-designed 1 bedroom + den home overlooks the peaceful garden courtyard and features air conditioning, an open-concept kitchen with Bosch appliances and a center island, plus a spacious covered balcony for year-round enjoyment. The generous den can comfortably fit a bed and desk, making it ideal as a guest room or home office. The bedroom connects to a luxurious 5-piece cheater ensuite. Resort-style amenities, concierge, party room, outdoor bbq, fitness gym, indoor basketball court, lounges, games and karaoke rooms, guest suite, music rooms, study rooms and more! OPEN HOUSE: SAT OCT 10 - 1:30PM TO 2PM

Property Details

Amenities & Utilities

In Unit

Full Property Details

Interior

Bedrooms
1
Washrooms
1
Square Footage
685 sqft
Basement
None
Heating Type
Forced Air,Heat Pump
Kitchens
1
Floor Finish
Laminate,Tile,Carpet
Den
Yes

Exterior

View
GARDEN COURTYARD VIEW
Waterfront
No
Parking Spaces
1
Total Parking Spaces
-
Garage Spaces
-
Zoning
RES
Roof
Other

Building Description

Property Type
Multi Family,Residential Attached
Home Type
Condo
Subtype
Apartment/Condo
Year Built
2020
Exterior
Concrete,Other (Exterior)
Water Supply
Public
No. Floor Levels
1
Pets Allowed
Yes With Restrictions

Community

Community
Brighouse
Area Code
Richmond

Taxes & Fees

Taxes
$2,181.32 /yr
Tax Year
2025
Maintenance Fee
$551.92 /mo

Other

Pets
Yes With Restrictions

Room Types

Room Dimensions Area Description
Living Room 8'0 x 11'1 88.67 sqft -
Kitchen 10'6 x 7'9 81.38 sqft -
Dining Room 5'2 x 11'1 57.26 sqft -
Den 7'0 x 7'1 49.58 sqft -
Primary Bedroom 9'9 x 9'6 92.62 sqft -
Foyer 4'3 x 7'5 31.52 sqft -
Jess Kuang
Jess Kuang
Sutton Group - 1st West Realty
Listed by David Tang
86 days on site
Listing Broker
RE/MAX Crest Realty
Courtesy
RE/MAX Crest Realty

Similar homes for sale in Richmond

Explore Richmond

This representation is based in whole or in part on data generated by the Chilliwack & District Real Estate Board, Fraser Valley Real Estate Board or Greater Vancouver REALTORS® which assumes no responsibility for its accuracy. Copyright 2026 by the Greater Vancouver REALTORS®, Fraser Valley Real Estate Board, Chilliwack and District Real Estate Board, and BC Northern Real Estate Board. All Rights Reserved.
Powered by AgentLocator







