
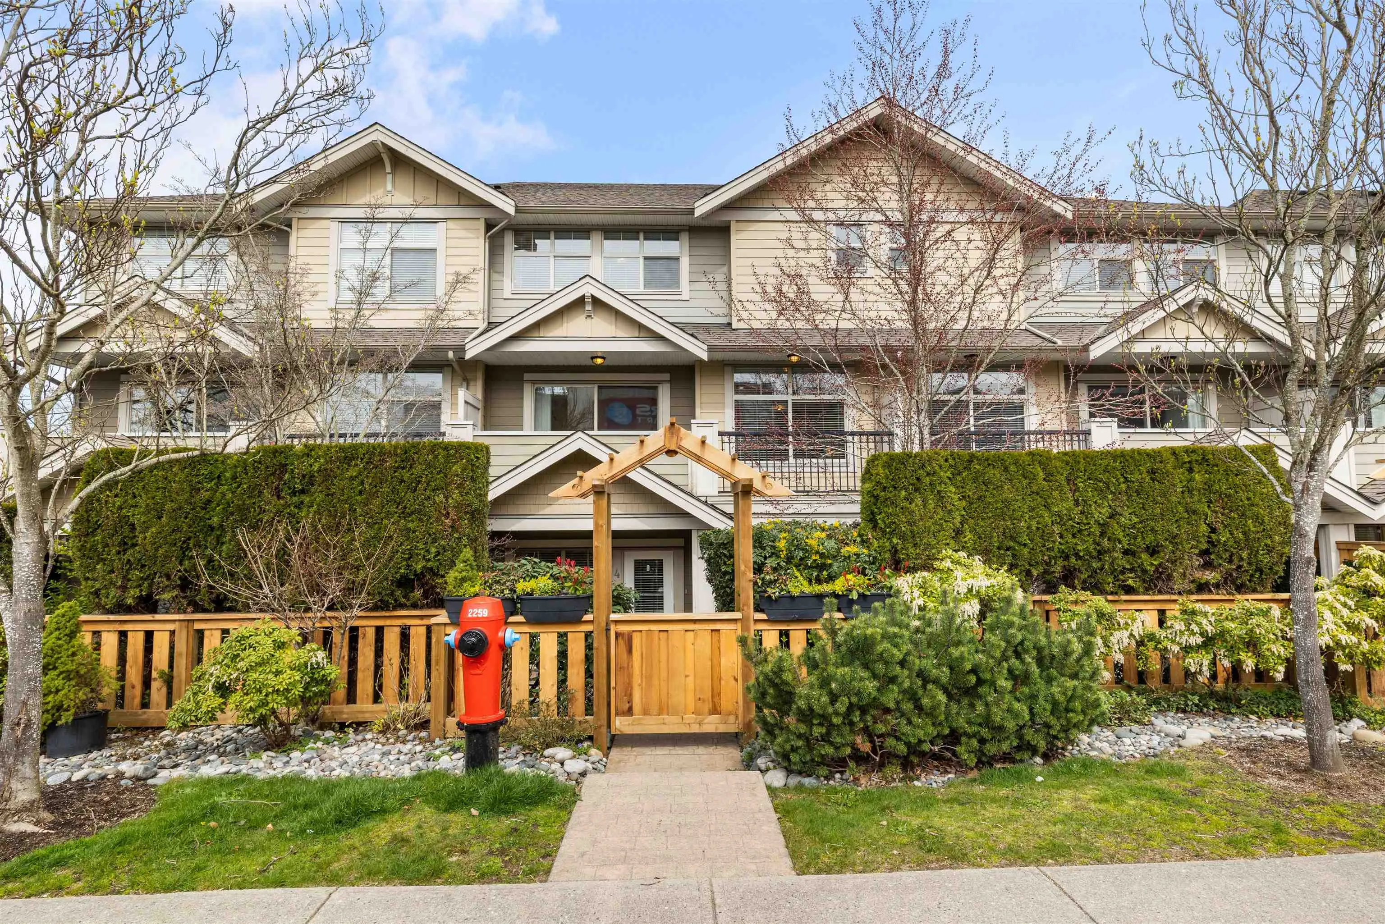
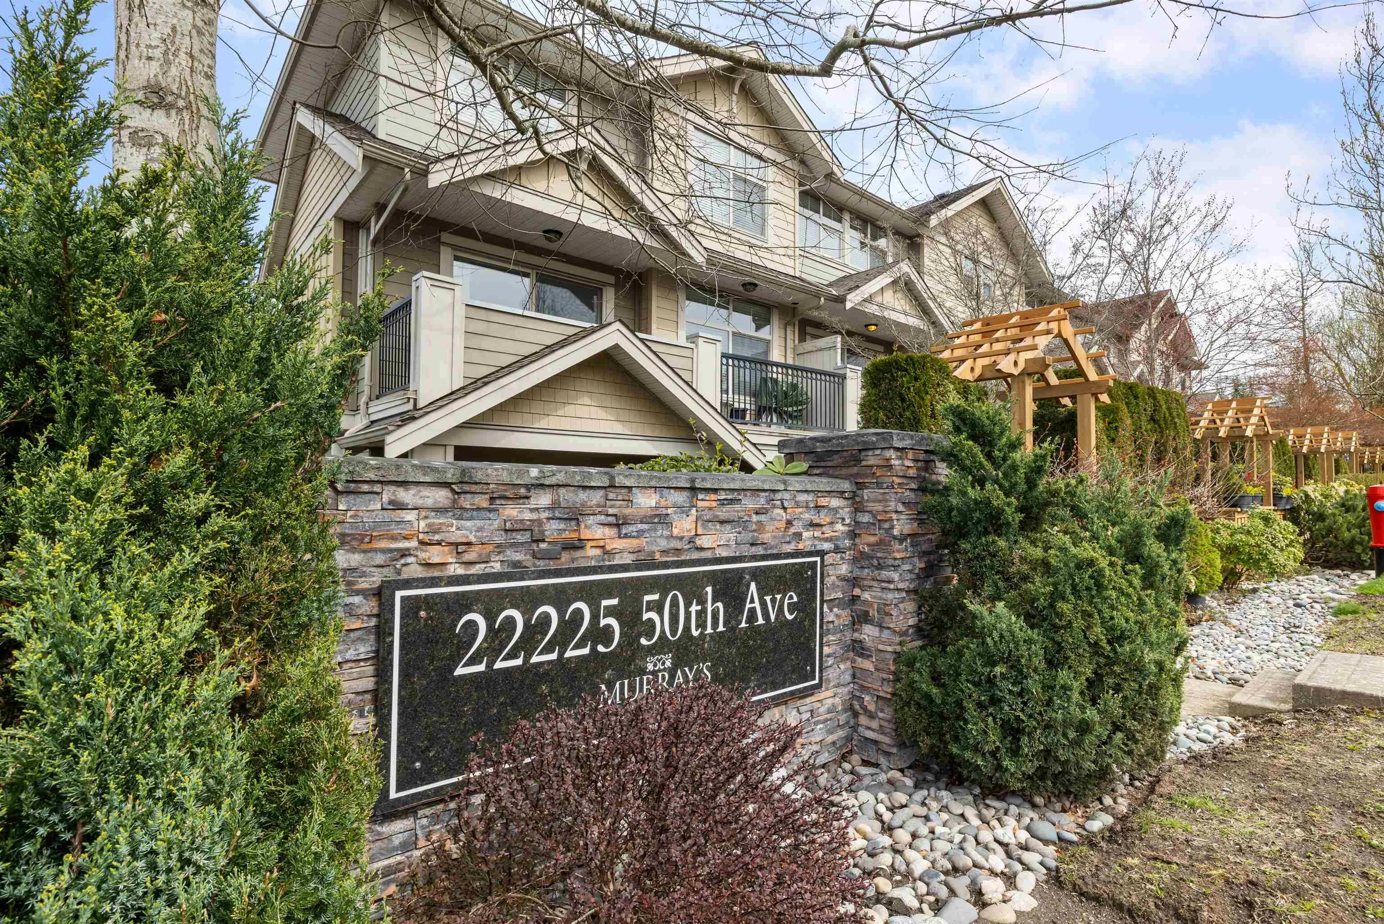
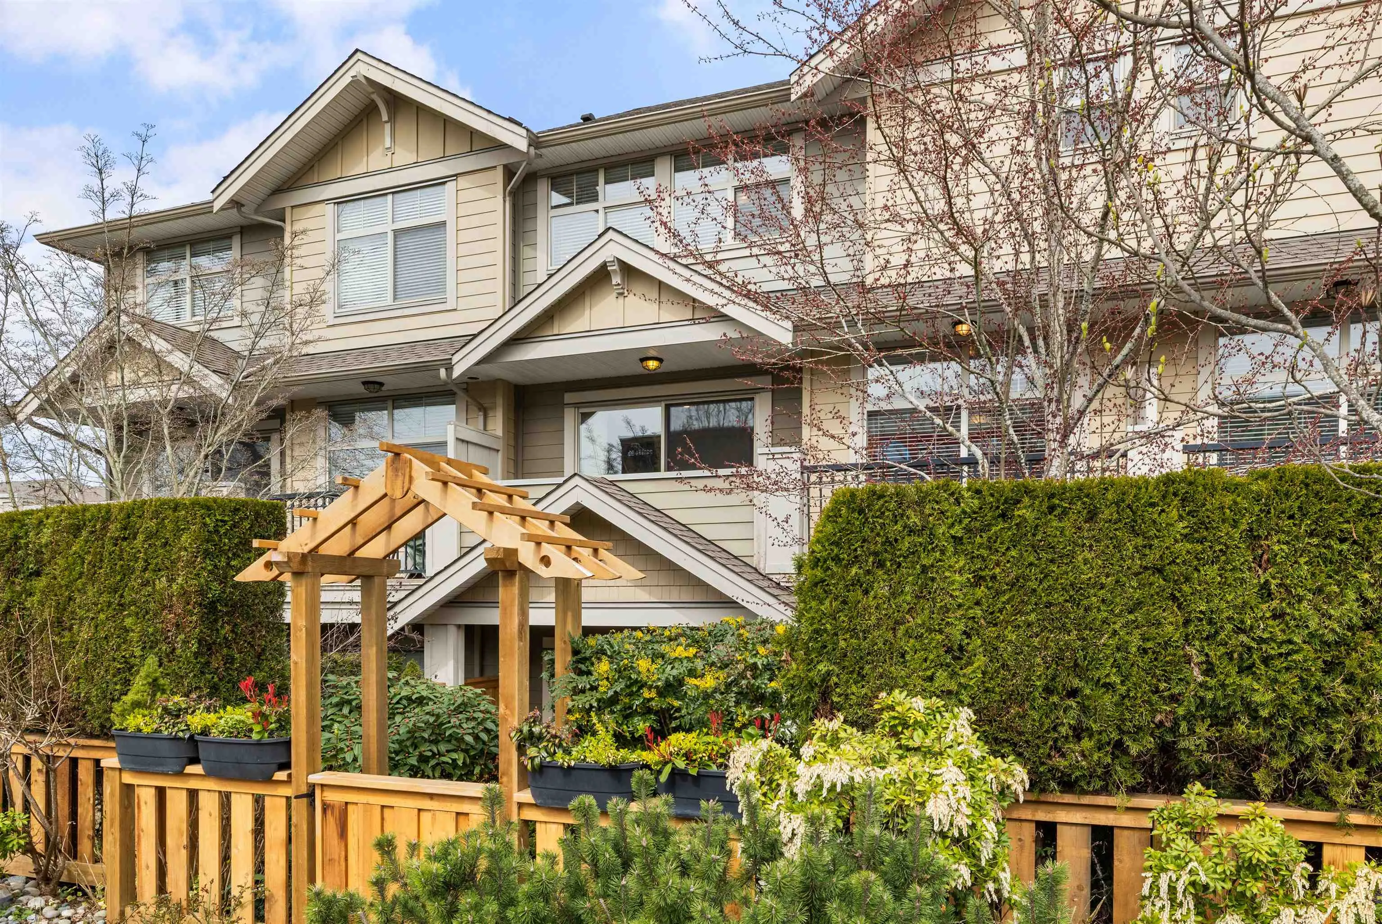
22225 50 Avenue #4, Langley
1 / 32
For Sale
$929,000
4 bd · 4 ba · 2,139 sq ft

22225 50 Avenue #4, Langley V2Y 0G7

MLS®# R3157582

Est. mortgage
$3,524/mo
Property taxes $3,499.81/yr

About This Home

Property Type
Townhome, Townhouse, 3 Storey
Parking
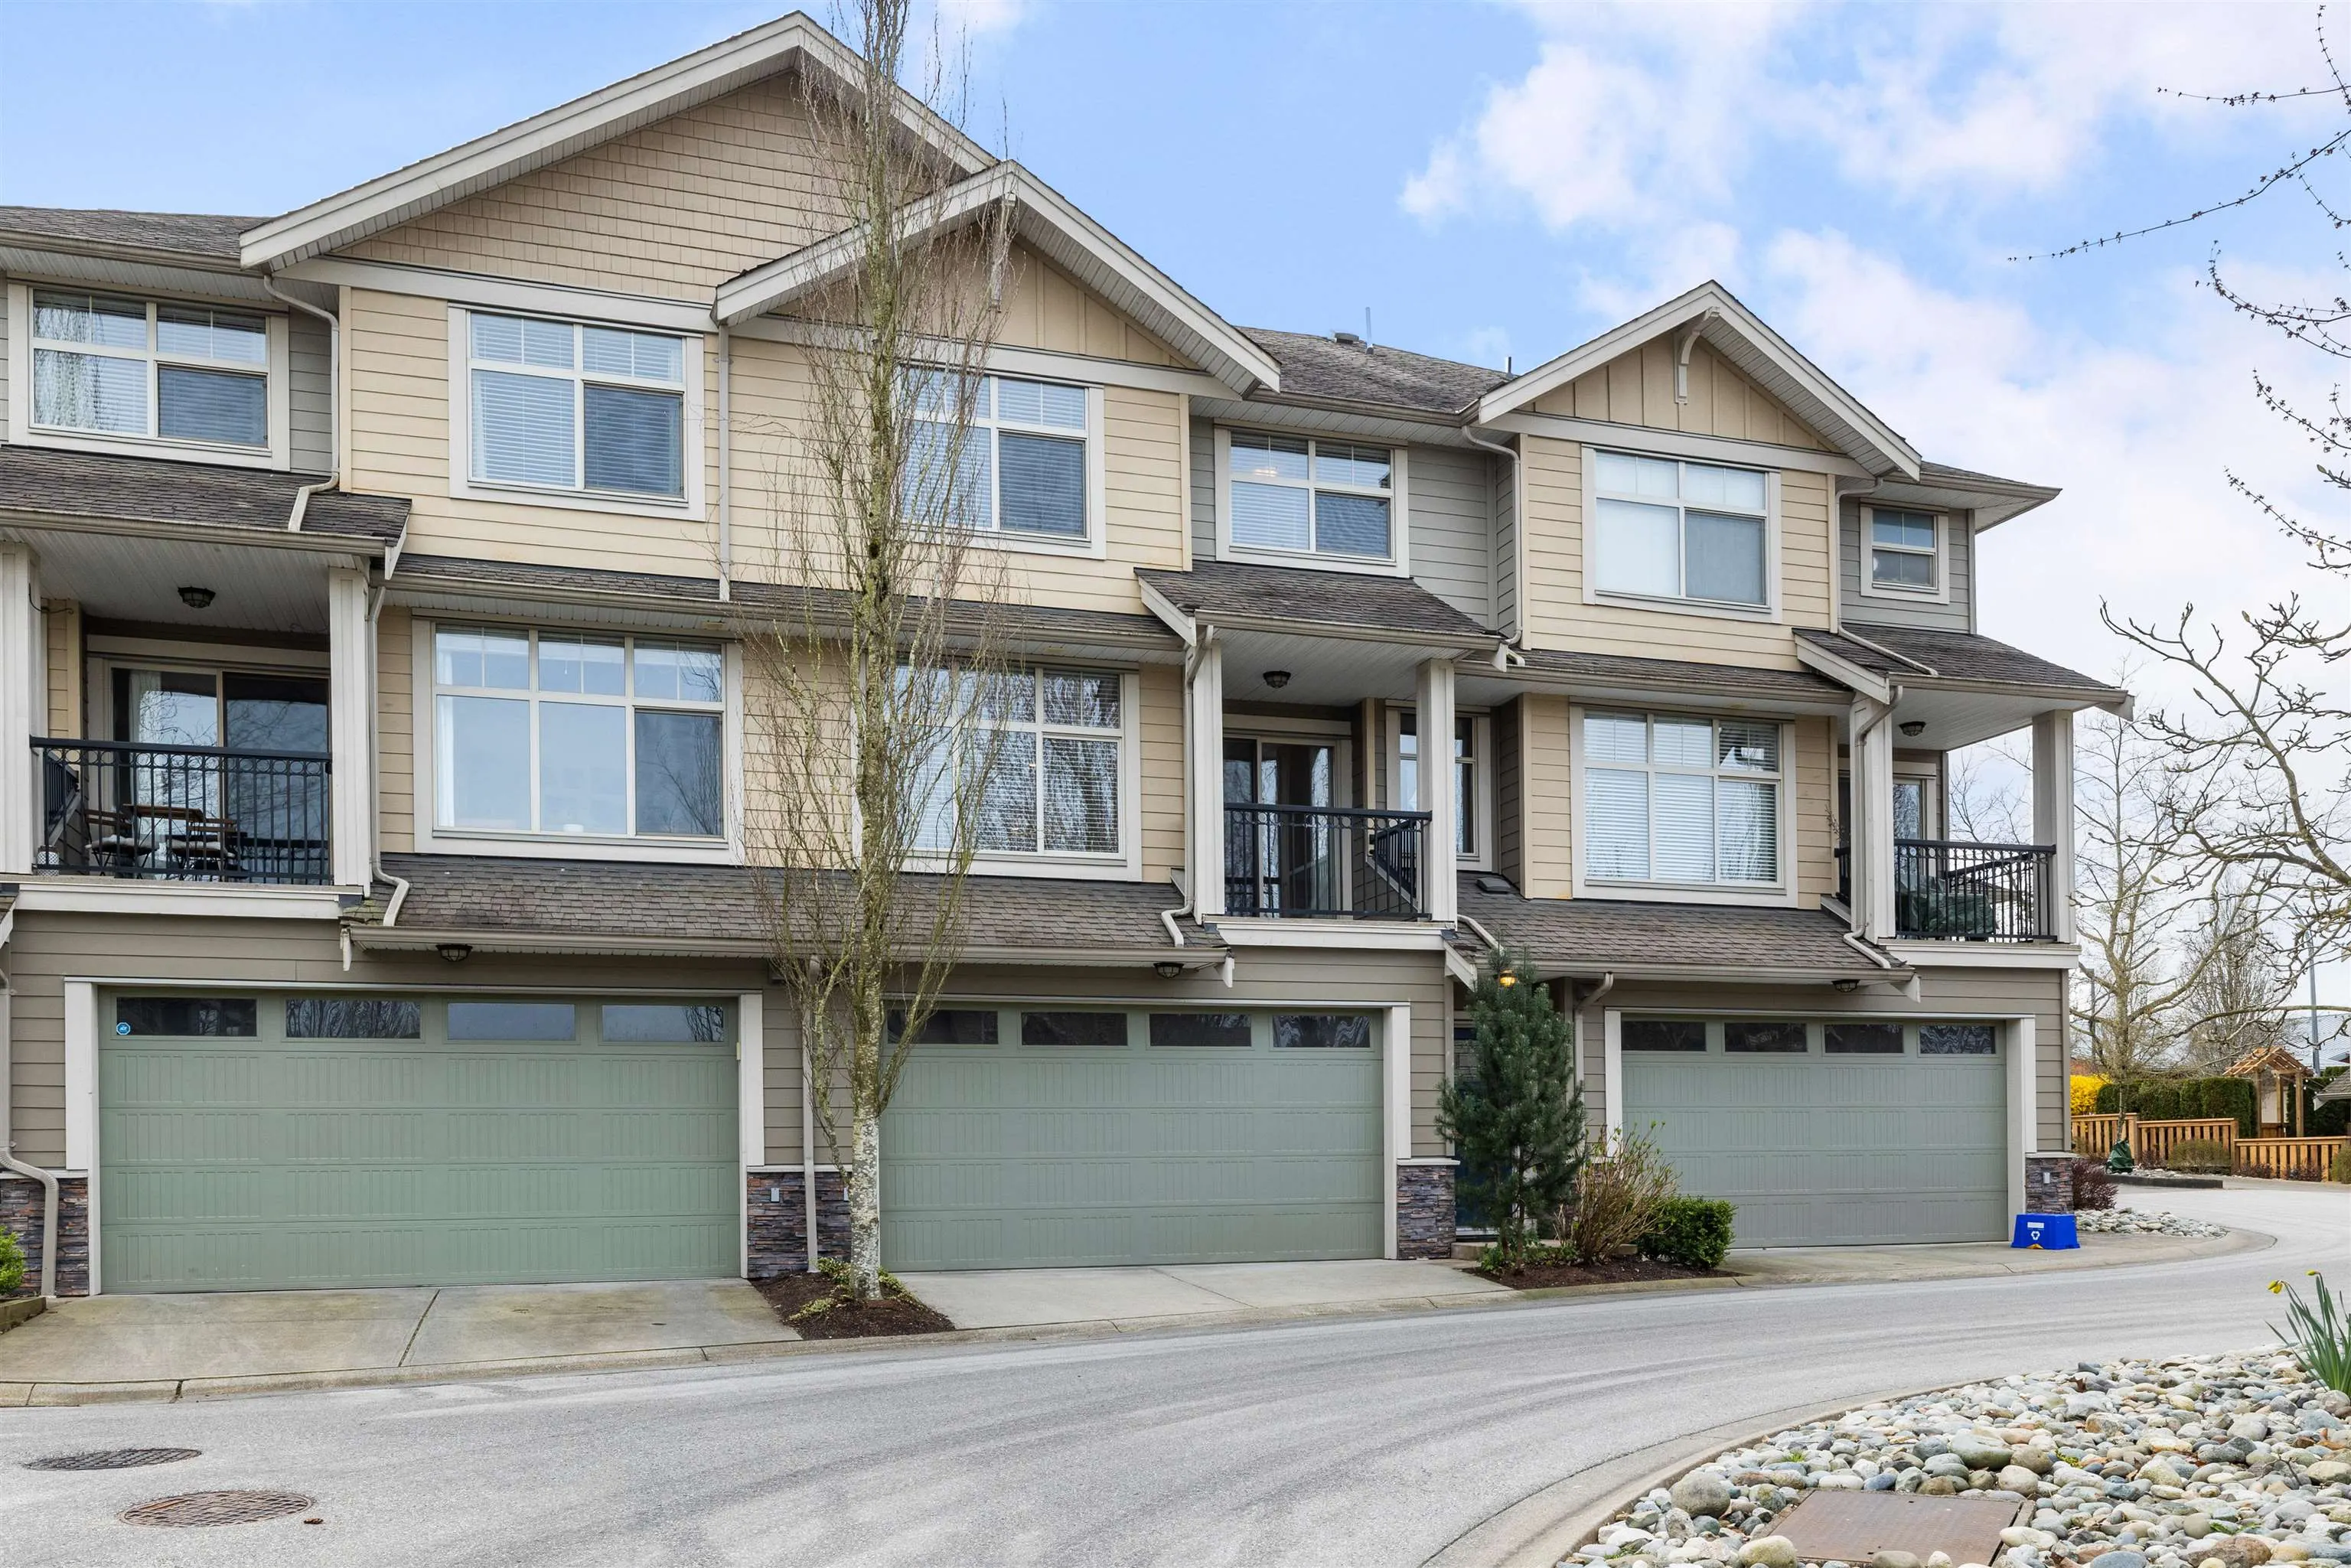
2 garage, 2 parking
MLS #
R3157582
Size
2139 sqft
Basement
Finished
Tax
$3,499.81 /yr
Year Built
2009
Maintenance Fee
$460.30 /mo
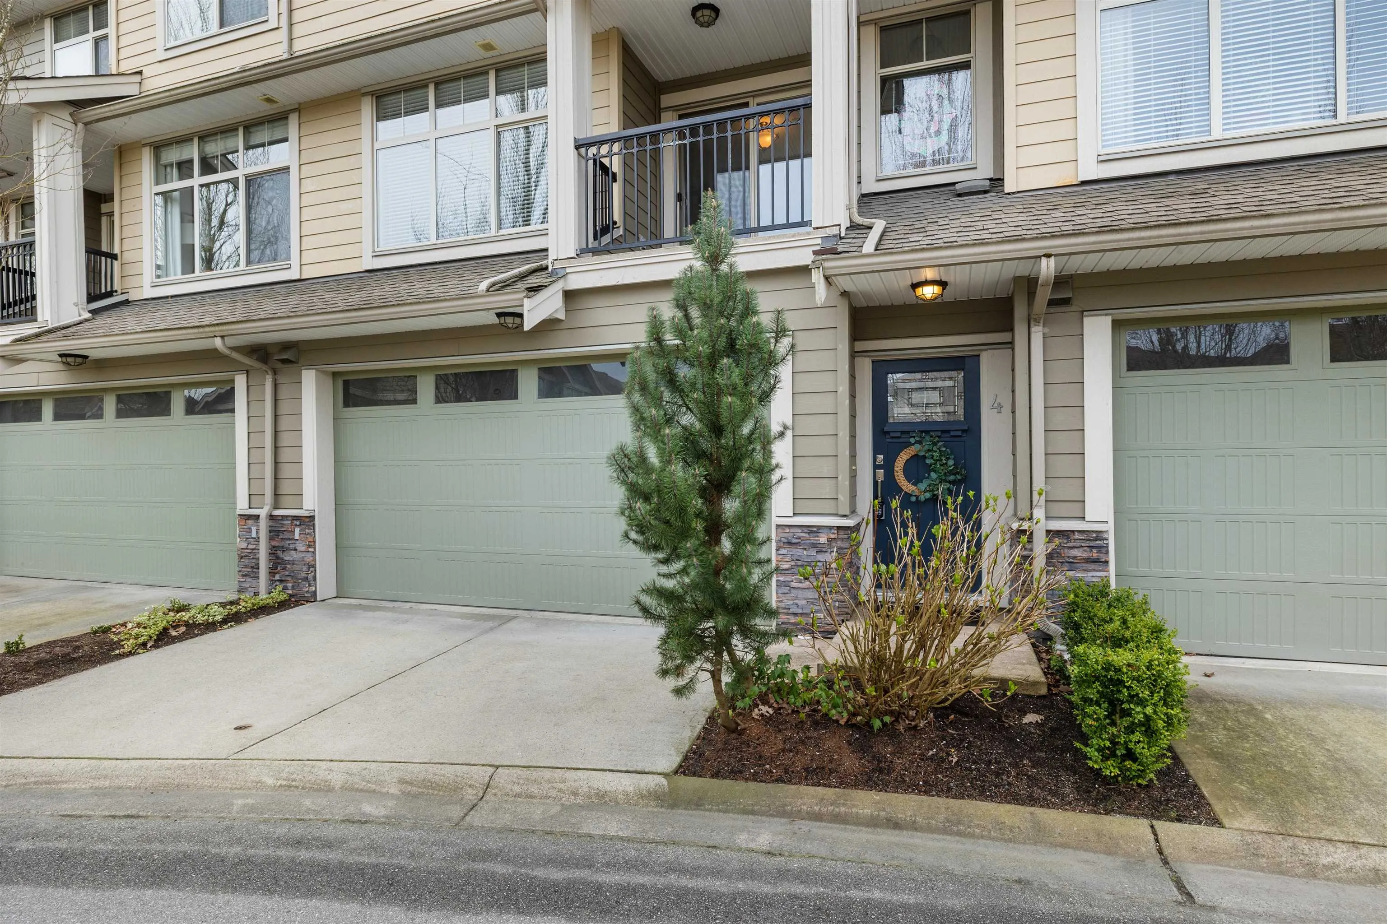
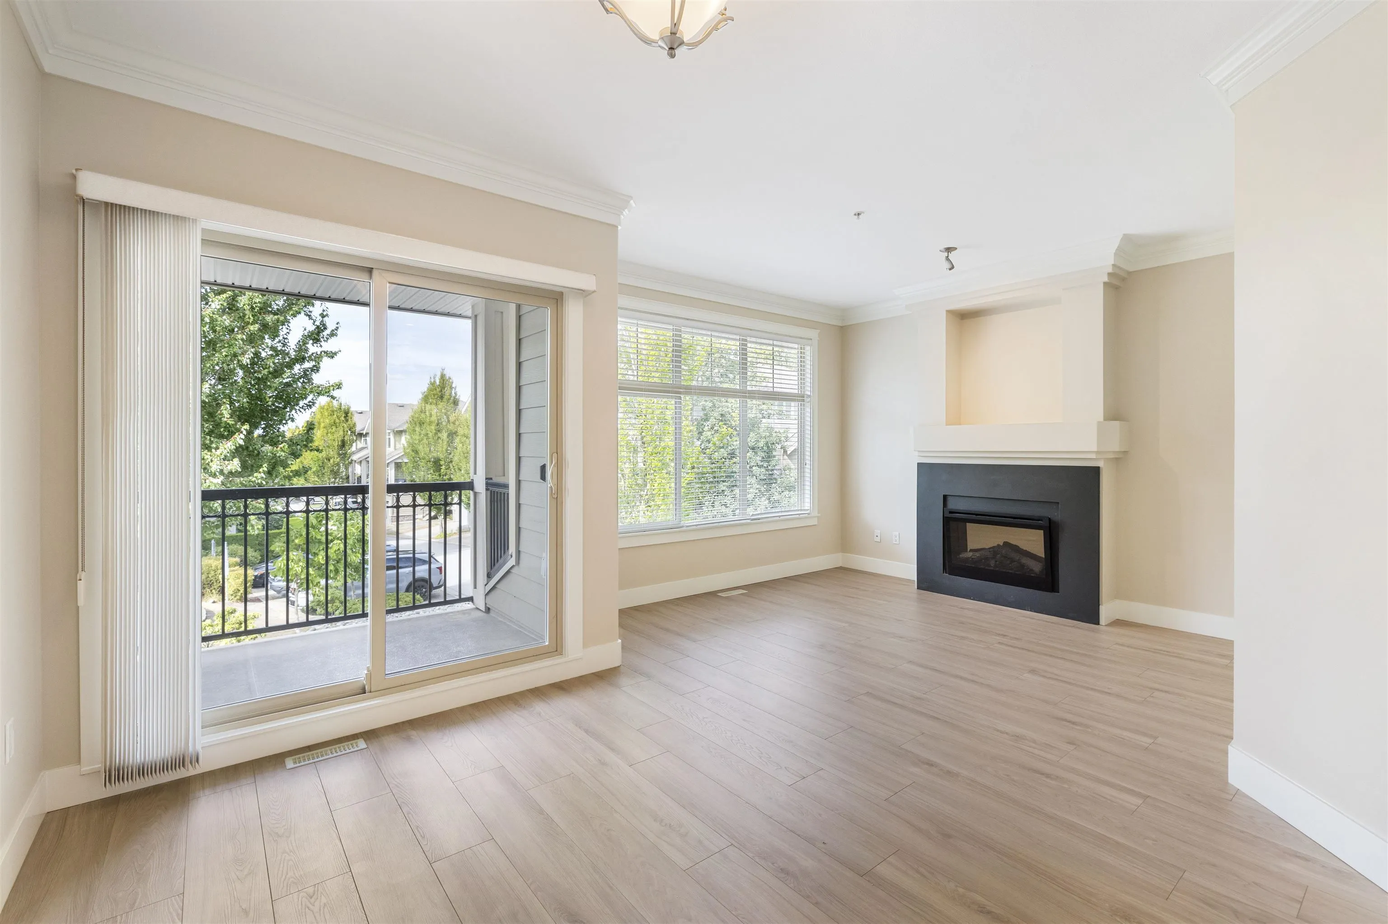
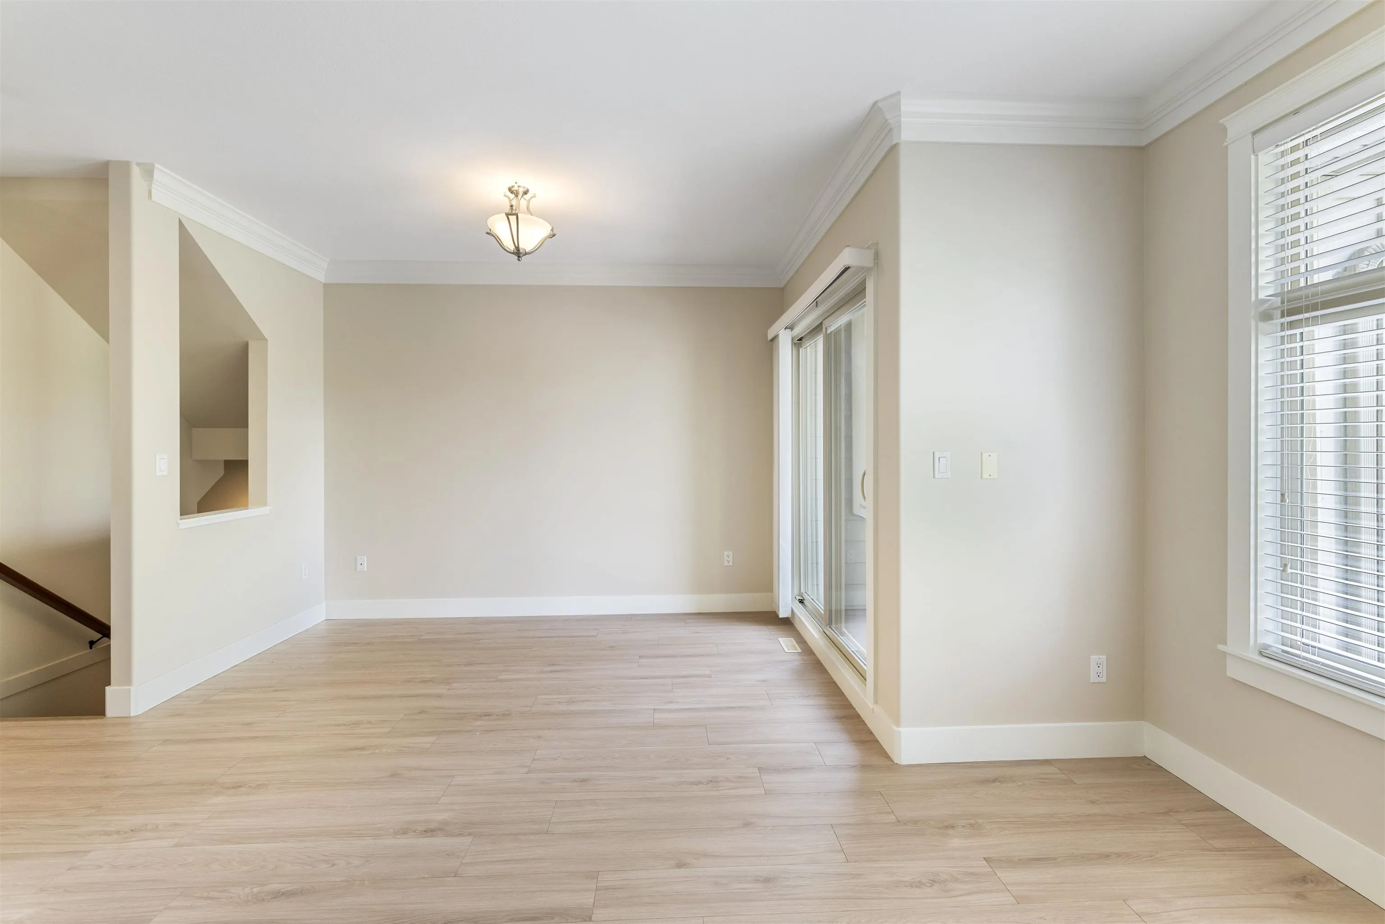
TOWNHOUSE GEM IN MURRAY'S LANDING! 4 beds, 4 baths, over 2,100 sq/ft, and an amazing layout! The main floor offers two separate living areas, 2 decks front and back, 2 fireplaces, new flooring, fresh paint throughout, 9' ceilings, and a beautiful kitchen. Upstairs features three bedrooms, all filled with natural light and very spacious. Especially the primary with large windows, an ensuite, and huge walk-in closet. Downstairs really sets this unit apart with outside access to a private sitting area, a 4th bedroom or home office, and another bathroom. To top it all off this unit features a double garage, and easy access to shopping and amenities. This Home & Location in Murrayville is a 10! Bonus: A great walkscore to anything you need!

Property Details

Amenities & Utilities

In Unit

Full Property Details

Interior

Bedrooms
4
Washrooms
4
Square Footage
2139 sqft
Basement
Finished
Heating Type
Electric,Natural Gas
Kitchens
1
Floor Finish
Laminate,Mixed
Den
No

Exterior

Front
0.00
Waterfront
No
Parking Spaces
2
Total Parking Spaces
-
Garage Spaces
2
Zoning
CD-69
Roof
Asphalt

Building Description

Style
3 Storey
Property Type
Residential Attached
Home Type
Townhome
Subtype
Townhouse
Year Built
2009
Exterior
Frame Wood,Fibre Cement (Exterior)
Water Supply
Public
No. Floor Levels
3
Pets Allowed
Cats OK,Dogs OK,Number Limit (One),Yes With Restrictions

Community

Community
Murrayville
Area Code
Langley

Taxes & Fees

Taxes
$3,499.81 /yr
Tax Year
2025
Maintenance Fee
$460.30 /mo

Other

Virtual Tour Link
Pets
Cats OK,Dogs OK,Number Limit (One),Yes With Restrictions

Room Types

Room Dimensions Area Description
Living Room 11'8 x 11'1 129.31 sqft -
Dining Room 11'5 x 7'8 87.53 sqft -
Kitchen 10'3 x 8'11 91.4 sqft -
Family Room 12'11 x 14'2 182.99 sqft -
Eating Area 8' x 9'2 73.33 sqft -
Storage 3'8 x 5'4 19.56 sqft -
Primary Bedroom 12'11 x 14'8 189.44 sqft -
Walk-In Closet 5'3 x 7'11 41.56 sqft -
Bedroom 10'7 x 11'2 118.18 sqft -
Bedroom 10'7 x 11'6 121.71 sqft -
Foyer 3'8 x 6'11 25.36 sqft -
Recreation Room 12'11 x 12'3 158.23 sqft -
Bedroom 8'10 x 10'2 89.81 sqft -
Jess Kuang
Jess Kuang
Sutton Group - 1st West Realty
Listed by Brent Rook - PREC
86 days on site
Listing Broker
Royal LePage - Wolstencroft
Courtesy
Royal LePage - Wolstencroft

Similar homes for sale in Langley

Explore Langley

This representation is based in whole or in part on data generated by the Chilliwack & District Real Estate Board, Fraser Valley Real Estate Board or Greater Vancouver REALTORS® which assumes no responsibility for its accuracy. Copyright 2026 by the Greater Vancouver REALTORS®, Fraser Valley Real Estate Board, Chilliwack and District Real Estate Board, and BC Northern Real Estate Board. All Rights Reserved.
Powered by AgentLocator





