
717 W 17th Avenue #301, Vancouver
1 / 8
For Sale
$1,999,000
2 bd · 2 ba · 1,315 sq ft

717 W 17th Avenue #301, Vancouver V5Z 1V1

MLS®# R3157539

Est. mortgage
$7,584/mo
Property taxes $6,588.90/yr

About This Home

Property Type
Condo, Apartment/Condo
Parking
2 garage, 2 parking
MLS #
R3157539
Size
1315 sqft
Basement
None
Tax
$6,588.90 /yr
Year Built
2020
Maintenance Fee
$969.05 /mo
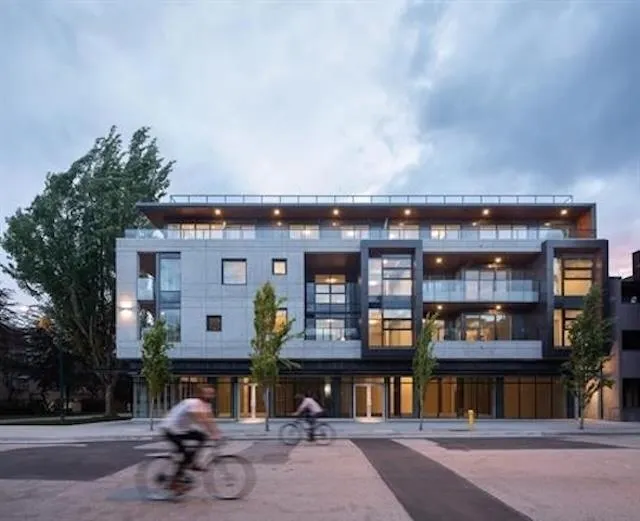
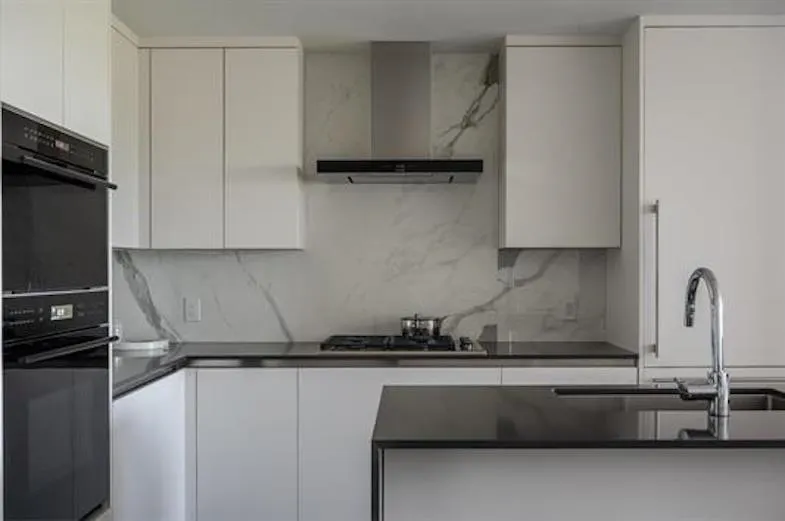
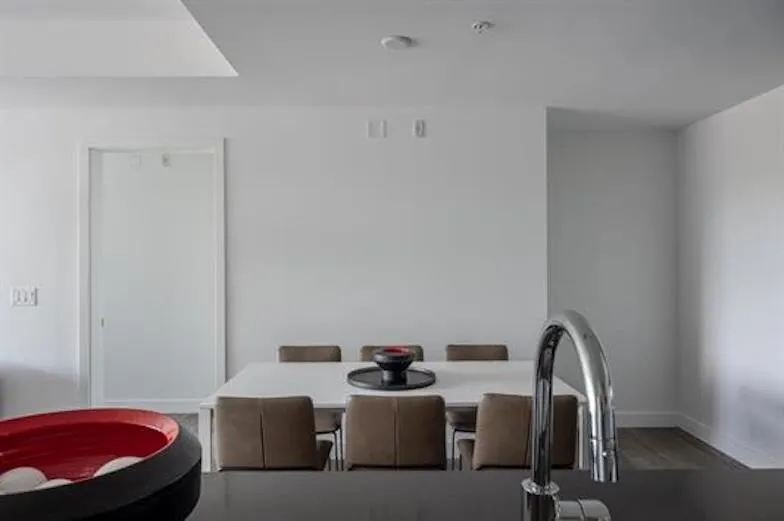
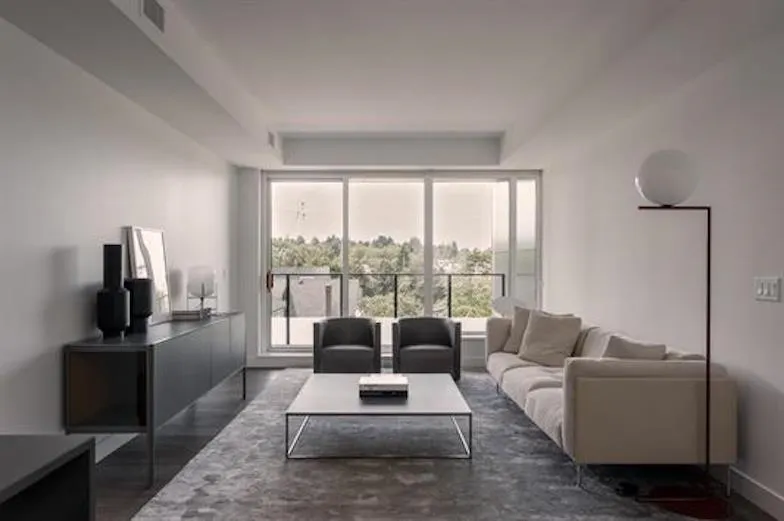
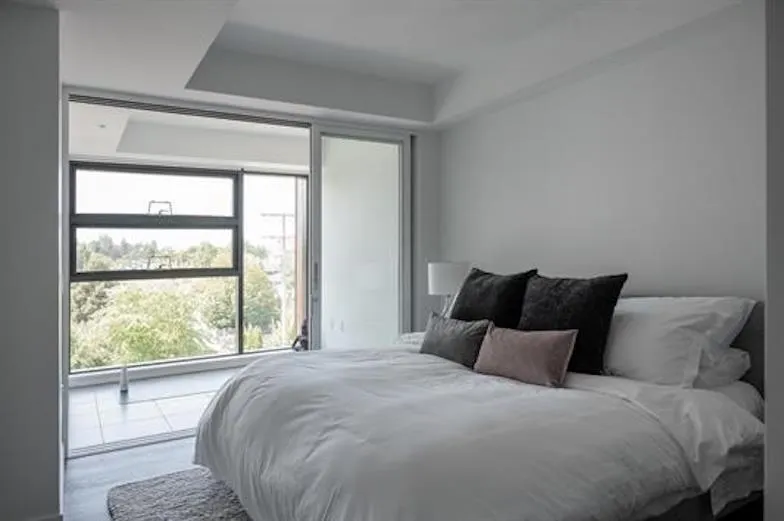
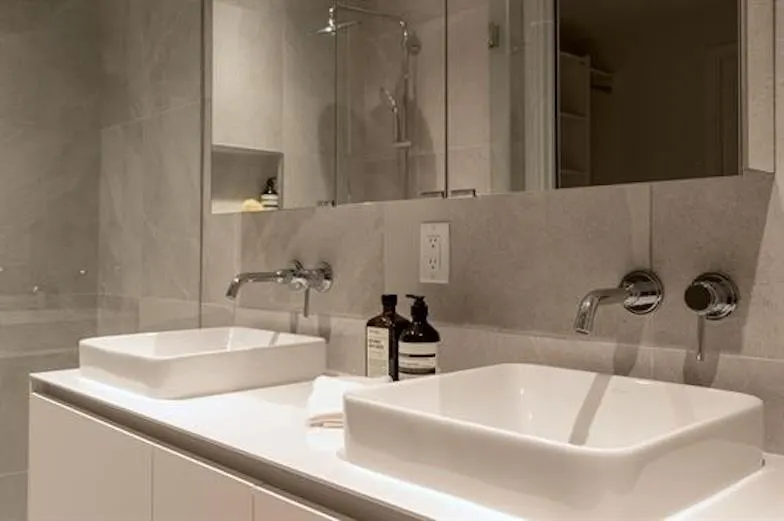
Modern Living Meets Urban Convenience - Your Perfect 2-Bedroom Condo Awaits! Welcome to your next home - a beautifully designed 2-bedroom, 2-bath condominium built in 2020, offering the ideal blend of modern comfort, style, and location. Nestled in a boutique 16-unit community, this residence provides an intimate atmosphere while keeping you at the heart of it all. Step inside to discover open-concept living spaces, high ceilings, and large windows that fill the home with natural light. The modern kitchen features premium finishes, stainless steel appliances, and ample counter space-perfect for everyday living or entertaining guests. Each bedroom offers spacious closets and spa-inspired bathrooms for ultimate comfort and privacy. Private Showing - Call to book a showing. 24hr notice.

Property Details

Amenities & Utilities

In Unit

Full Property Details

Interior

Bedrooms
2
Washrooms
2
Square Footage
1315 sqft
Basement
None
Heating Type
Electric,Heat Pump
Kitchens
1
Floor Finish
Hardwood
Den
Yes

Exterior

View
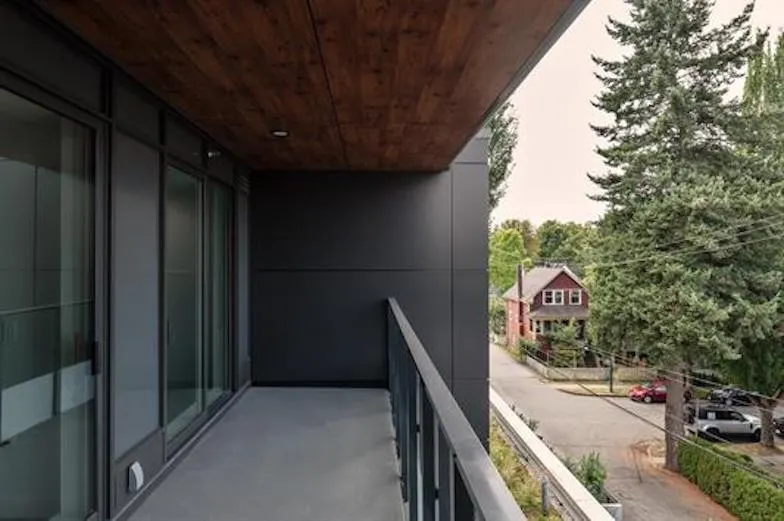
Neighbouring Trees & Homes
Waterfront
No
Parking Spaces
2
Total Parking Spaces
-
Garage Spaces
2
Zoning
C-2
Roof
Asphalt

Building Description

Property Type
Multi Family,Residential Attached
Home Type
Condo
Subtype
Apartment/Condo
Year Built
2020
Exterior
Concrete,Concrete Frame,Frame Metal,Concrete (Exterior),Glass (Exterior),Mixed (Exterior)
Water Supply
Public
No. Floor Levels
1
Pets Allowed
Cats OK,Dogs OK,Number Limit (Two),Yes With Restrictions

Community

Community
Cambie
Area Code
Vancouver West

Taxes & Fees

Taxes
$6,588.90 /yr
Tax Year
2025
Maintenance Fee
$969.05 /mo

Other

Pets
Cats OK,Dogs OK,Number Limit (Two),Yes With Restrictions

Room Types

Room Dimensions Area Description
Foyer 7'6 x 4'8 35 sqft -
Living Room 16'9 x 12'1 202.4 sqft -
Dining Room 11'6 x 8'2 93.92 sqft -
Kitchen 8'4 x 11'3 93.75 sqft -
Primary Bedroom 11'11 x 10'6 125.12 sqft -
Walk-In Closet 5'4 x 7'1 37.78 sqft -
Bedroom 13'11 x 10'5 144.97 sqft -
Flex Room 7'10 x 8'11 69.85 sqft -
Den 7'1 x 5'5 38.37 sqft -
Patio 5'6 x 22'11 126.04 sqft -
Jess Kuang
Jess Kuang
Sutton Group - 1st West Realty
Listed by Bento Matias
86 days on site
Listing Broker
Engel & Volkers Vancouver
Courtesy
Engel & Volkers Vancouver

Similar homes for sale in Vancouver

Explore Vancouver

This representation is based in whole or in part on data generated by the Chilliwack & District Real Estate Board, Fraser Valley Real Estate Board or Greater Vancouver REALTORS® which assumes no responsibility for its accuracy. Copyright 2026 by the Greater Vancouver REALTORS®, Fraser Valley Real Estate Board, Chilliwack and District Real Estate Board, and BC Northern Real Estate Board. All Rights Reserved.
Powered by AgentLocator







