
3187 E Kent Avenue North, Vancouver
1 / 40
For Sale
$1,299,000
4 bd · 4 ba · 2,121 sq ft

3187 E Kent Avenue North, Vancouver V5S 4Y1

MLS®# R3157537

Est. mortgage
$4,928/mo
Property taxes $5,880.17/yr

About This Home

Property Type
Townhome, Townhouse, 3 Storey
Parking
1 garage, 2 parking
MLS #
R3157537
Size
2121 sqft
Basement
None
Tax
$5,880.17 /yr
Year Built
2012
Maintenance Fee
$662.99 /mo
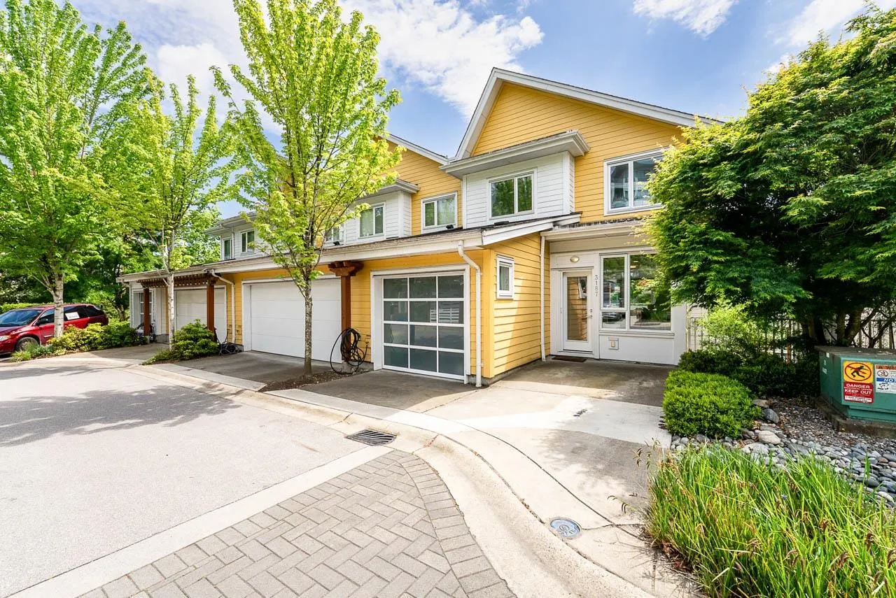
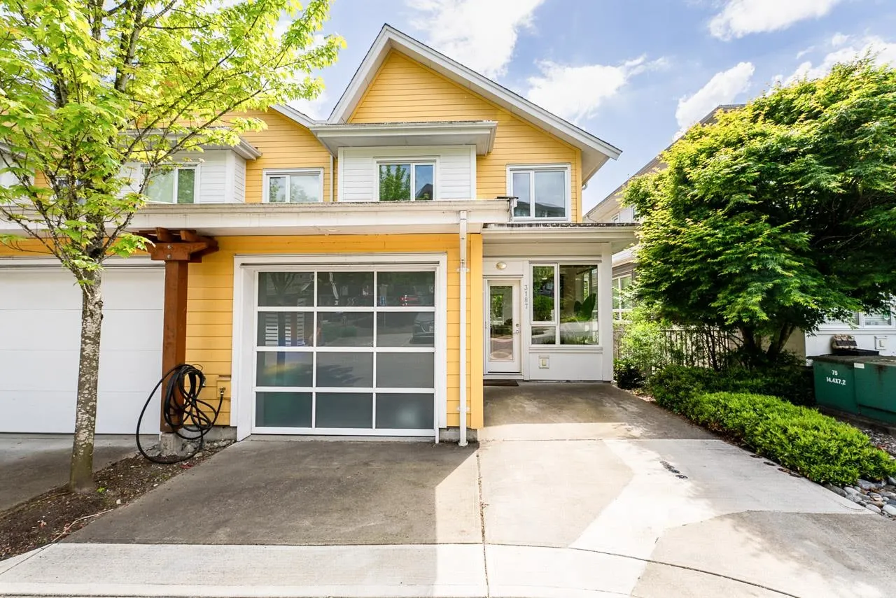
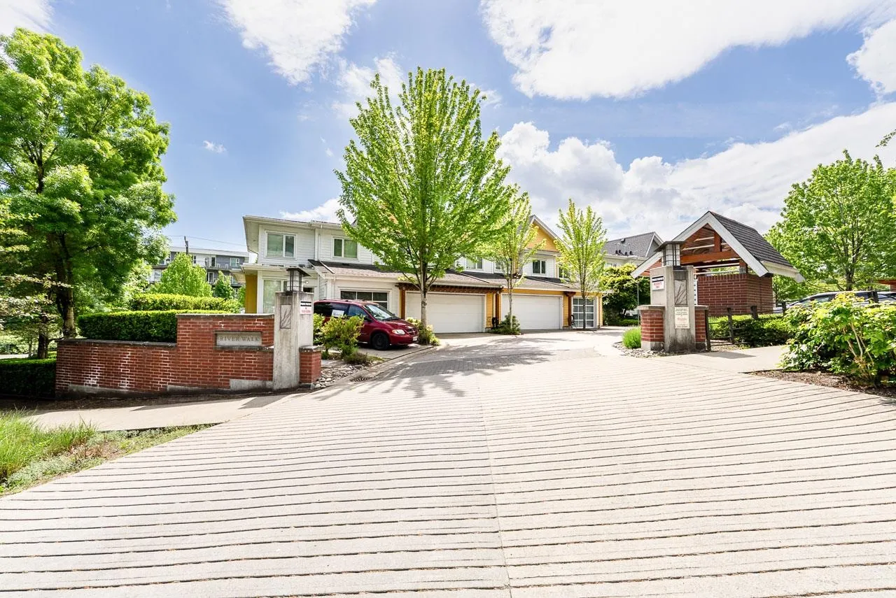
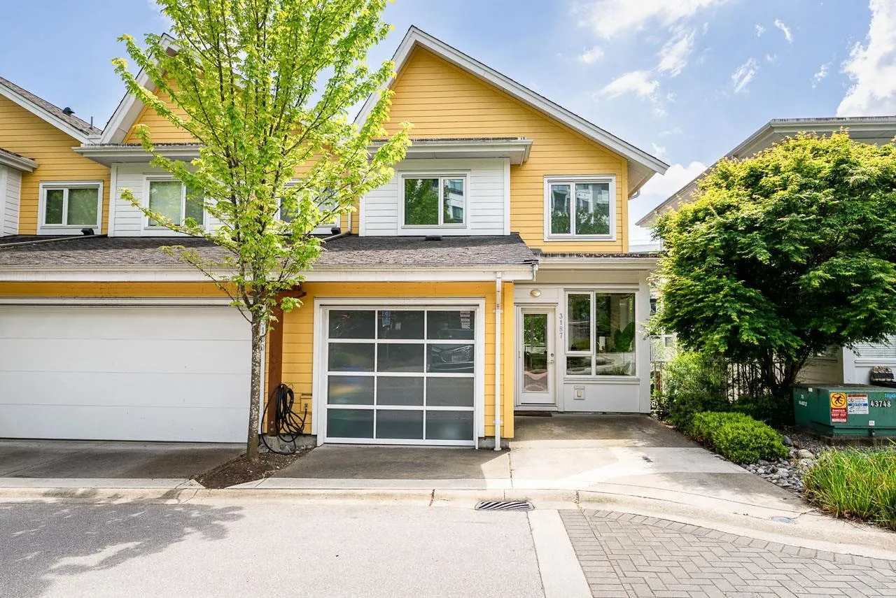
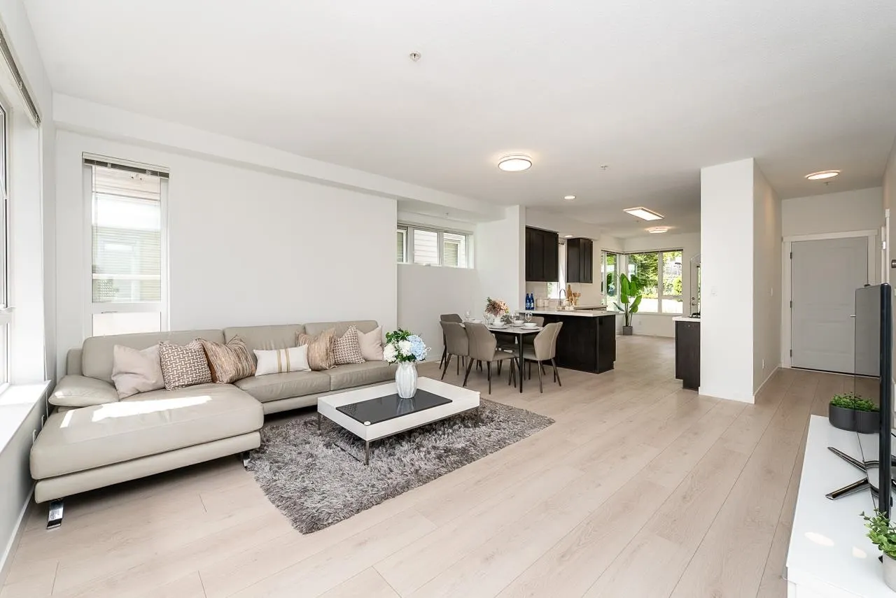
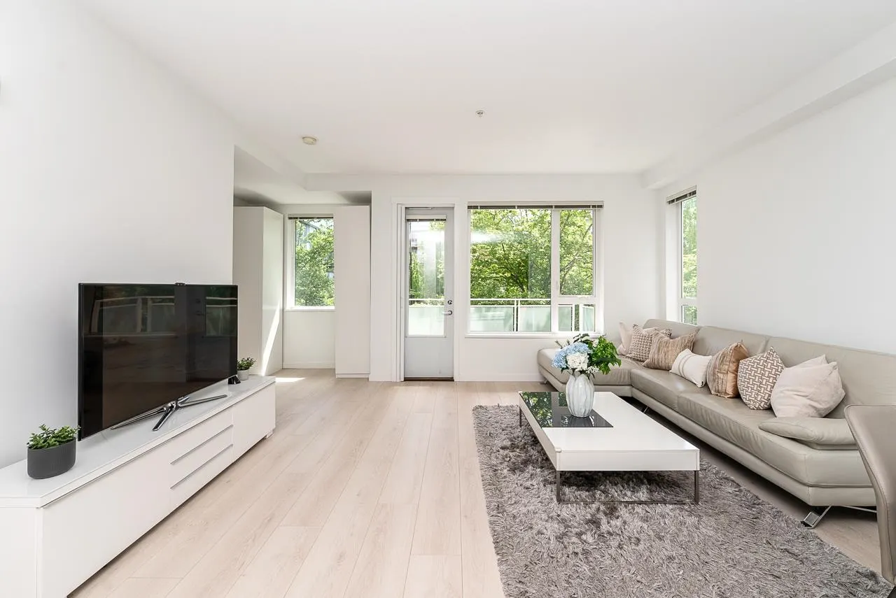
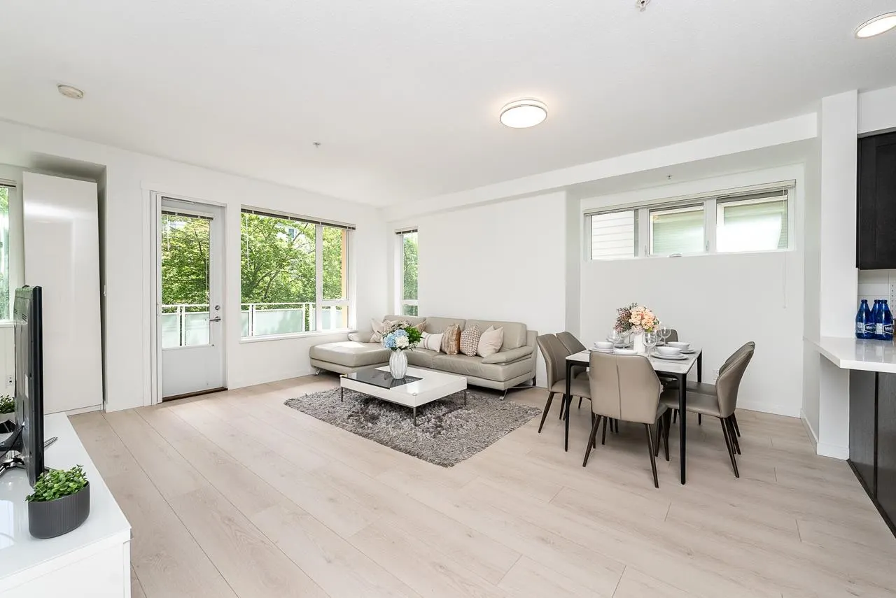
METICULOUSLY UPDATED! MOVE IN READY, MAIN LEVEL ENTRY, OVER 2100 SQFT, SOUTH FACING PATIO & BALCONY, 4-bedroom, 3.5-bathroom corner townhouse at Riverwalk by Polygon located in Vancouver's vibrant River District. Immaculately cared for by the owner and featuring new laminate flooring throughout, this home is move-in ready and showcases pride of ownership at every turn. The spacious layout provides room for growing families, with generous living and dining areas, well-appointed bedrooms, and plenty of natural light throughout. With a private garage, a driveway, and over 2,100 sq.ft. of living space, this home delivers comfort and convenience in one of Vancouver's most sought-after locations. OPEN HOUSE SATURDAY NOVEMBER 7, 2:00-4:00PM

Property Details

Amenities & Utilities

In Unit

Full Property Details

Interior

Bedrooms
4
Washrooms
4
Square Footage
2121 sqft
Basement
None
Heating Type
Forced Air
Kitchens
1
Floor Finish
Laminate,Mixed
Den
No

Exterior

View
/
Waterfront
No
Parking Spaces
2
Total Parking Spaces
-
Garage Spaces
1
Zoning
CD-1
Roof
Asphalt

Building Description

Style
3 Storey
Property Type
Residential Attached
Home Type
Townhome
Subtype
Townhouse
Year Built
2012
Exterior
Frame Wood,Mixed (Exterior)
Water Supply
Public
No. Floor Levels
3
Pets Allowed
Yes With Restrictions

Community

Community
South Marine
Area Code
Vancouver East

Taxes & Fees

Taxes
$5,880.17 /yr
Tax Year
2026
Maintenance Fee
$662.99 /mo

Other

Pets
Yes With Restrictions

Room Types

Room Dimensions Area Description
Kitchen 10'10 x 11'5 123.68 sqft -
Dining Room 7'3 x 17'1 123.85 sqft -
Living Room 10'11 x 19'2 209.24 sqft -
Primary Bedroom 10'9 x 12'3 131.69 sqft -
Bedroom 8'8 x 9'5 81.61 sqft -
Bedroom 9'5 x 11'11 112.22 sqft -
Bedroom 13'3 x 17'4 229.67 sqft -
Jess Kuang
Jess Kuang
Sutton Group - 1st West Realty
Listed by Chris Cheng PREC*
86 days on site
Listing Broker
Sutton Group - 1st West Realty
Courtesy
Sutton Group - 1st West Realty

Similar homes for sale in Vancouver

Explore Vancouver

This representation is based in whole or in part on data generated by the Chilliwack & District Real Estate Board, Fraser Valley Real Estate Board or Greater Vancouver REALTORS® which assumes no responsibility for its accuracy. Copyright 2026 by the Greater Vancouver REALTORS®, Fraser Valley Real Estate Board, Chilliwack and District Real Estate Board, and BC Northern Real Estate Board. All Rights Reserved.
Powered by AgentLocator






