
8438 207a Street #76, Langley
1 / 40
For Sale
$720,000
2 bd · 2 ba · 1,190 sq ft

8438 207a Street #76, Langley V2Y 0N8

MLS®# R3157361

Est. mortgage
$2,731/mo
Property taxes $2,781.36/yr

About This Home

Property Type
Townhome, Townhouse, 3 Storey
Parking
2 garage, 3 parking
MLS #
R3157361
Size
1190 sqft
Basement
None
Tax
$2,781.36 /yr
Year Built
2015
Maintenance Fee
$354.57 /mo
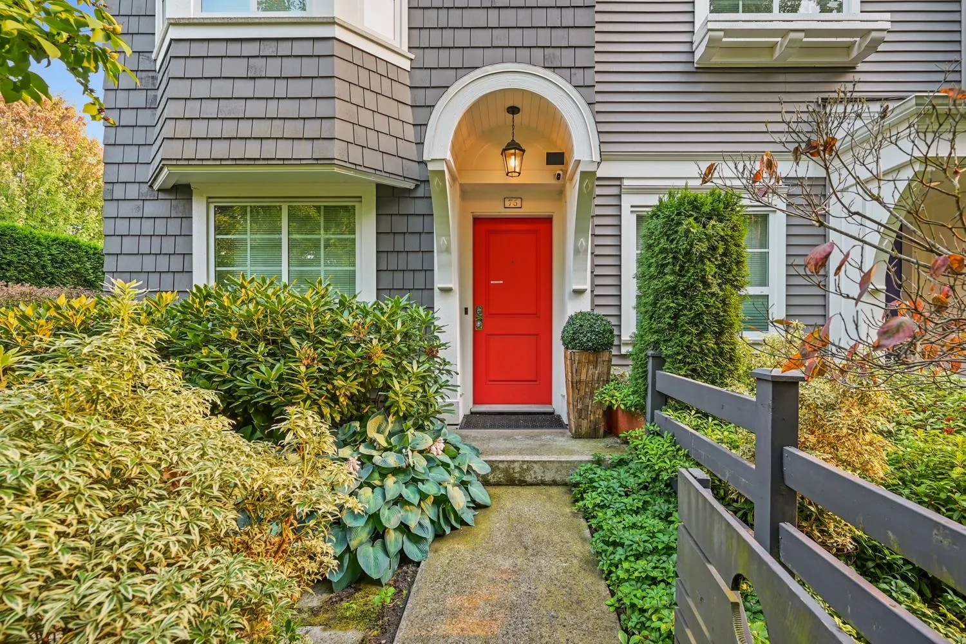
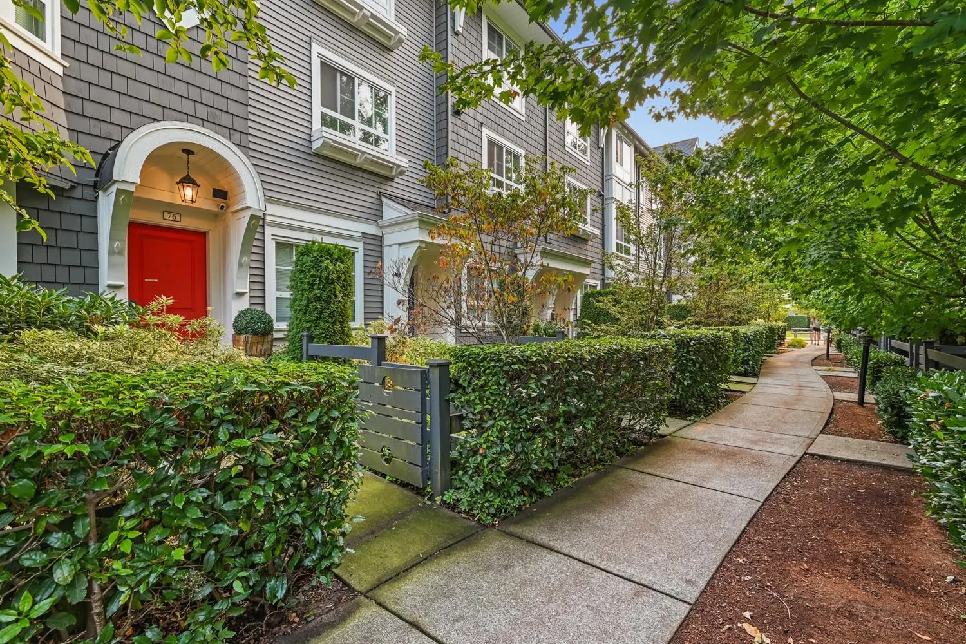
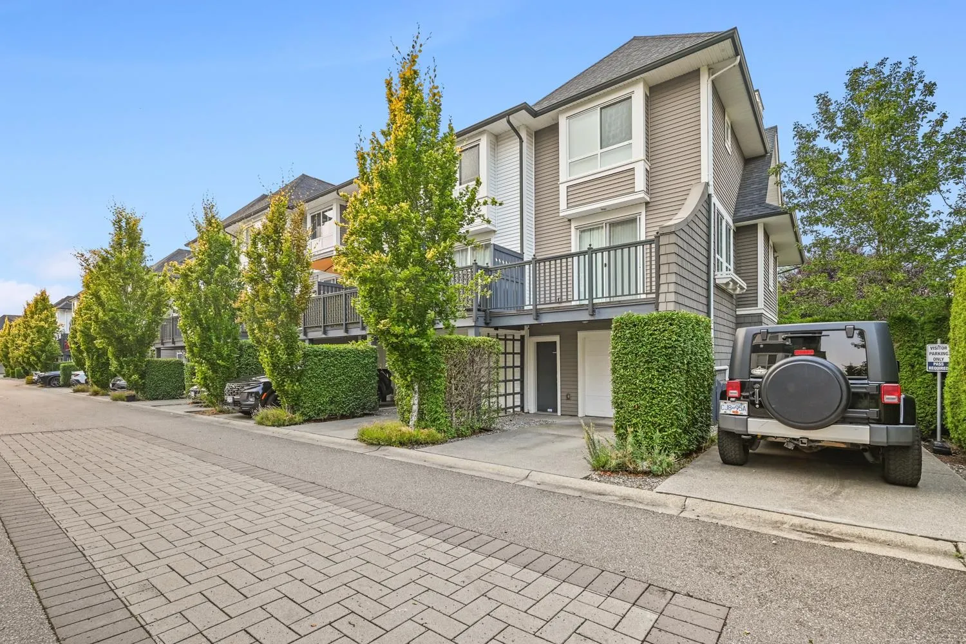
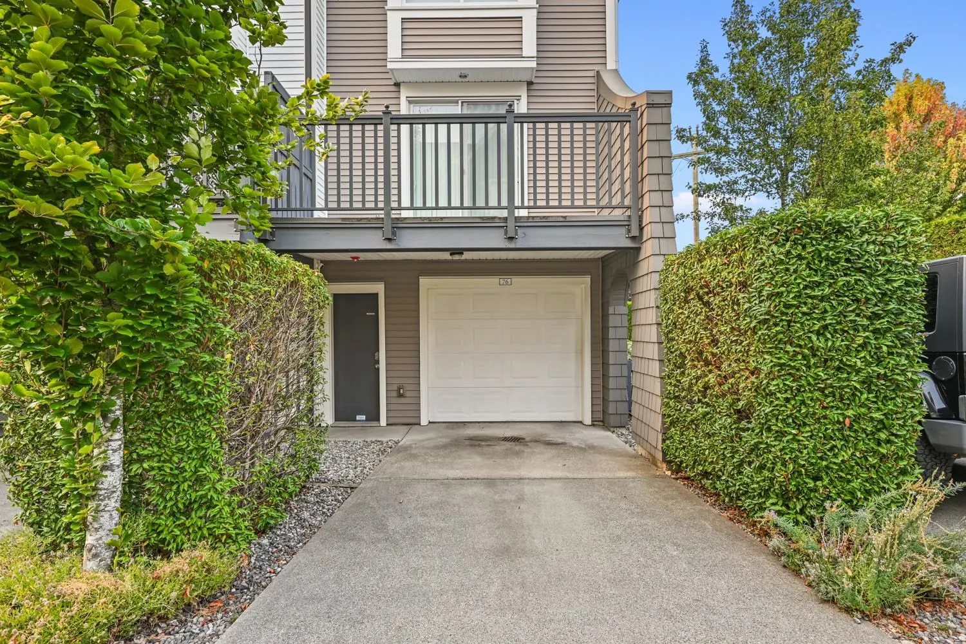
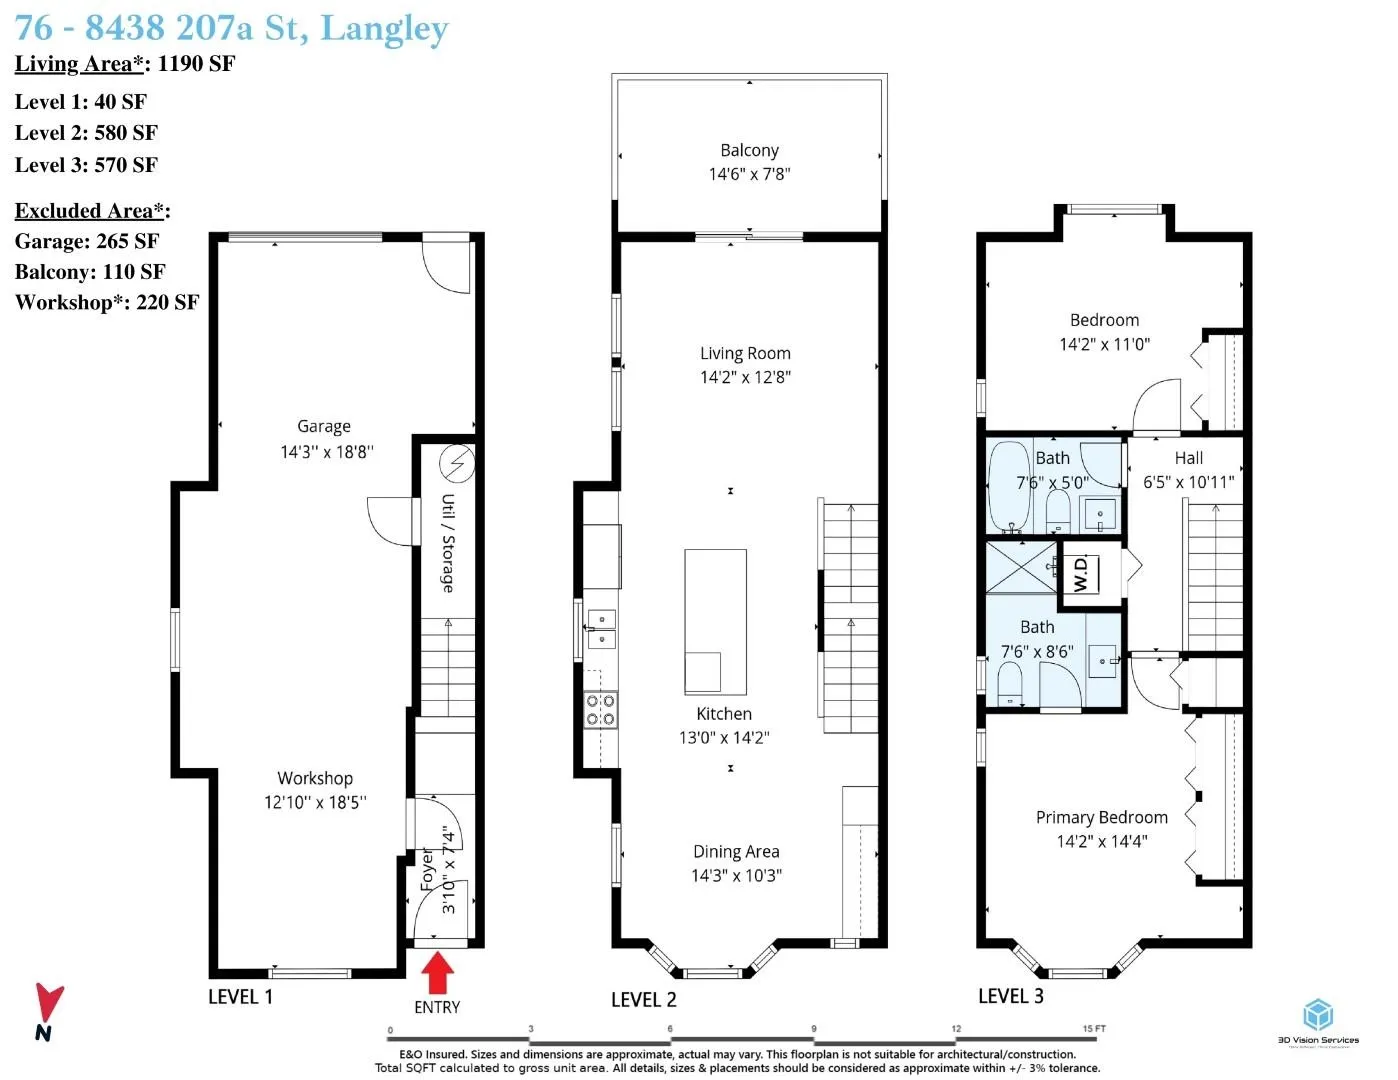
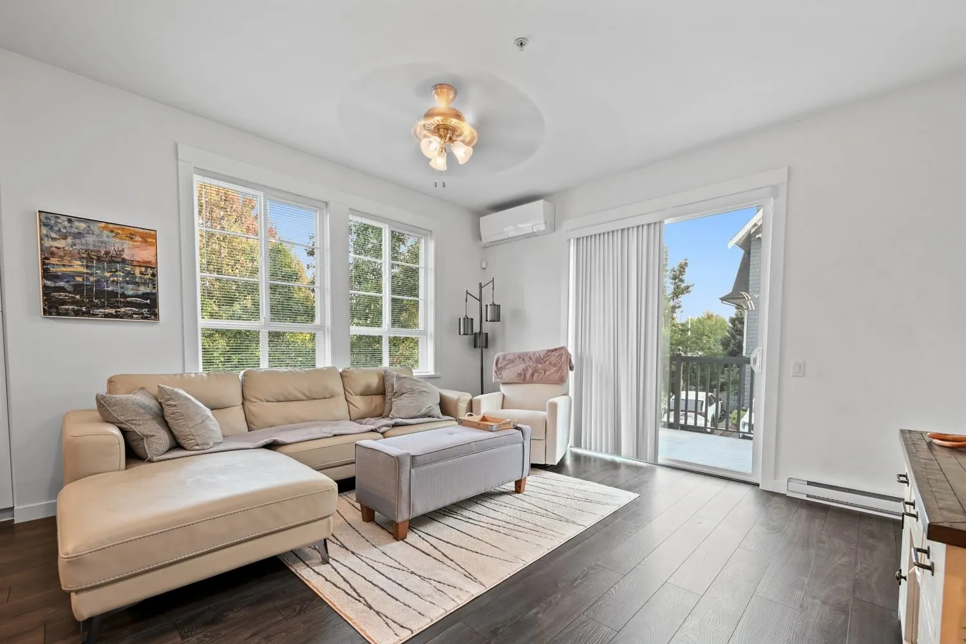
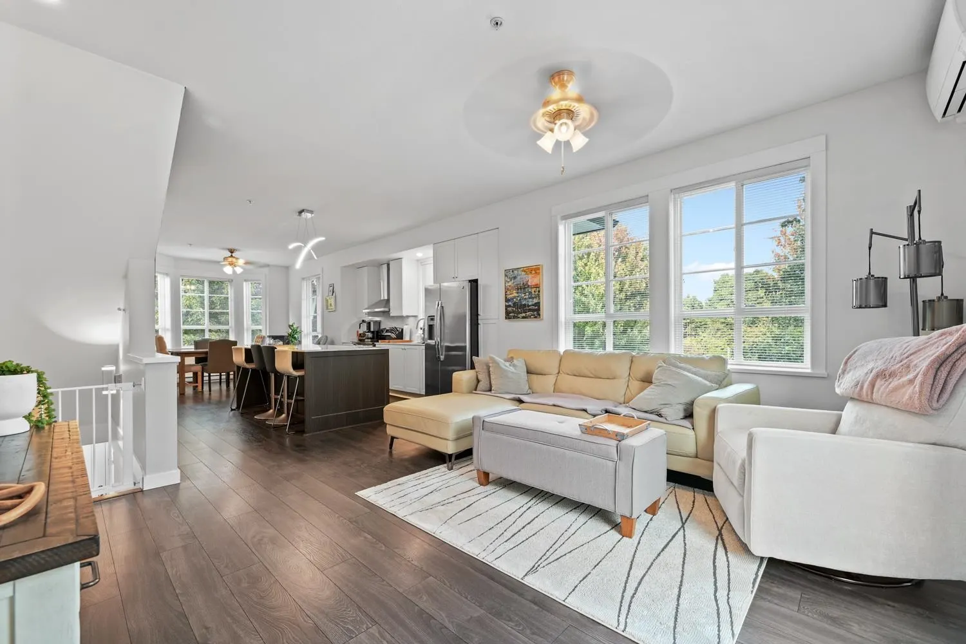
YORK by MOSAIC Homes. This End Unit plan has1190 sqft of Well Thought Living Space with 2 bedrooms, 2 bathrooms and an extra flex space downstairs currently used as a gym. This Bright End Unit has extra set of Large Windows for Natural Light and a Spacious open concept living design with a Large Designer Kitchen and Dining area. Upstairs features 2 Large Bedrooms, a MASSIVE 14'4 x 14'2 Primary Bedroom with Ensuite and a 14'2 x 11' 2nd Bedroom that fits all sized beds. Washer/Dryer stacker upstairs, Double Tandem Garage and 1 Parking spot out front. Full width South Facing deck is perfect for S BBQ'ing, entertaining and compliments your bonus side yard. Close to everything including Schools, Shopping, Amenities, Transit, the #1 Hwy, Nature Trails and has a 2021 Heat Pump Mini Split AC unit

Property Details

Amenities & Utilities

In Unit

Full Property Details

Interior

Bedrooms
2
Washrooms
2
Square Footage
1190 sqft
Basement
None
Heating Type
Baseboard,Electric
Kitchens
1
Floor Finish
Wall/Wall/Mixed
Den
No

Exterior

Waterfront
No
Parking Spaces
3
Total Parking Spaces
-
Garage Spaces
2
Zoning
CD92
Roof
Asphalt

Building Description

Style
3 Storey
Property Type
Residential Attached
Home Type
Townhome
Subtype
Townhouse
Year Built
2015
Exterior
Frame Wood,Mixed (Exterior),Vinyl Siding,Wood Siding
Water Supply
Public
No. Floor Levels
3
Pets Allowed
Cats OK,Dogs OK,Number Limit (Two),Yes

Community

Community
Willoughby Heights
Area Code
Langley

Taxes & Fees

Taxes
$2,781.36 /yr
Tax Year
2026
Maintenance Fee
$354.57 /mo

Other

Pets
Cats OK,Dogs OK,Number Limit (Two),Yes

Room Types

Room Dimensions Area Description
Living Room 12'8 x 14'2 179.44 sqft -
Kitchen 13' x 14'2 184.17 sqft -
Dining Room 10'3 x 14'3 146.06 sqft -
Primary Bedroom 14'2 x 14'4 203.06 sqft -
Bedroom 11' x 14'2 155.83 sqft -
Foyer 3'10 x 7'4 28.11 sqft -
Jess Kuang
Jess Kuang
Sutton Group - 1st West Realty
Listed by Jody Brian Squires
87 days on site
Listing Broker
RE/MAX Sabre Realty Group
Courtesy
RE/MAX Sabre Realty Group

Similar homes for sale in Langley

Explore Langley

This representation is based in whole or in part on data generated by the Chilliwack & District Real Estate Board, Fraser Valley Real Estate Board or Greater Vancouver REALTORS® which assumes no responsibility for its accuracy. Copyright 2026 by the Greater Vancouver REALTORS®, Fraser Valley Real Estate Board, Chilliwack and District Real Estate Board, and BC Northern Real Estate Board. All Rights Reserved.
Powered by AgentLocator





