
6915 Culloden Street #1, Vancouver
1 / 8
For Sale
$1,149,000
3 bd · 3 ba · 1,356 sq ft

6915 Culloden Street #1, Vancouver V5X 4J6

MLS®# R3157314

Est. mortgage
$4,359/mo

About This Home

Property Type
Townhome, Half Duplex, 3 Storey
Parking
1 parking
MLS #
R3157314
Size
1356 sqft
Basement
None
Year Built
2026
Maintenance Fee
$ 0 /mo
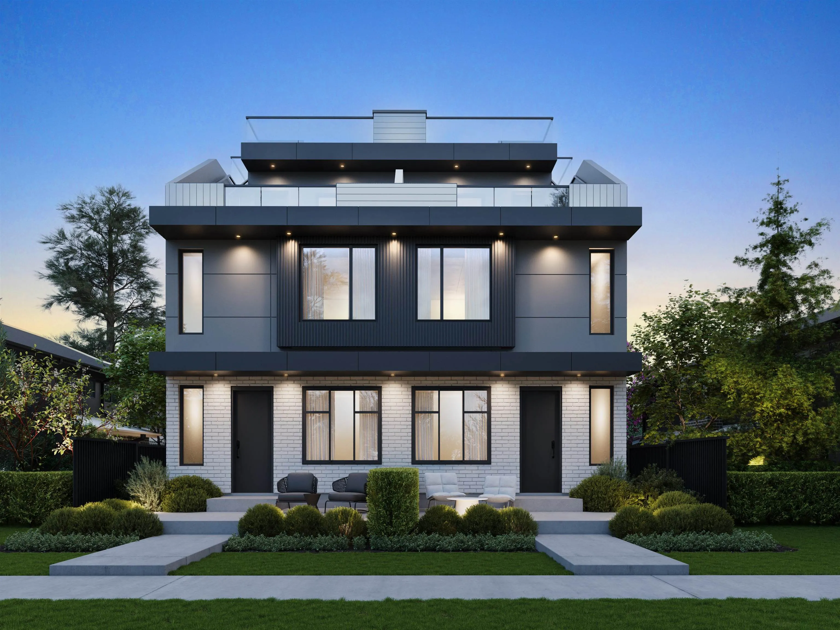
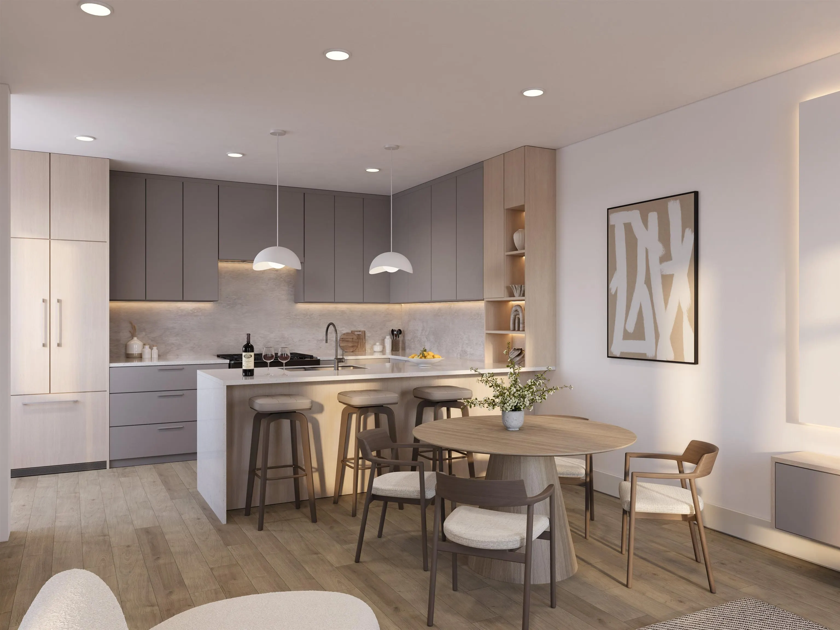
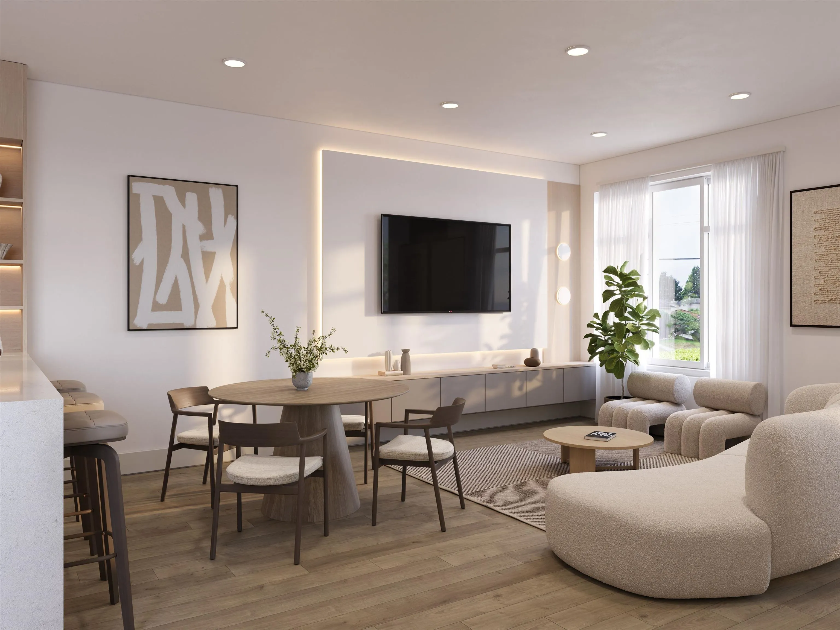
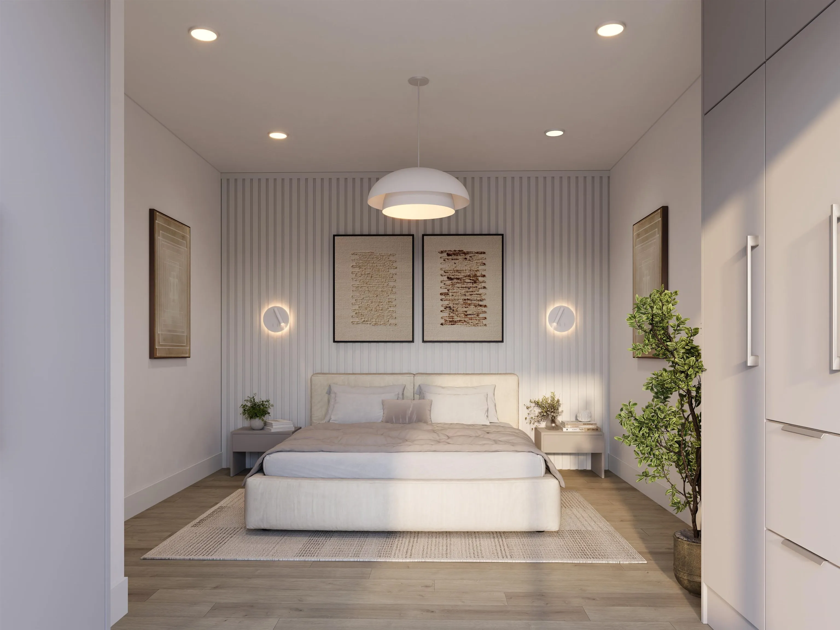
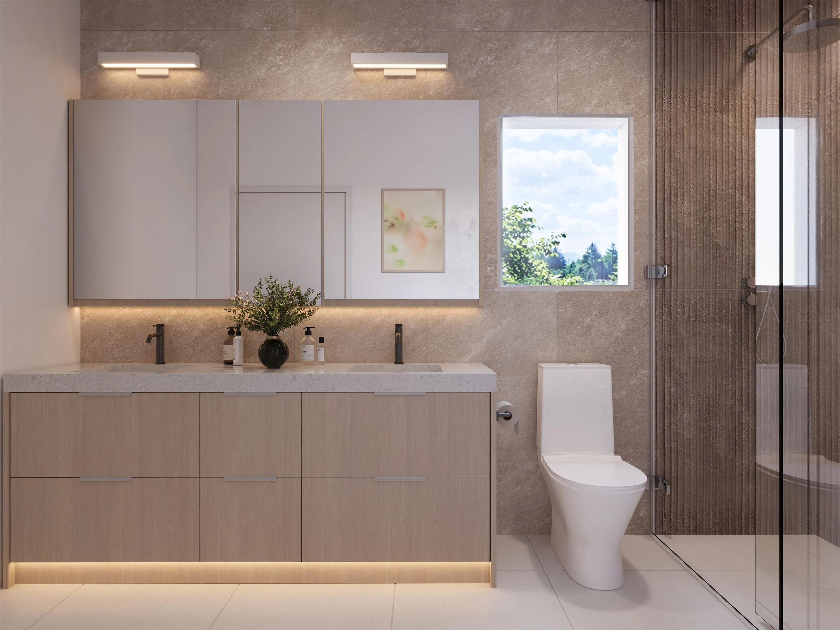
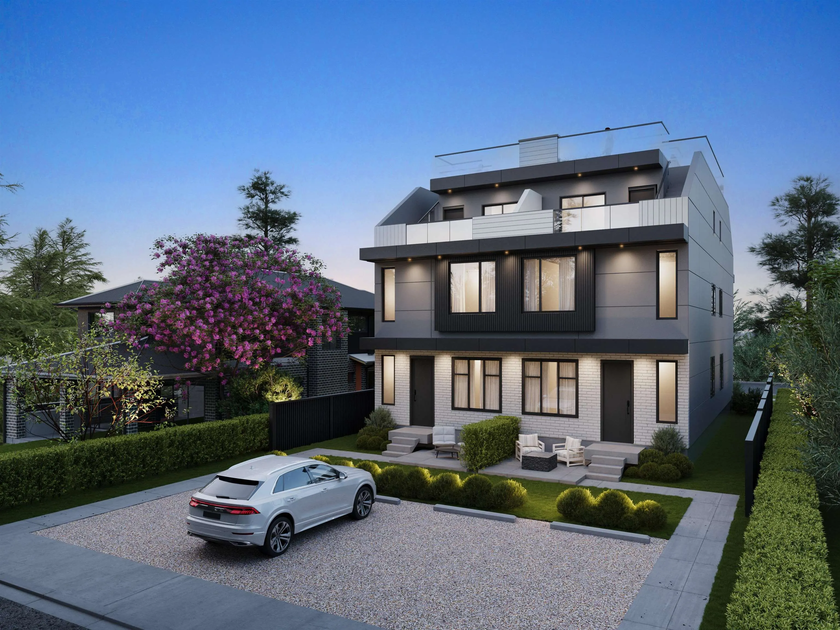
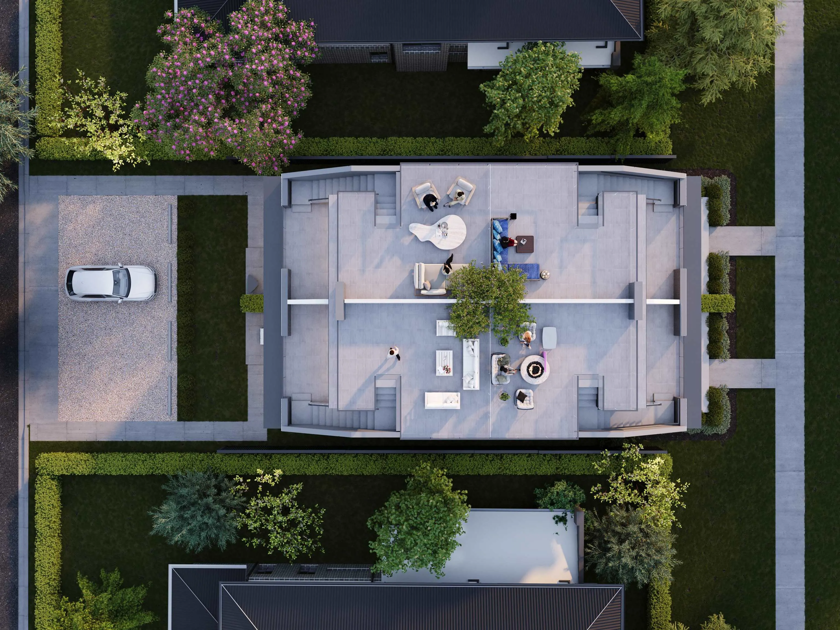
Exclusive collection of 4 designer residences coming early 2027. Built by Isher Developments + interiors by Kenzi Design, each home brings a sophisticated aesthetic suited for professional couples + growing families looking for more space but also staying in the City. This pre-sale stage allows to personalize select finishes before completion, creating a home tailored to your style. 3-beds 3-baths w/ rare 300sf rooftop deck + 120sf bedroom balcony add extensions to the home for dining + entertaining, in addition to fenced yards + BBQ hookup. High-quality flooring, AC heat pump, premium appliance package + 1 surface EV-ready parking stall complete the homes. Excellent connectivity in the City to YVR, Richmond, Oakridge Park + Downtown. Contact for more information and site tours.

Property Details

Full Property Details

Interior

Bedrooms
3
Washrooms
3
Square Footage
1356 sqft
Basement
None
Heating Type
Heat Pump
Kitchens
1
Floor Finish
Laminate
Den
No

Exterior

Waterfront
No
Parking Spaces
1
Total Parking Spaces
-
Garage Spaces
-
Zoning
R1-1
Roof
Asphalt

Building Description

Style
3 Storey
Property Type
Duplex,Residential Attached
Home Type
Townhome
Subtype
Half Duplex
Year Built
2026
Exterior
Frame Wood,Mixed (Exterior)
Water Supply
Public
No. Floor Levels
3

Community

Community
South Vancouver
Area Code
Vancouver East

Taxes & Fees

Tax Year
2026
Maintenance Fee
$ 0 /mo

Other

Virtual Tour Link

Room Types

Room Dimensions Area Description
Living Room 11'11 x 13'3 157.9 sqft -
Dining Room 6'0 x 13'3 79.5 sqft -
Kitchen 9'1 x 16'10 152.9 sqft -
Bedroom 11'8 x 9'1 105.97 sqft -
Bedroom 9'5 x 11'5 107.51 sqft -
Walk-In Closet 5'2 x 5'0 25.83 sqft -
Primary Bedroom 17'6 x 11'5 199.79 sqft -
Patio 8'8 x 12'9 110.5 sqft -
Jess Kuang
Jess Kuang
Sutton Group - 1st West Realty
Listed by Manny Bal PREC*
86 days on site
Listing Broker
Angell, Hasman & Associates Realty Ltd.
Courtesy
Angell, Hasman & Associates Realty Ltd.

Similar homes for sale in Vancouver

Explore Vancouver

This representation is based in whole or in part on data generated by the Chilliwack & District Real Estate Board, Fraser Valley Real Estate Board or Greater Vancouver REALTORS® which assumes no responsibility for its accuracy. Copyright 2026 by the Greater Vancouver REALTORS®, Fraser Valley Real Estate Board, Chilliwack and District Real Estate Board, and BC Northern Real Estate Board. All Rights Reserved.
Powered by AgentLocator






