
38 Athletes Way, Vancouver
1 / 40
For Sale
$779,000
1 bd · 1 ba · 695 sq ft

38 Athletes Way, Vancouver V5Y 0B5

MLS®# R3157281

Est. mortgage
$2,955/mo
Property taxes $2,483.89/yr

About This Home

Property Type
Condo, Apartment/Condo, Ground Level Unit
Parking
1 parking
MLS #
R3157281
Size
695 sqft
Basement
None
Tax
$2,483.89 /yr
Year Built
2010
Maintenance Fee
$586.73 /mo
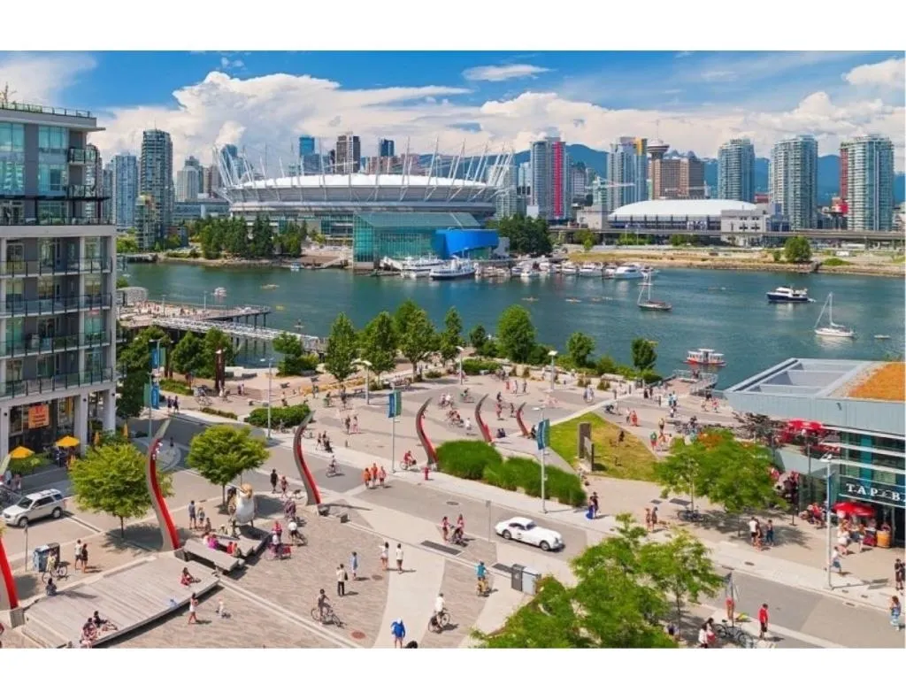
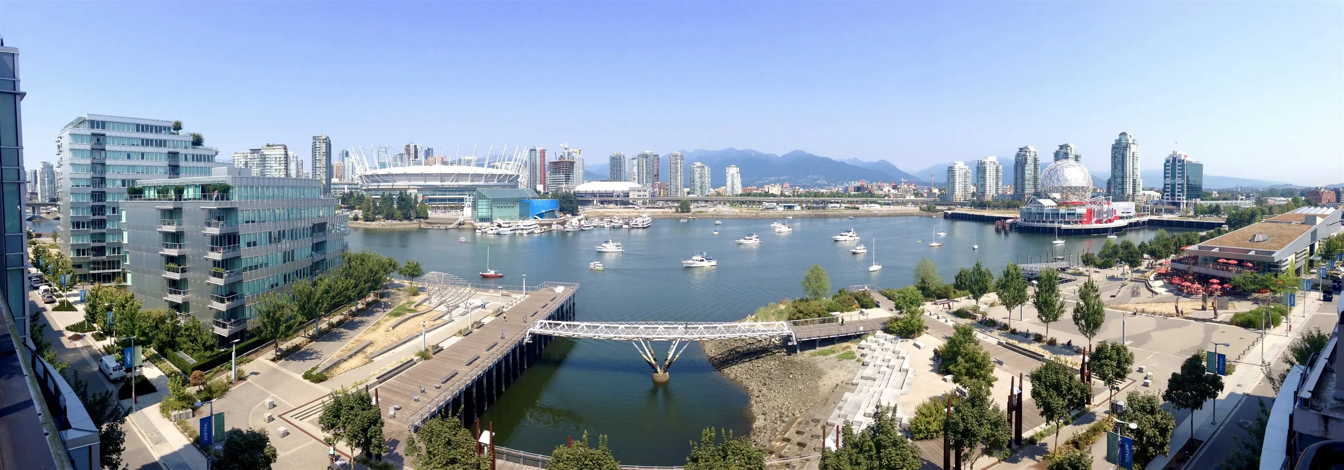
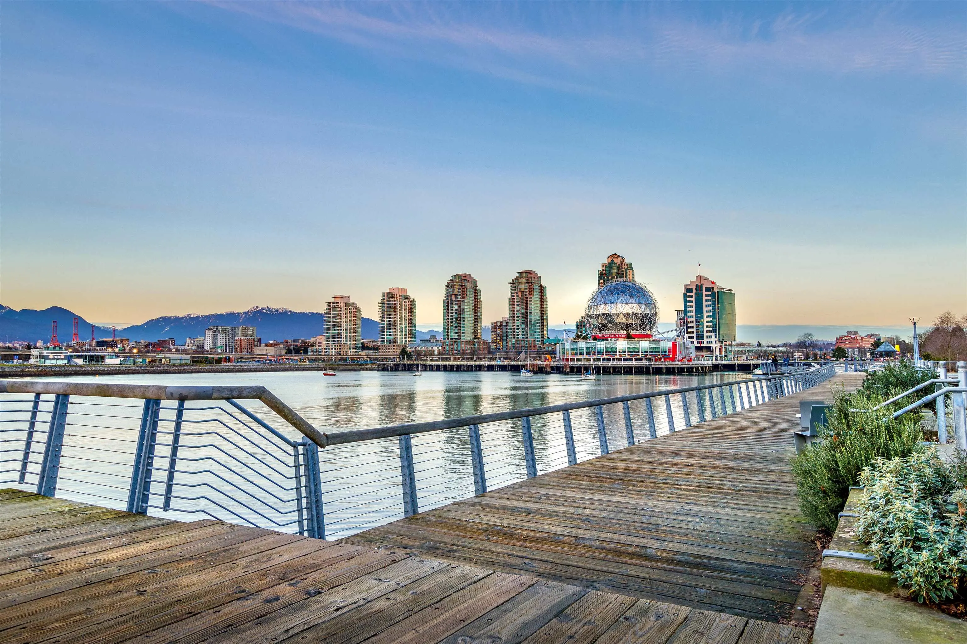
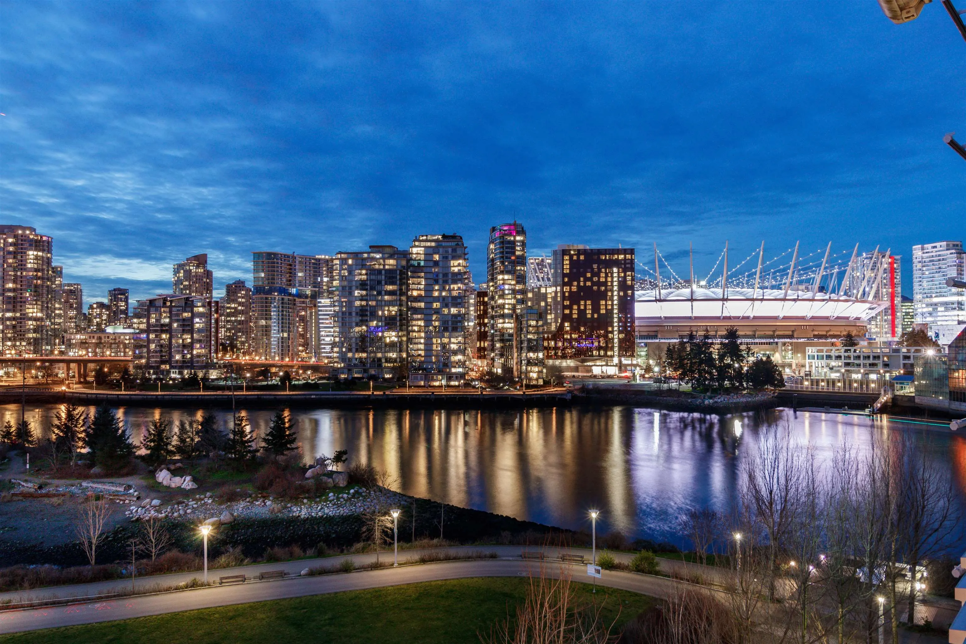
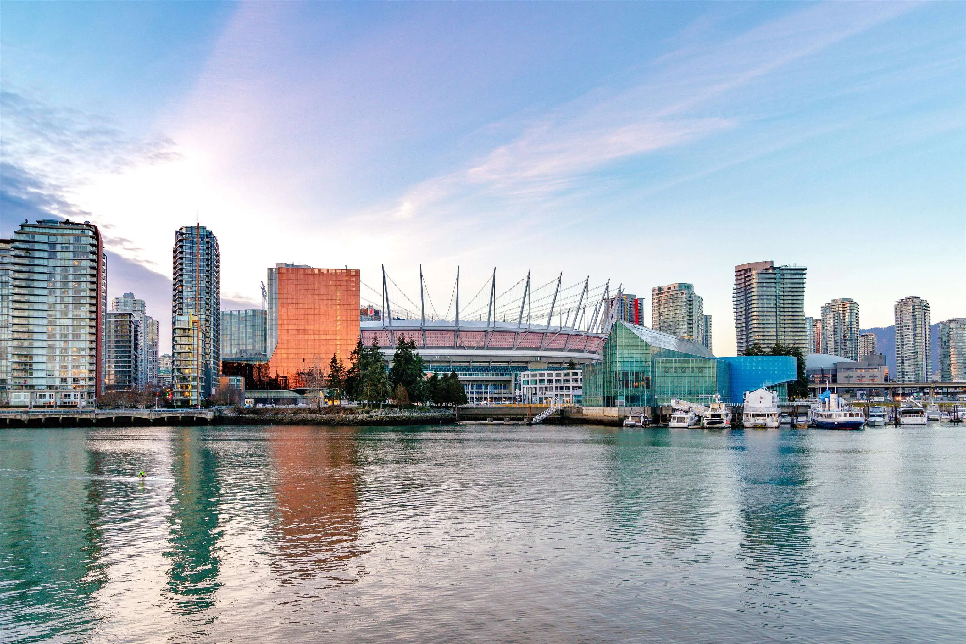
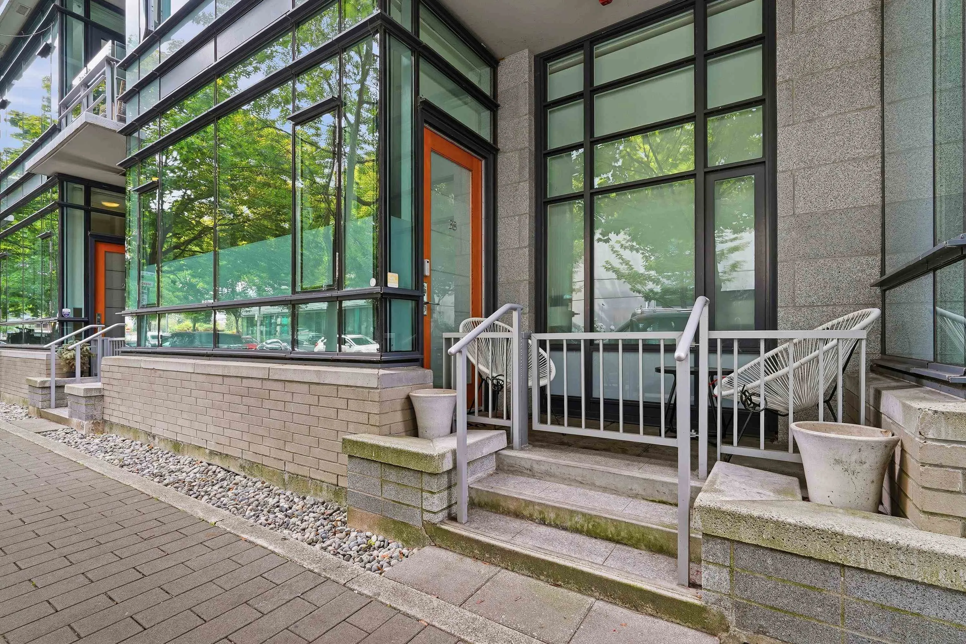
Experience waterfront luxury living in the heart of OLYMPIC VILLAGE at KAYAK! This rare ground-level 1-bed retreat features soaring 11’ high vaulted ceilings and a private 3-step walk-up entrance giving it a true townhome feel. The gourmet kitchen boasts Eggersmann cabinetry, a large island, Sub-Zero fridge, & Miele gas appliances. Relax in the spa-like travertine bathroom with a separate shower and deep tub. Enjoy wide-plank hardwood floors throughout, 1 parking, & 1 locker. World-class amenities include exclusive access to the 6,000 sq ft Gold Medal Club, Kayak's private gym, lounges, and garden.Unbeatable location steps from the False Creek seawall, Creekside Community Centre, bike lanes galore, within the 'Brewery District', and minutes from Canada Line & Science World Skytrain lines!

Property Details

Amenities & Utilities

In Unit

Full Property Details

Interior

Bedrooms
1
Washrooms
1
Square Footage
695 sqft
Basement
None
Heating Type
Hot Water,Radiant
Kitchens
1
Floor Finish
Hardwood,Tile,Carpet
Den
No

Exterior

Waterfront
Yes
Parking Spaces
1
Total Parking Spaces
-
Garage Spaces
-
Zoning
CD-1
Roof
Other

Building Description

Style
Ground Level Unit
Property Type
Multi Family,Residential Attached
Home Type
Condo
Subtype
Apartment/Condo
Year Built
2010
Exterior
Concrete,Brick (Exterior),Concrete (Exterior),Glass (Exterior)
Water Supply
Public
No. Floor Levels
1
Pets Allowed
Cats OK,Dogs OK,Yes

Community

Community
False Creek
Area Code
Vancouver West

Taxes & Fees

Taxes
$2,483.89 /yr
Tax Year
2026
Maintenance Fee
$586.73 /mo

Other

Pets
Cats OK,Dogs OK,Yes

Room Types

Room Dimensions Area Description
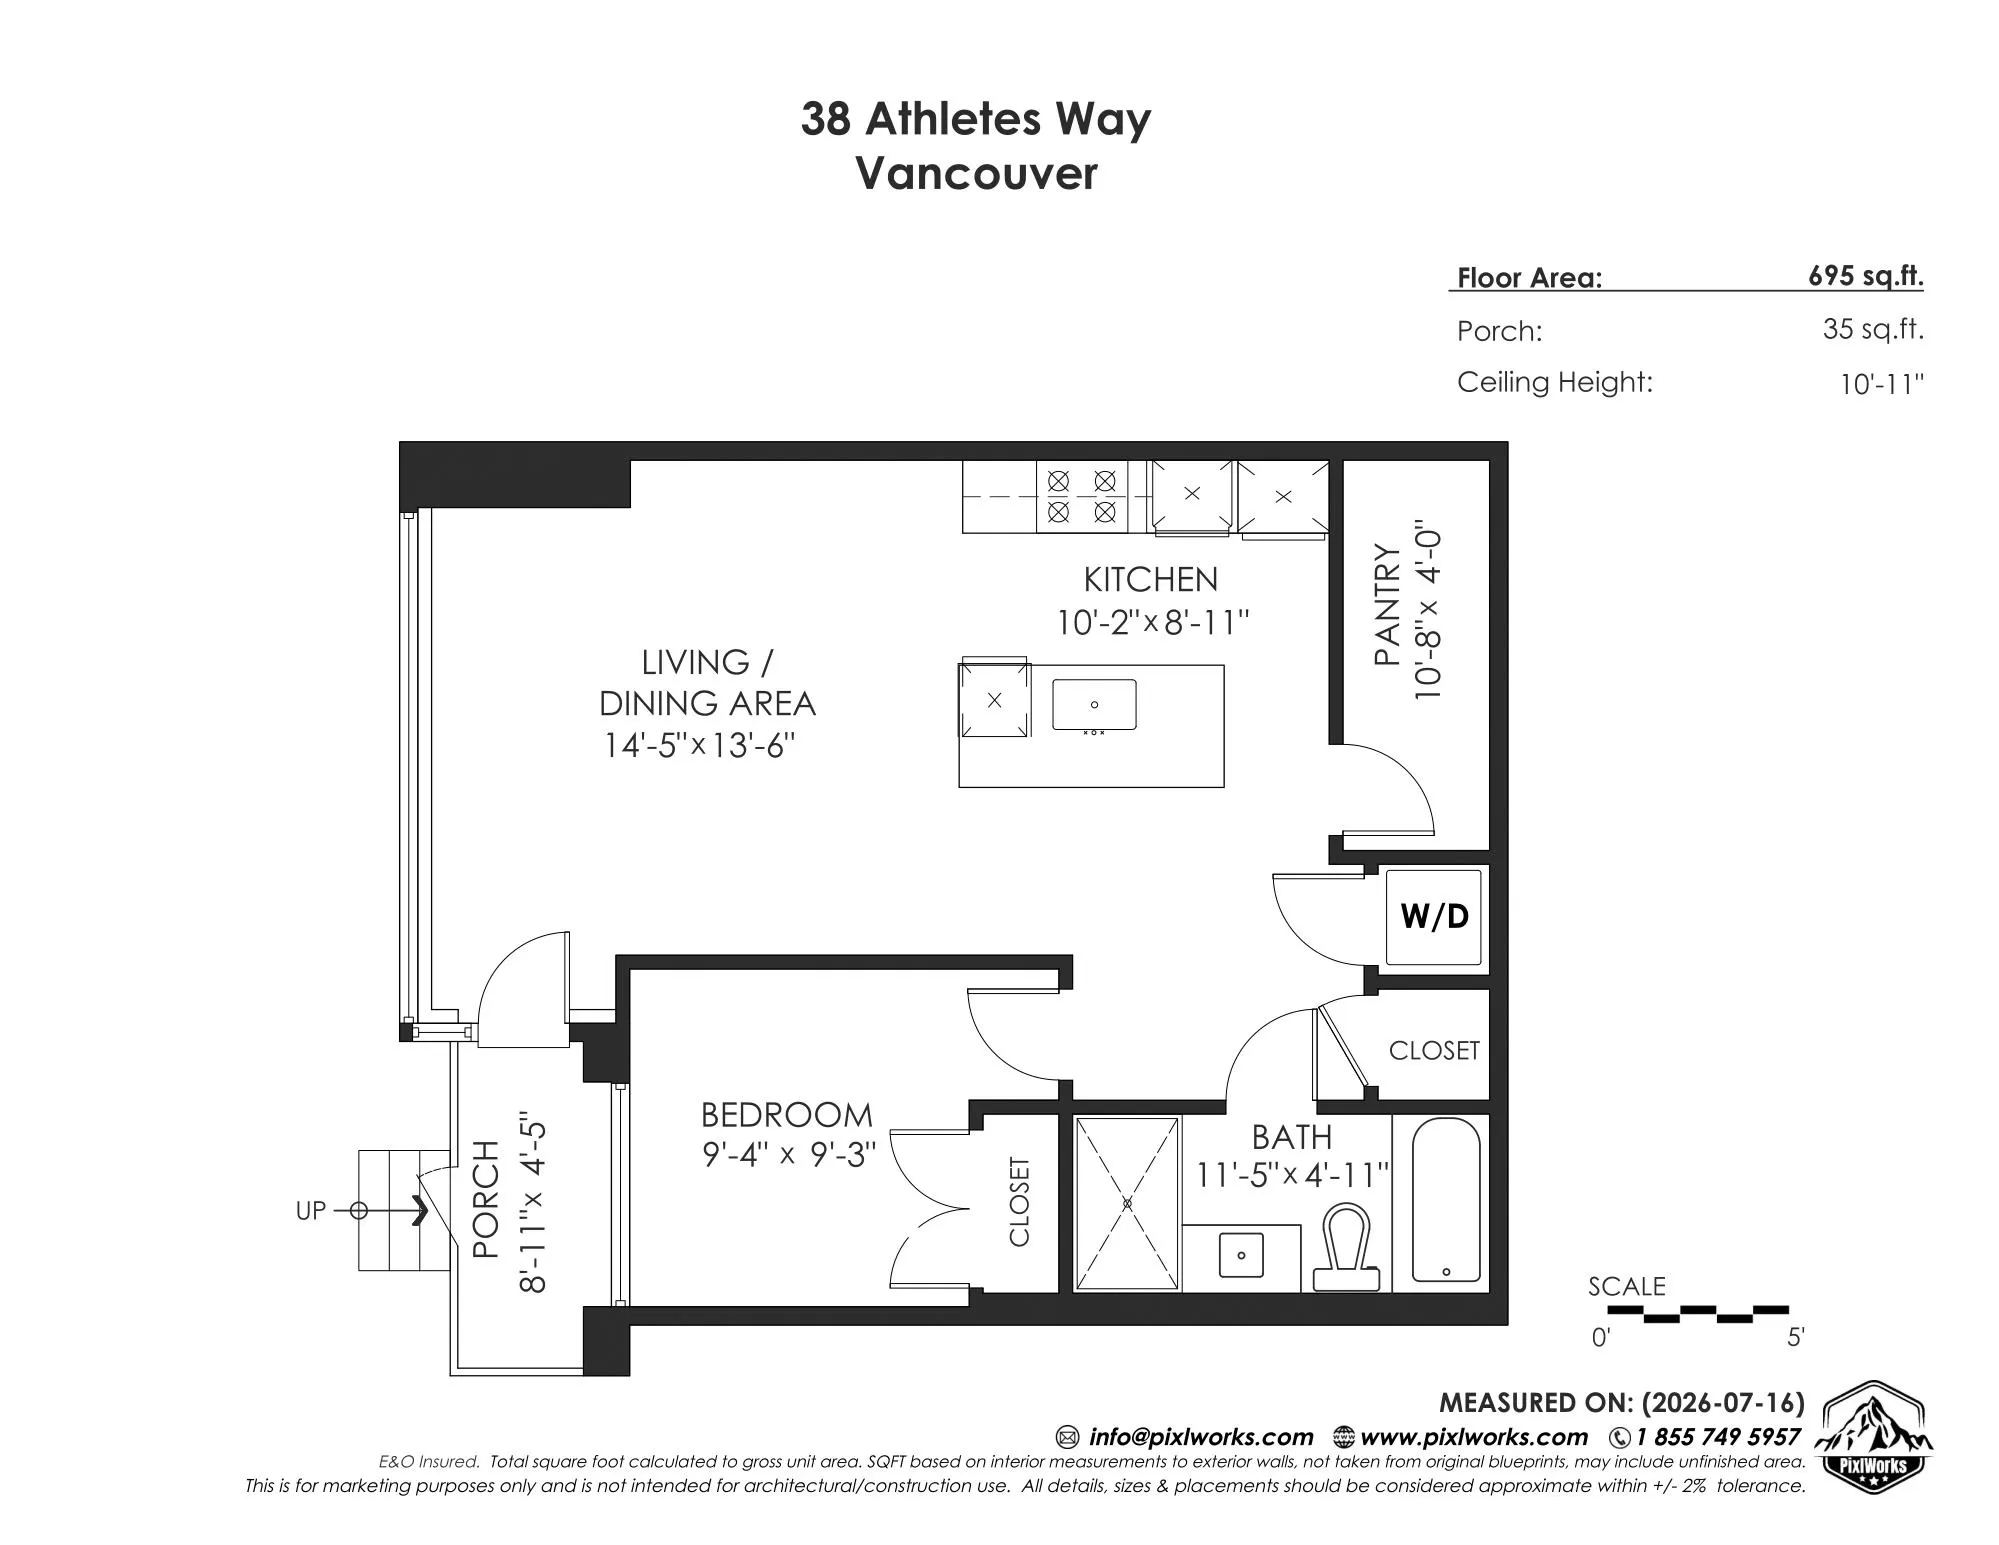
Living Room 13'6 x 14'5 194.62 sqft -
Kitchen 8'11 x 10'2 90.65 sqft -
Primary Bedroom 9'3 x 9'4 86.33 sqft -
Flex Room 4'0 x 10'8 42.67 sqft -
Patio 4'5 x 8'11 39.38 sqft -
Jess Kuang
Jess Kuang
Sutton Group - 1st West Realty
Listed by Phil Chang PREC*
87 days on site
Listing Broker
Rennie & Associates Realty Ltd.
Courtesy
Rennie & Associates Realty Ltd.

Similar homes for sale in Vancouver

Explore Vancouver

This representation is based in whole or in part on data generated by the Chilliwack & District Real Estate Board, Fraser Valley Real Estate Board or Greater Vancouver REALTORS® which assumes no responsibility for its accuracy. Copyright 2026 by the Greater Vancouver REALTORS®, Fraser Valley Real Estate Board, Chilliwack and District Real Estate Board, and BC Northern Real Estate Board. All Rights Reserved.
Powered by AgentLocator







