
9009 Cornerstone Mews #635, Burnaby
1 / 37
For Sale
$359,900
1 bd · 1 ba · 439 sq ft

9009 Cornerstone Mews #635, Burnaby V5A 0B9

MLS®# R3157278

Est. mortgage
$1,365/mo
Property taxes $1,145.89/yr

About This Home

Property Type
Condo, Apartment/Condo
Parking
1 parking
MLS #
R3157278
Size
439 sqft
Basement
None
Tax
$1,145.89 /yr
Year Built
2009
Maintenance Fee
$196.24 /mo
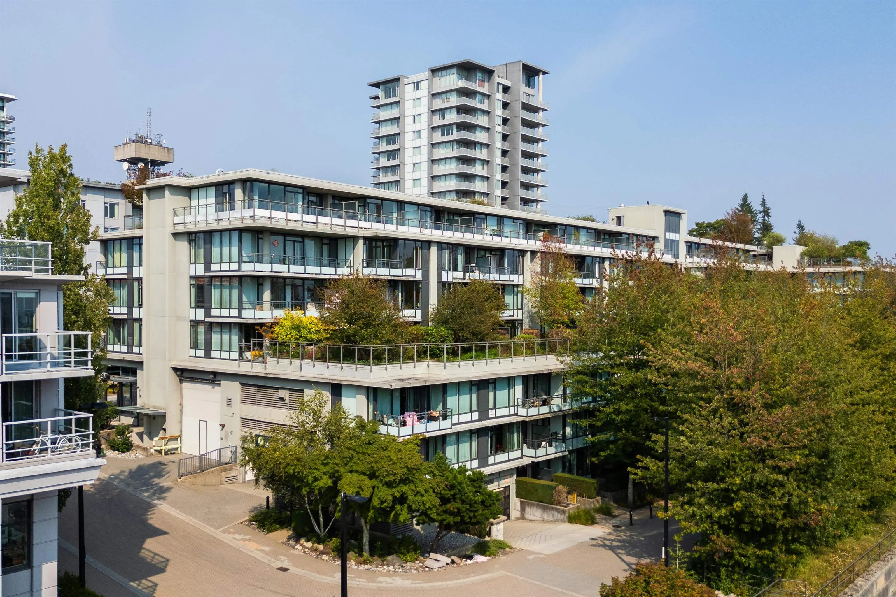
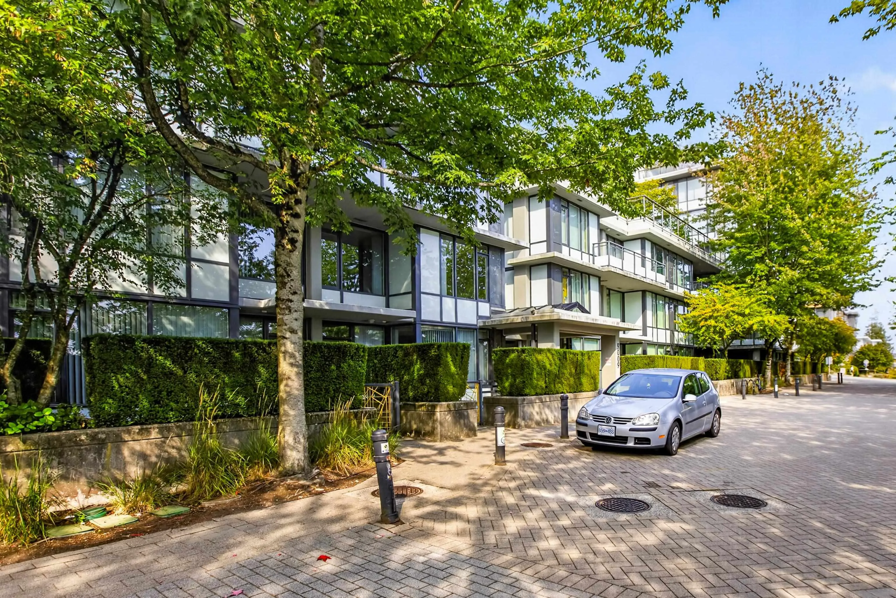
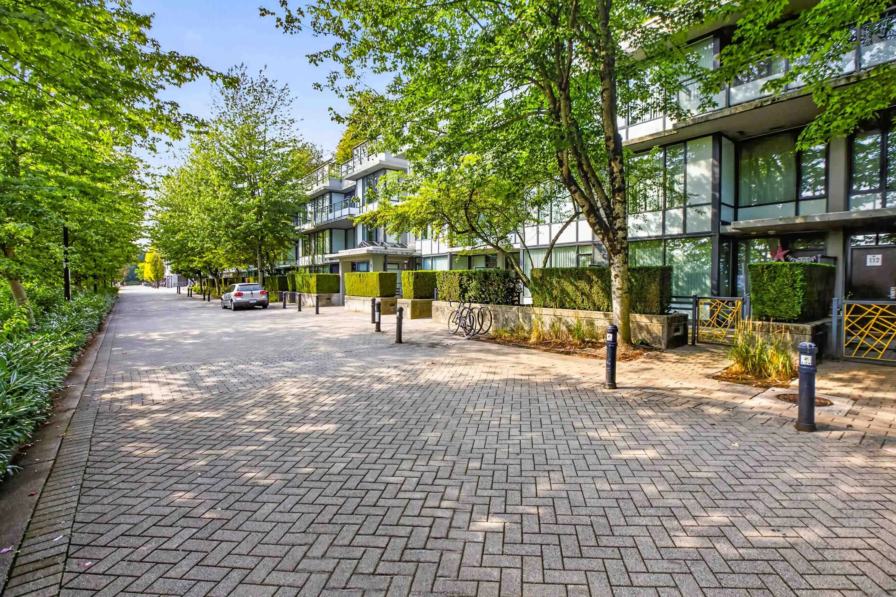
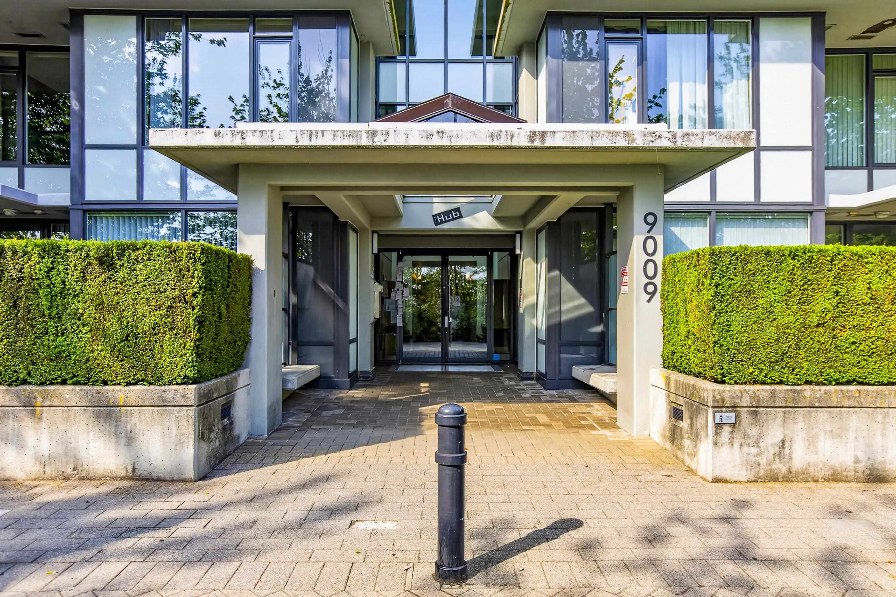
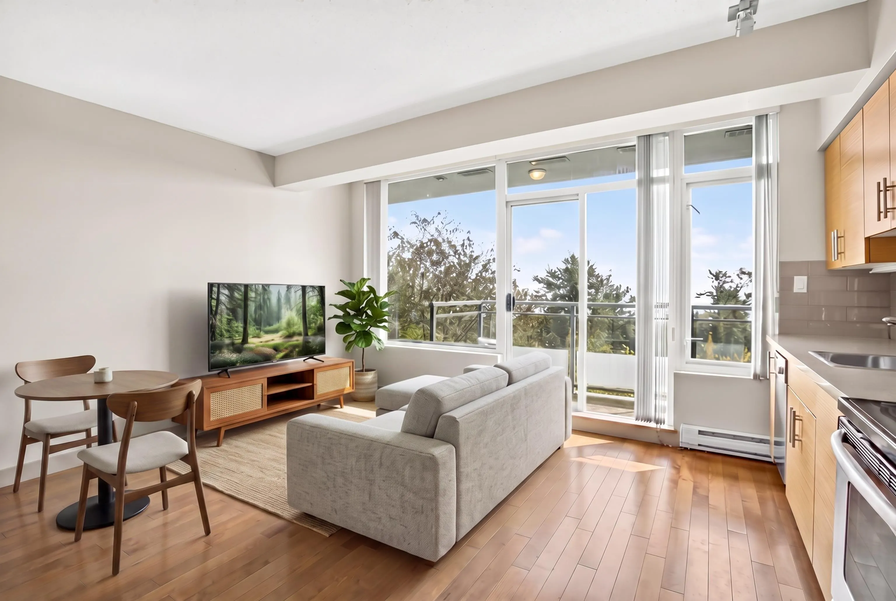
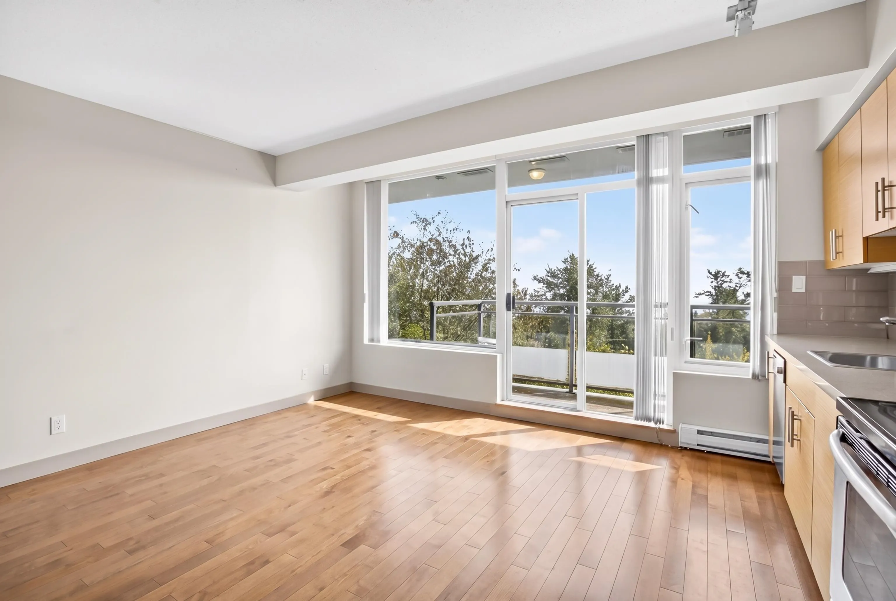
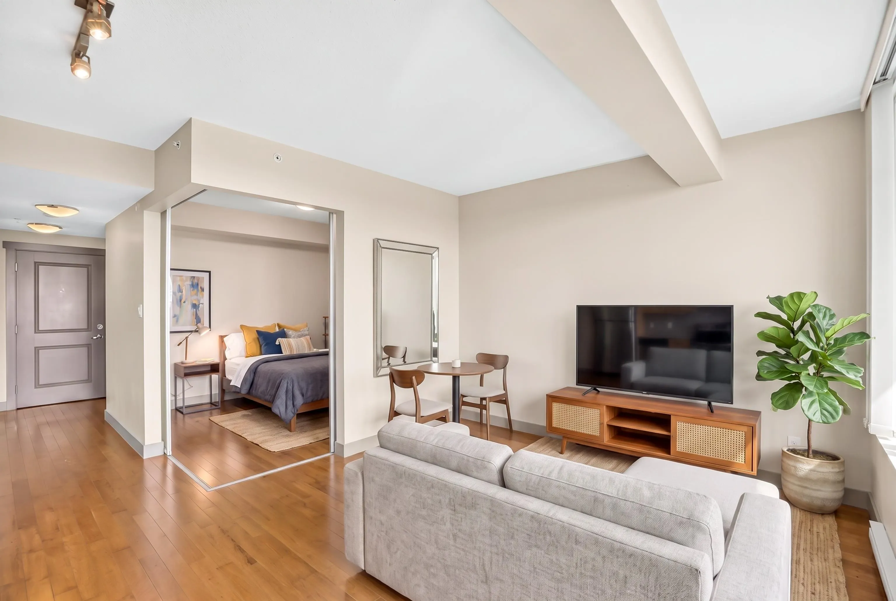
RARE SOUTH-FACING 1-BEDROOM AT THE HUB–SFU! Welcome to this bright & quiet 1-bedrm, 1-bathrm unit in the HEART of the Simon Fraser University community on Burnaby Mnt. Built by Liberty Homes to LEED standards.The Hub offers quality concrete construction & an unbeatable location. Enjoy panoramic city VIEWS with oversized windows bringing in an abundance of natural light. Features include S/S appliances, engineered hardwood flooring & stone countertops & in suite laundry. Located with Nesters Market on the first level on the North side of the building, just steps to SFU campus, transit, restaurants, banks & scenic trails. Perfect for INVESTORS, FIRST TIME BUYER or STUDENTS! Includes 1 secured parking & 1 storage locker. Rentals & Pets allowed. Low strata fees in a well-managed building.

Property Details

Amenities & Utilities

In Unit

Full Property Details

Interior

Bedrooms
1
Washrooms
1
Square Footage
439 sqft
Basement
None
Heating Type
Baseboard,Electric
Kitchens
1
Floor Finish
Laminate,Tile
Den
No

Exterior

View
CITY VIEWS
Waterfront
No
Parking Spaces
1
Total Parking Spaces
-
Garage Spaces
-
Zoning
RM5
Roof
Torch On

Building Description

Property Type
Multi Family,Residential Attached
Home Type
Condo
Subtype
Apartment/Condo
Year Built
2009
Exterior
Concrete Frame,Concrete (Exterior),Glass (Exterior),Mixed (Exterior)
Water Supply
Public
No. Floor Levels
1
Pets Allowed
Cats OK,Dogs OK,Number Limit (Two),Yes With Restrictions

Community

Community
Simon Fraser Univer.
Area Code
Burnaby North

Taxes & Fees

Taxes
$1,145.89 /yr
Tax Year
2025
Maintenance Fee
$196.24 /mo

Other

Pets
Cats OK,Dogs OK,Number Limit (Two),Yes With Restrictions

Room Types

Room Dimensions Area Description
Living Room 9'3 x 11'2 103.29 sqft -
Kitchen 6'2 x 14'1 86.85 sqft -
Bedroom 8'10 x 8'10 78.03 sqft -
Foyer 4'8 x 4'8 21.78 sqft -
Laundry 2'8 x 6'5 17.11 sqft -
Walk-In Closet 2'6 x 3'9 9.38 sqft -
Jess Kuang
Jess Kuang
Sutton Group - 1st West Realty
Listed by Donna Hetherington
86 days on site
Listing Broker
RE/MAX LIFESTYLES REALTY
Courtesy
RE/MAX LIFESTYLES REALTY

Similar homes for sale in Burnaby

Explore Burnaby

This representation is based in whole or in part on data generated by the Chilliwack & District Real Estate Board, Fraser Valley Real Estate Board or Greater Vancouver REALTORS® which assumes no responsibility for its accuracy. Copyright 2026 by the Greater Vancouver REALTORS®, Fraser Valley Real Estate Board, Chilliwack and District Real Estate Board, and BC Northern Real Estate Board. All Rights Reserved.
Powered by AgentLocator







