
5510 Oak Street, Vancouver
1 / 23
For Sale
$1,475,000
3 bd · 4 ba · 1,630 sq ft

5510 Oak Street, Vancouver V6M 2V6

MLS®# R3157272

Est. mortgage
$5,596/mo
Property taxes $5,378.95/yr

About This Home

Property Type
Townhome, Townhouse, 3 Storey
Parking
2 parking
MLS #
R3157272
Size
1630 sqft
Basement
None
Tax
$5,378.95 /yr
Year Built
2016
Maintenance Fee
$648.28 /mo
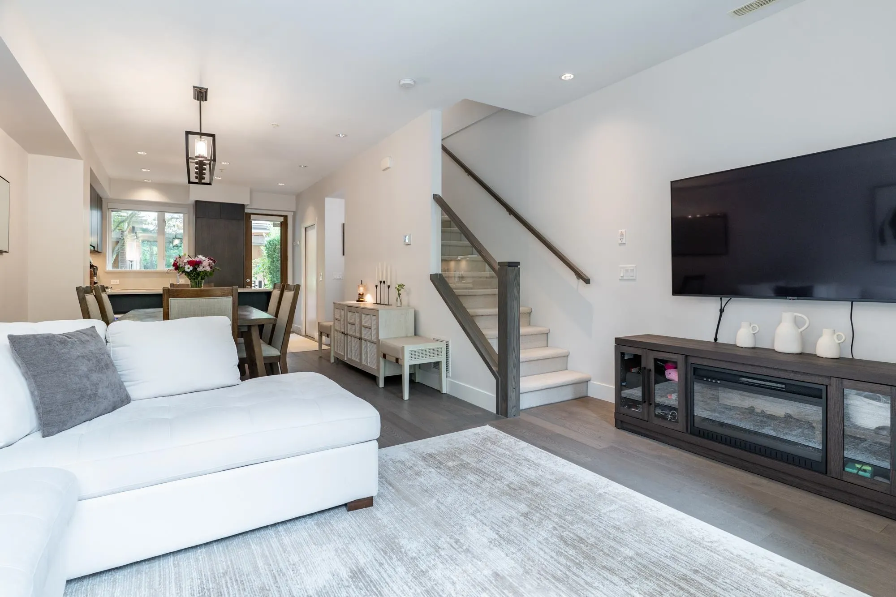
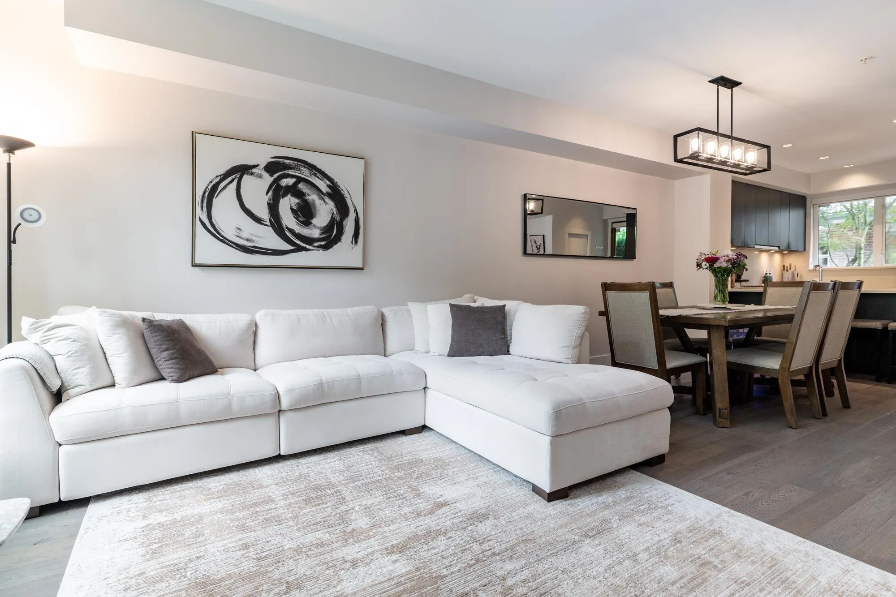
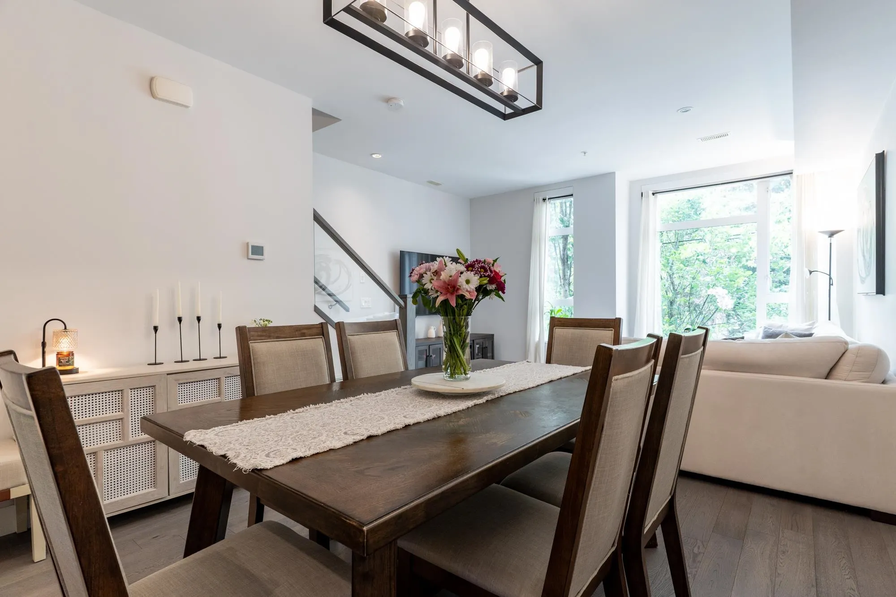
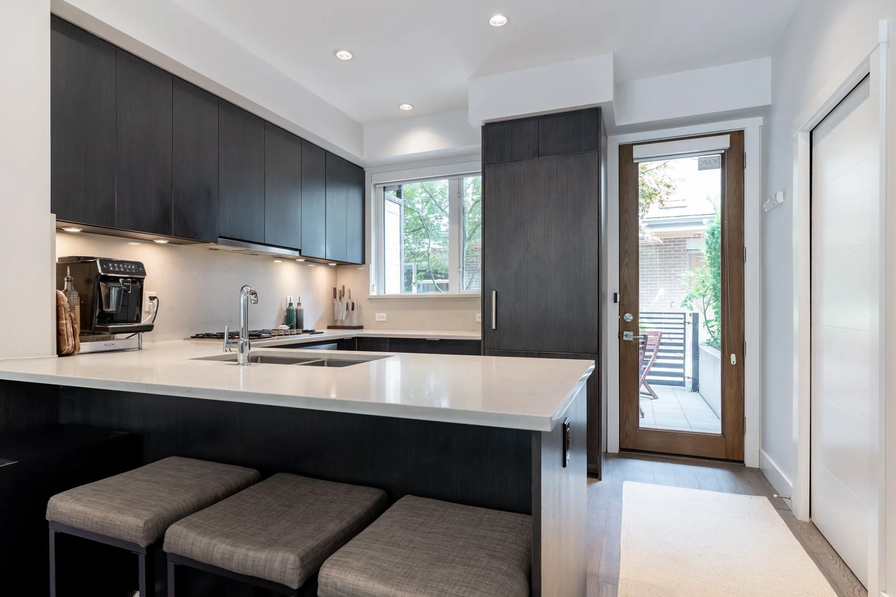
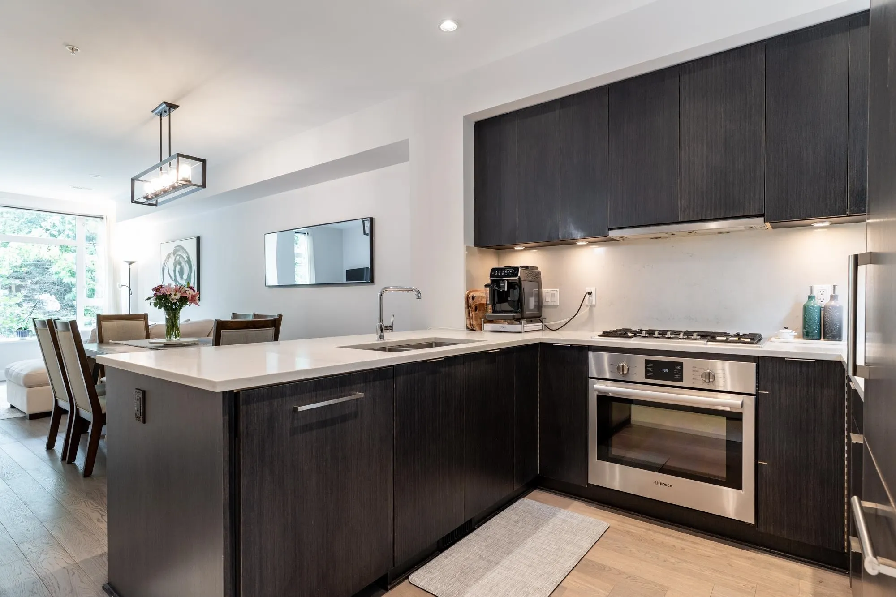
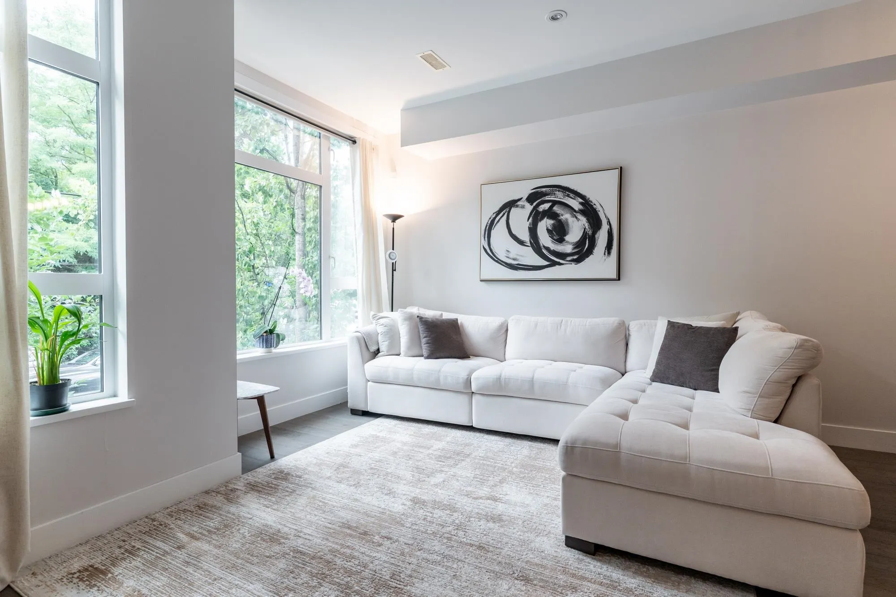
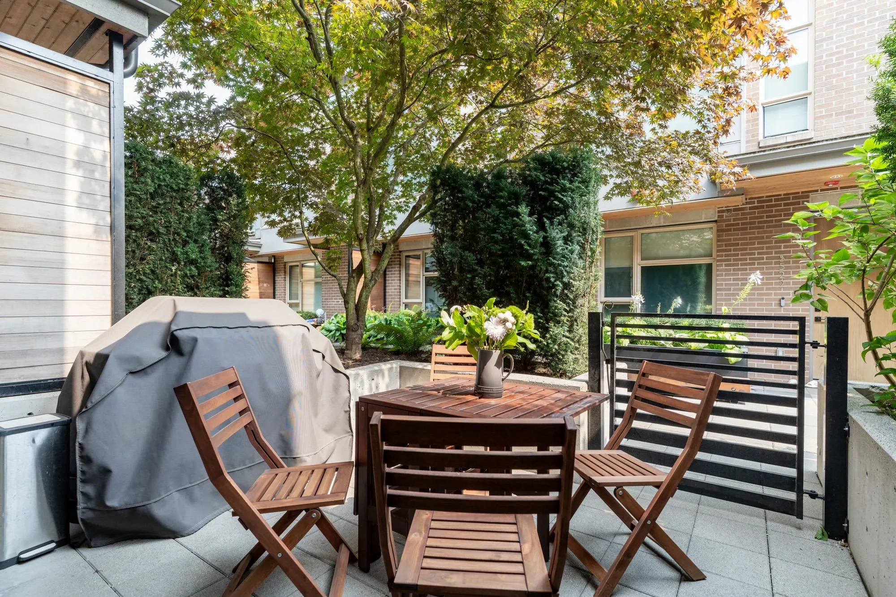
Welcome to The Bennet, a sophisticated collection of 19 homes by award-winning developer Listraor. Set in one of Vancouver's most sought-after Westside neighbourhoods, with Vancouver College, Eric Hamber, VanDusen Botanical Garden nearby, with the newly opened Oakridge Mall, Langara College, and Langara Golf Course just a short walk away. Canada Line is within easy walking distance, providing convenient access to downtown and the airport without the noise or traffic. This sun-filled home features three bedroom + den, contemporary finishes, Bosch appliances including a five-burner gas stove and integrated fridge, a patio off the kitchen, wood flooring, and carpeted halls and bedrooms for added warmth,air conditioning,two secure sidebyside parking.

Property Details

Full Property Details

Interior

Bedrooms
3
Washrooms
4
Square Footage
1630 sqft
Basement
None
Heating Type
Heat Pump
Kitchens
1
Floor Finish
Mixed
Den
Yes

Exterior

Waterfront
No
Parking Spaces
2
Total Parking Spaces
-
Garage Spaces
-
Zoning
CD1
Roof
Torch On

Building Description

Style
3 Storey
Property Type
Residential Attached
Home Type
Townhome
Subtype
Townhouse
Year Built
2016
Exterior
Frame Wood,Mixed (Exterior)
Water Supply
Public
No. Floor Levels
3
Pets Allowed
Cats OK,Dogs OK,Number Limit (Two),Yes With Restrictions

Community

Community
Cambie
Area Code
Vancouver West

Taxes & Fees

Taxes
$5,378.95 /yr
Tax Year
2026
Maintenance Fee
$648.28 /mo

Other

Virtual Tour Link
Pets
Cats OK,Dogs OK,Number Limit (Two),Yes With Restrictions

Room Types

Room Dimensions Area Description
Kitchen 9'10 x 8'2 80.31 sqft -
Dining Room 11'10 x 11' 130.17 sqft -
Living Room 10'10 x 14'8 158.89 sqft -
Bedroom 9'8 x 7'9 74.92 sqft -
Bedroom 11'1 x 11'4 125.61 sqft -
Den 6'2 x 6'7 40.6 sqft -
Walk-In Closet 4'4 x 5'7 24.19 sqft -
Primary Bedroom 12'7 x 11'4 142.61 sqft -
Walk-In Closet 8'8 x 5'7 48.39 sqft -
Patio 9'10 x 11'5 112.26 sqft -
Flex Room 8'5 x 9'4 78.56 sqft -
Jess Kuang
Jess Kuang
Sutton Group - 1st West Realty
Listed by Vic Jang
87 days on site
Listing Broker
Promerita Realty Corp.
Courtesy
Promerita Realty Corp.

Similar homes for sale in Vancouver

Explore Vancouver

This representation is based in whole or in part on data generated by the Chilliwack & District Real Estate Board, Fraser Valley Real Estate Board or Greater Vancouver REALTORS® which assumes no responsibility for its accuracy. Copyright 2026 by the Greater Vancouver REALTORS®, Fraser Valley Real Estate Board, Chilliwack and District Real Estate Board, and BC Northern Real Estate Board. All Rights Reserved.
Powered by AgentLocator






