
7228 Adera Street #702, Vancouver
1 / 35
For Sale
$1,590,000
3 bd · 2 ba · 1,325 sq ft

7228 Adera Street #702, Vancouver V6P 0H8

MLS®# R3157211

Est. mortgage
$6,032/mo
Property taxes $5,338.58/yr

About This Home

Property Type
Condo, Apartment/Condo
Parking
2 parking
MLS #
R3157211
Size
1325 sqft
Basement
None
Tax
$5,338.58 /yr
Year Built
2019
Maintenance Fee
$898.32 /mo
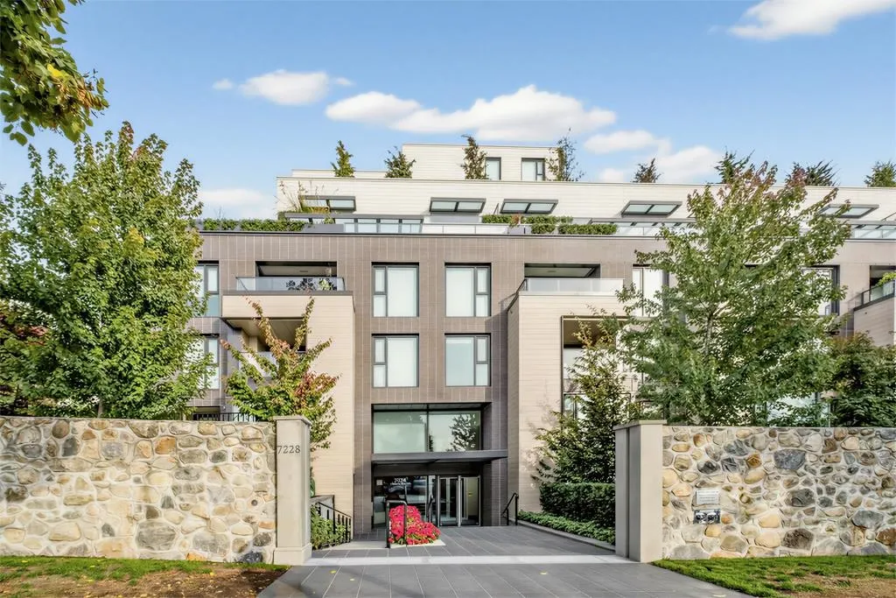
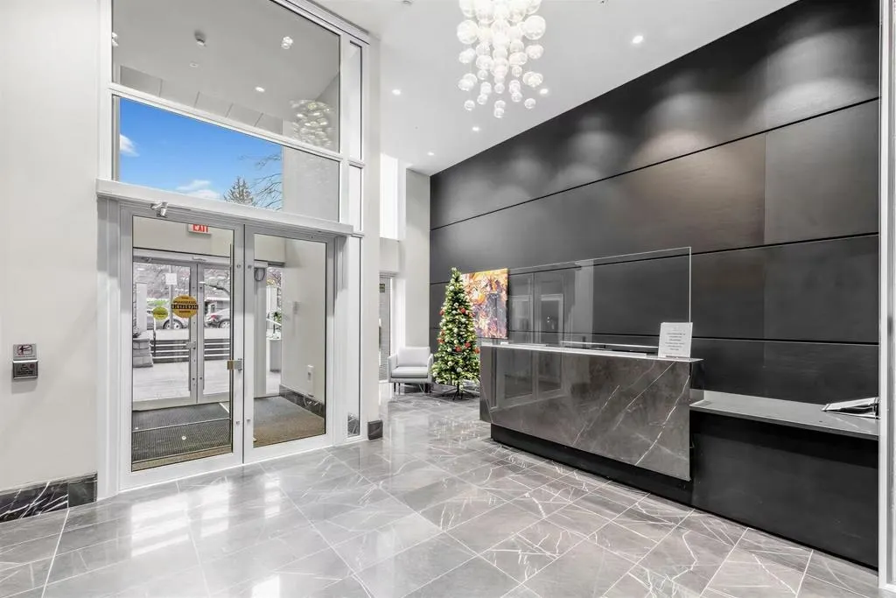
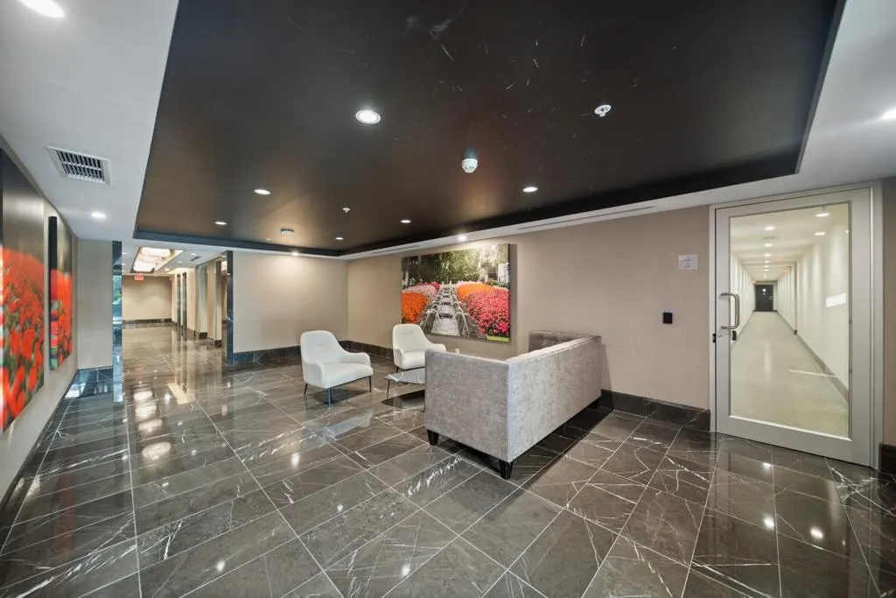
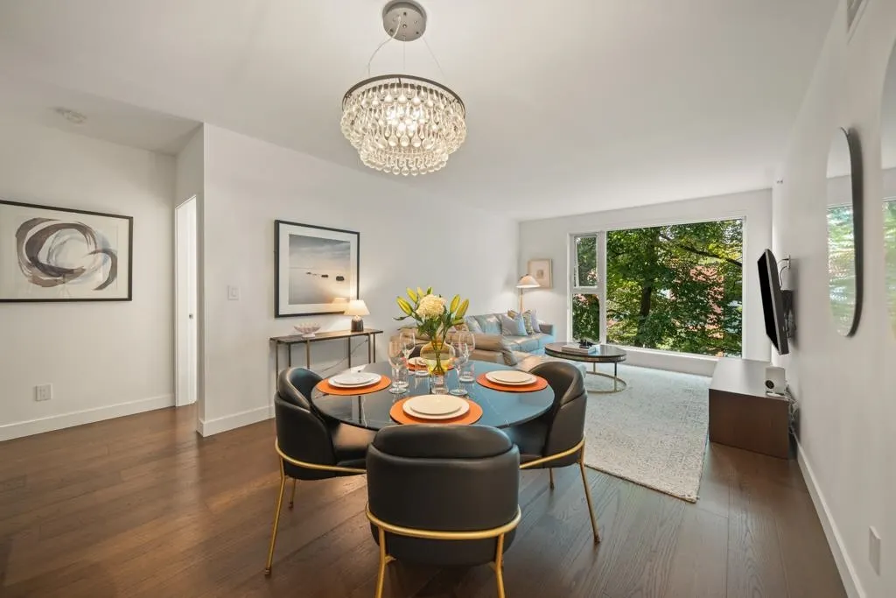
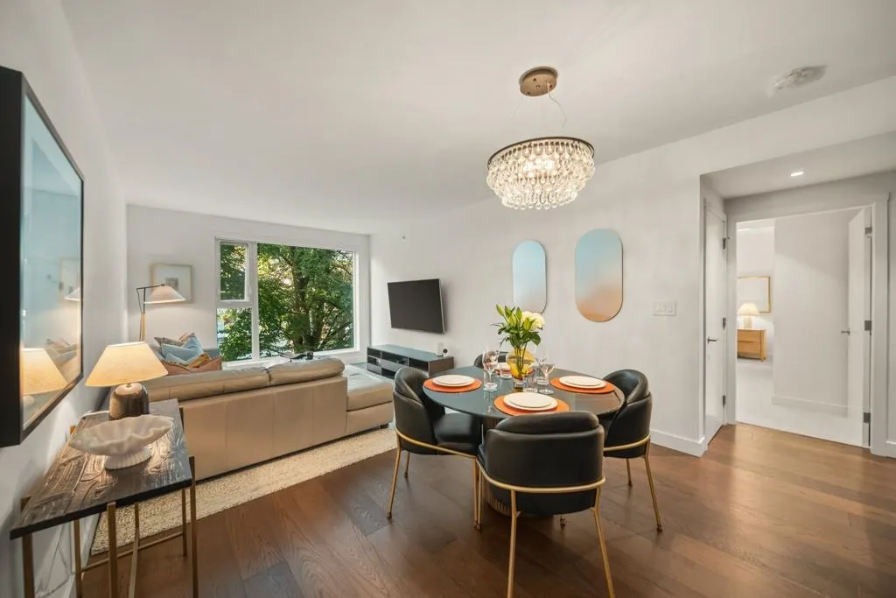
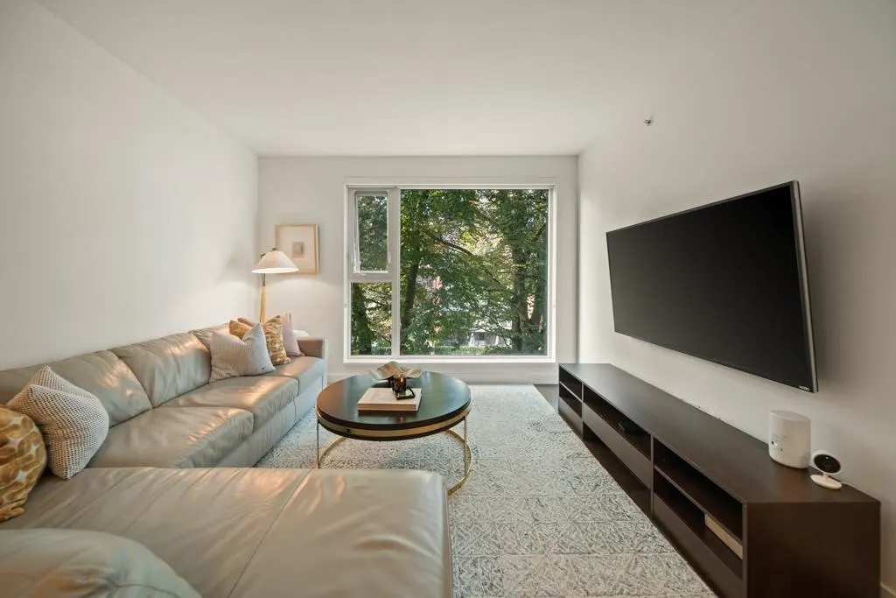
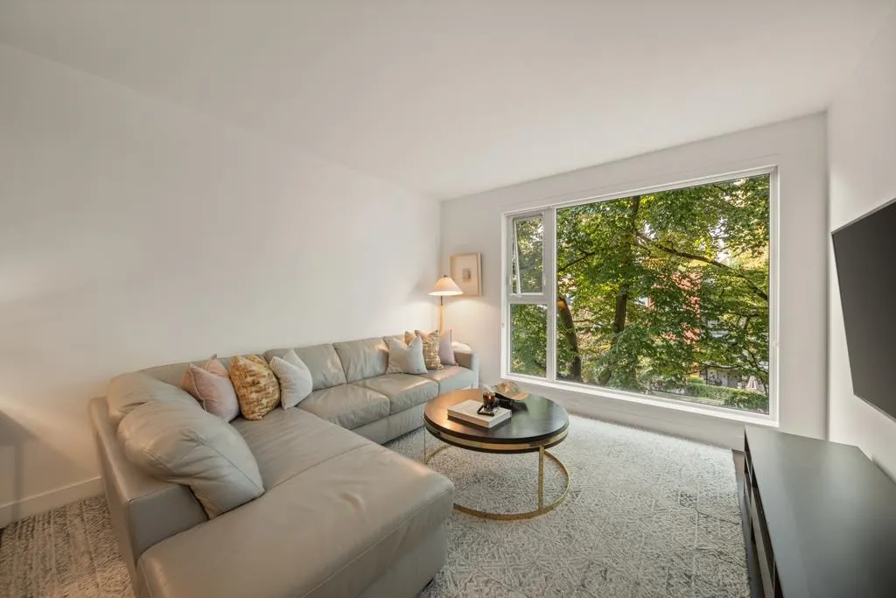
Adera House at Shannon Wall Centre South Granville! - Secluded behind heritage stone walls, mature trees and generous setbacks, elegant new residences. This spectacular 10-acre master plan community allows for an abundance of fresh green space and beautiful architecture. This well kept 3 bedroom, 2 bathroom unit features AC, Gaggenau kitchen appliances, quartz countertops etc. Tastefully updated 2024 with fresh paint throughout and new carpeting. The bedrooms are enhanced with motorized blackout blinds for added comfort and privacy. The dining area feature a stylish Canto light fixture by Eurofase. Amenities include a fully-equipped fitness center, lounge, swimming pool, rooftop patio and building concierge. 2 regular size parking stalls close to elevator and 1 storage locker included.

Property Details

Full Property Details

Interior

Bedrooms
3
Washrooms
2
Square Footage
1325 sqft
Basement
None
Heating Type
Heat Pump,Hot Water
Kitchens
1
Floor Finish
Hardwood,Tile,Carpet
Den
Yes

Exterior

View
garden
Waterfront
No
Parking Spaces
2
Total Parking Spaces
-
Garage Spaces
-
Zoning
CD
Roof
Concrete

Building Description

Property Type
Multi Family,Residential Attached
Home Type
Condo
Subtype
Apartment/Condo
Year Built
2019
Exterior
Concrete,Brick (Exterior),Concrete (Exterior),Glass (Exterior)
Water Supply
Public
No. Floor Levels
1
Pets Allowed
Yes With Restrictions

Community

Community
South Granville
Area Code
Vancouver West

Taxes & Fees

Taxes
$5,338.58 /yr
Tax Year
2026
Maintenance Fee
$898.32 /mo

Other

Pets
Yes With Restrictions

Room Types

Room Dimensions Area Description
Living Room 14'6 x 11'11 172.79 sqft -
Dining Room 7'5 x 11'11 88.38 sqft -
Kitchen 9'4 x 15'4 143.11 sqft -
Primary Bedroom 9'8 x 12'8 122.44 sqft -
Bedroom 9'7 x 10'6 100.62 sqft -
Bedroom 8'1 x 8'10 71.4 sqft -
Den 5'6 x 6' 33 sqft -
Foyer 7'9 x 5'8 43.92 sqft -
Jess Kuang
Jess Kuang
Sutton Group - 1st West Realty
Listed by Leo Ye
87 days on site
Listing Broker
Royal Pacific Riverside Realty Ltd.
Courtesy
Royal Pacific Riverside Realty Ltd.

Similar homes for sale in Vancouver

Explore Vancouver

This representation is based in whole or in part on data generated by the Chilliwack & District Real Estate Board, Fraser Valley Real Estate Board or Greater Vancouver REALTORS® which assumes no responsibility for its accuracy. Copyright 2026 by the Greater Vancouver REALTORS®, Fraser Valley Real Estate Board, Chilliwack and District Real Estate Board, and BC Northern Real Estate Board. All Rights Reserved.
Powered by AgentLocator







