
15238 100 Avenue #209, Surrey
1 / 32
For Sale
$299,900
1 bd · 1 ba · 803 sq ft

15238 100 Avenue #209, Surrey V3R 7T9

MLS®# R3157115

Est. mortgage
$1,138/mo
Property taxes $1,915.58/yr

About This Home

Property Type
Condo, Apartment/Condo
Parking
1 parking
MLS #
R3157115
Size
803 sqft
Basement
None
Tax
$1,915.58 /yr
Year Built
1982
Maintenance Fee
$323.65 /mo
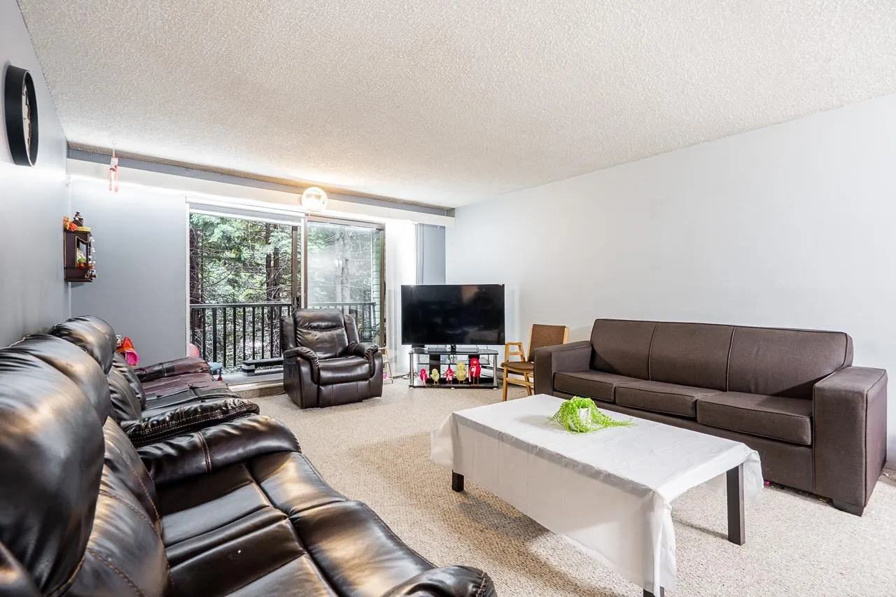
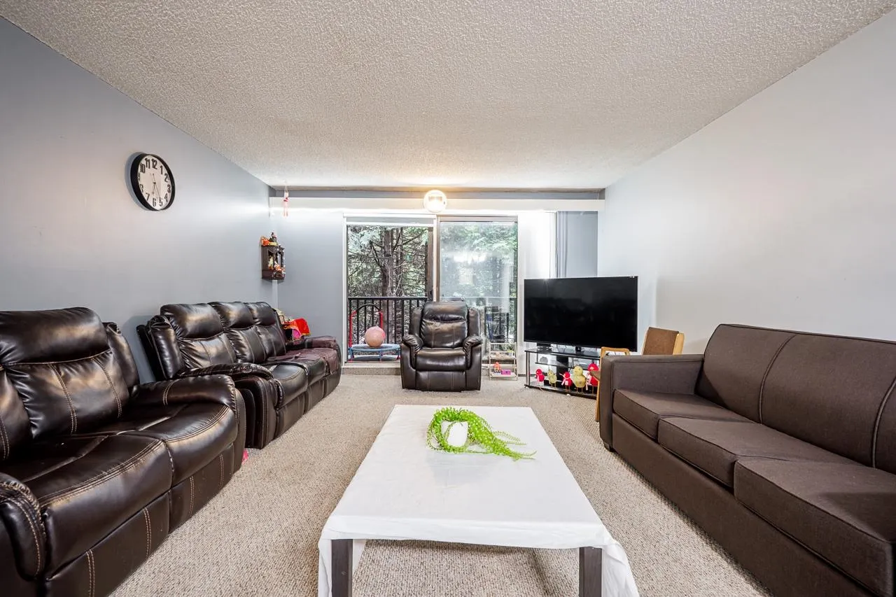
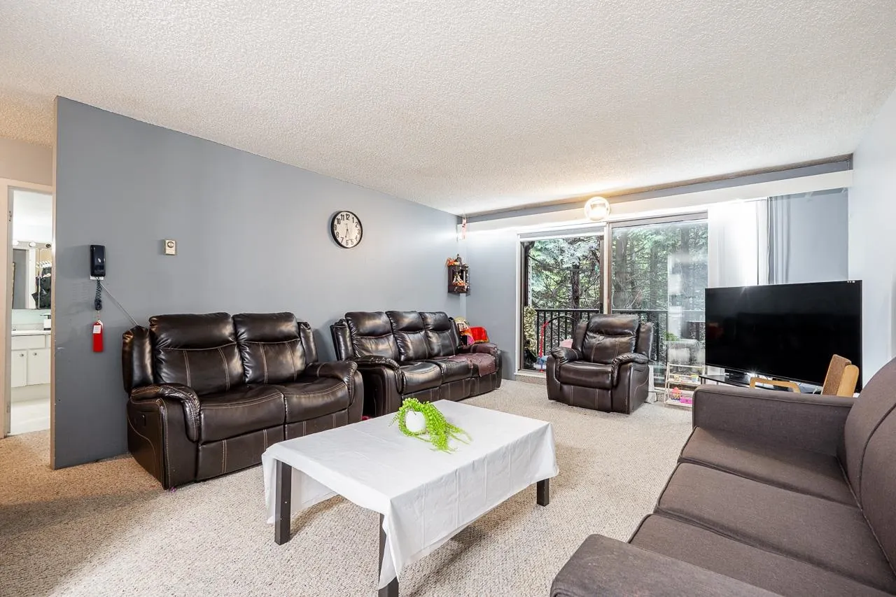
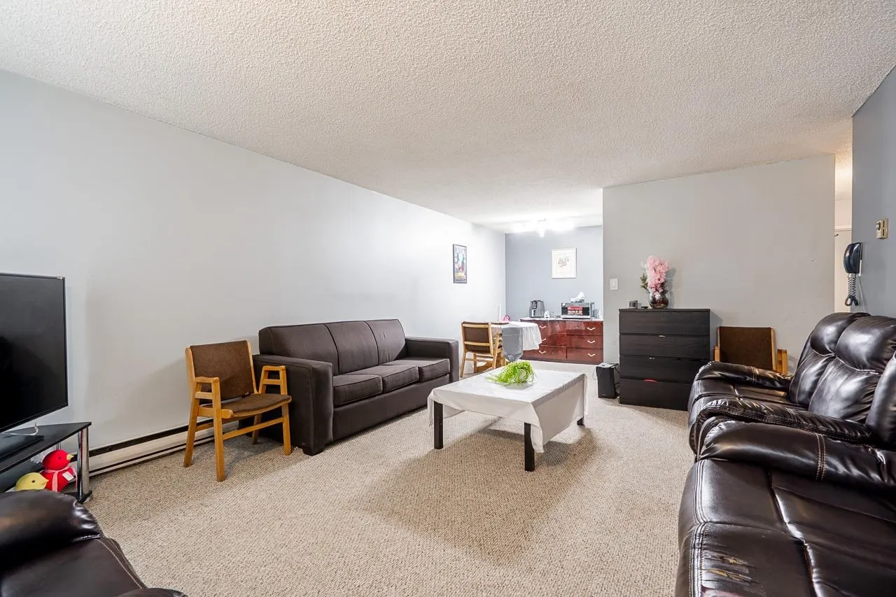
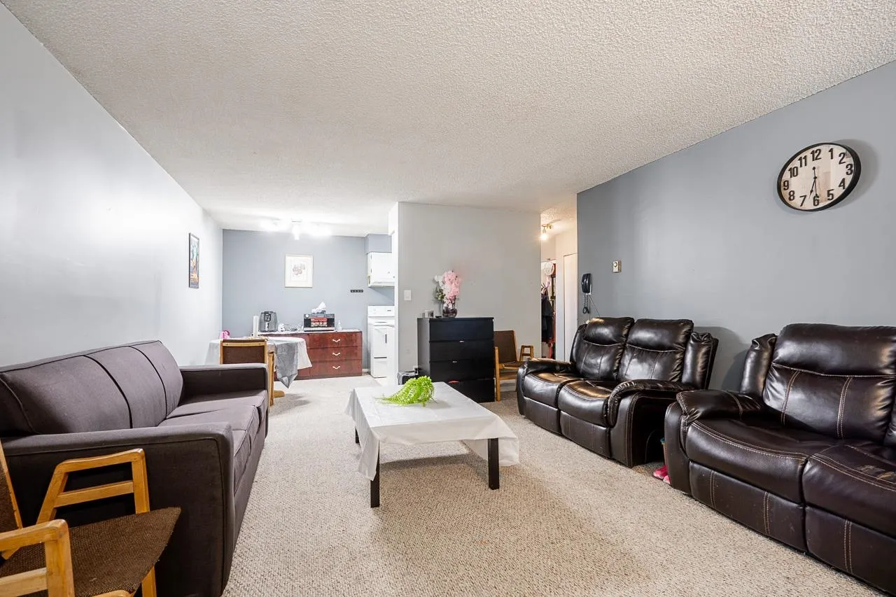
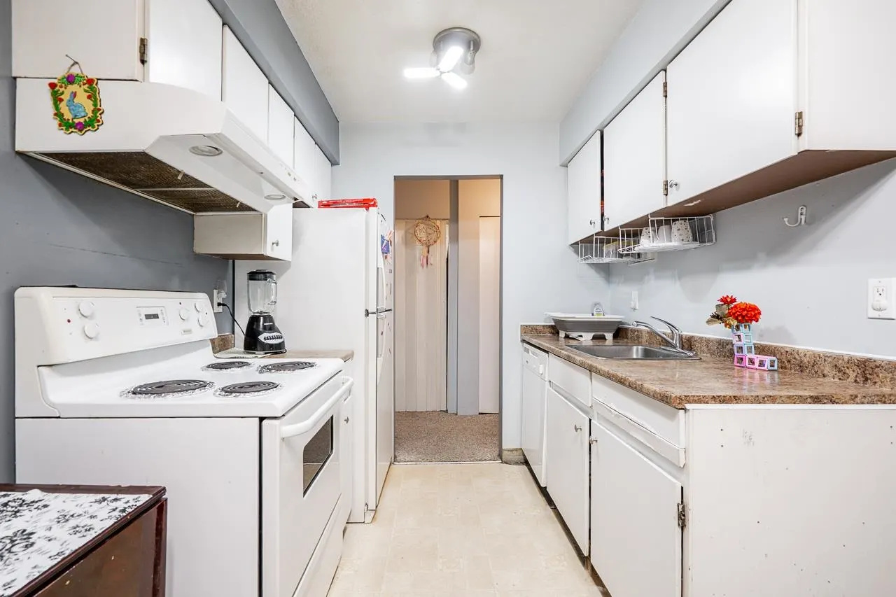
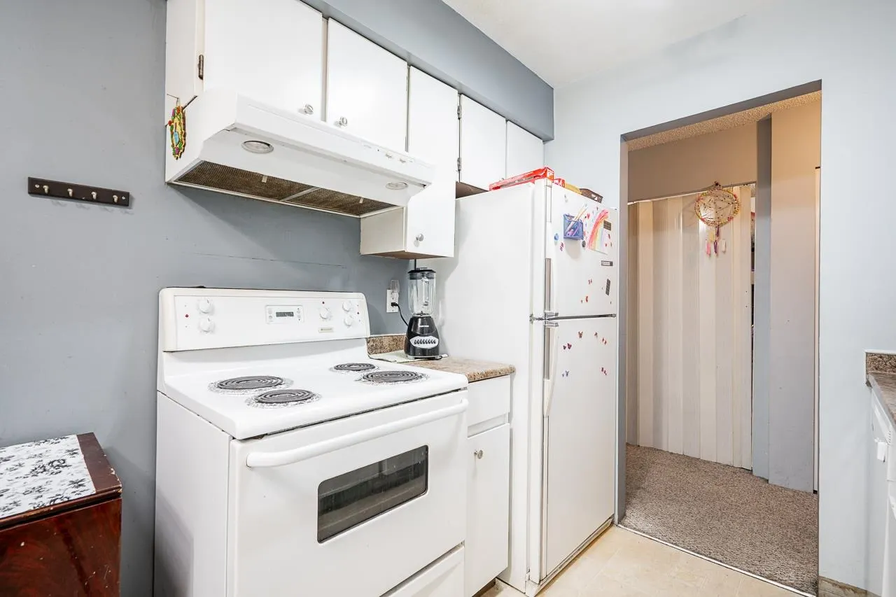
**CENTRAL GUILDFORD LOCATION**LARGE 803 SQFT ONE BEDROOM UNIT** Western views of the GREENBELT ** This unit has a large living room with a separate dining area, a good-sized kitchen, a MASSIVE bedroom with his/hers closets & a cheater door to the bathroom. There is a good-sized balcony which faces the GREENBELT for privacy. Close to all amenities including Coffee Shops, Guildford Mall, LIBRARY, banks, T&T MARKET, Guildford RECREATION center, Restaurants & close to all major transportation routes including HWY #1. WALKING distance to both levels of SCHOOLS. SECURED 1 underground parking stall. Wheelchair friendly building; also RENTALS allowed. Strata fee covers gardening, INSURANCE, exterior repairs, management, HOT WATER & garbage pickup. Call for a private viewing or more information.

Property Details

Amenities & Utilities

Common Area

Full Property Details

Interior

Bedrooms
1
Washrooms
1
Square Footage
803 sqft
Basement
None
Heating Type
Baseboard,Electric
Kitchens
1
Floor Finish
Tile,Wall/Wall/Mixed,Carpet
Den
No

Exterior

Front
0.00
View
Greenbelt/Greenery
Waterfront
No
Parking Spaces
1
Total Parking Spaces
-
Garage Spaces
-
Zoning
MR6
Roof
Torch On

Building Description

Property Type
Multi Family,Residential Attached
Home Type
Condo
Subtype
Apartment/Condo
Year Built
1982
Exterior
Frame Wood,Brick (Exterior),Mixed (Exterior),Vinyl Siding
Water Supply
Public
No. Floor Levels
1
Pets Allowed
No Cats,No Dogs,No

Community

Community
Guildford
Area Code
North Surrey

Taxes & Fees

Taxes
$1,915.58 /yr
Tax Year
2026
Maintenance Fee
$323.65 /mo

Other

Virtual Tour Link
Pets
No Cats,No Dogs,No

Room Types

Room Dimensions Area Description
Living Room 13'10 x 18'5 254.76 sqft -
Dining Room 7'7 x 8'3 62.56 sqft -
Kitchen 6'2 x 7'8 47.28 sqft -
Primary Bedroom 11'9 x 13'3 155.69 sqft -
Pantry 4' x 7'7 30.33 sqft -
Foyer 3'6 x 7'8 26.83 sqft -
Jess Kuang
Jess Kuang
Sutton Group - 1st West Realty
Listed by Sukhi Kang - PREC
87 days on site
Listing Broker
Century 21 Coastal Realty Ltd.
Courtesy
Century 21 Coastal Realty Ltd.

Similar homes for sale in Surrey

Explore Surrey

This representation is based in whole or in part on data generated by the Chilliwack & District Real Estate Board, Fraser Valley Real Estate Board or Greater Vancouver REALTORS® which assumes no responsibility for its accuracy. Copyright 2026 by the Greater Vancouver REALTORS®, Fraser Valley Real Estate Board, Chilliwack and District Real Estate Board, and BC Northern Real Estate Board. All Rights Reserved.
Powered by AgentLocator







