
4350 Beresford Street #602, Burnaby
1 / 35
For Sale
$739,900
2 bd · 2 ba · 1,076 sq ft

4350 Beresford Street #602, Burnaby V5H 4K9

MLS®# R3157114

Est. mortgage
$2,807/mo
Property taxes $2,051.81/yr

About This Home

Property Type
Condo, Apartment/Condo
Parking
1 parking
MLS #
R3157114
Size
1076 sqft
Basement
None
Tax
$2,051.81 /yr
Year Built
1988
Maintenance Fee
$446.43 /mo
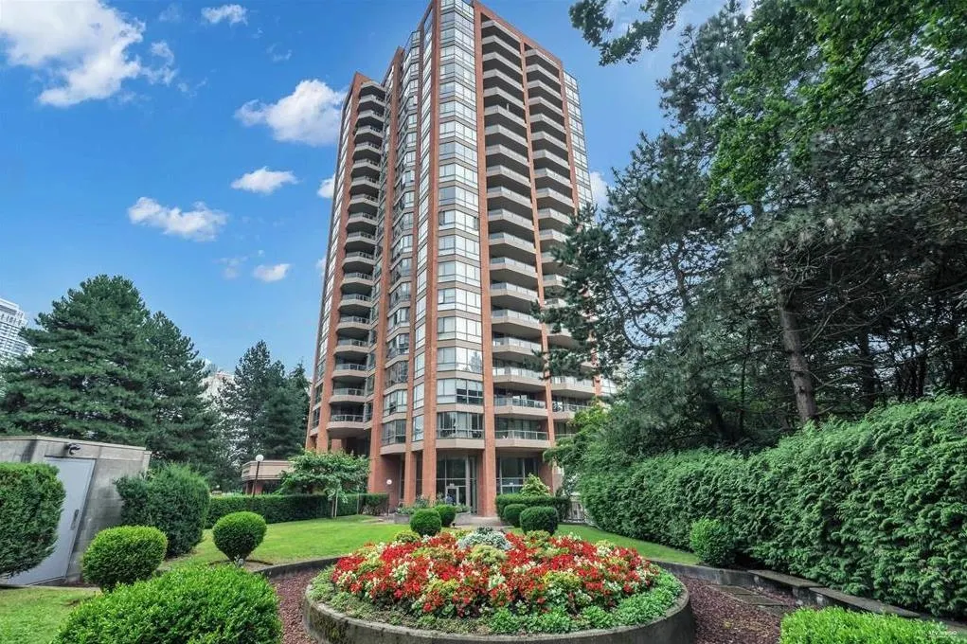
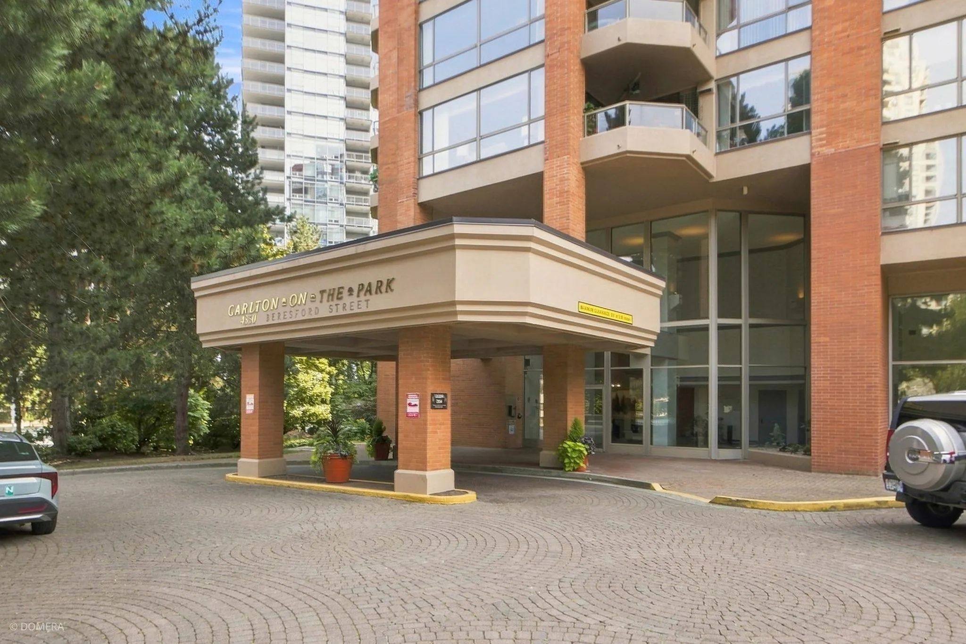
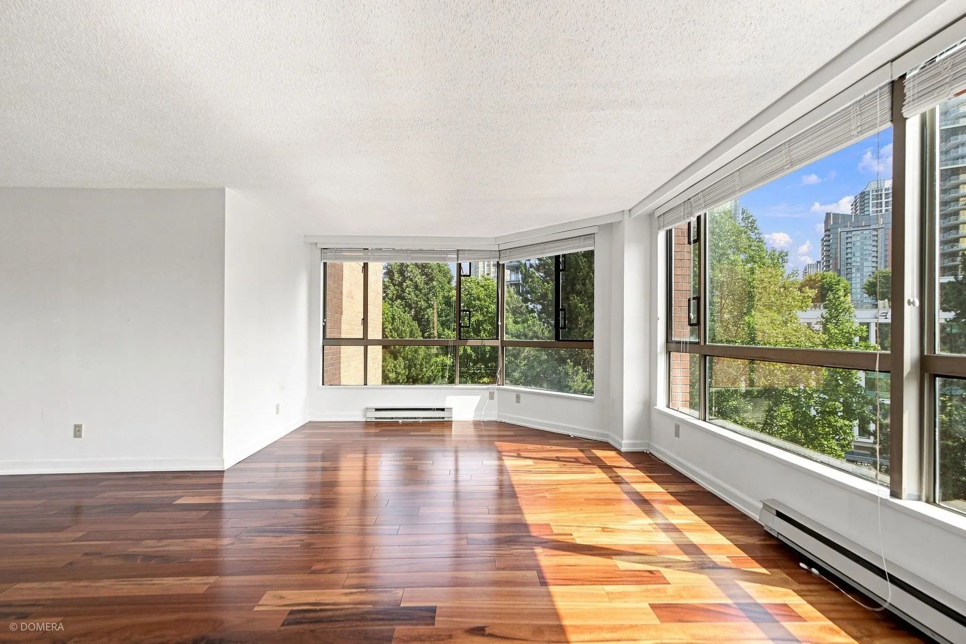
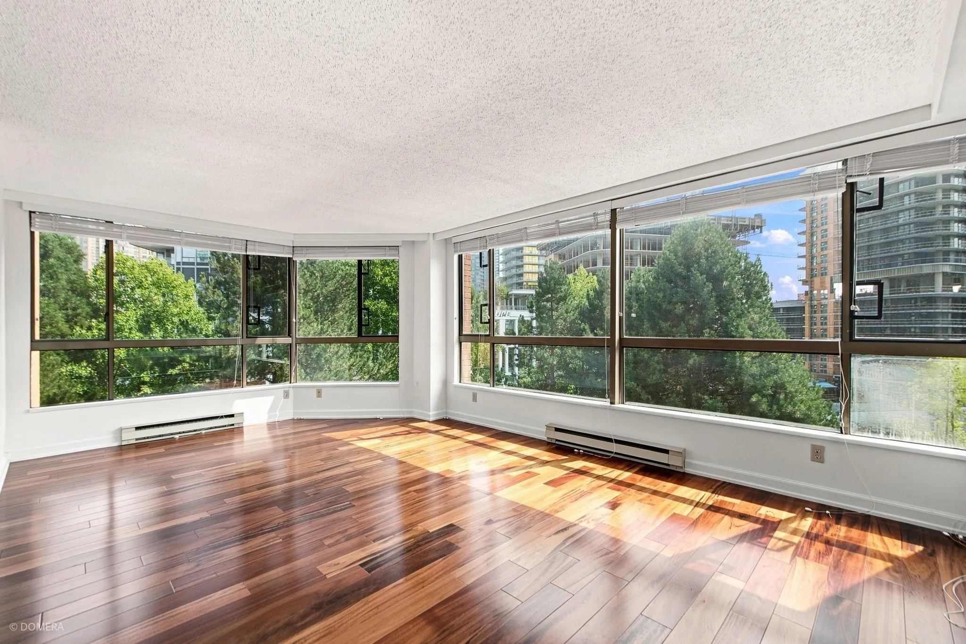
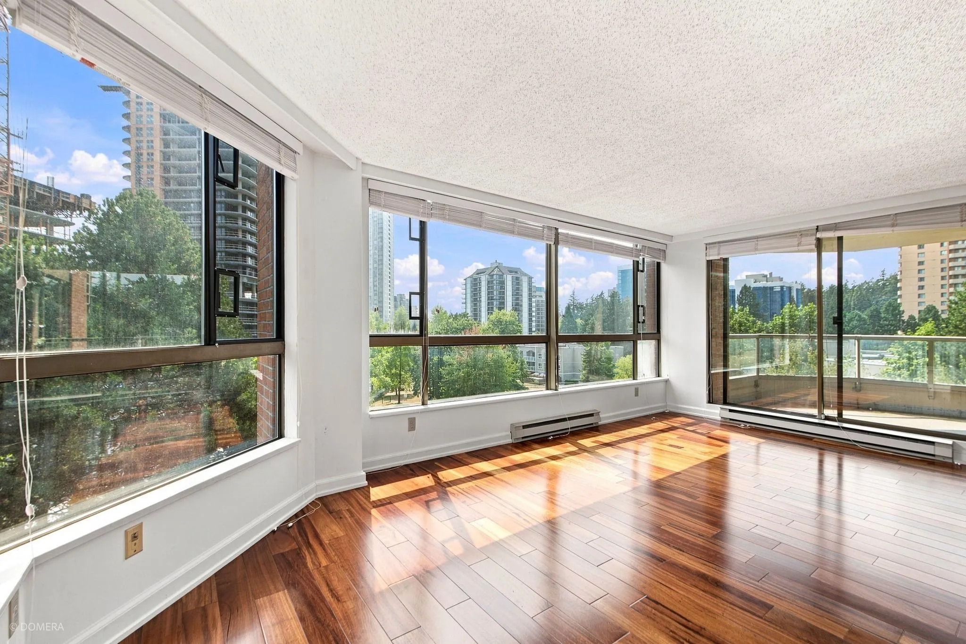
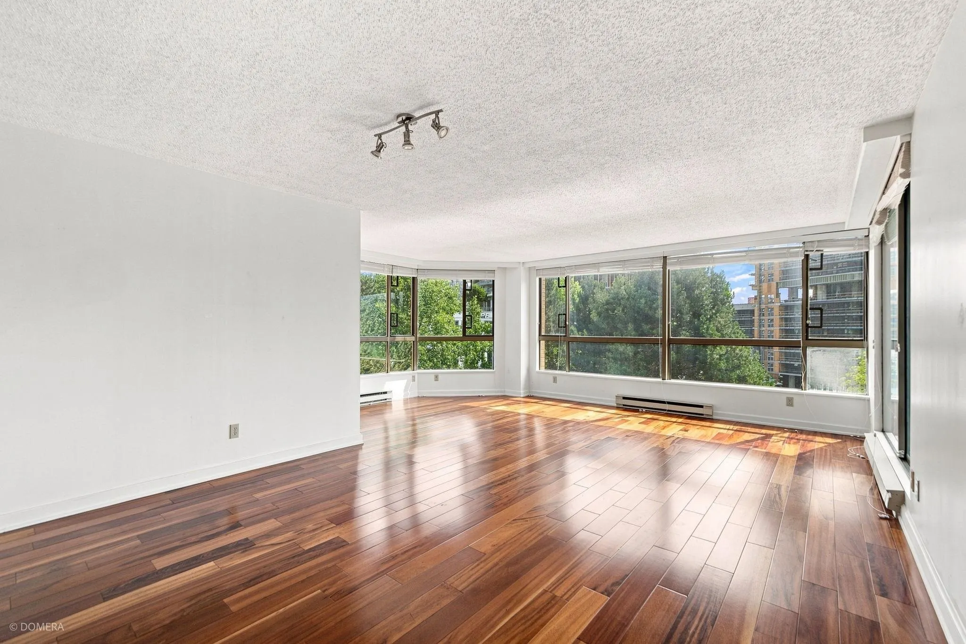
VIEW CONDO at Carlton On The Park! Stunning, sun-drenched corner 2-bedroom, 2-bathroom suite features rich, wide-plank Brazilian Tigerwood flooring throughout a sprawling open layout designed for effortless living and entertaining. The expansive living / dining areas flow seamlessly into a roomy kitchen, while the oversized primary suite boasts a generous walk-in closet. Enjoy sweeping, panoramic views of the mountains, lush park greenery, and vibrant cityscape. Premier resort-style amenities include an indoor pool, hot tub, sauna, tennis court, gym, library, party room, and live-in caretaker. Unbeatable location—just 5 minutes to Patterson and Metrotown SkyTrain stations, steps to Central Park, Metropolis at Metrotown, Crystal Mall, Burnaby Public Library, T&T Supermarket, top-tier dining

Property Details

Amenities & Utilities

In Unit

Full Property Details

Interior

Bedrooms
2
Washrooms
2
Square Footage
1076 sqft
Basement
None
Heating Type
Baseboard,Electric
Kitchens
1
Den
No

Exterior

View
Park View, no building beside
Waterfront
No
Parking Spaces
1
Total Parking Spaces
-
Garage Spaces
-
Zoning
CD
Roof
Torch On

Building Description

Property Type
Multi Family,Residential Attached
Home Type
Condo
Subtype
Apartment/Condo
Year Built
1988
Exterior
Concrete,Concrete (Exterior)
Water Supply
Community
No. Floor Levels
1
Pets Allowed
Cats OK,Dogs OK,Yes With Restrictions

Community

Community
Metrotown
Area Code
Burnaby South

Taxes & Fees

Taxes
$2,051.81 /yr
Tax Year
2025
Maintenance Fee
$446.43 /mo

Other

Virtual Tour Link
Pets
Cats OK,Dogs OK,Yes With Restrictions

Room Types

Room Dimensions Area Description
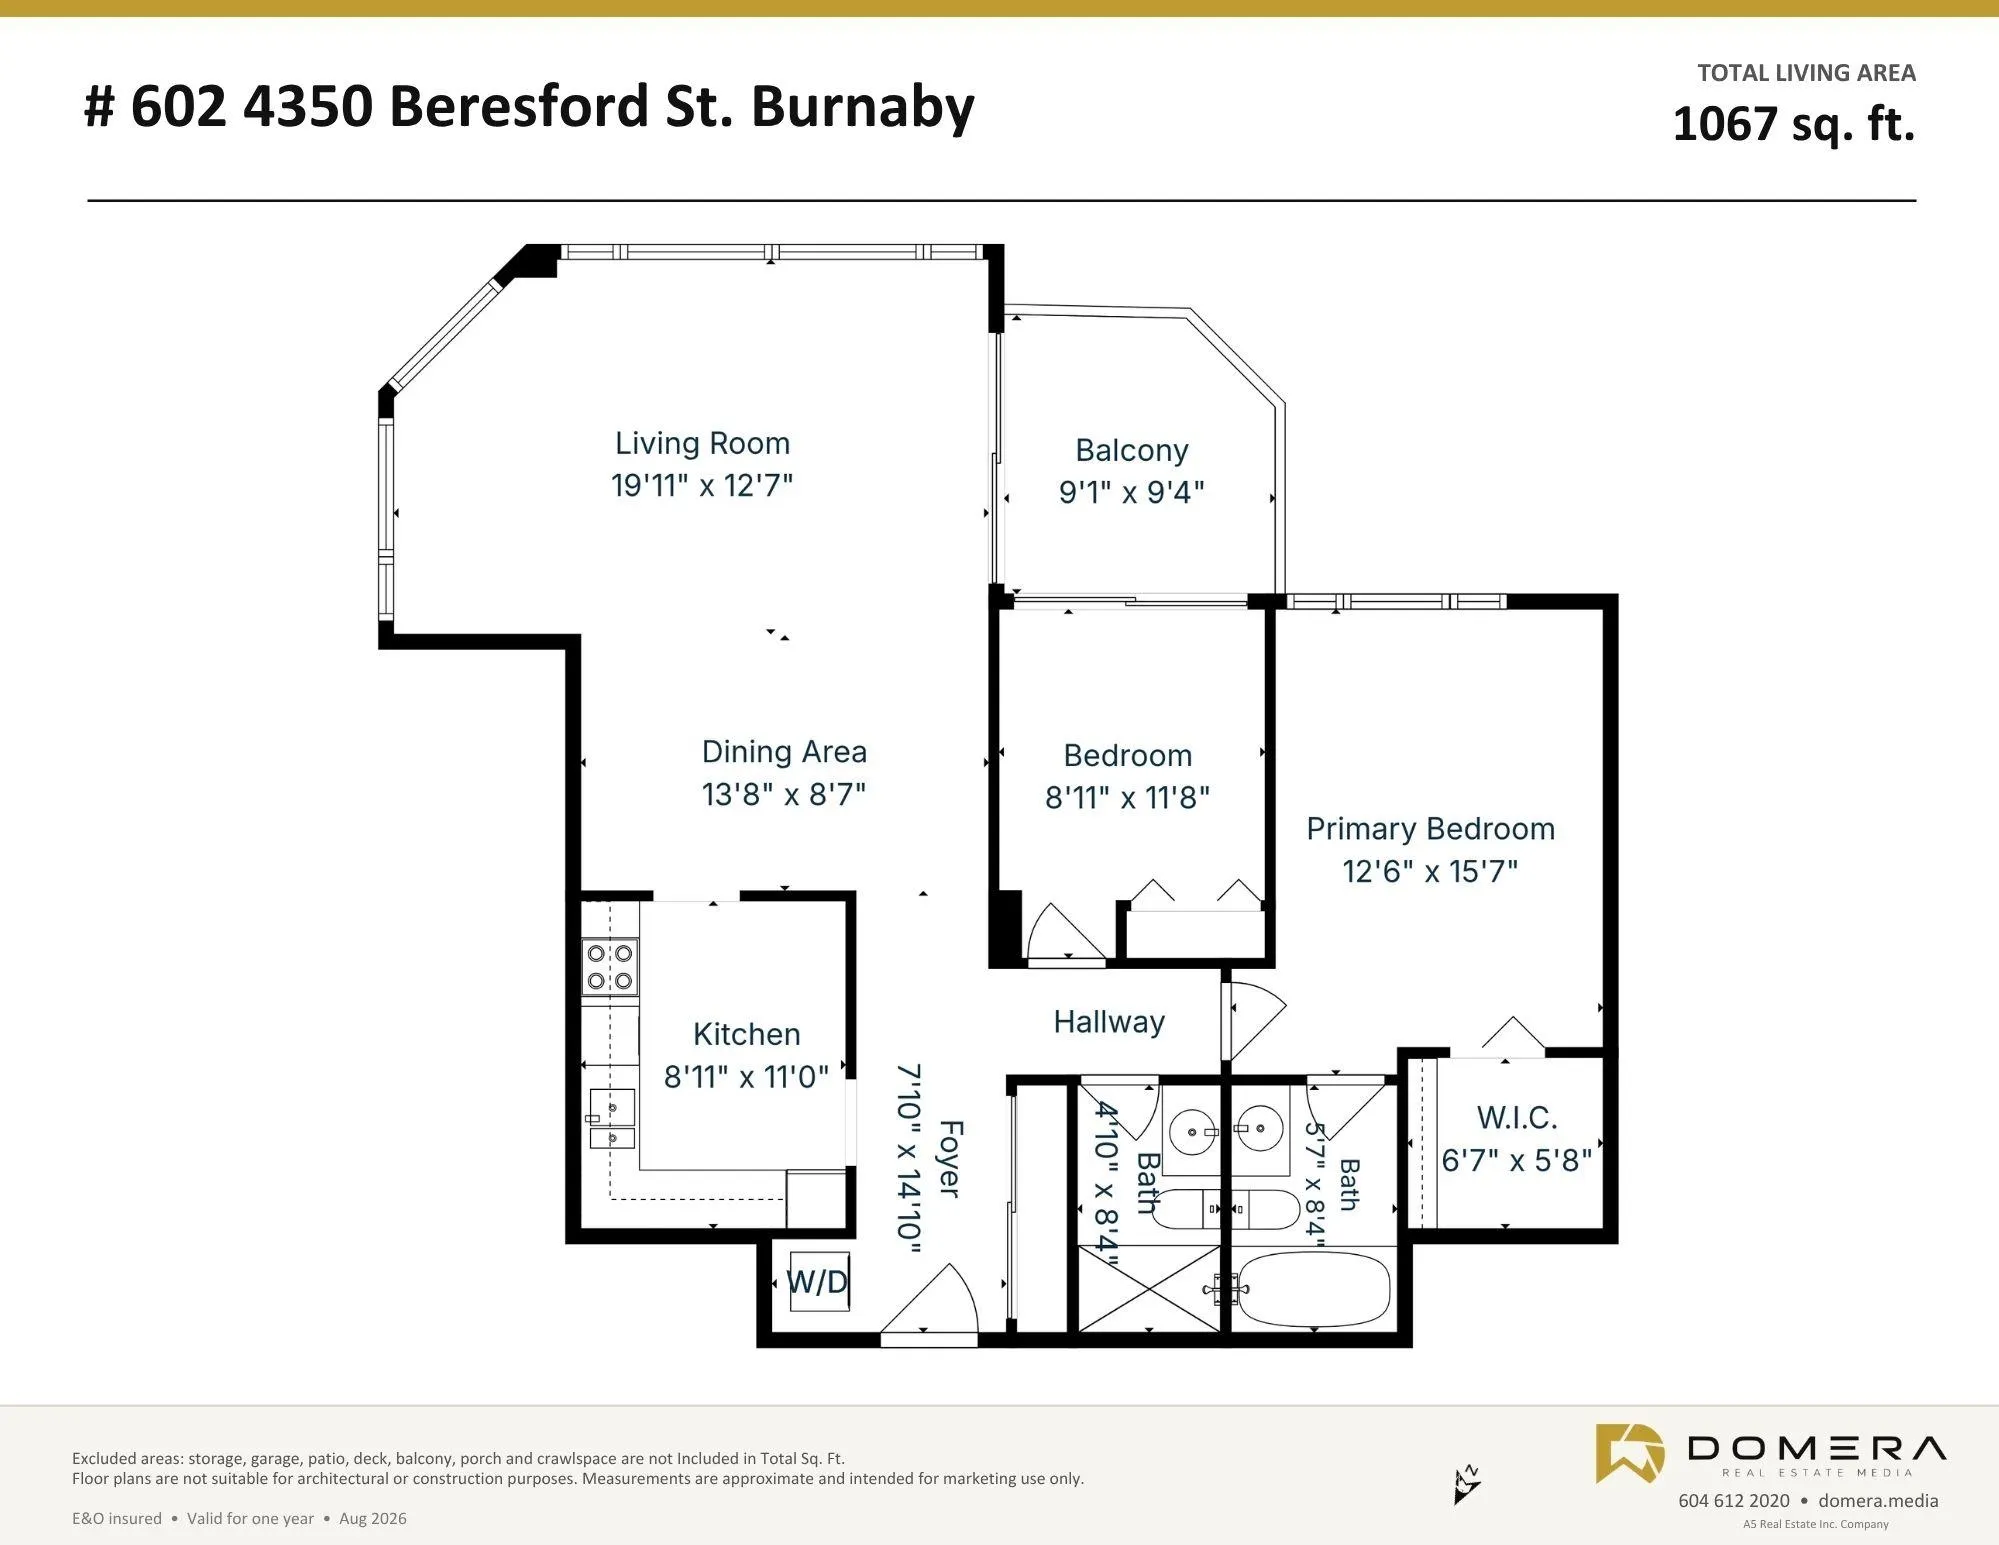
Living Room 12'10 x 12'4 158.28 sqft -
Dining Room 7'0 x 7'6 52.5 sqft -
Kitchen 9'2 x 10'8 97.78 sqft -
Foyer 5'11 x 6'0 35.5 sqft -
Bedroom 9'3 x 10'5 96.35 sqft -
Primary Bedroom 10'10 x 15'0 162.5 sqft -
Walk-In Closet 6'0 x 5'7 33.5 sqft -
Jess Kuang
Jess Kuang
Sutton Group - 1st West Realty
Listed by Ron Wall
85 days on site
Listing Broker
RE/MAX Colonial Pacific Realty
Courtesy
RE/MAX Colonial Pacific Realty

Similar homes for sale in Burnaby

Explore Burnaby

This representation is based in whole or in part on data generated by the Chilliwack & District Real Estate Board, Fraser Valley Real Estate Board or Greater Vancouver REALTORS® which assumes no responsibility for its accuracy. Copyright 2026 by the Greater Vancouver REALTORS®, Fraser Valley Real Estate Board, Chilliwack and District Real Estate Board, and BC Northern Real Estate Board. All Rights Reserved.
Powered by AgentLocator







