2099 Lougheed Highway #A304, Port Coquitlam
1 / 23
For Sale
$650,000
2 bd · 2 ba · 1,006 sq ft

2099 Lougheed Highway #A304, Port Coquitlam V3B 1A8

MLS®# R3157048

Est. mortgage
$2,466/mo
Property taxes $2,059.50/yr

About This Home

Property Type
Condo, Apartment/Condo
Parking
2 parking
MLS #
R3157048
Size
1006 sqft
Basement
None
Tax
$2,059.50 /yr
Year Built
2002
Maintenance Fee
$420.41 /mo
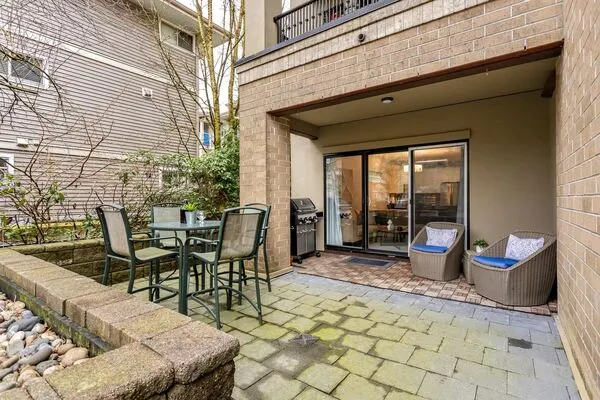
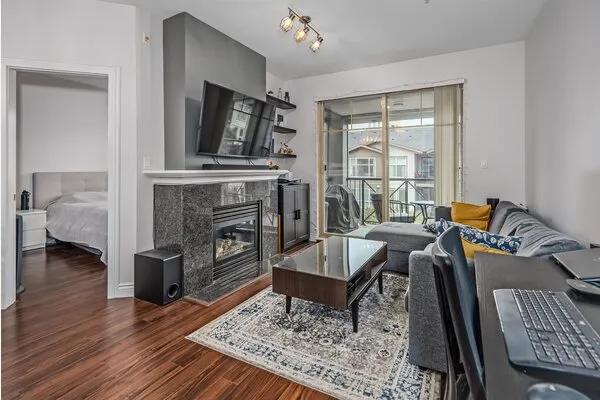
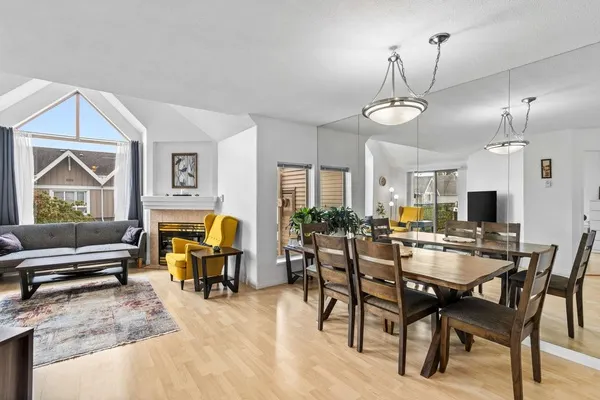
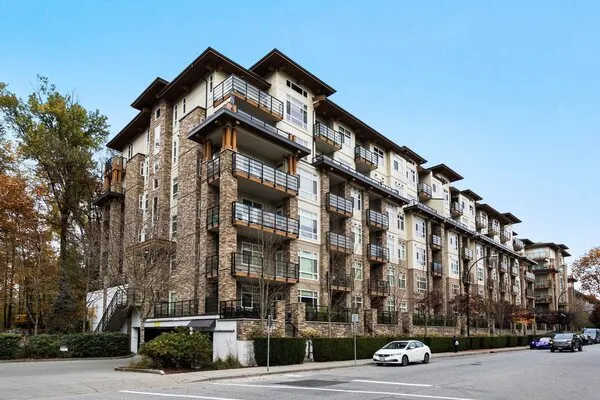
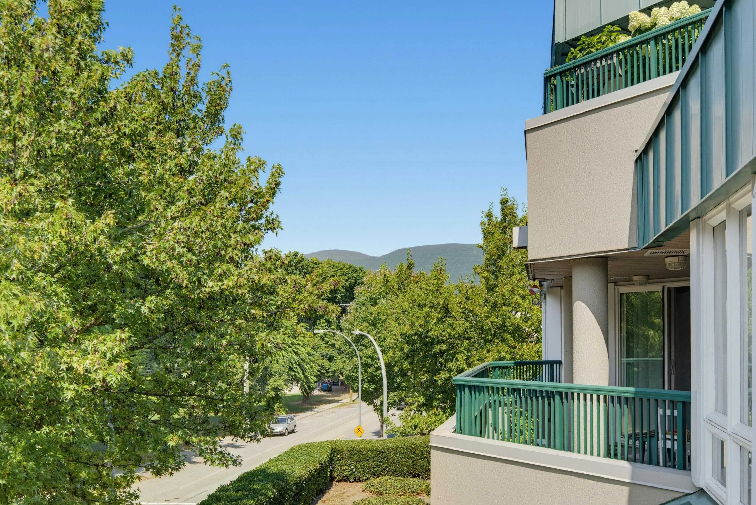
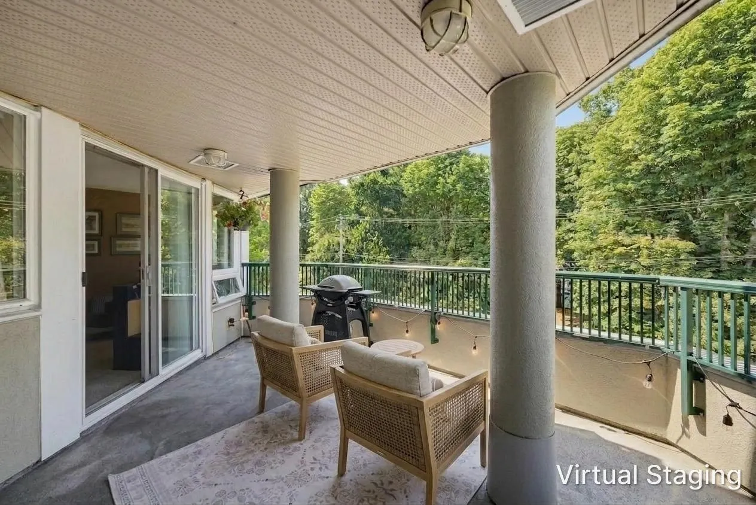
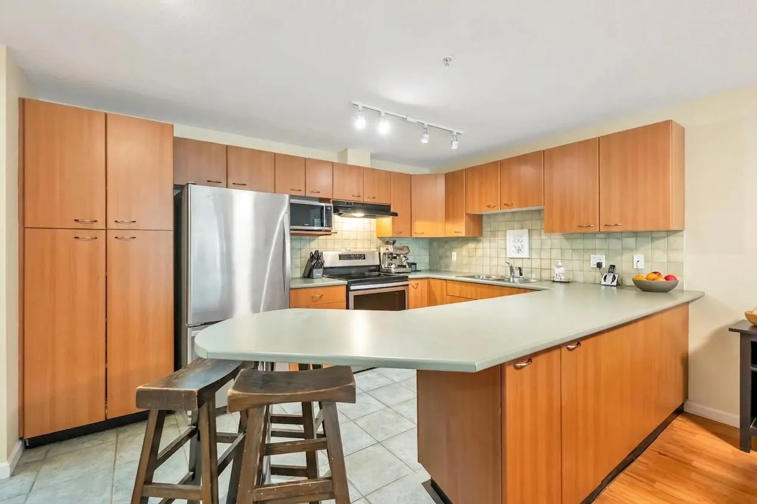
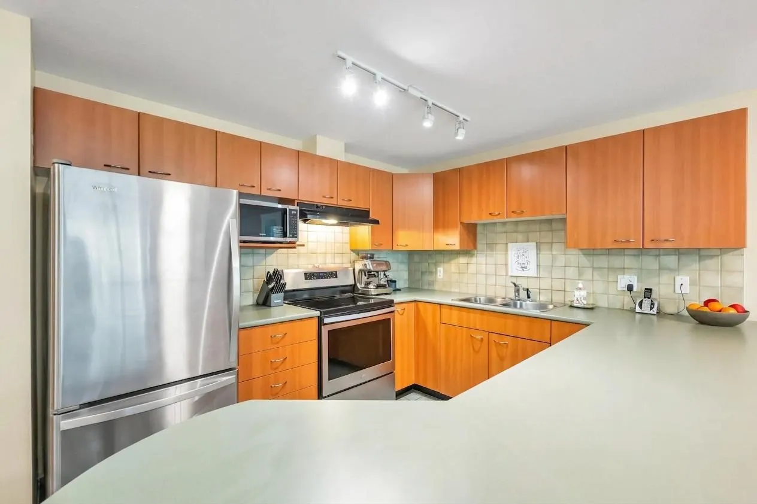
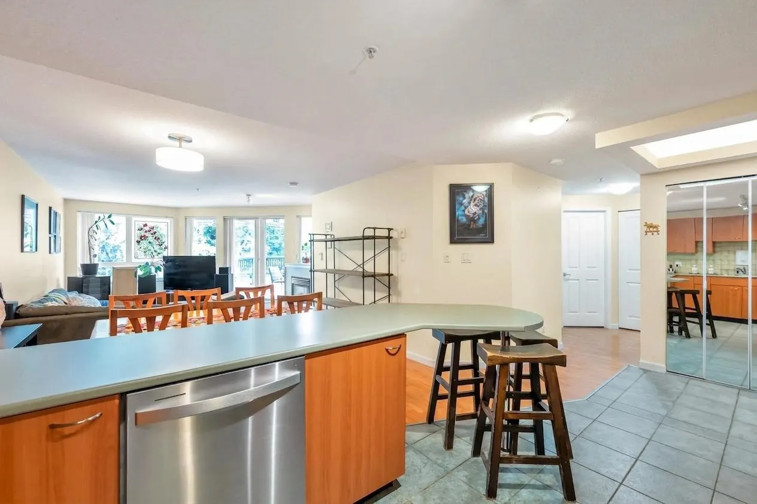
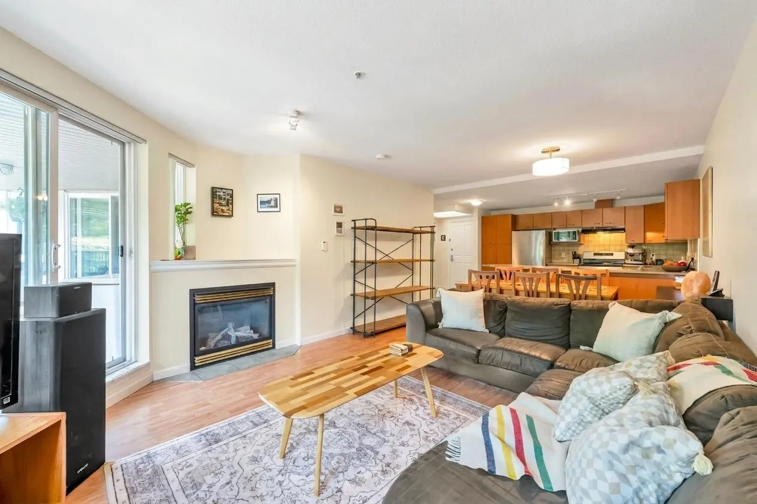
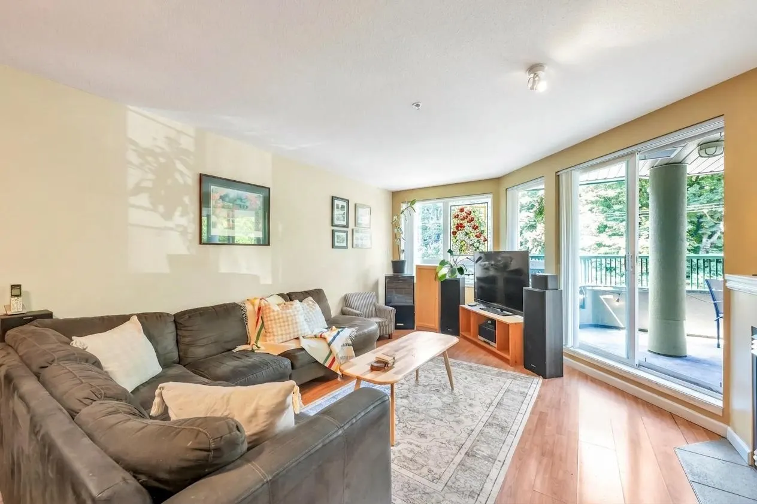
You've found it; this condo is the gift that keeps on giving inside & out. When you're home, you won't need a car. A perfect lifestyle location; recreation, eateries, groceries & more just steps away. Concrete/Metal/Rainscreen construction w/ a fresh exterior makeover. A304 is over 1,000 sq ft offering open concept living, a private N.W. vantage point of McMitchell Park, trees & community pool in the distance. Safe, quiet & scenic. The large, covered patio has access from the living room & both bedrooms + home office space; WHAT A FLOOR PLAN! The cozy gas FP will heat your home. Updates: appliances, paint, boiler & roof (details available) 1 dog any size welcome. 2 parking (55 & 56) Large storage locker (#57). Well-equipped gym; 3rd Floor.

Property Details

Amenities & Utilities

In Unit

Full Property Details

Interior

Bedrooms
2
Washrooms
2
Square Footage
1006 sqft
Basement
None
Heating Type
Baseboard,Electric,Natural Gas
Kitchens
1
Floor Finish
Wall/Wall/Mixed
Den
No

Exterior

View
AGGIE & MCMITCHELL PARKS
Waterfront
No
Parking Spaces
2
Total Parking Spaces
-
Garage Spaces
-
Zoning
STRATA
Roof
Metal

Building Description

Property Type
Multi Family,Residential Attached
Home Type
Condo
Subtype
Apartment/Condo
Year Built
2002
Exterior
Frame Wood,Concrete (Exterior),Metal Siding,Other (Exterior)
Water Supply
Public
No. Floor Levels
1
Pets Allowed
Cats OK,Dogs OK,Number Limit (Two),Yes With Restrictions

Community

Community
Glenwood PQ
Area Code
Port Coquitlam

Taxes & Fees

Taxes
$2,059.50 /yr
Tax Year
2025
Maintenance Fee
$420.41 /mo

Other

Pets
Cats OK,Dogs OK,Number Limit (Two),Yes With Restrictions

Room Types

Room Dimensions Area Description
Foyer 5'2 x 5'1 26.26 sqft -
Dining Room 9'5 x 12'6 117.71 sqft -
Kitchen 9'5 x 13' 122.42 sqft -
Living Room 13'4 x 13'10 184.44 sqft -
Primary Bedroom 14'2 x 11'3 159.38 sqft -
Bedroom 11'10 x 9'2 108.47 sqft -
Jess Kuang
Jess Kuang
Sutton Group - 1st West Realty
Listed by Tara Caldwell PREC*
87 days on site
Listing Broker
RE/MAX All Points Realty
Courtesy
RE/MAX All Points Realty

Similar homes for sale in Port Coquitlam

Explore Port Coquitlam

This representation is based in whole or in part on data generated by the Chilliwack & District Real Estate Board, Fraser Valley Real Estate Board or Greater Vancouver REALTORS® which assumes no responsibility for its accuracy. Copyright 2026 by the Greater Vancouver REALTORS®, Fraser Valley Real Estate Board, Chilliwack and District Real Estate Board, and BC Northern Real Estate Board. All Rights Reserved.
Powered by AgentLocator