2214 Kelly Avenue #405, Port Coquitlam
1 / 26
For Sale
$520,000
1 bd · 1 ba · 682 sq ft

2214 Kelly Avenue #405, Port Coquitlam V3C 1X9

MLS®# R3156982

Est. mortgage
$1,973/mo
Property taxes $1,832.23/yr

About This Home

Property Type
Condo, Apartment/Condo
Parking
1 parking
MLS #
R3156982
Size
682 sqft
Basement
None
Tax
$1,832.23 /yr
Year Built
2014
Maintenance Fee
$378.68 /mo
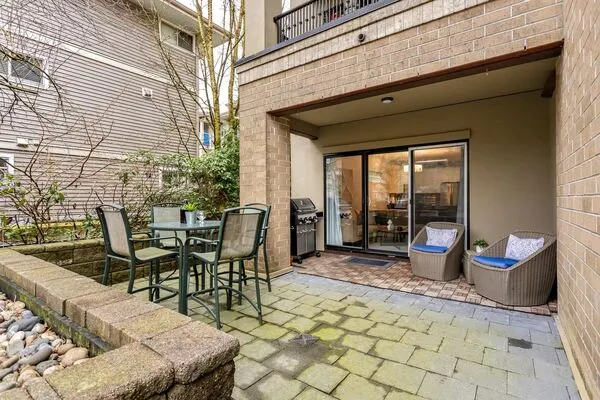
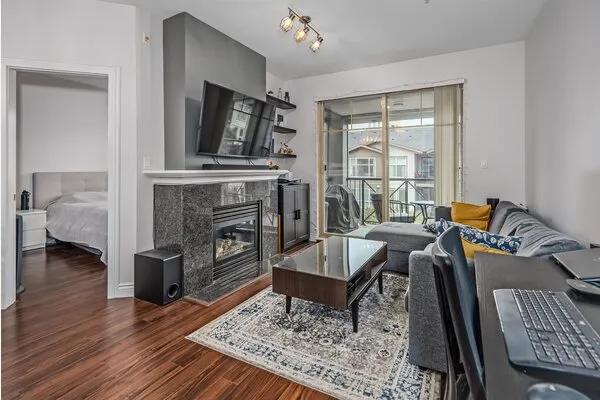
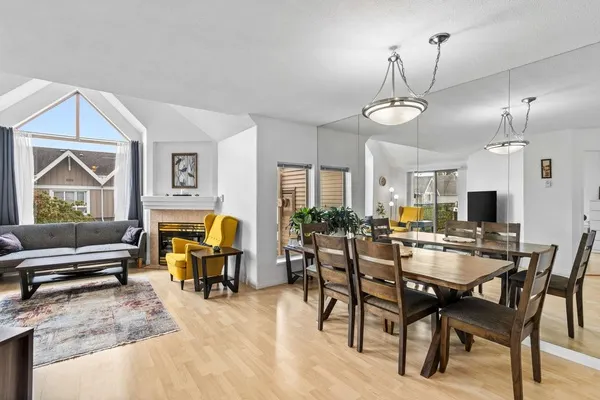
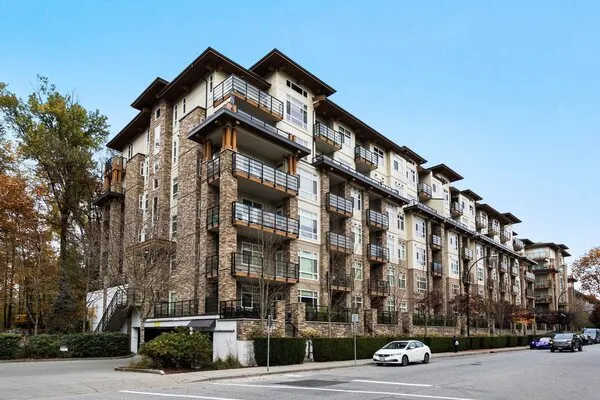
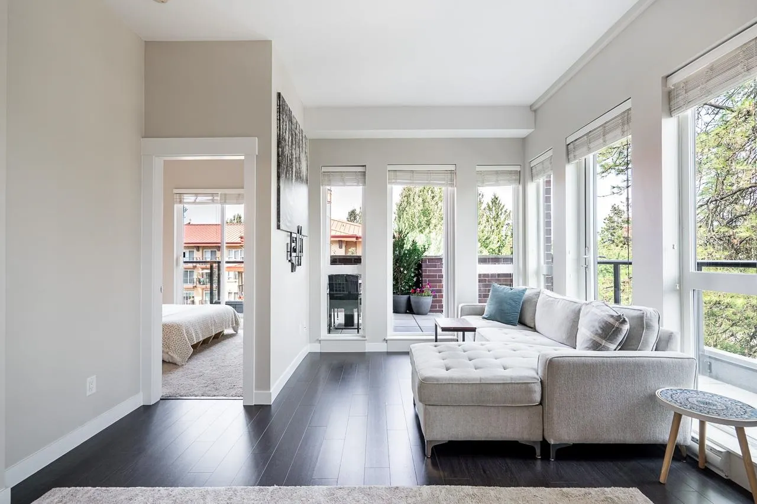
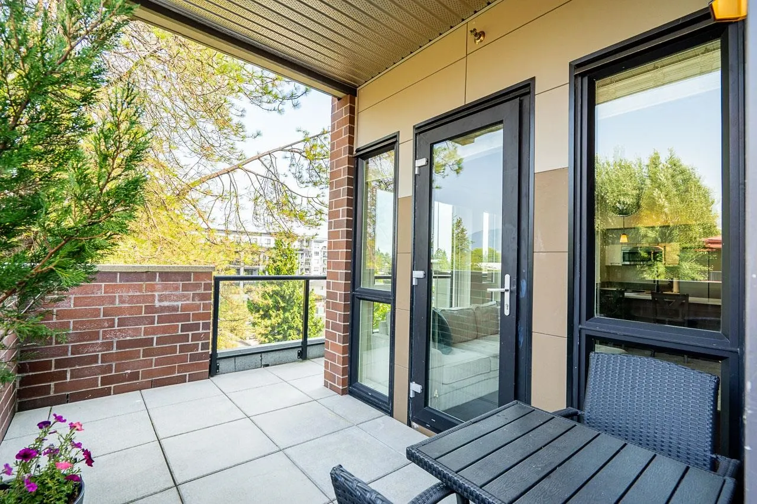
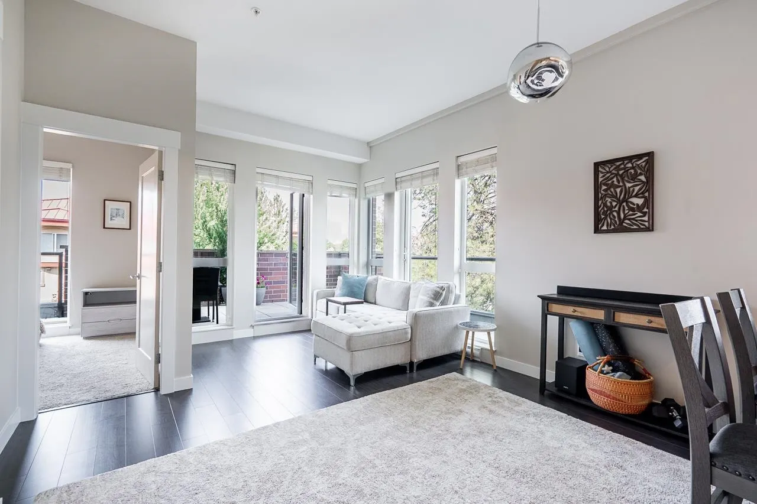
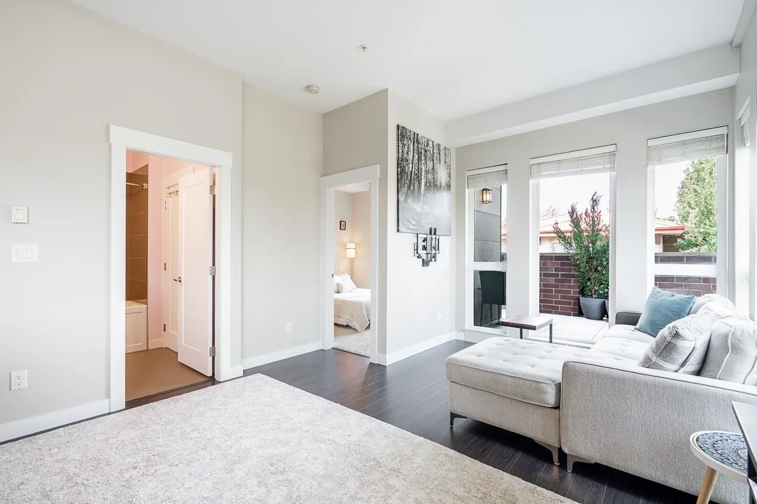
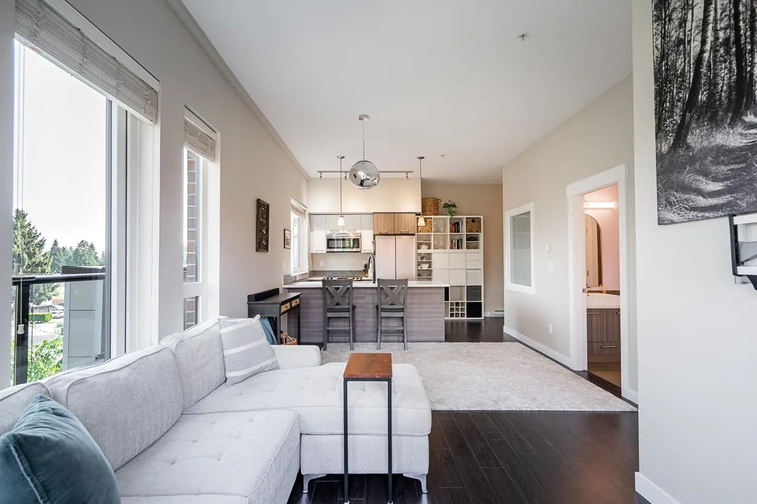
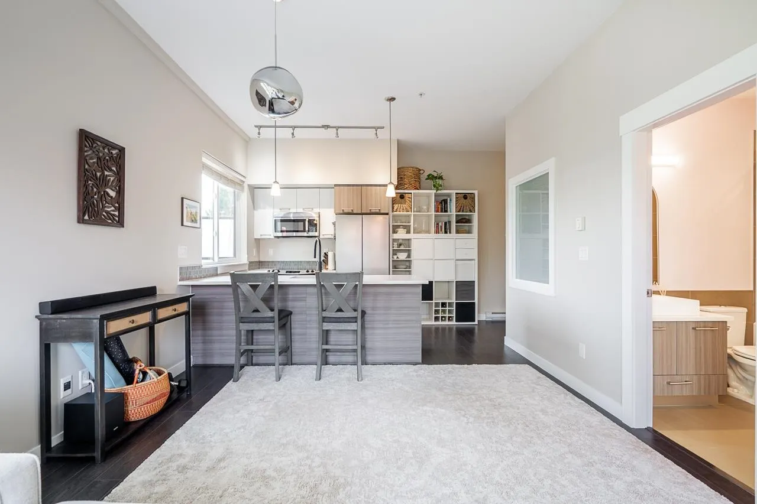
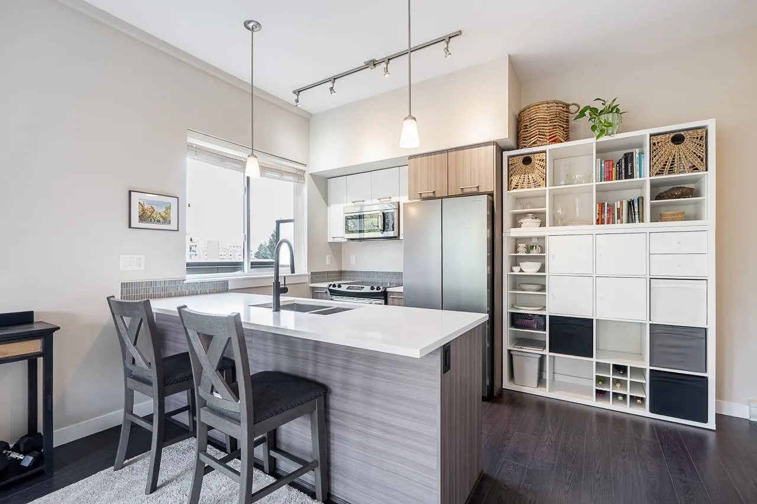
Discover this bright, private one bedroom plus den corner home in the heart of Port Coquitlam, quietly tucked away yet just steps from downtown Poco. The open concept layout features expansive windows, high 10 foot ceilings laminate flooring and a spa inspired deep soaker tub. The designer kitchen boasts quartz countertops, custom cabinetry, and stainless steel appliances. Step outside to your spacious 275 square foot wrap around balcony with sliding door from bedroom and two doors from the living room, perfect for relaxing or entertaining. Enjoy in-suite laundry, one parking stall and a storage locker. Located right close to 132M recreation centre, Elk’s Park, scenic river trails, shopping and transit—everything you need is just a minute away.

Property Details

Amenities & Utilities

In Unit

Full Property Details

Interior

Bedrooms
1
Washrooms
1
Square Footage
682 sqft
Basement
None
Heating Type
Baseboard,Electric
Kitchens
1
Floor Finish
Laminate
Den
Yes

Exterior

Waterfront
No
Parking Spaces
1
Total Parking Spaces
-
Garage Spaces
-
Zoning
RM
Roof
Asphalt

Building Description

Property Type
Multi Family,Residential Attached
Home Type
Condo
Subtype
Apartment/Condo
Year Built
2014
Exterior
Log,Mixed (Exterior)
Water Supply
Public
No. Floor Levels
1
Pets Allowed
Yes With Restrictions

Community

Community
Central Pt Coquitlam
Area Code
Port Coquitlam

Taxes & Fees

Taxes
$1,832.23 /yr
Tax Year
2025
Maintenance Fee
$378.68 /mo

Other

Virtual Tour Link
Pets
Yes With Restrictions

Room Types

Room Dimensions Area Description
Living Room 9'5 x 10'11 102.8 sqft -
Dining Room 7' x 12'1 84.58 sqft -
Kitchen 8'10 x 12' 106 sqft -
Primary Bedroom 9'5 x 10'11 102.8 sqft -
Den 5'7 x 7'11 44.2 sqft -
Walk-In Closet 3'10 x 7'5 28.43 sqft -
Patio 4' x 15' 60 sqft -
Jess Kuang
Jess Kuang
Sutton Group - 1st West Realty
Listed by Mehdi Shamei PREC*
88 days on site
Listing Broker
Parallel 49 Realty
Courtesy
Parallel 49 Realty

Similar homes for sale in Port Coquitlam

Explore Port Coquitlam

This representation is based in whole or in part on data generated by the Chilliwack & District Real Estate Board, Fraser Valley Real Estate Board or Greater Vancouver REALTORS® which assumes no responsibility for its accuracy. Copyright 2026 by the Greater Vancouver REALTORS®, Fraser Valley Real Estate Board, Chilliwack and District Real Estate Board, and BC Northern Real Estate Board. All Rights Reserved.
Powered by AgentLocator