
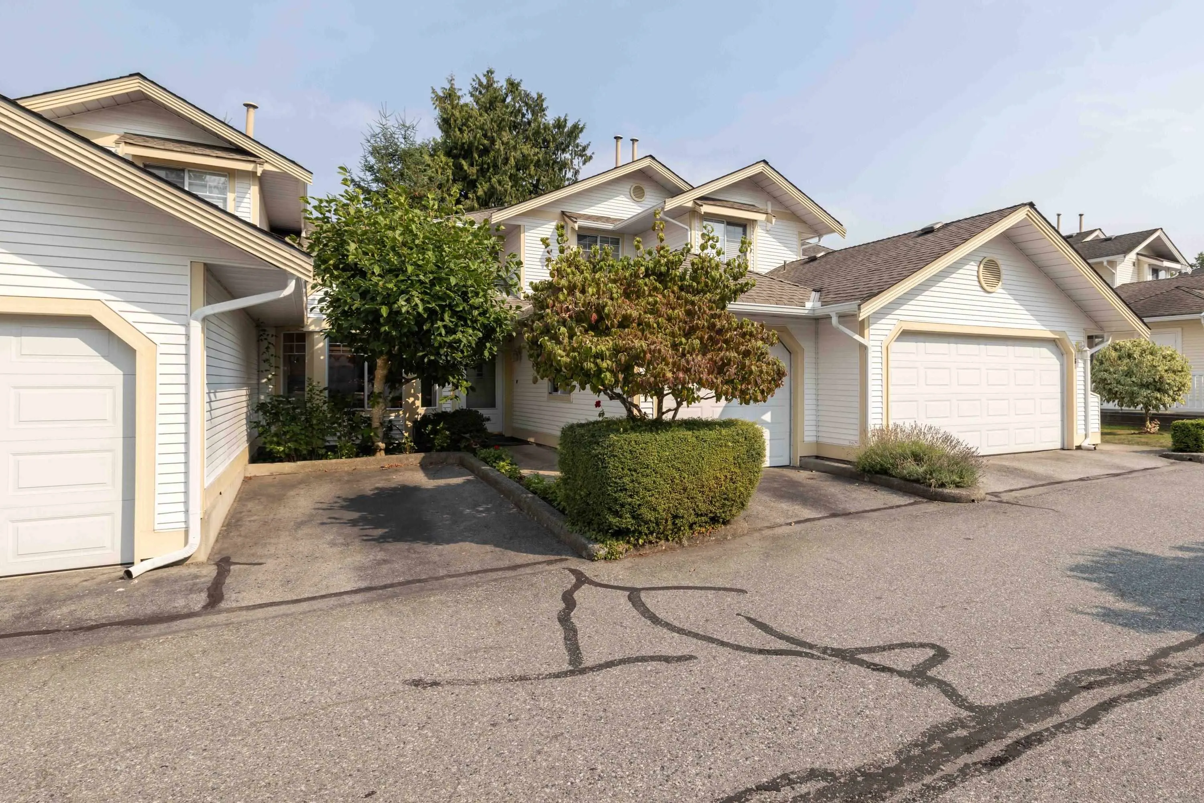
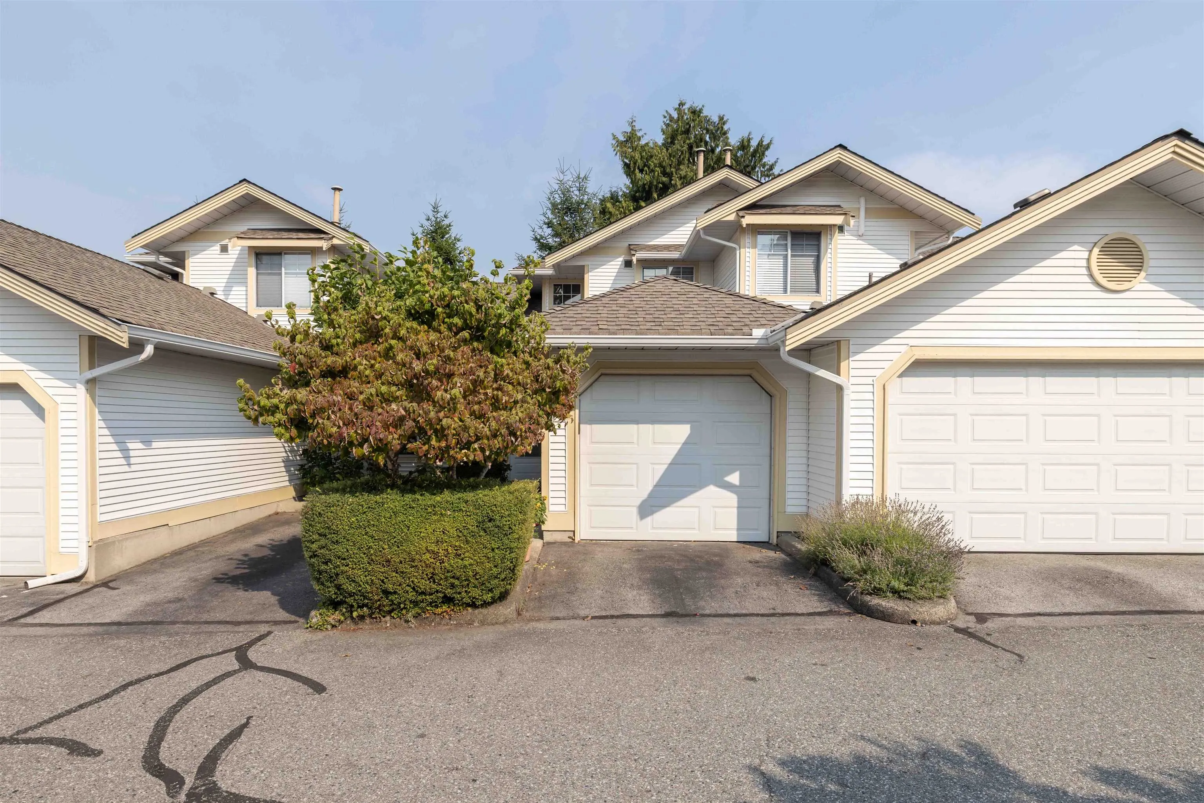
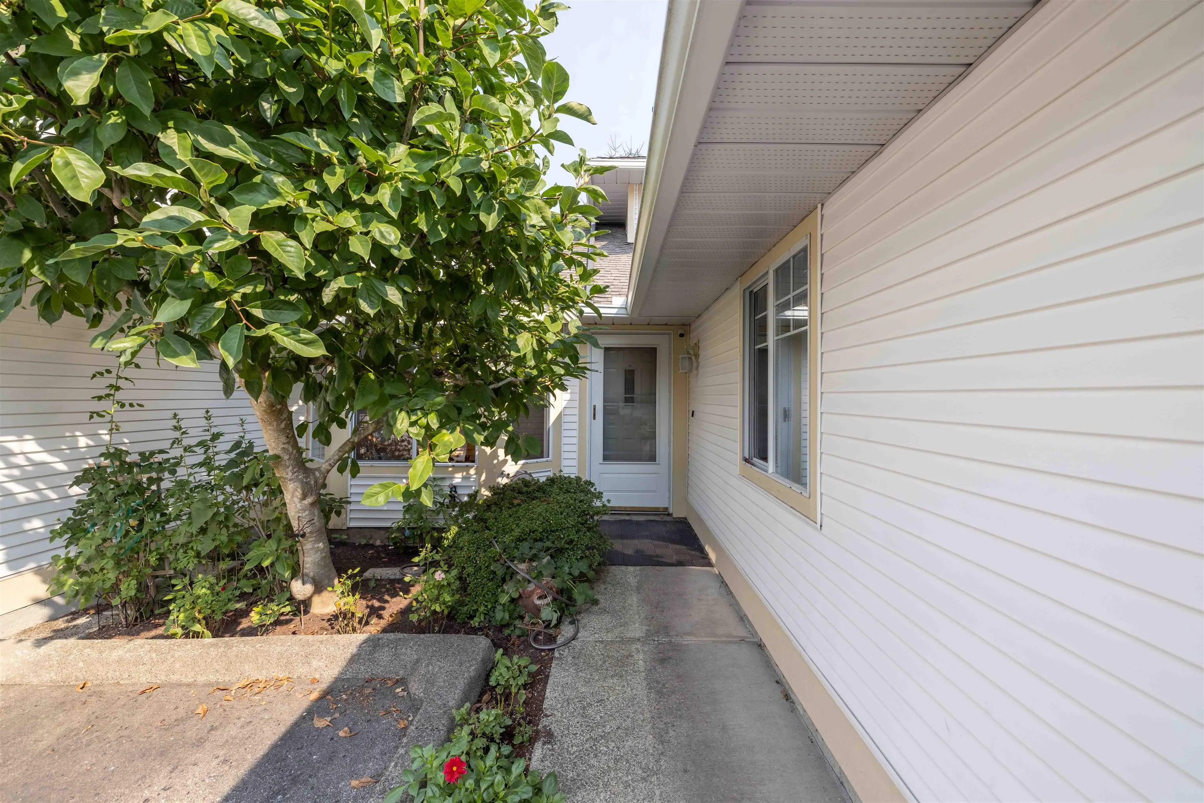
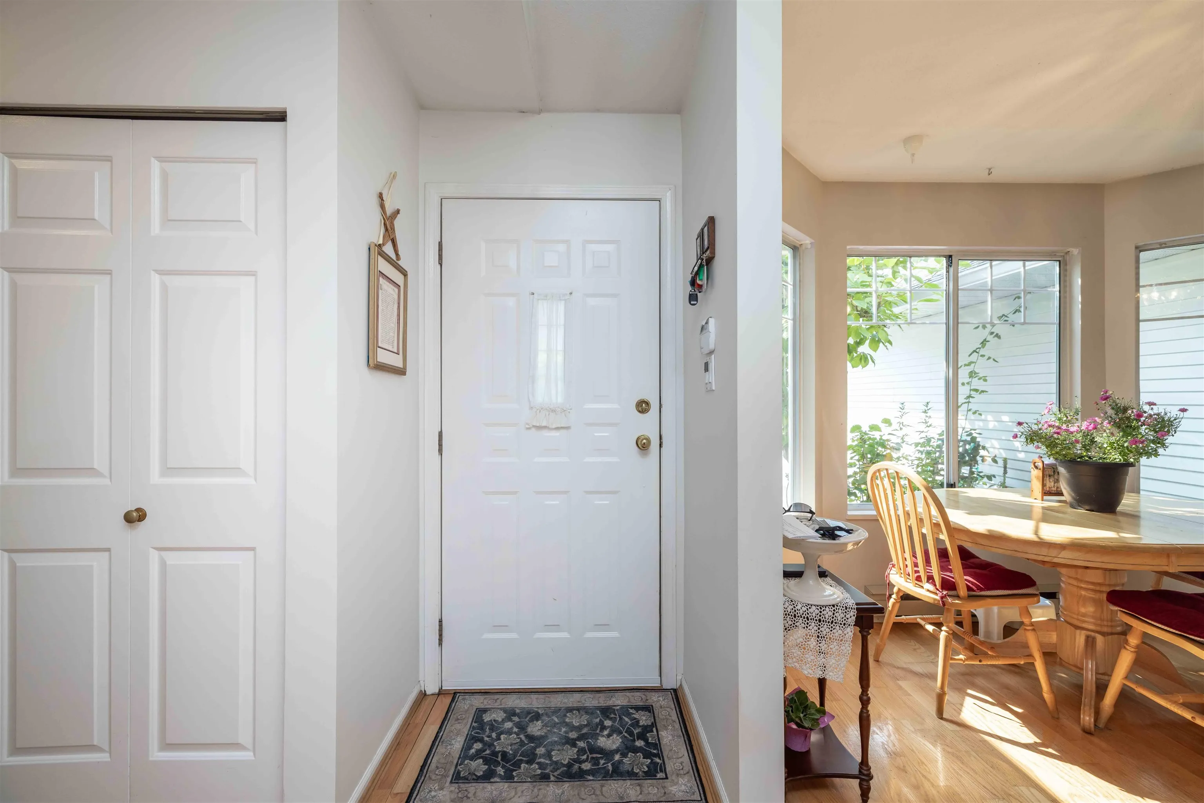
8737 212th Street #95, Langley
1 / 36
For Sale
$674,800
3 bd · 2 ba · 1,469 sq ft

8737 212th Street #95, Langley V1M 2C8

MLS®# R3156882

Est. mortgage
$2,560/mo
Property taxes $2,734.33/yr

About This Home

Property Type
Townhome, Townhouse, Rancher/Bungalow with Loft
Parking
1 garage, 1 parking
MLS #
R3156882
Size
1469 sqft
Basement
None
Tax
$2,734.33 /yr
Year Built
1991
Maintenance Fee
$453.35 /mo
Enjoy easy main-floor living with a primary bedroom and ensuite featuring a walk-in shower. This west-facing middle unit is privately nestled in a treed setting, just steps from the pool and clubhouse, where residents enjoy dances, barbecues, bingo and more. The shaded deck offers a peaceful summer retreat, while the middle unit stays cool in summer and warm in winter. Poly-B plumbing has been replaced. Walk to Save-On-Foods, library, Walnut Grove Community Centre, LifeLabs, pet hospital and transit. Minutes to golf, Highway 1 and Langley Events Centre, with Fort Langley just 5 km away. 55+ community with only one owner required to be 55+, allowing families to live here.

Property Details

Full Property Details

Interior

Bedrooms
3
Washrooms
2
Square Footage
1469 sqft
Basement
None
Heating Type
Electric
Kitchens
1
Den
No

Exterior

View
Greenspace
Waterfront
No
Parking Spaces
1
Total Parking Spaces
-
Garage Spaces
1
Zoning
RM-2 M
Roof
Asphalt

Building Description

Style
Rancher/Bungalow with Loft
Property Type
Residential Attached
Home Type
Townhome
Subtype
Townhouse
Year Built
1991
Exterior
Frame Wood,Stucco
Water Supply
Public
No. Floor Levels
2
Pets Allowed
Cats OK,Dogs OK,Number Limit (Two),Yes With Restrictions

Community

Community
Walnut Grove
Area Code
Langley

Taxes & Fees

Taxes
$2,734.33 /yr
Tax Year
2026
Maintenance Fee
$453.35 /mo

Other

Virtual Tour Link
Pets
Cats OK,Dogs OK,Number Limit (Two),Yes With Restrictions

Room Types

Room Dimensions Area Description
Living Room 12'10 x 12'10 164.69 sqft -
Dining Room 10'7 x 12'10 135.82 sqft -
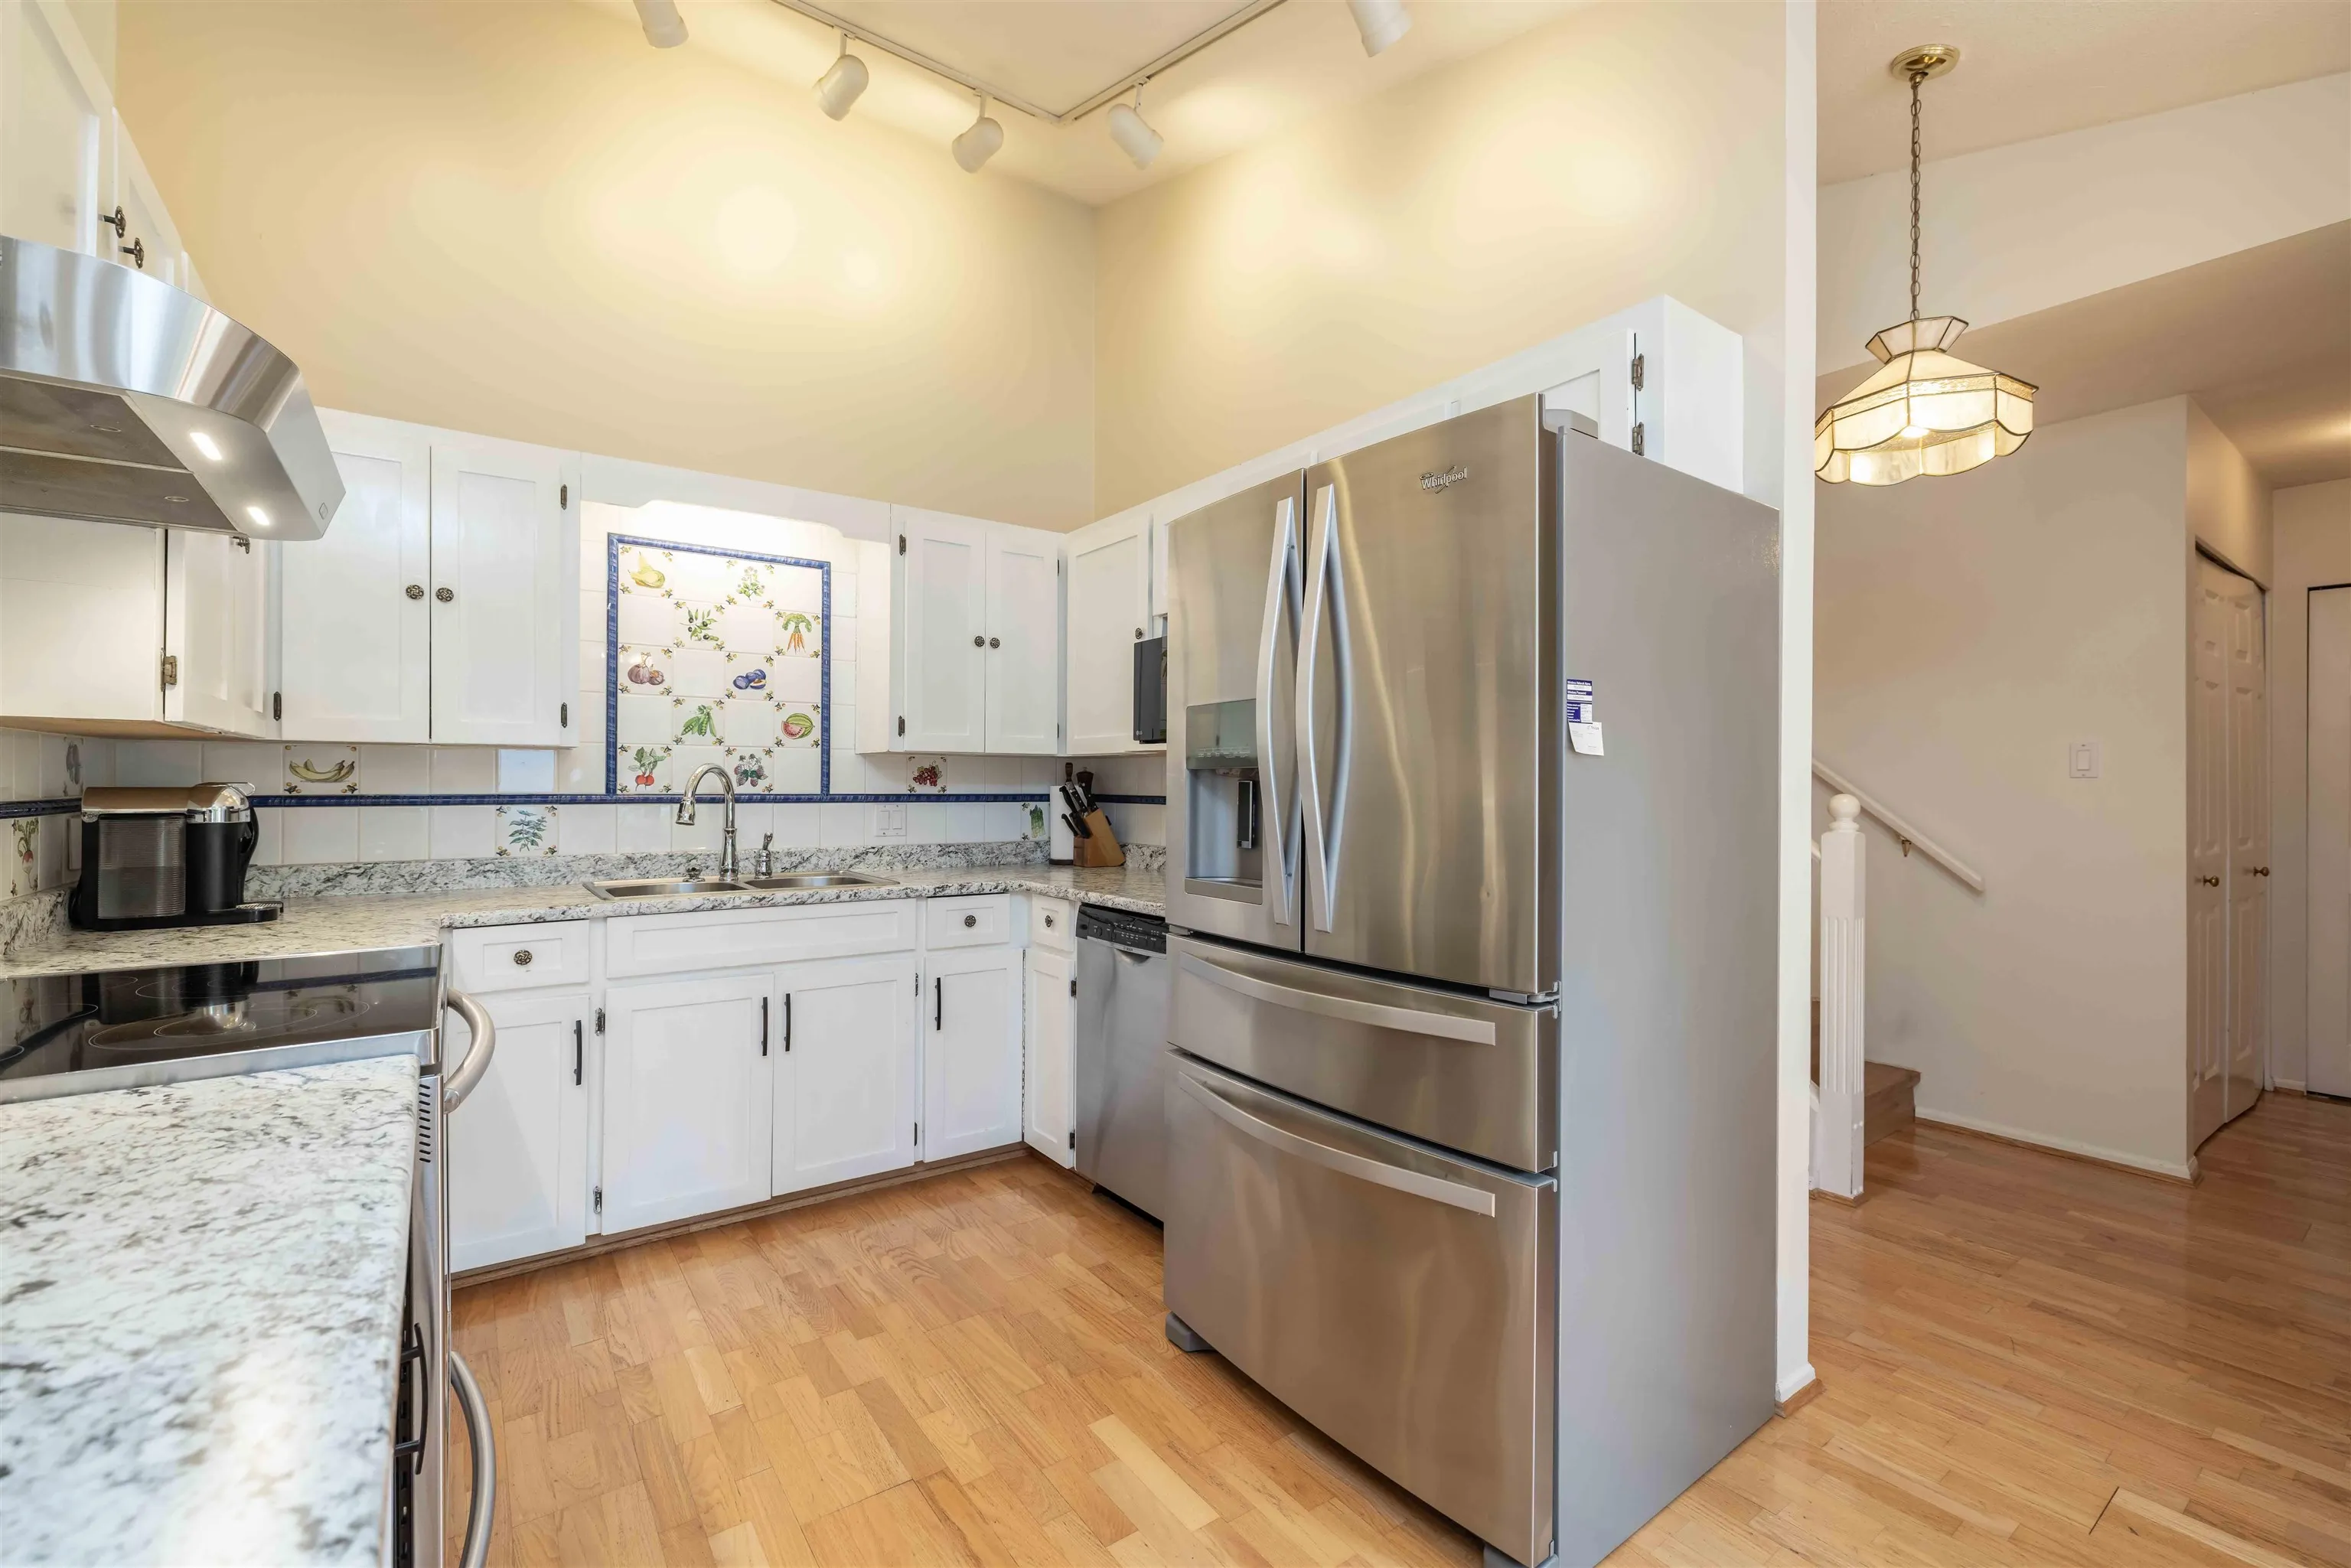
Kitchen 8'4 x 9'1 75.69 sqft -
Primary Bedroom 13'10 x 12'3 169.46 sqft -
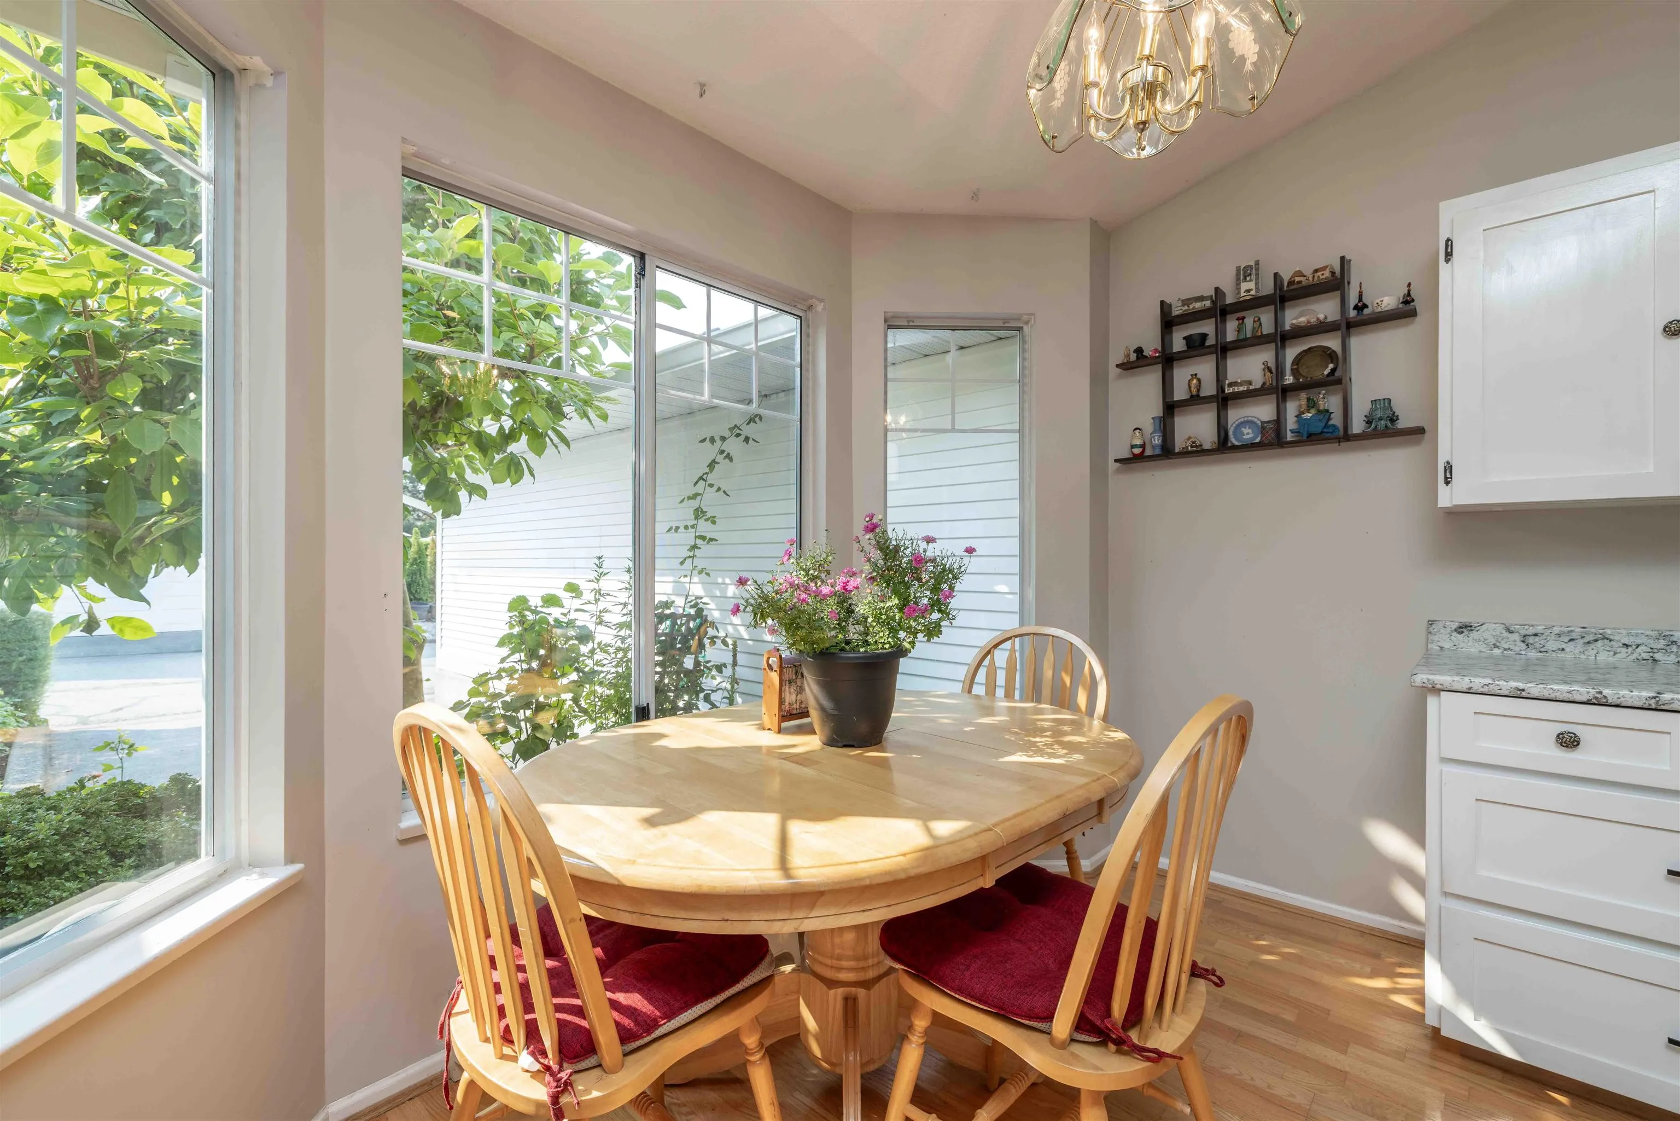
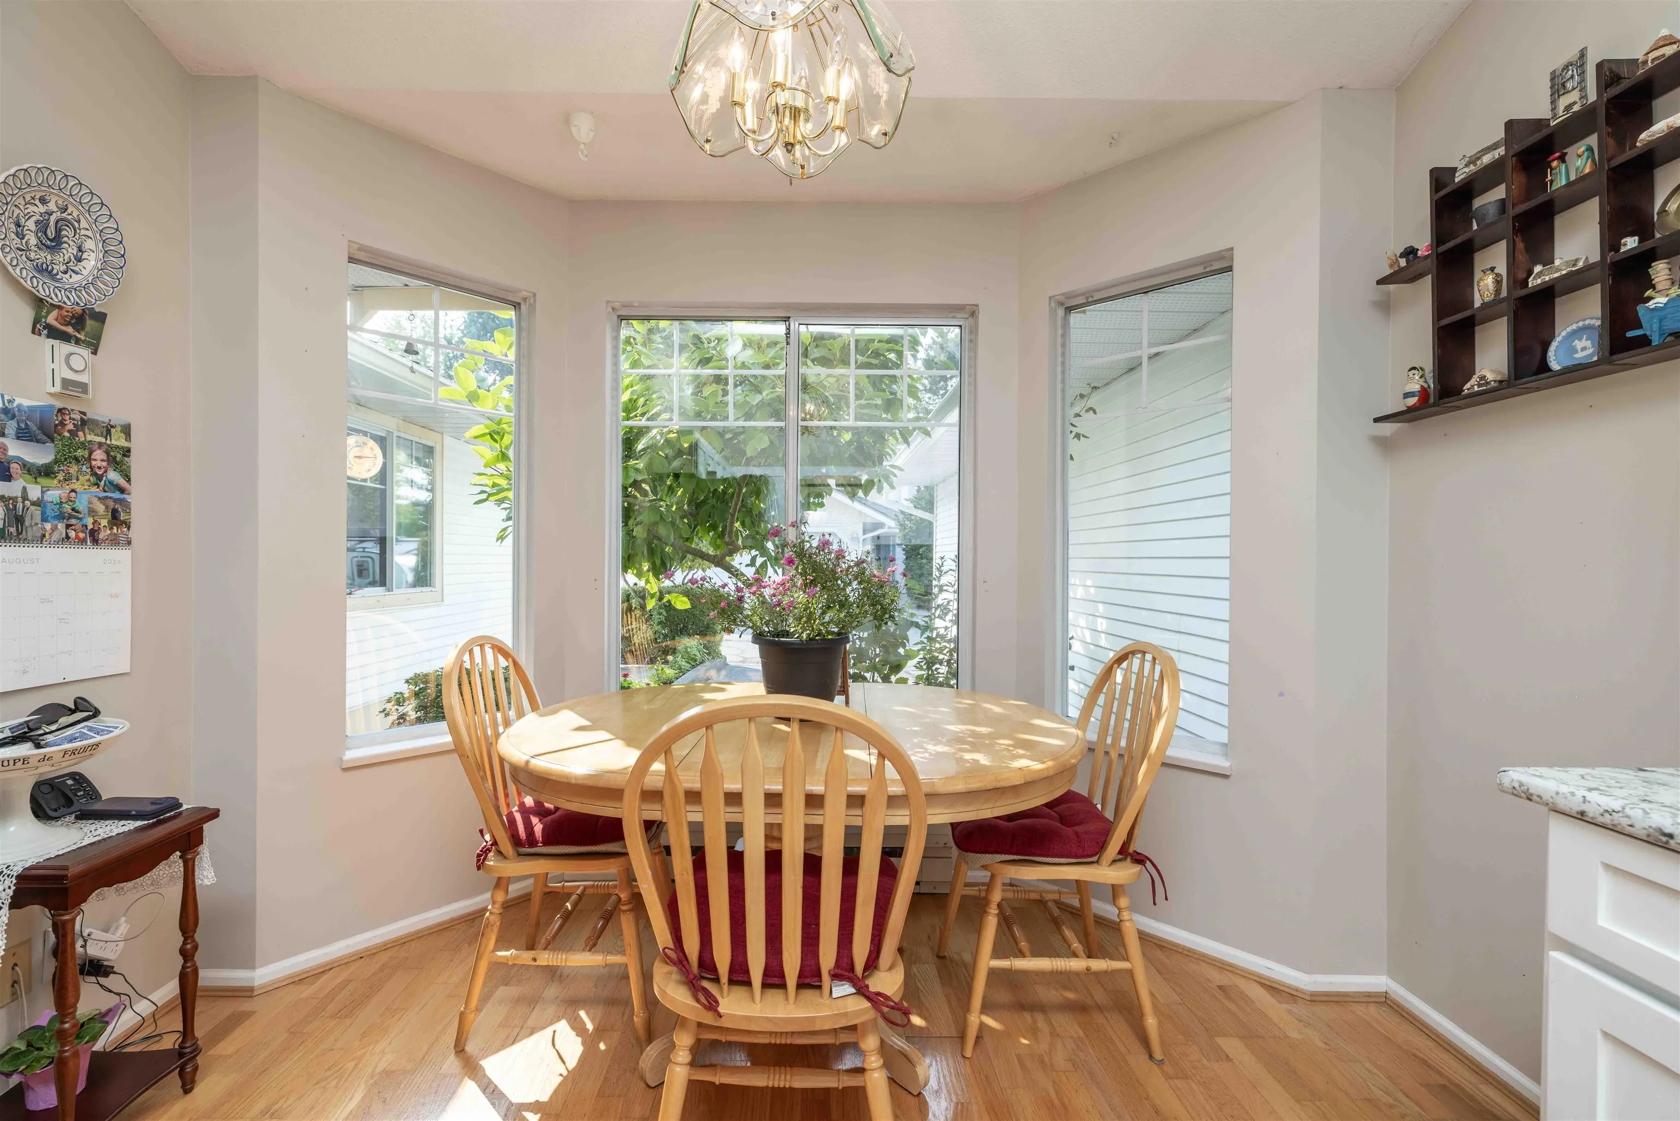
Eating Area 8'0 x 10'6 84 sqft -
Bedroom 12'10 x 8'8 111.22 sqft -
Bedroom 12'5 x 12'3 152.1 sqft -
Walk-In Closet 6'5 x 7'9 49.73 sqft -
Foyer 6'10 x 5'7 38.15 sqft -
Patio 10'10 x 26'5 286.18 sqft -
Jess Kuang
Jess Kuang
Sutton Group - 1st West Realty
Listed by Michelle Perreault - PREC
78 days on site
Listing Broker
Stonehaus Realty Corp.
Courtesy
Stonehaus Realty Corp.

Similar homes for sale in Langley

Explore Langley

This representation is based in whole or in part on data generated by the Chilliwack & District Real Estate Board, Fraser Valley Real Estate Board or Greater Vancouver REALTORS® which assumes no responsibility for its accuracy. Copyright 2026 by the Greater Vancouver REALTORS®, Fraser Valley Real Estate Board, Chilliwack and District Real Estate Board, and BC Northern Real Estate Board. All Rights Reserved.
Powered by AgentLocator





