
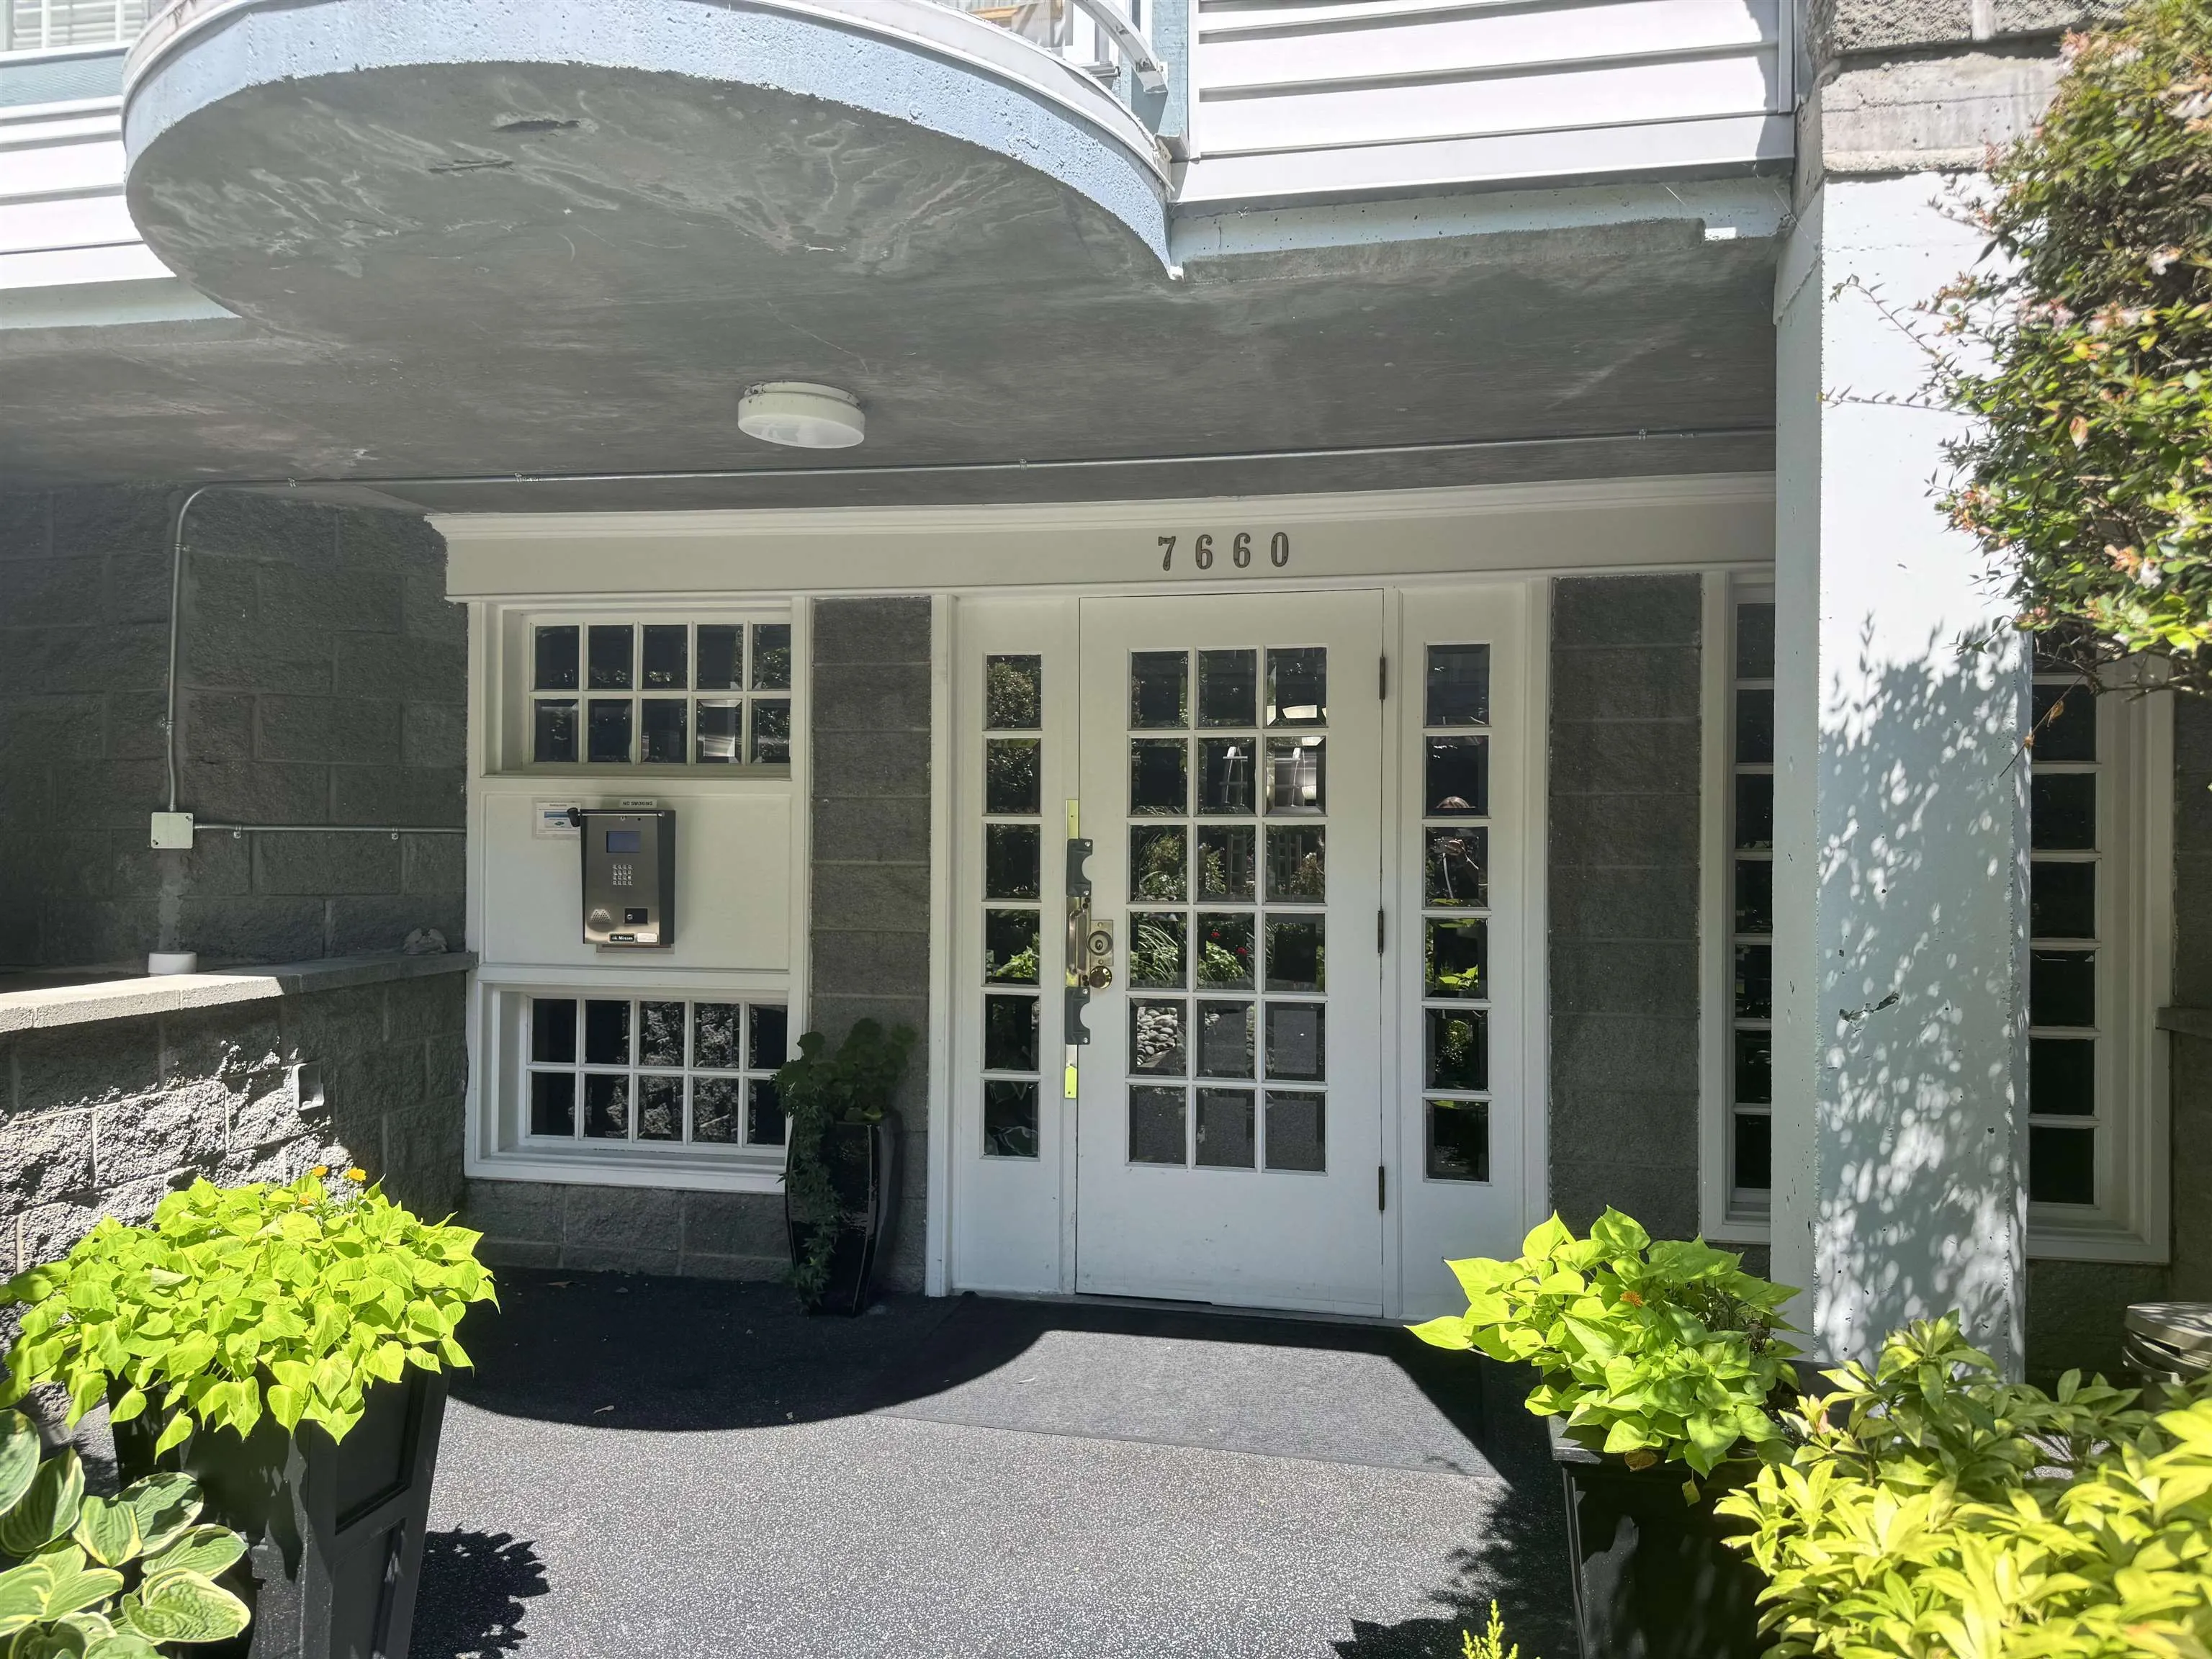
7660 Minoru Boulevard #205, Richmond
1 / 36
For Sale
$799,800
2 bd · 2 ba · 1,507 sq ft

7660 Minoru Boulevard #205, Richmond V6Y 1Z5

MLS®# R3156789

Est. mortgage
$3,034/mo
Property taxes $2,545.40/yr

About This Home

Property Type
Condo, Apartment/Condo
Parking
2 parking
MLS #
R3156789
Size
1507 sqft
Basement
None
Tax
$2,545.40 /yr
Year Built
1986
Maintenance Fee
$645.43 /mo
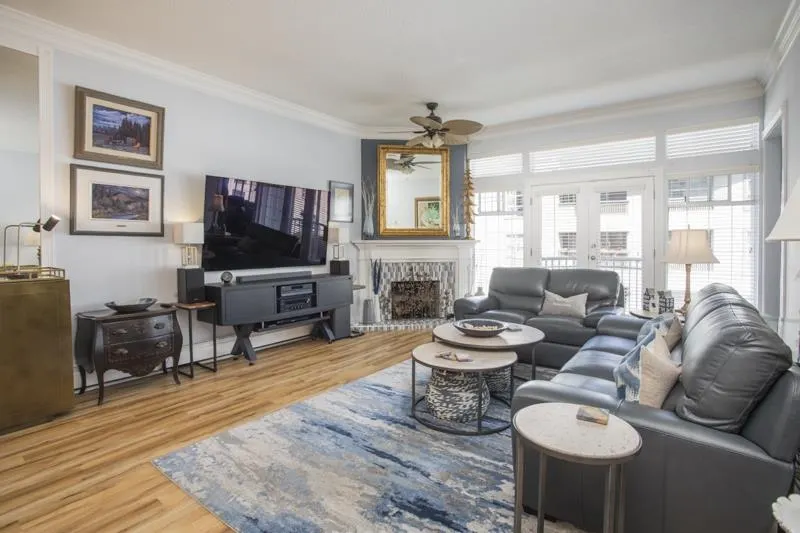
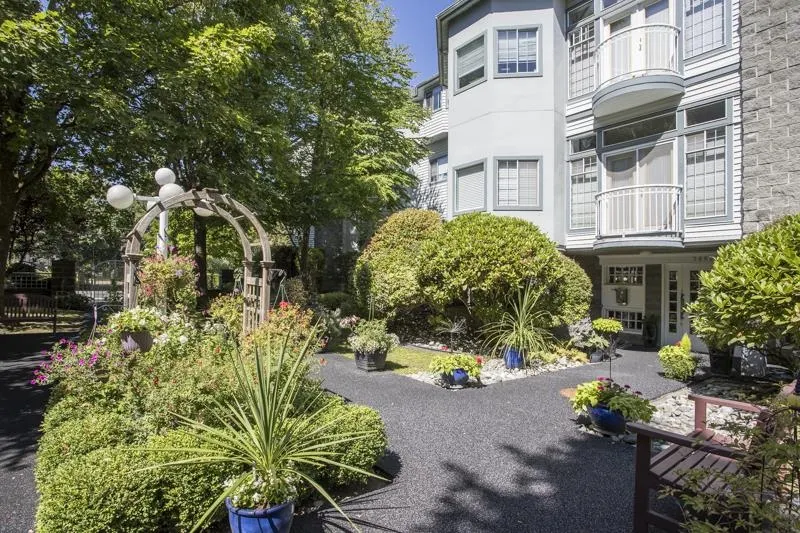
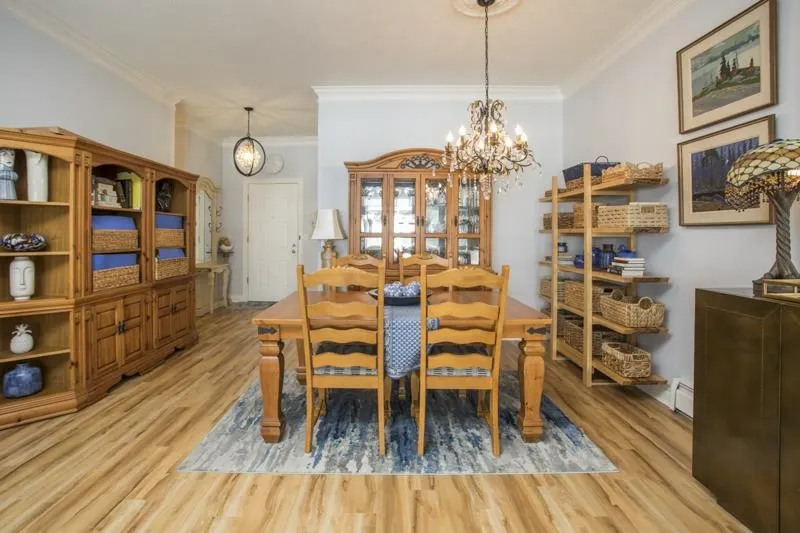
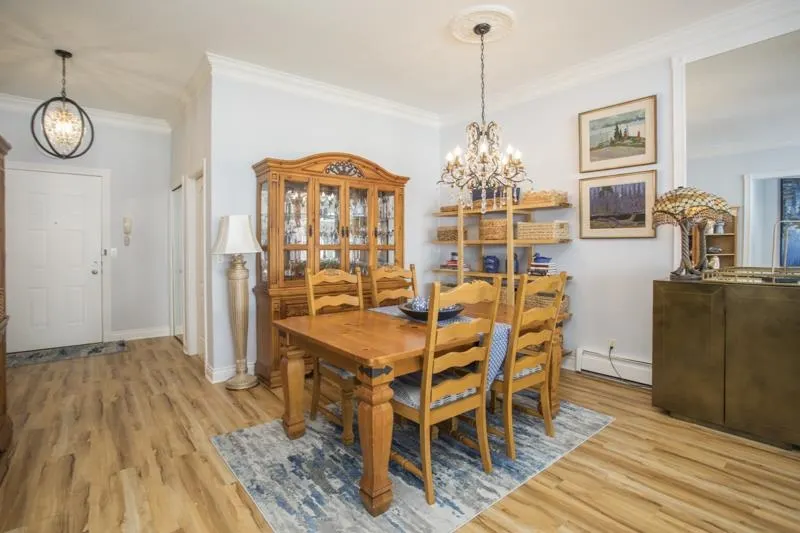
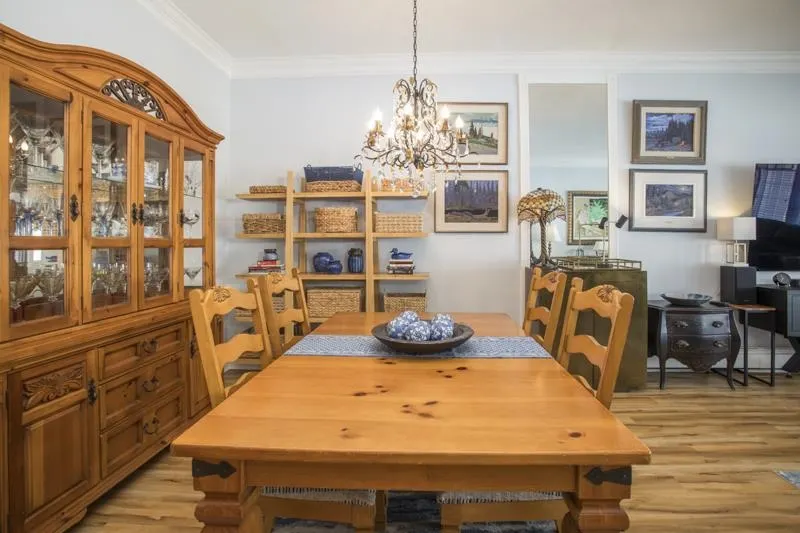
BENTLEY WYND-gracious, COMPLETELY RENOVATED with designer style & flair, 2 bdrms/2 full bathroom unit in an exclusive strata complex in the heart of the city. Open concept living/dining area fits house-size furniture with over height ceilings, gas f/place & French doors leading to a Juliet balcony. Spectacular kitchen features top-of-the-line stainless appliances, caesar stone counters, eating bar, ample cabinet space and a charming breakfast nook, all opening onto the north facing balcony. Primary bdrm accommodates a king bed, has a walk-in closet and beautifully renovated ensuite with separate vanity. Main bathroom features a walk-in shower, built-ins and designer tile. Laundry area w/floor to ceiling storage. 2 parking, 1 locker. Timeless quality!

Property Details

Amenities & Utilities

In Unit

Full Property Details

Interior

Bedrooms
2
Washrooms
2
Square Footage
1507 sqft
Basement
None
Heating Type
Baseboard,Hot Water,Natural Gas
Kitchens
1
Floor Finish
Laminate,Tile,Vinyl
Den
No

Exterior

Waterfront
No
Parking Spaces
2
Total Parking Spaces
-
Garage Spaces
-
Zoning
RAM1
Roof
Asphalt

Building Description

Property Type
Multi Family,Residential Attached
Home Type
Condo
Subtype
Apartment/Condo
Year Built
1986
Exterior
Frame Wood,Mixed (Exterior)
Water Supply
Public
No. Floor Levels
1
Pets Allowed
Cats OK,Dogs OK,Number Limit (Two),Yes With Restrictions

Community

Community
Brighouse South
Area Code
Richmond

Taxes & Fees

Taxes
$2,545.40 /yr
Tax Year
2025
Maintenance Fee
$645.43 /mo

Other

Virtual Tour Link
Pets
Cats OK,Dogs OK,Number Limit (Two),Yes With Restrictions

Room Types

Room Dimensions Area Description
Living Room 19'9 x 15'9 311.06 sqft -
Kitchen 13'8 x 11'3 153.75 sqft -
Eating Area 8'4 x 10'10 90.28 sqft -
Dining Room 8'7 x 15'9 135.19 sqft -
Primary Bedroom 15'6 x 14'0 217 sqft -
Walk-In Closet 8'3 x 9'5 77.69 sqft -
Bedroom 8'9 x 10'7 92.6 sqft -
Laundry 9'9 x 6'5 62.56 sqft -
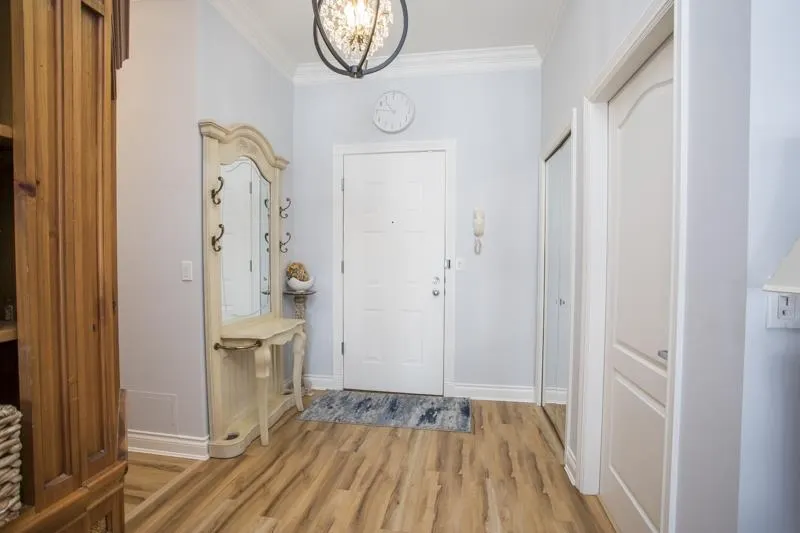
Foyer 8'0 x 7'3 58 sqft -
Jess Kuang
Jess Kuang
Sutton Group - 1st West Realty
Listed by Jennifer Adams
88 days on site
Listing Broker
RE/MAX Westcoast
Courtesy
RE/MAX Westcoast

Similar homes for sale in Richmond

Explore Richmond

This representation is based in whole or in part on data generated by the Chilliwack & District Real Estate Board, Fraser Valley Real Estate Board or Greater Vancouver REALTORS® which assumes no responsibility for its accuracy. Copyright 2026 by the Greater Vancouver REALTORS®, Fraser Valley Real Estate Board, Chilliwack and District Real Estate Board, and BC Northern Real Estate Board. All Rights Reserved.
Powered by AgentLocator







