
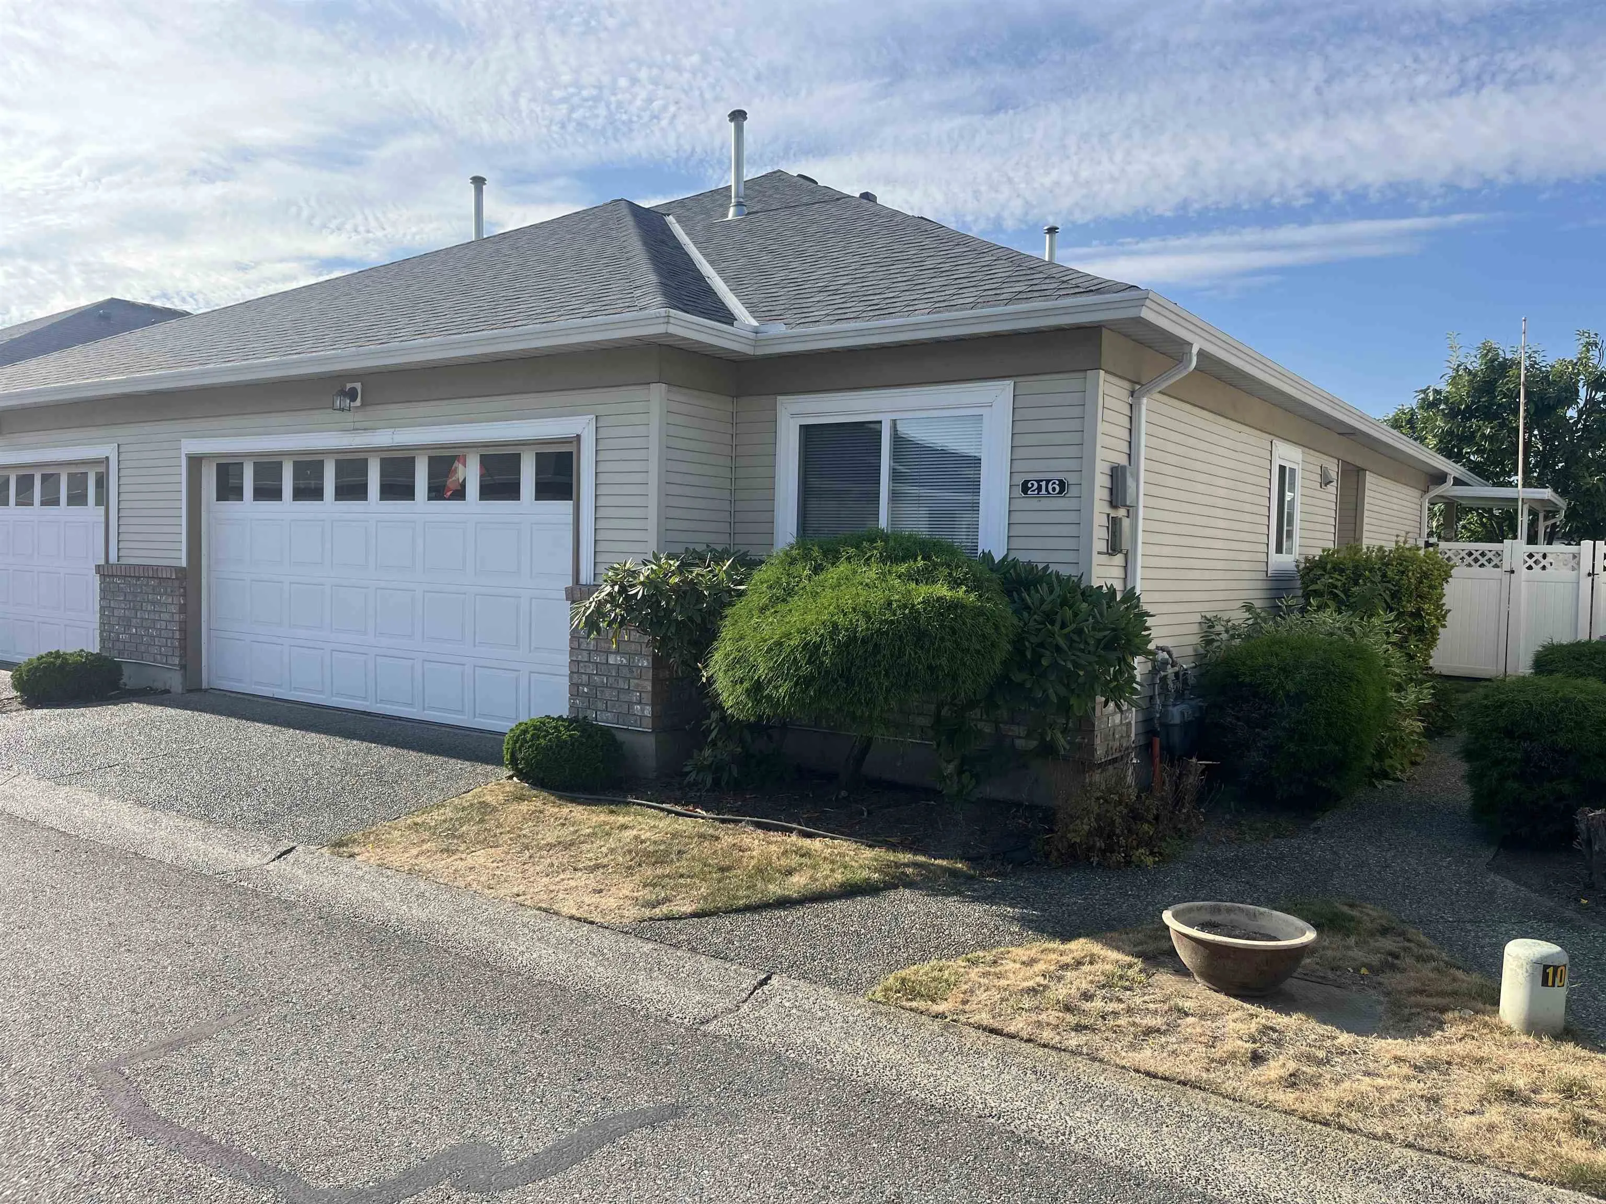
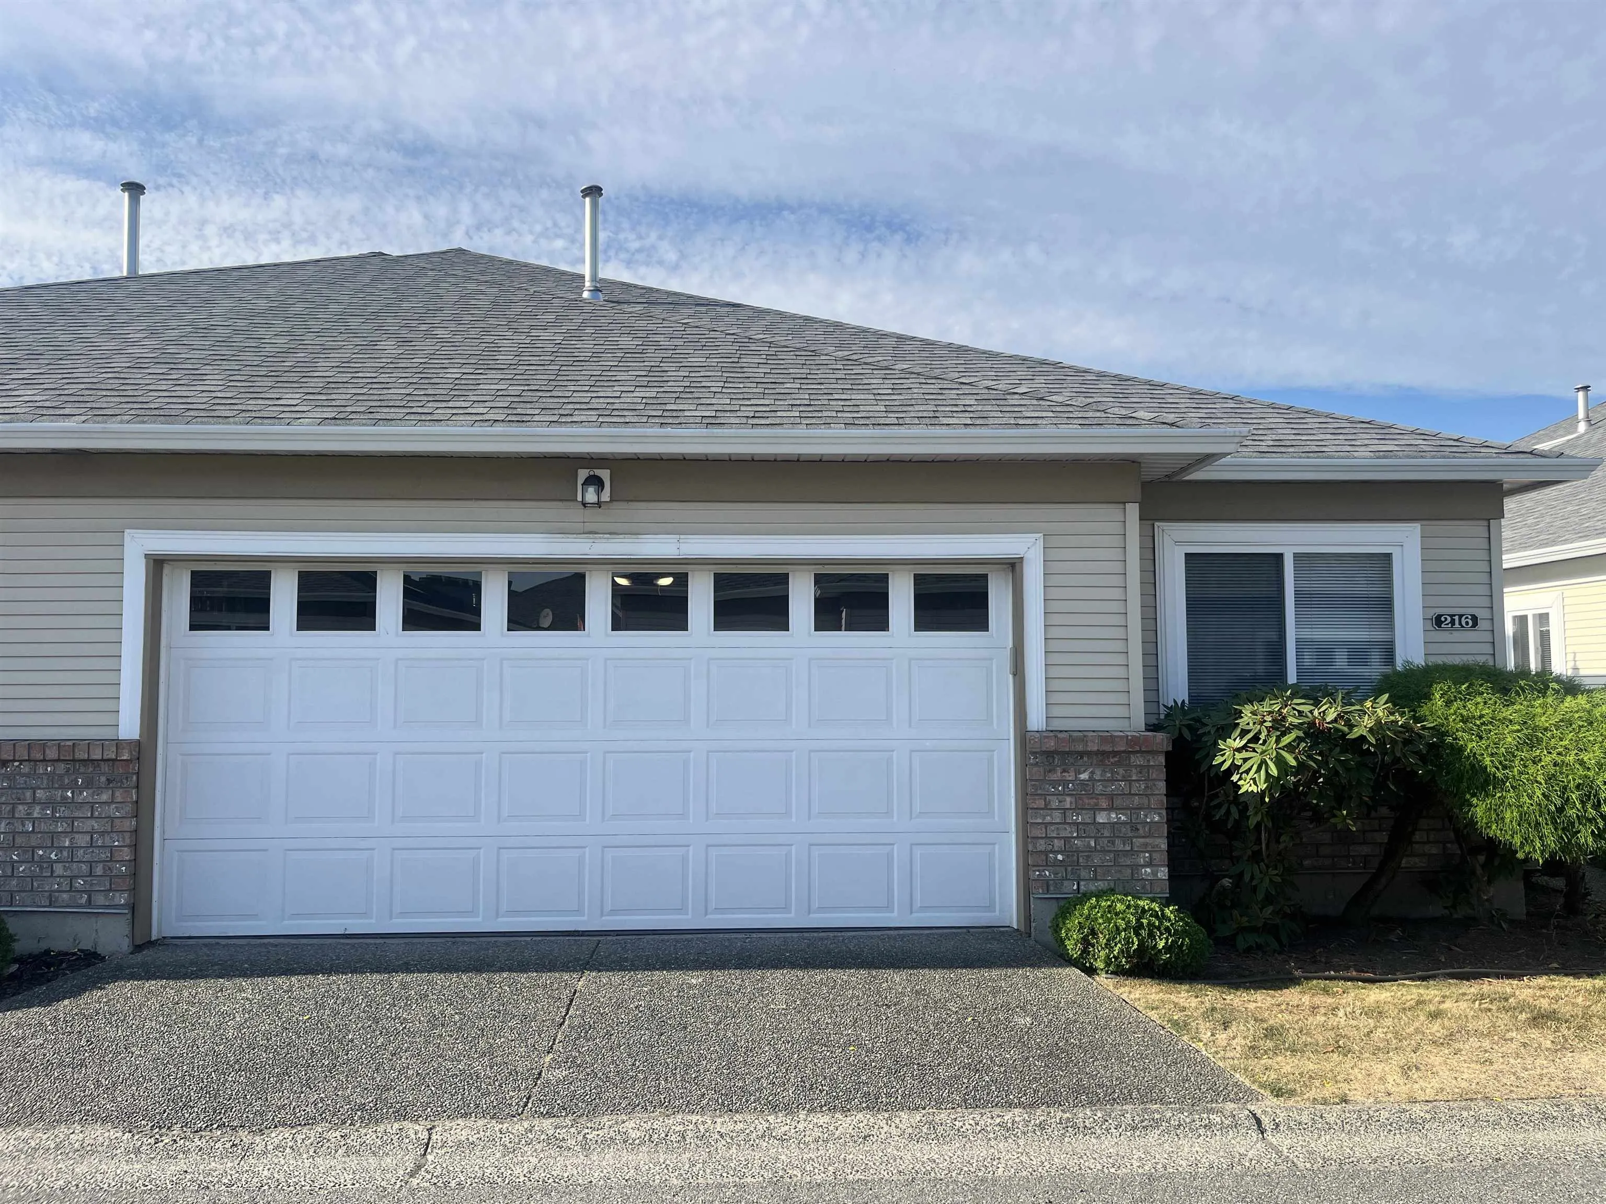
8485 Young Road #216, Chilliwack
1 / 35
For Sale
$549,900
2 bd · 3 ba · 1,526 sq ft

8485 Young Road #216, Chilliwack V2P 7Y7

MLS®# R3156759

Est. mortgage
$2,086/mo
Property taxes $2,634.07/yr

About This Home

Property Type
Townhome, Half Duplex, Rancher/Bungalow with Loft
Parking
2 garage, 2 parking
MLS #
R3156759
Size
1526 sqft
Basement
Crawl Space
Tax
$2,634.07 /yr
Year Built
1995
Maintenance Fee
$358.68 /mo
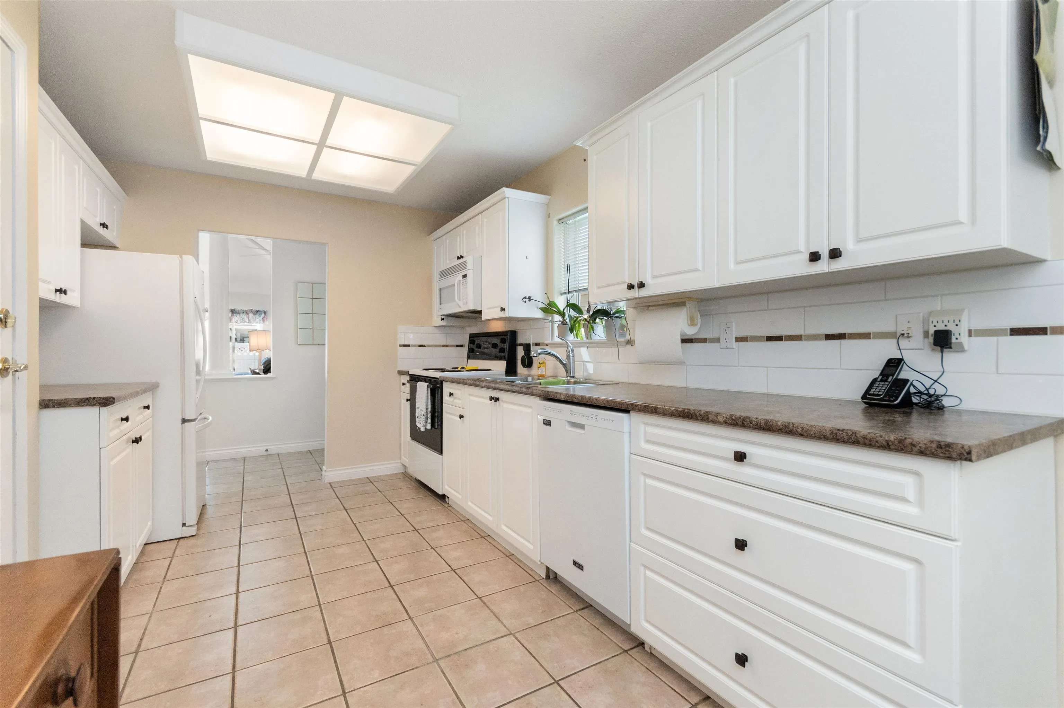
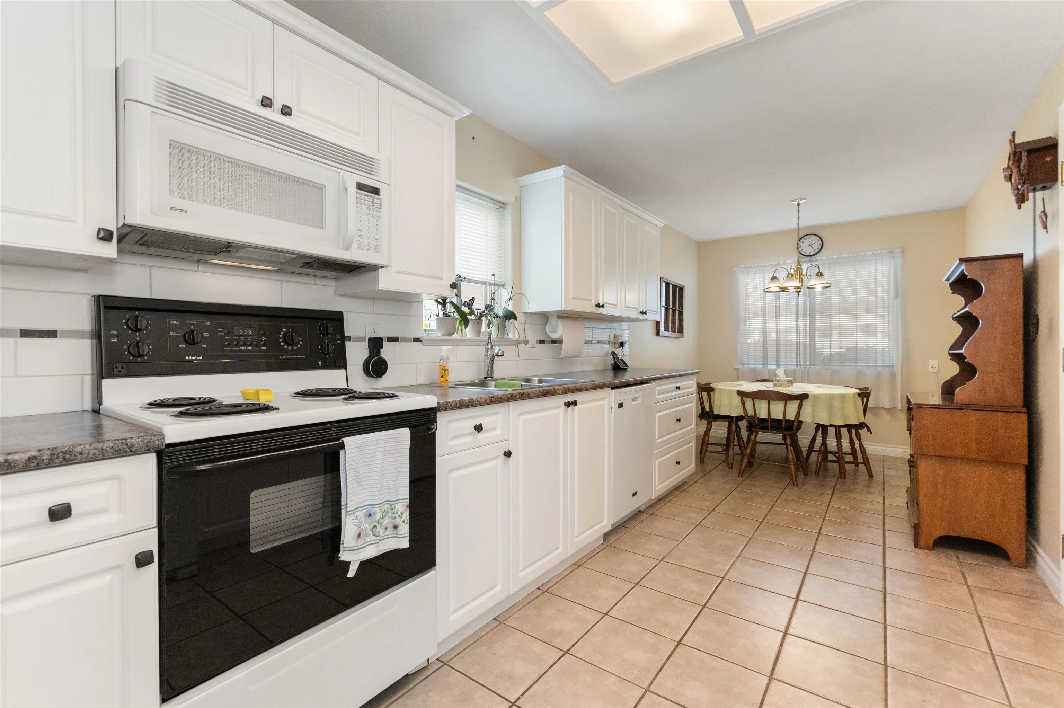
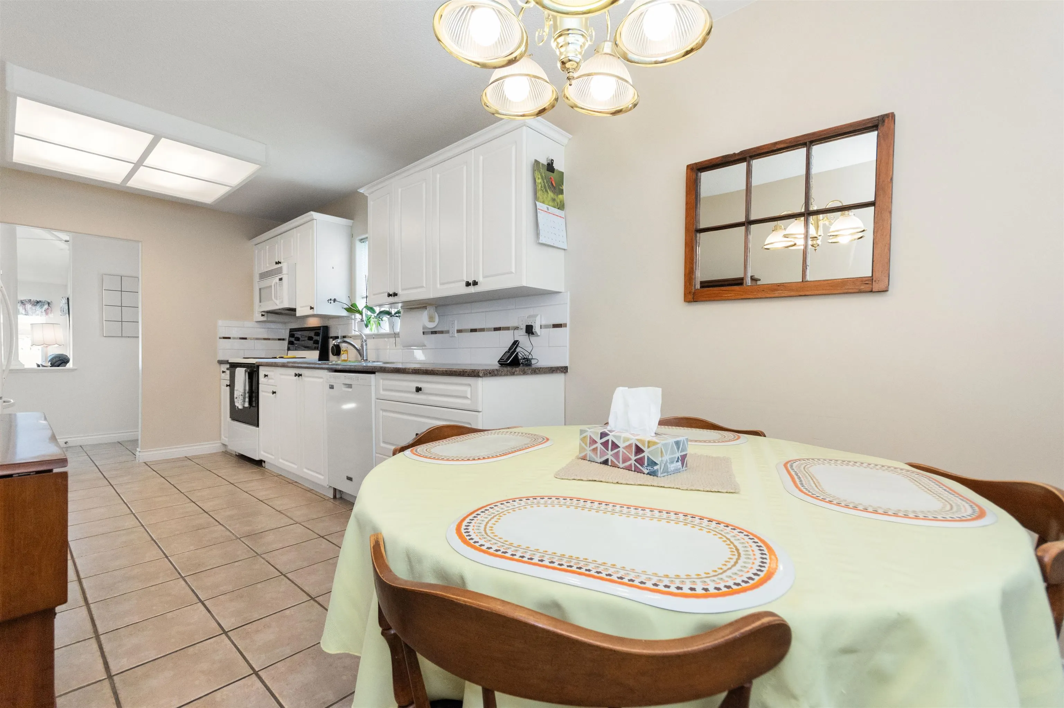
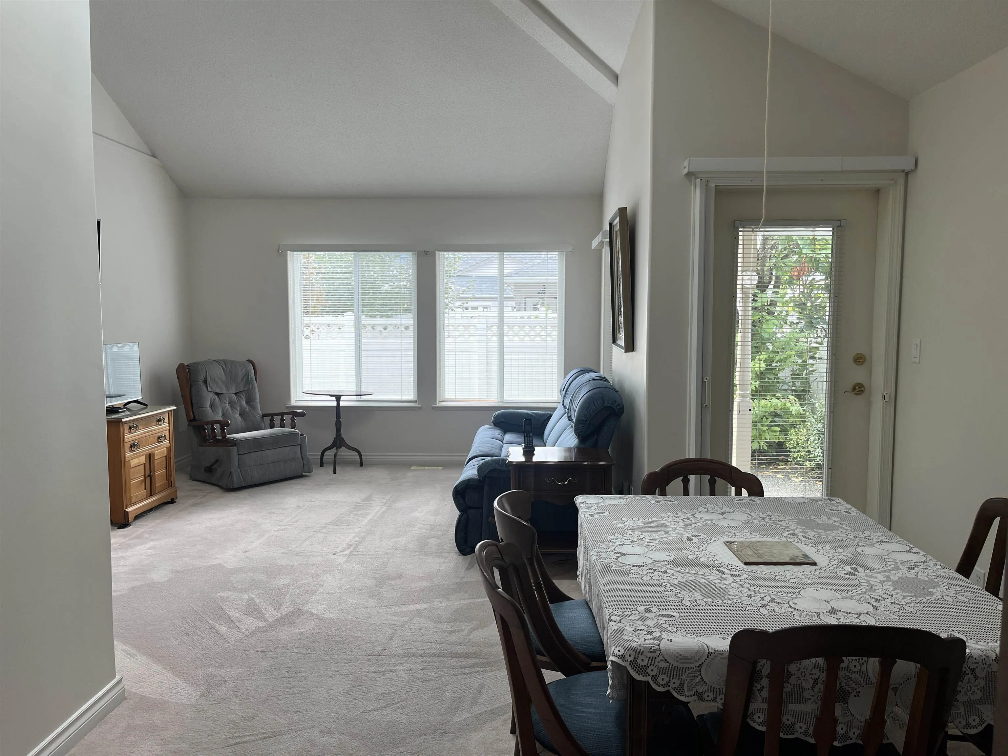
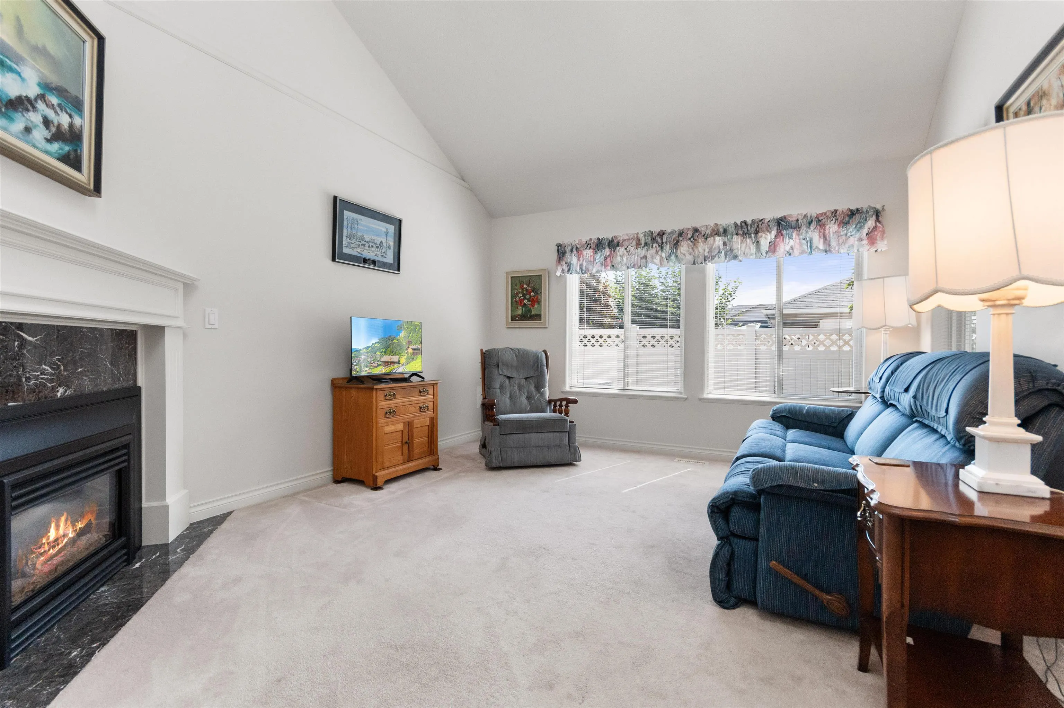
This delightful 2 bedrm and 3 bath rancher with updated kitchen and baths shows beautifully. Enjoy the bright spacious living room with vaulted ceilings and relax in the large flex room upstairs. New heat pump installed in 2025. Private easy care back yard. Vacant and move in ready. Come and be part of Hazelwood Grove, a gated adult community, offering wonderful lifestyle options. Excellent strata complex with a large secure contingency fund. Clubhouse has an indoor pool, hot tub, sauna, games room, kitchen and guest suite. RV parking is available for an extra fee. YMCA is a few blocks away. Shopping, medical services, and churches are nearby as are several restaurants. Come and discover the joys of living in Chilliwack with its many outdoor attractions.

Property Details

Full Property Details

Interior

Bedrooms
2
Washrooms
3
Square Footage
1526 sqft
Basement
Crawl Space
Heating Type
Forced Air,Heat Pump,Natural Gas
Kitchens
1
Floor Finish
Laminate,Tile,Carpet
Den
No

Exterior

Waterfront
No
Parking Spaces
2
Total Parking Spaces
-
Garage Spaces
2
Zoning
R4
Roof
Asphalt

Building Description

Style
Rancher/Bungalow with Loft
Property Type
Duplex,Residential Attached
Home Type
Townhome
Subtype
Half Duplex
Year Built
1995
Exterior
Frame Wood,Brick (Exterior),Vinyl Siding
Water Supply
Public
No. Floor Levels
2
Pets Allowed
Cats OK,Dogs OK,Number Limit (One),Yes With Restrictions

Community

Community
Chilliwack Proper South
Area Code
Chilliwack

Taxes & Fees

Taxes
$2,634.07 /yr
Tax Year
2025
Maintenance Fee
$358.68 /mo

Other

Pets
Cats OK,Dogs OK,Number Limit (One),Yes With Restrictions

Room Types

Room Dimensions Area Description
Living Room 14'2 x 12'5 175.9 sqft -
Kitchen 9'7 x 11' 105.42 sqft -
Dining Room 12' x 11' 132 sqft -
Eating Area 9' x 8' 72 sqft -
Primary Bedroom 11'6 x 15'8 180.17 sqft -
Foyer 4'9 x 8'5 39.98 sqft -
Laundry 5' x 8'9 43.75 sqft -
Bedroom 11' x 11' 121 sqft -
Flex Room 10' x 11' 110 sqft -
Jess Kuang
Jess Kuang
Sutton Group - 1st West Realty
Listed by Wayne Massey
88 days on site
Listing Broker
RE/MAX Nyda Realty Inc.
Courtesy
RE/MAX Nyda Realty Inc.

Similar homes for sale in Chilliwack

Explore Chilliwack

This representation is based in whole or in part on data generated by the Chilliwack & District Real Estate Board, Fraser Valley Real Estate Board or Greater Vancouver REALTORS® which assumes no responsibility for its accuracy. Copyright 2026 by the Greater Vancouver REALTORS®, Fraser Valley Real Estate Board, Chilliwack and District Real Estate Board, and BC Northern Real Estate Board. All Rights Reserved.
Powered by AgentLocator







