
1033 Nelson Street #2301, Vancouver
1 / 11
For Sale
$1,180,000
1 bd · 1 ba · 525 sq ft

1033 Nelson Street #2301, Vancouver V6E 0E5

MLS®# R3156735

Est. mortgage
$4,477/mo
Property taxes $3,633.05/yr

About This Home

Property Type
Condo, Apartment/Condo
Parking
1 parking
MLS #
R3156735
Size
525 sqft
Basement
None
Tax
$3,633.05 /yr
Year Built
2024
Maintenance Fee
$476.06 /mo
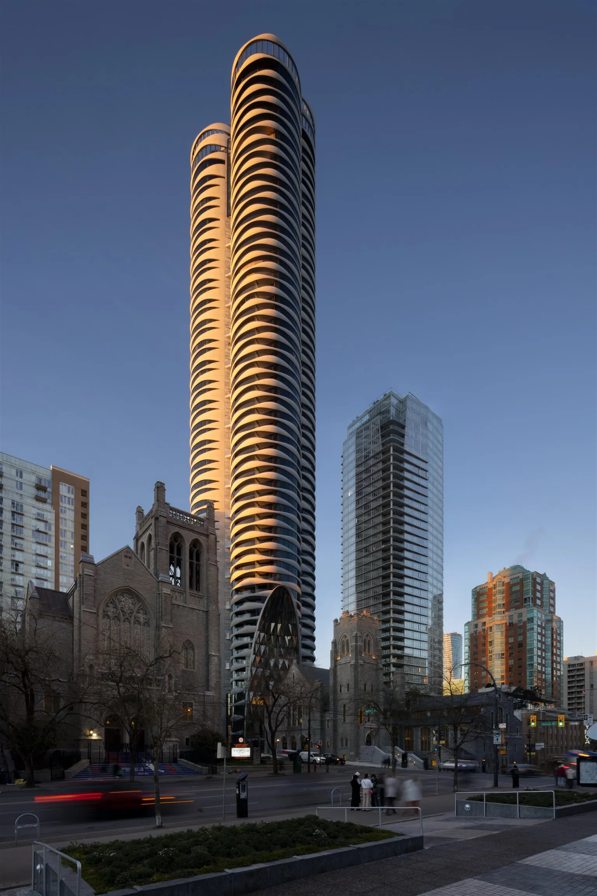
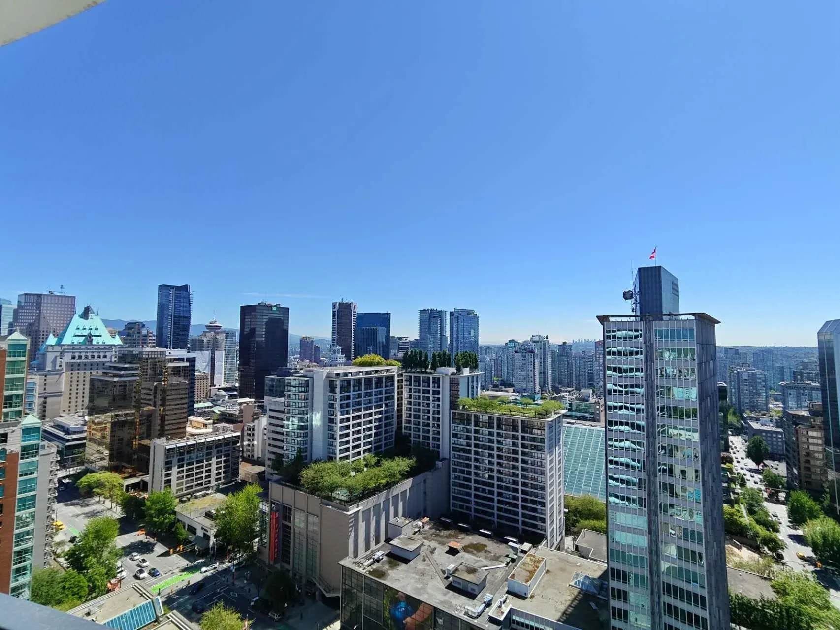
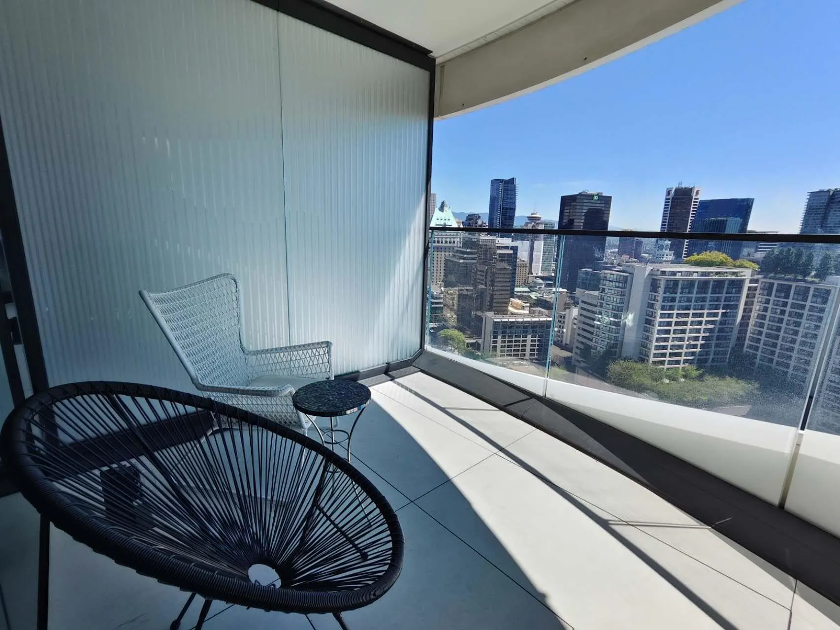
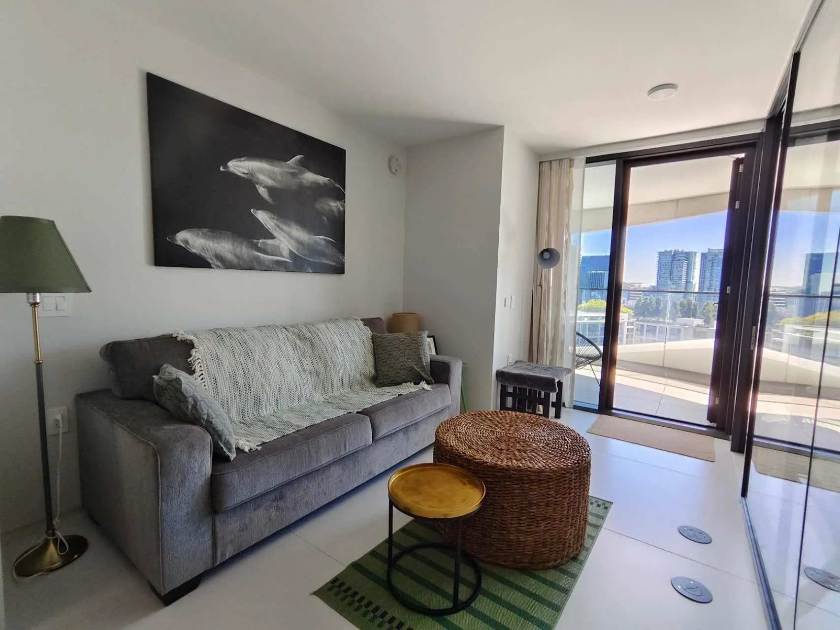
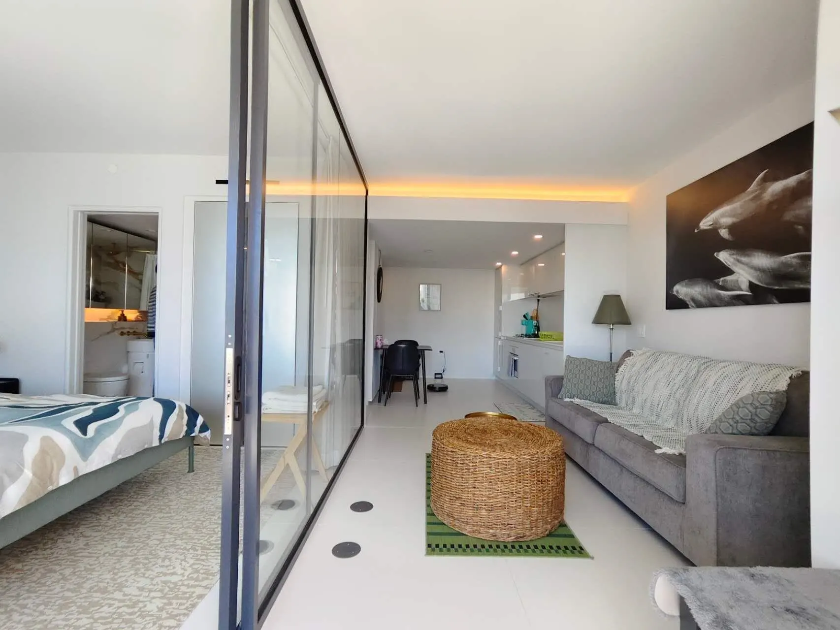
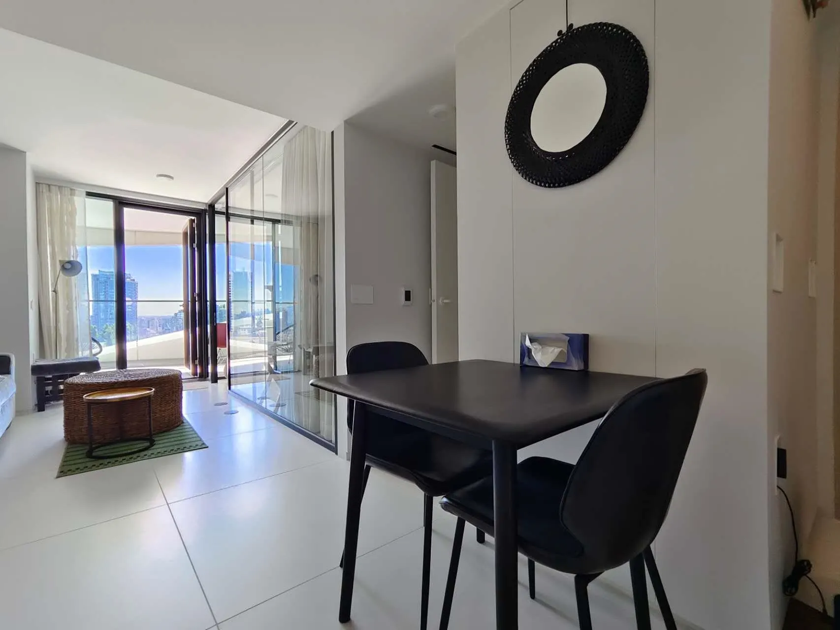
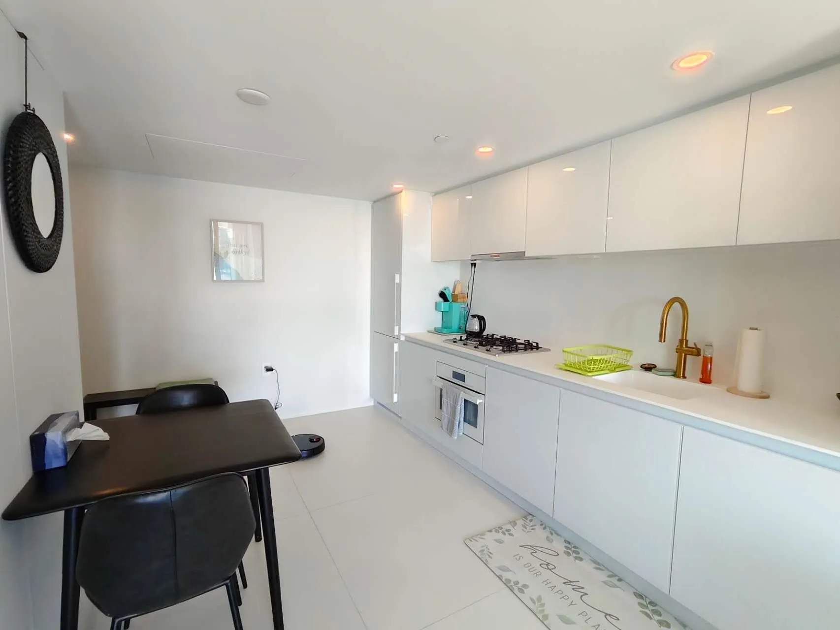
Welcome to The Butterfly - an iconic architectural landmark in the heart of Vancouver! Perched high above the city, this stunning south-facing residence offers breathtaking panoramic views and abundant natural light. Designed by Bing Thom Architects & developed by Westbank, The Butterfly is one of Vancouver's most distinctive luxury towers and is built to LEED Gold standards. The sophisticated interior showcases refined Italian finishes and a beautifully appointed kitchen featuring premium Miele appliances, a Sub-Zero wine fridge, steam oven, and sleek contemporary cabinetry. Every element reflects exceptional craftsmanship and thoughtful design. More than a residence, The Butterfly offers an elevated lifestyle where architecture, luxury, and art come together.

Property Details

Full Property Details

Interior

Bedrooms
1
Washrooms
1
Square Footage
525 sqft
Basement
None
Heating Type
Heat Pump,Natural Gas
Kitchens
1
Floor Finish
Tile
Den
No

Exterior

Waterfront
No
Parking Spaces
1
Total Parking Spaces
-
Garage Spaces
-
Zoning
CD-1
Roof
Other

Building Description

Property Type
Multi Family,Residential Attached
Home Type
Condo
Subtype
Apartment/Condo
Year Built
2024
Exterior
Concrete,Concrete (Exterior),Glass (Exterior),Mixed (Exterior)
Water Supply
Public
No. Floor Levels
1
Pets Allowed
Cats OK,Dogs OK,Yes With Restrictions

Community

Community
West End VW
Area Code
Vancouver West

Taxes & Fees

Taxes
$3,633.05 /yr
Tax Year
2026
Maintenance Fee
$476.06 /mo

Other

Pets
Cats OK,Dogs OK,Yes With Restrictions

Room Types

Room Dimensions Area Description
Foyer 4'2 x 5'11 24.65 sqft -
Kitchen 12' x 4'5 53 sqft -
Living Room 15' x 12' 180 sqft -
Primary Bedroom 10' x 12'8 126.67 sqft -
Jess Kuang
Jess Kuang
Sutton Group - 1st West Realty
Listed by Claire Gong PREC*
88 days on site
Listing Broker
Dracco Pacific Realty
Courtesy
Dracco Pacific Realty

Similar homes for sale in Vancouver

Explore Vancouver

This representation is based in whole or in part on data generated by the Chilliwack & District Real Estate Board, Fraser Valley Real Estate Board or Greater Vancouver REALTORS® which assumes no responsibility for its accuracy. Copyright 2026 by the Greater Vancouver REALTORS®, Fraser Valley Real Estate Board, Chilliwack and District Real Estate Board, and BC Northern Real Estate Board. All Rights Reserved.
Powered by AgentLocator







