
180 E 2nd Avenue #628, Vancouver
1 / 40
For Sale
$499,888
1 bd · 1 ba · 597 sq ft

180 E 2nd Avenue #628, Vancouver V5T 0K4

MLS®# R3156594

Est. mortgage
$1,896/mo
Property taxes $2,223.56/yr

About This Home

Property Type
Condo, Apartment/Condo
Parking
1 parking
MLS #
R3156594
Size
597 sqft
Basement
None
Tax
$2,223.56 /yr
Year Built
2021
Maintenance Fee
$464.88 /mo
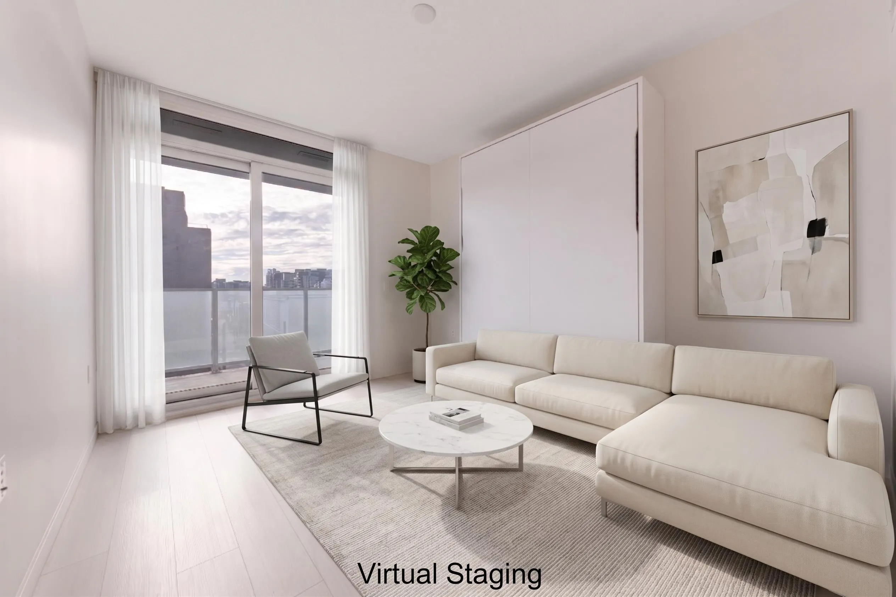
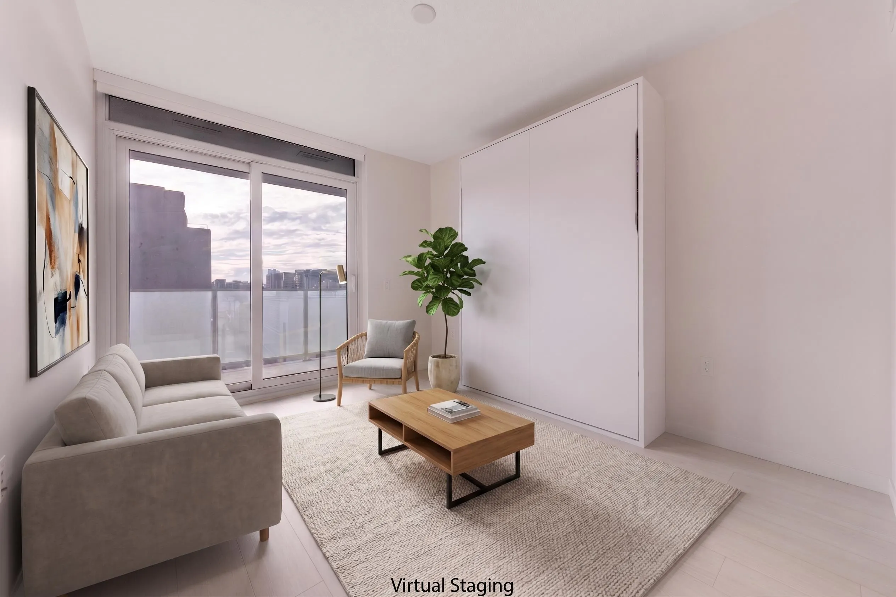
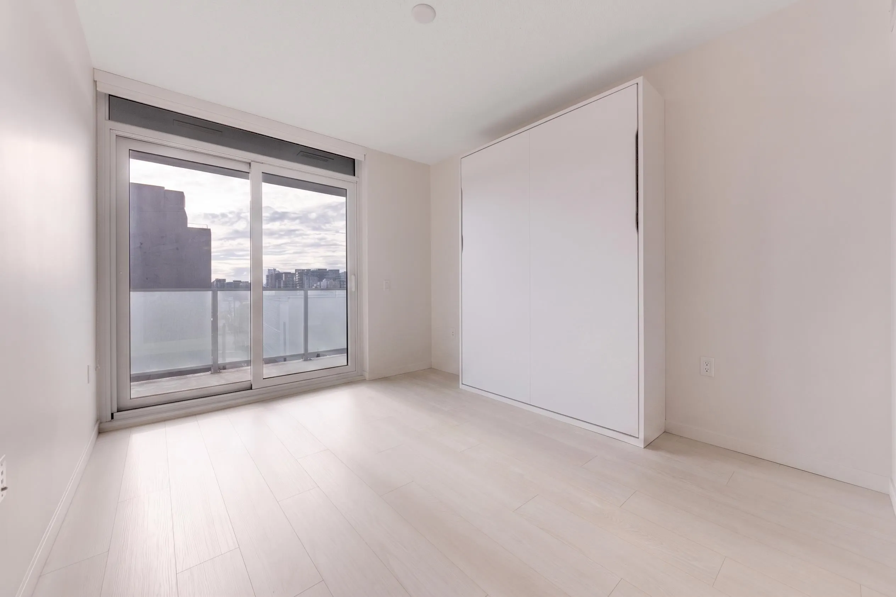
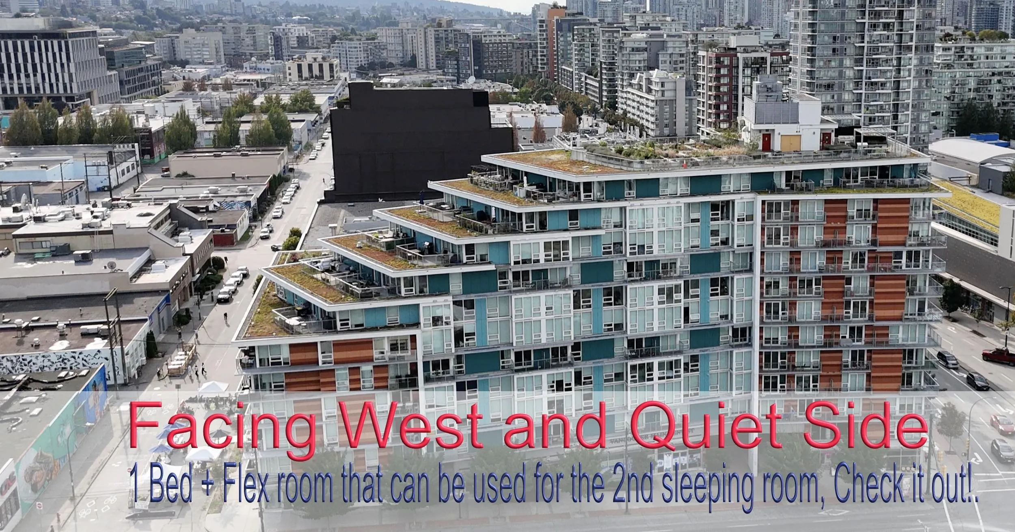
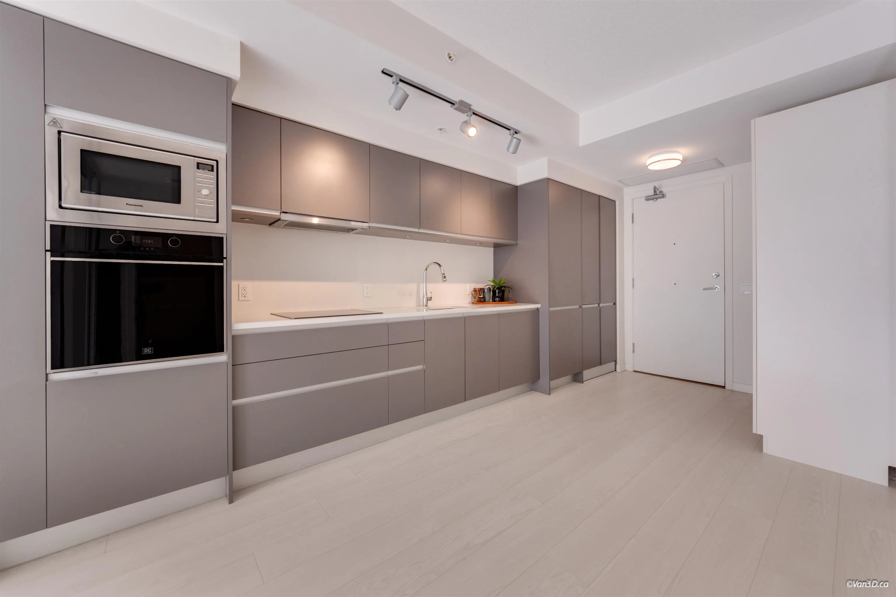
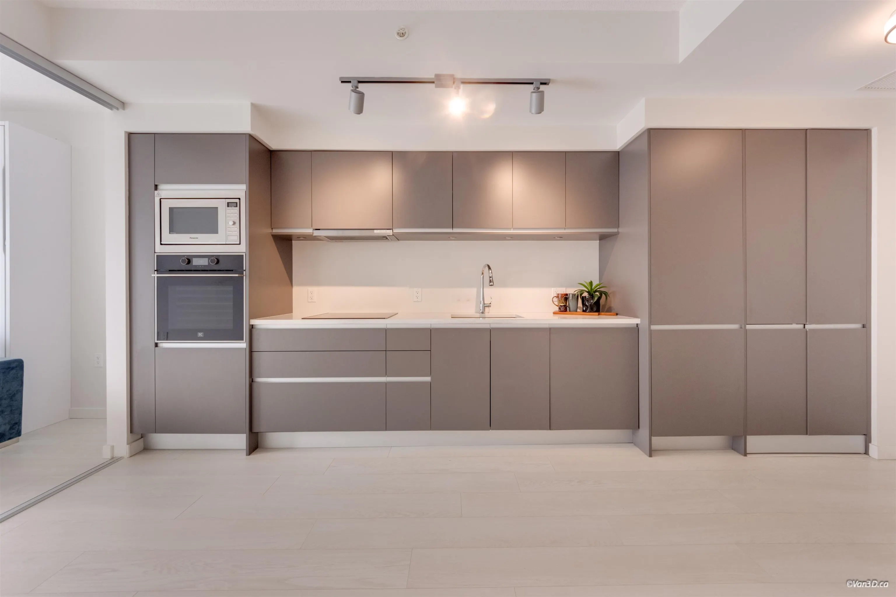
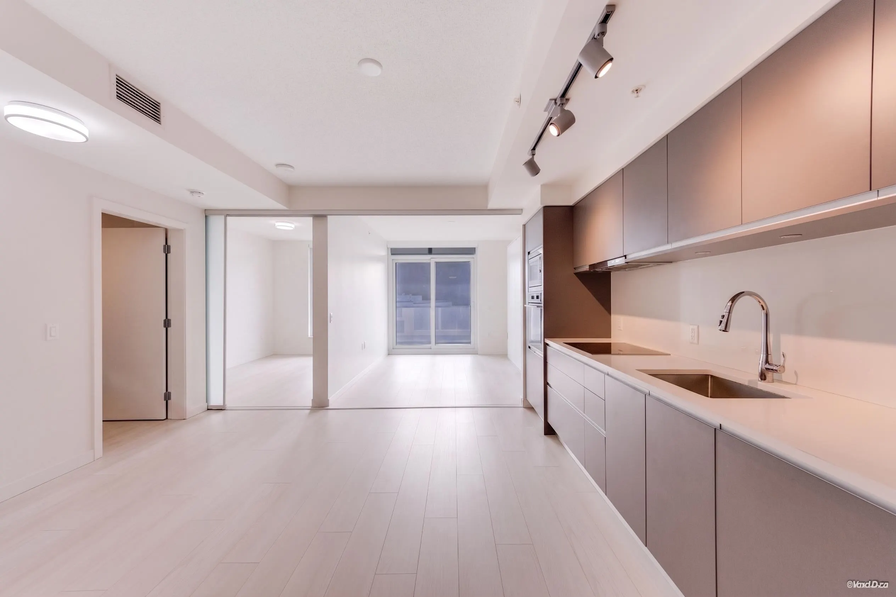
Welcome to SECOND + MAIN in vibrant Mount Pleasant! This owner-occupied, west-facing 1-bedroom + flex home + 1 Den offers 596 sq. ft. of bright, efficient living. The flexible glass-enclosed space can adapt as a living area, home office or second bedroom. The open kitchen features European appliances, including an induction cooktop reported by the owner as never used. With no fixed island, the kitchen and dining area feel more spacious and allow flexible furniture placement. Enjoy A/C, in-suite laundry, rooftop terraces, gardens, BBQ areas, lounge and Gym. Steps to SkyTrain, False Creek, Science World, shops and dining. Some pictures with virtual staging show potentials. Includes 1 parking; no locker. Pet-friendly and move-in ready. Measure approx., buyer or buyer's agent to verify.

Property Details

Amenities & Utilities

In Unit

Full Property Details

Interior

Bedrooms
1
Washrooms
1
Square Footage
597 sqft
Basement
None
Heating Type
Forced Air
Kitchens
1
Den
Yes

Exterior

Waterfront
No
Parking Spaces
1
Total Parking Spaces
-
Garage Spaces
-
Zoning
CD-1
Roof
Other

Building Description

Property Type
Multi Family,Residential Attached
Home Type
Condo
Subtype
Apartment/Condo
Year Built
2021
Exterior
Concrete,Glass (Exterior),Metal Siding
Water Supply
Public
No. Floor Levels
1
Pets Allowed
Yes With Restrictions

Community

Community
Mount Pleasant VE
Area Code
Vancouver East

Taxes & Fees

Taxes
$2,223.56 /yr
Tax Year
2026
Maintenance Fee
$464.88 /mo

Other

Virtual Tour Link
Pets
Yes With Restrictions

Room Types

Room Dimensions Area Description
Living Room 9'10 x 12'4 121.28 sqft -
Dining Room 5'0 x 10'8 53.33 sqft -
Kitchen 9'6 x 16'2 153.58 sqft -
Bedroom 8'7 x 12'4 105.86 sqft -
Den 4'0 x 12'2 48.67 sqft -
Jess Kuang
Jess Kuang
Sutton Group - 1st West Realty
Listed by Lotus Yuen PREC*
88 days on site
Listing Broker
RE/MAX Crest Realty
Courtesy
RE/MAX Crest Realty

Similar homes for sale in Vancouver

Explore Vancouver

This representation is based in whole or in part on data generated by the Chilliwack & District Real Estate Board, Fraser Valley Real Estate Board or Greater Vancouver REALTORS® which assumes no responsibility for its accuracy. Copyright 2026 by the Greater Vancouver REALTORS®, Fraser Valley Real Estate Board, Chilliwack and District Real Estate Board, and BC Northern Real Estate Board. All Rights Reserved.
Powered by AgentLocator







