
20078 85 Avenue #A210, Langley
1 / 40
For Sale
$449,000
1 bd · 1 ba · 672 sq ft

20078 85 Avenue #A210, Langley V2Y 3Z3

MLS®# R3156578

Est. mortgage
$1,703/mo
Property taxes $1,844.60/yr

About This Home

Property Type
Condo, Apartment/Condo
Parking
1 parking
MLS #
R3156578
Size
672 sqft
Basement
None
Tax
$1,844.60 /yr
Year Built
2024
Maintenance Fee
$288.86 /mo
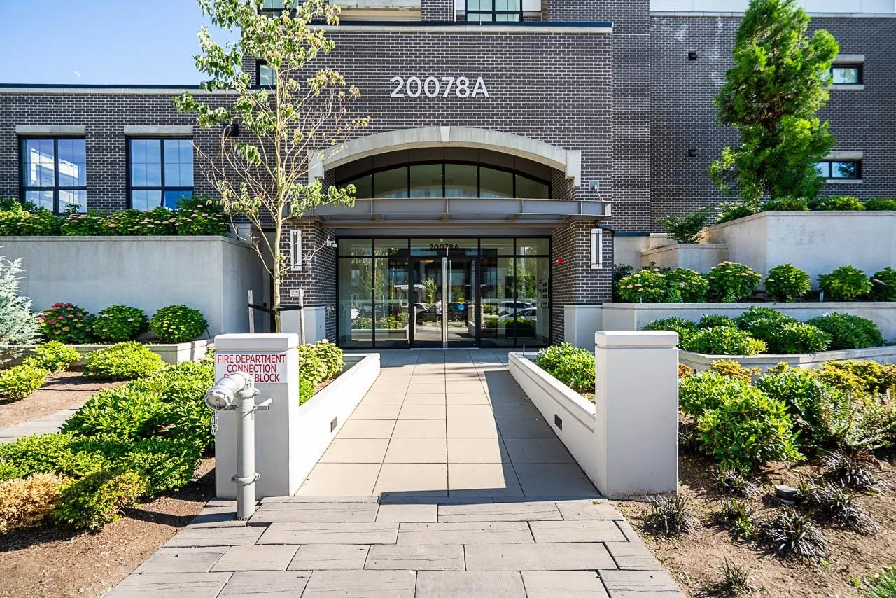
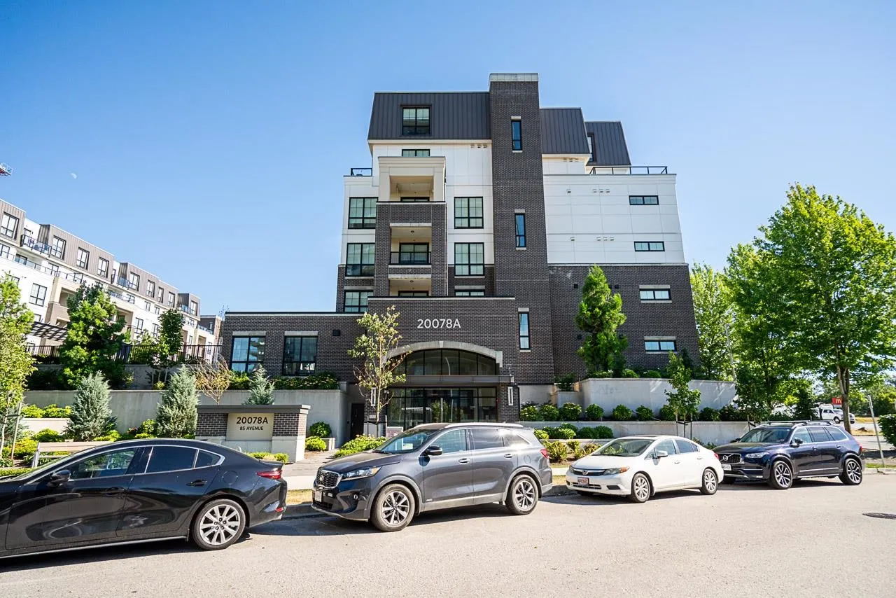
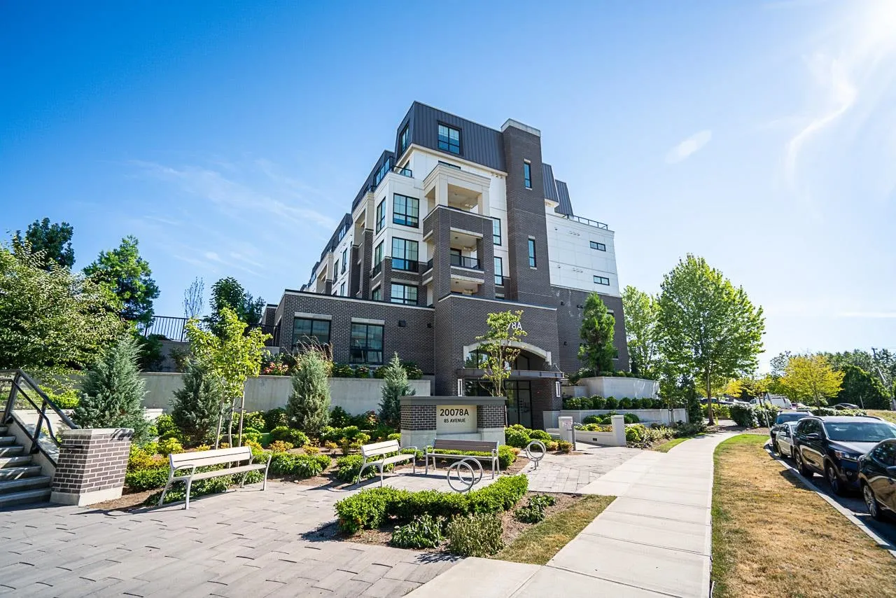
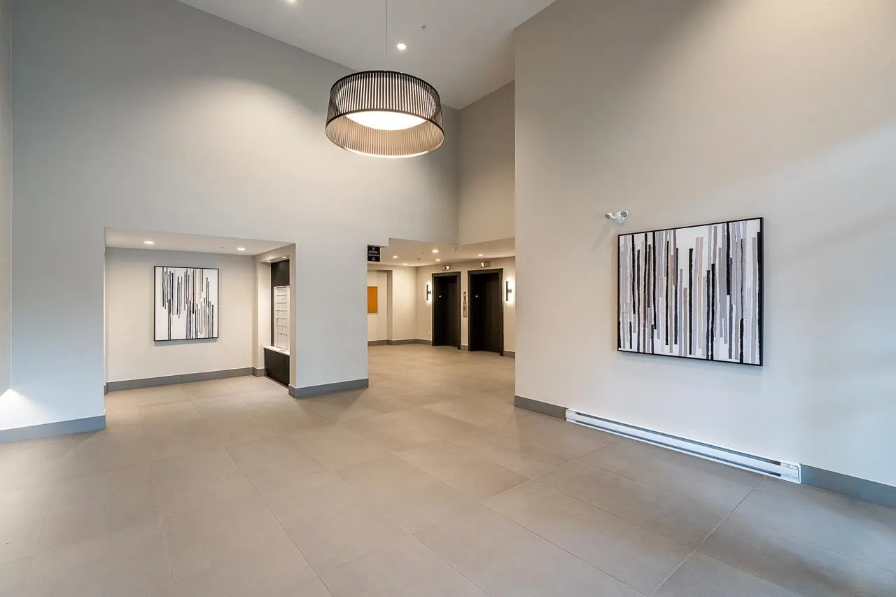
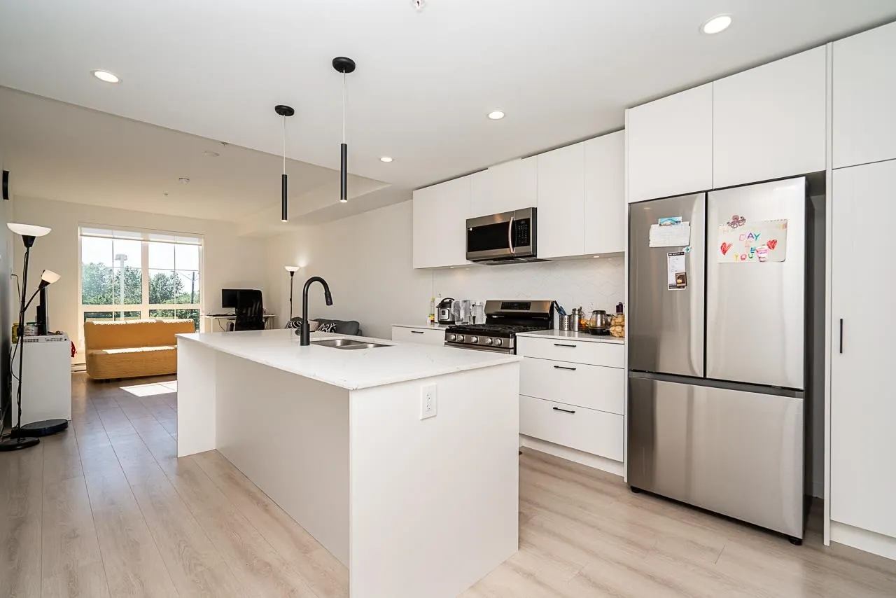
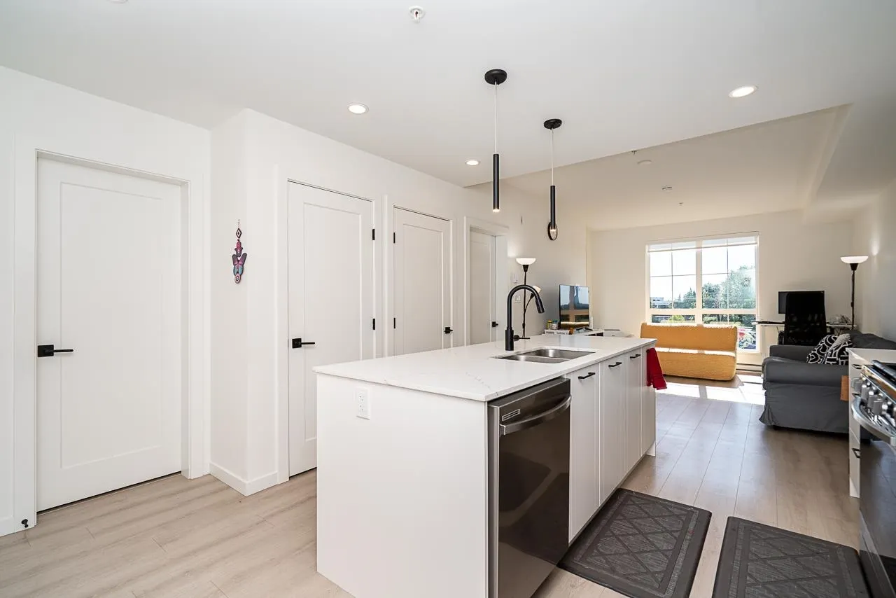
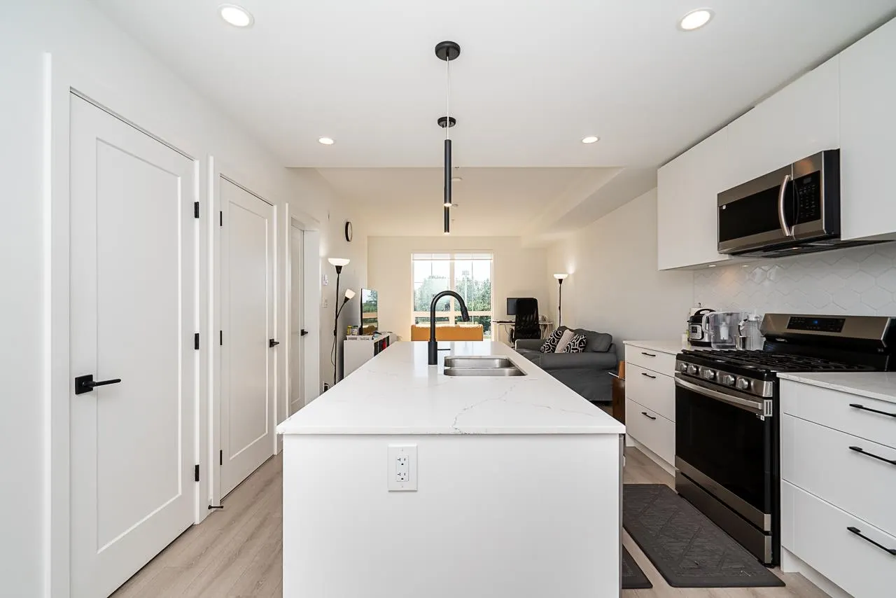
EXCEPTIONAL VALUE! Experience luxury condo living at SOUTH VILLAGE in the award winning LATIMER HEIGHTS. This vibrant master-planned community offers parks, trails, greenspace/gardens, new elementary school & quick access to Hwy 1. Enjoy the walkable charm of Latimer Village with boutique shops, cafes, restaurants & services steps away. Spacious 672 sf, 1 bed/1 bath modern home is perfect blend of style, convenience & value! 9' ceilings & oversized windows makes this a sunny right home offering laminate flooring, white quartz kitchen & island with sit up for 3, SS appls & GAS cooktop, full sized laundry, 1 parking/1 storage, bike room & pets welcome! Playground & gardens in center courtyard - family friendly community!

Property Details

Full Property Details

Interior

Bedrooms
1
Washrooms
1
Square Footage
672 sqft
Basement
None
Heating Type
Baseboard,Electric
Kitchens
1
Floor Finish
Laminate,Tile
Den
No

Exterior

Waterfront
No
Parking Spaces
1
Total Parking Spaces
-
Garage Spaces
-
Zoning
CD-129
Roof
Torch On

Building Description

Property Type
Multi Family,Residential Attached
Home Type
Condo
Subtype
Apartment/Condo
Year Built
2024
Exterior
Frame Wood,Brick (Exterior),Fibre Cement (Exterior)
Water Supply
Public
No. Floor Levels
1
Pets Allowed
Cats OK,Dogs OK,Number Limit (Two),Yes With Restrictions

Community

Community
Willoughby Heights
Area Code
Langley

Taxes & Fees

Taxes
$1,844.60 /yr
Tax Year
2026
Maintenance Fee
$288.86 /mo

Other

Pets
Cats OK,Dogs OK,Number Limit (Two),Yes With Restrictions

Room Types

Room Dimensions Area Description
Foyer 5'8 x 6'5 36.36 sqft -
Kitchen 8'8 x 8'0 69.33 sqft -
Dining Room 7'1 x 11'10 83.82 sqft -
Living Room 10'3 x 11'10 121.29 sqft -
Bedroom 9'9 x 11'8 113.75 sqft -
Walk-In Closet 6'4 x 6'2 39.06 sqft -
Jess Kuang
Jess Kuang
Sutton Group - 1st West Realty
Listed by Edith Takahashi - PREC
88 days on site
Listing Broker
Macdonald Realty (Surrey/152)
Courtesy
Macdonald Realty (Surrey/152)

Similar homes for sale in Langley

Explore Langley

This representation is based in whole or in part on data generated by the Chilliwack & District Real Estate Board, Fraser Valley Real Estate Board or Greater Vancouver REALTORS® which assumes no responsibility for its accuracy. Copyright 2026 by the Greater Vancouver REALTORS®, Fraser Valley Real Estate Board, Chilliwack and District Real Estate Board, and BC Northern Real Estate Board. All Rights Reserved.
Powered by AgentLocator







