
4888 Eldorado Mews, Vancouver
1 / 35
For Sale
$918,000
3 bd · 3 ba · 1,289 sq ft

4888 Eldorado Mews, Vancouver V5R 0B1

MLS®# R3156551

Est. mortgage
$3,483/mo
Property taxes $3,451.93/yr

About This Home

Property Type
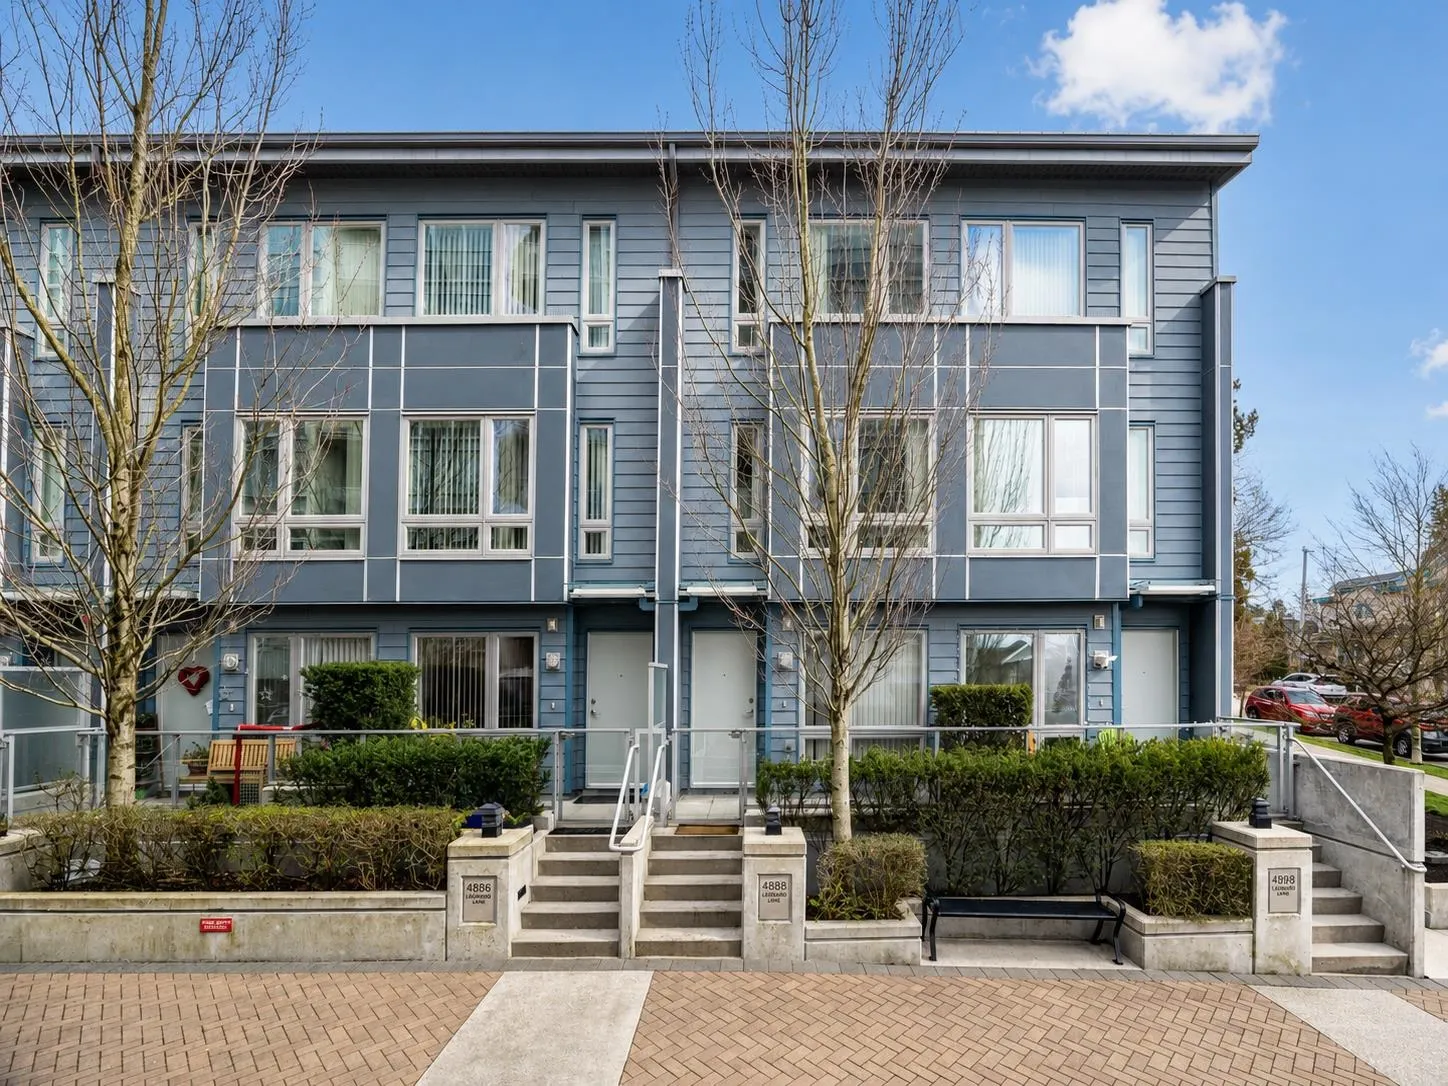
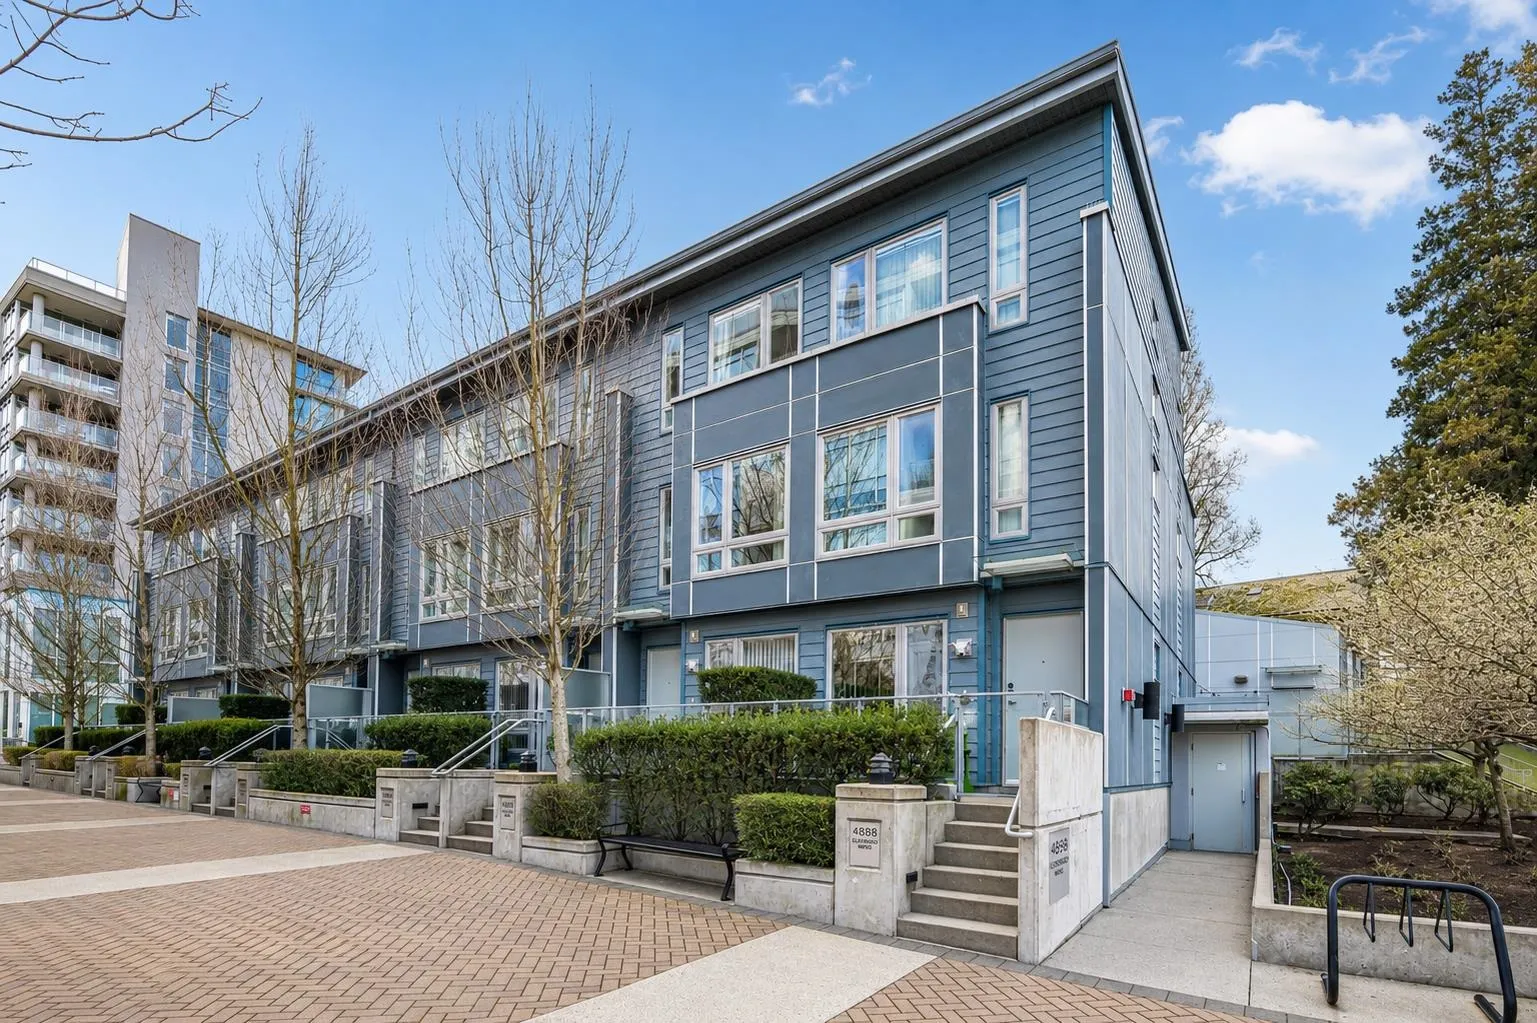
Townhome, Townhouse, 3 Storey
Parking
2 parking
MLS #
R3156551
Size
1289 sqft
Basement
None
Tax
$3,451.93 /yr
Year Built
2012
Maintenance Fee
$753.78 /mo
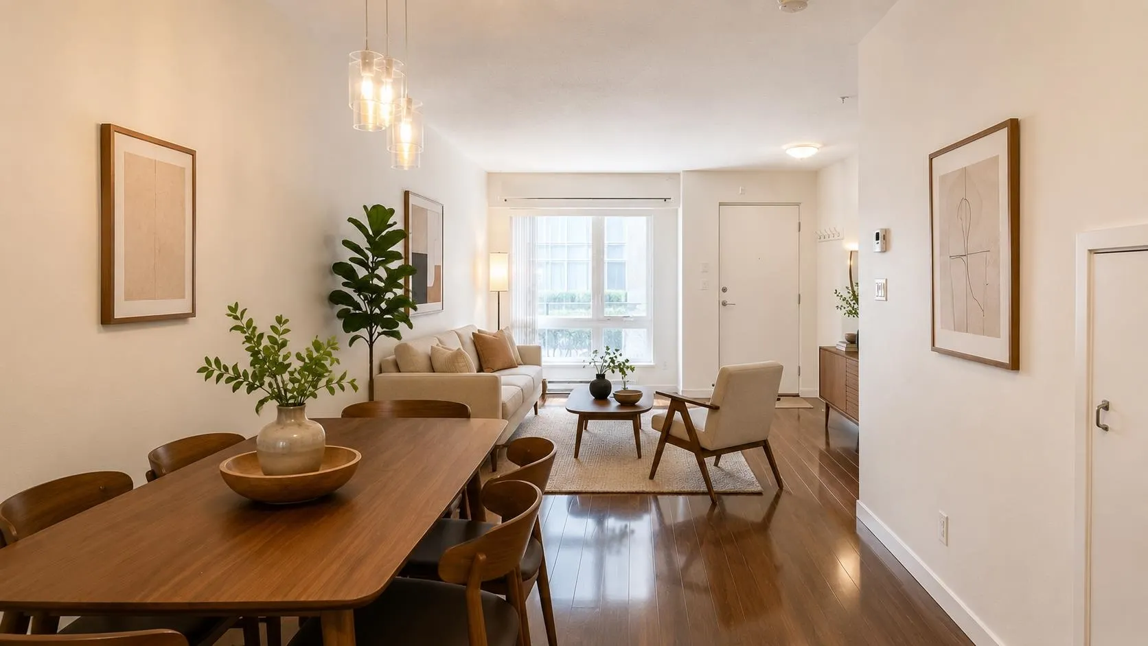
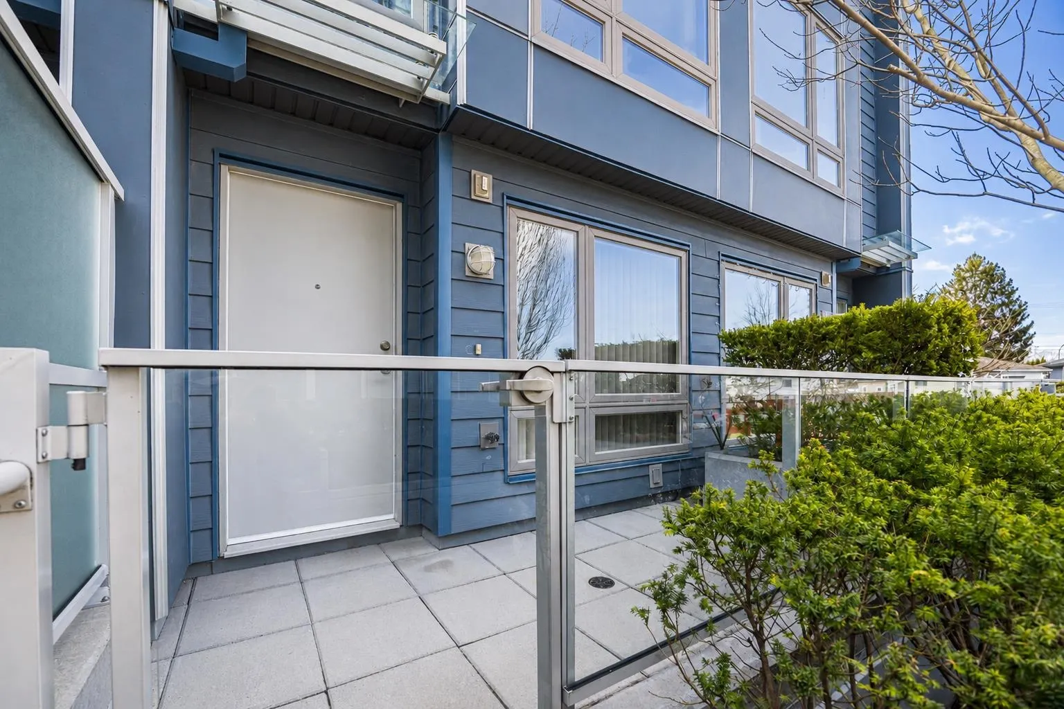
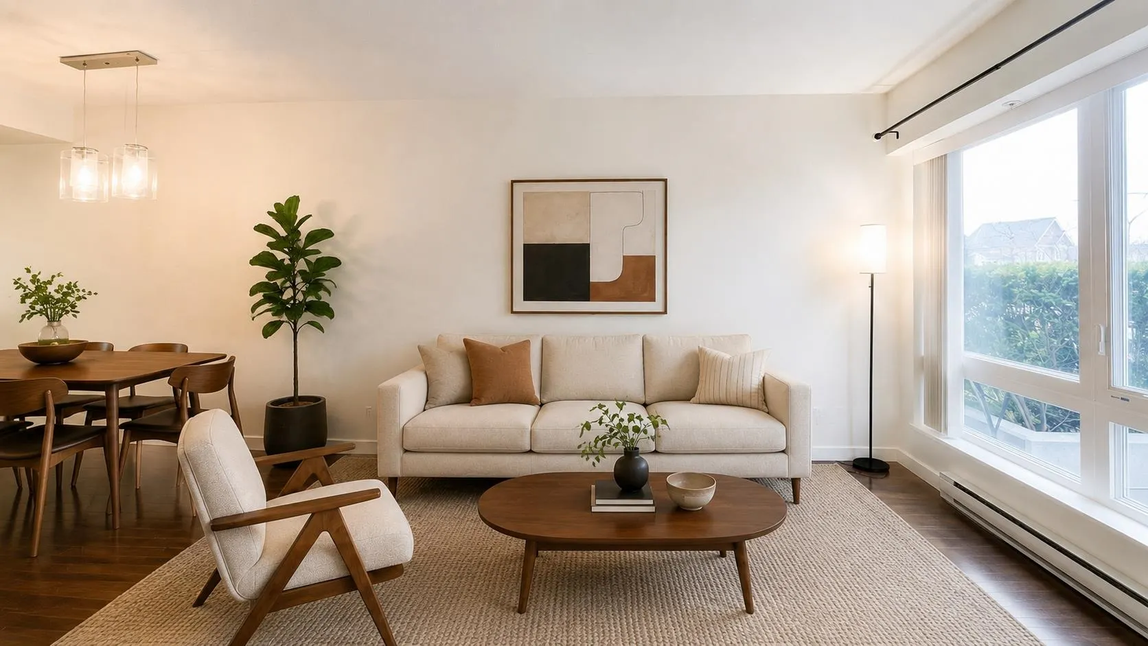
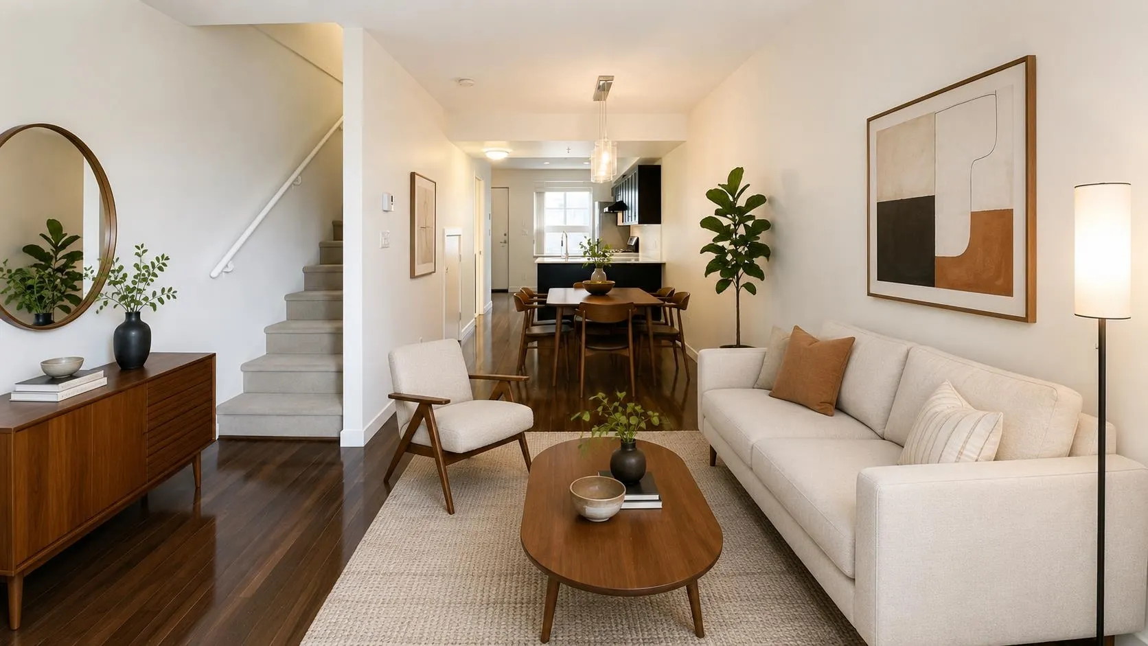
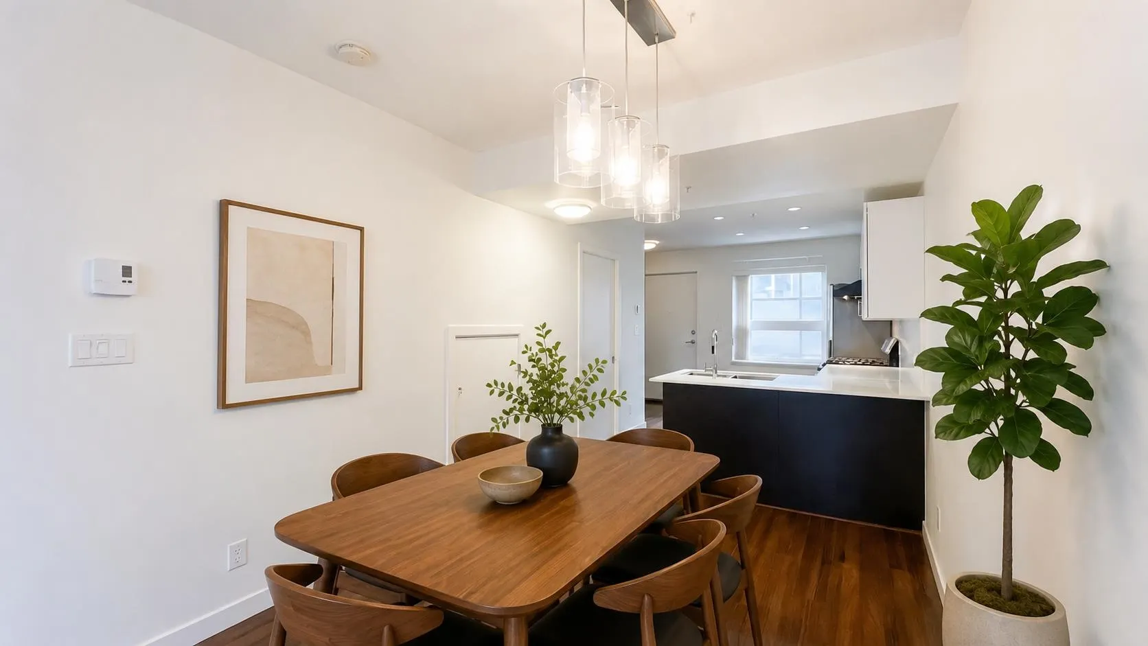
Very Motivated Seller!! Wall Group built, this beautifully appointed 3 bed+den, townhome is nestled in the vibrant, culturally rich Renfrew Collingwood community. Steps to bus routes and a short stroll to Nanaimo Station, it’s perfectly suited for young professionals and growing families. Enjoy the ease of a private entrance and a trio of outdoor retreats—sip morning coffee on the front porch, host dinners on the back patio, or unwind on the top-floor deck under the evening sky. Thoughtful everyday comforts include 2 parking stalls and a storage locker. Walk to the conveniences of Kingsway, including Shoppers and RBC, with T&T Supermarket and 88 Supermarket 8 minutes on foot. Nearby daycares include Terry Tayler and Sunflower Seedlings, as well as elementary and secondary schools.

Property Details

Amenities & Utilities

In Unit

Full Property Details

Interior

Bedrooms
3
Washrooms
3
Square Footage
1289 sqft
Basement
None
Heating Type
Baseboard,Electric
Kitchens
1
Floor Finish
Laminate,Mixed,Tile
Den
No

Exterior

Waterfront
No
Parking Spaces
2
Total Parking Spaces
-
Garage Spaces
-
Zoning
CD
Roof
Asphalt

Building Description

Style
3 Storey
Property Type
Residential Attached
Home Type
Townhome
Subtype
Townhouse
Year Built
2012
Exterior
Frame Wood,Fibre Cement (Exterior),Mixed (Exterior)
Water Supply
Public
No. Floor Levels
3
Pets Allowed
Yes With Restrictions

Community

Community
Collingwood VE
Area Code
Vancouver East

Taxes & Fees

Taxes
$3,451.93 /yr
Tax Year
2025
Maintenance Fee
$753.78 /mo

Other

Virtual Tour Link
Pets
Yes With Restrictions

Room Types

Room Dimensions Area Description
Living Room 10'5 x 7'5 77.26 sqft -
Foyer 9'6 x 4'10 45.92 sqft -
Dining Room 10'9 x 8'8 93.17 sqft -
Kitchen 13'6 x 12'4 166.5 sqft -
Bedroom 10'8 x 9'10 104.89 sqft -
Bedroom 10'3 x 10'0 102.5 sqft -
Primary Bedroom 13'1 x 9'11 129.74 sqft -
Jess Kuang
Jess Kuang
Sutton Group - 1st West Realty
Listed by Eddie Lin
88 days on site
Listing Broker
1NE Collective Realty Inc.
Courtesy
1NE Collective Realty Inc.

Similar homes for sale in Vancouver

Explore Vancouver

This representation is based in whole or in part on data generated by the Chilliwack & District Real Estate Board, Fraser Valley Real Estate Board or Greater Vancouver REALTORS® which assumes no responsibility for its accuracy. Copyright 2026 by the Greater Vancouver REALTORS®, Fraser Valley Real Estate Board, Chilliwack and District Real Estate Board, and BC Northern Real Estate Board. All Rights Reserved.
Powered by AgentLocator






