
22900 126 Avenue #33, Maple Ridge
1 / 40
For Sale
$659,900
3 bd · 2 ba · 1,447 sq ft

22900 126 Avenue #33, Maple Ridge V2X 0W9

MLS®# R3156549

Est. mortgage
$2,503/mo
Property taxes $3,753.30/yr

About This Home

Property Type
Townhome, Townhouse
Parking
1 garage, 2 parking
MLS #
R3156549
Size
1447 sqft
Basement
Crawl Space
Tax
$3,753.30 /yr
Year Built
1991
Maintenance Fee
$487.52 /mo
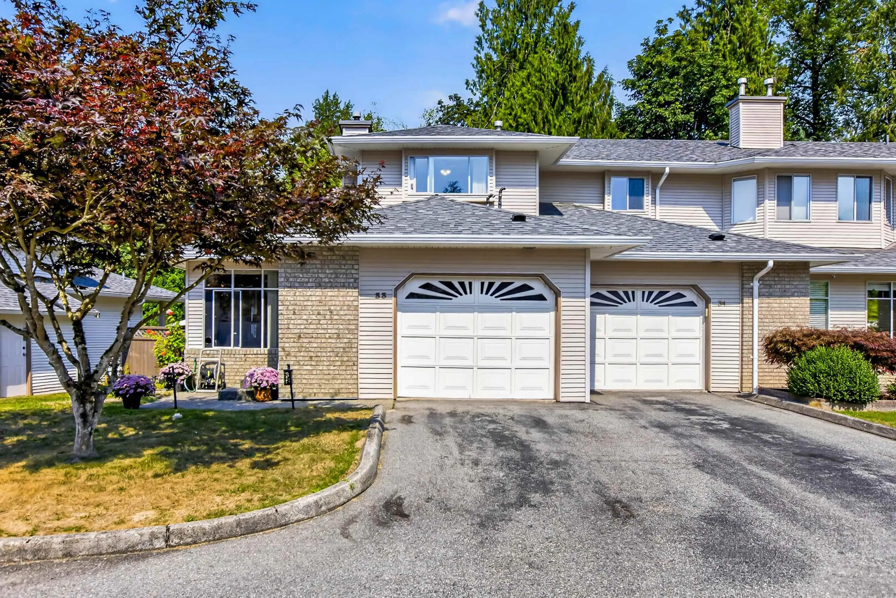
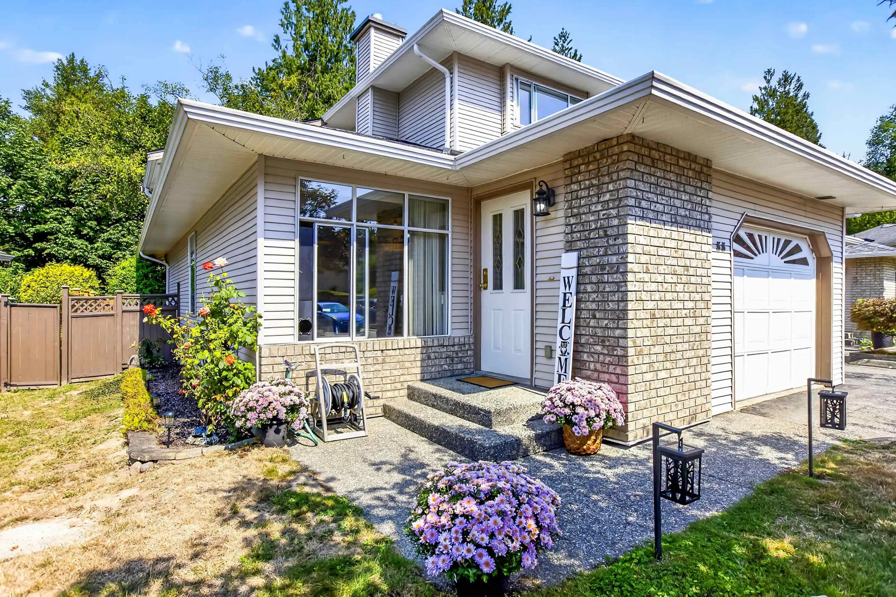
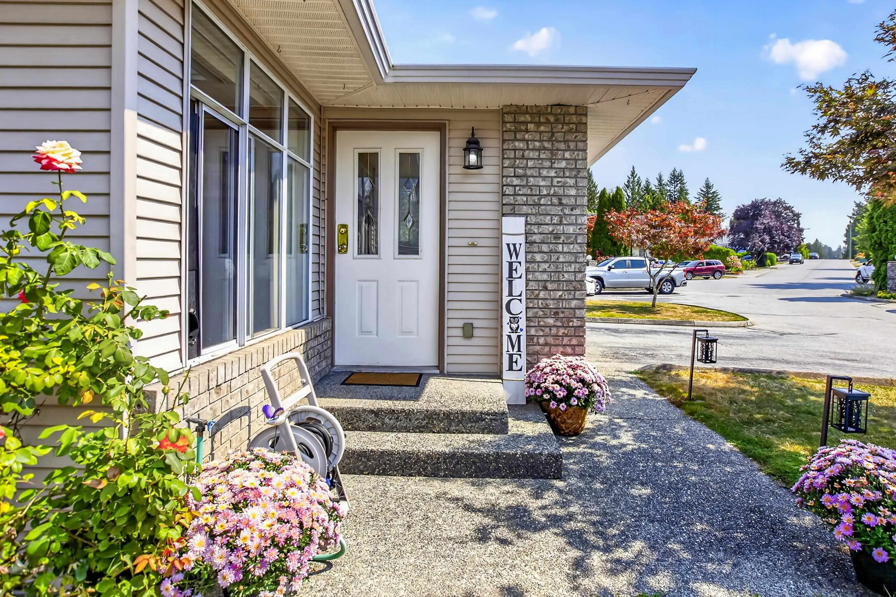
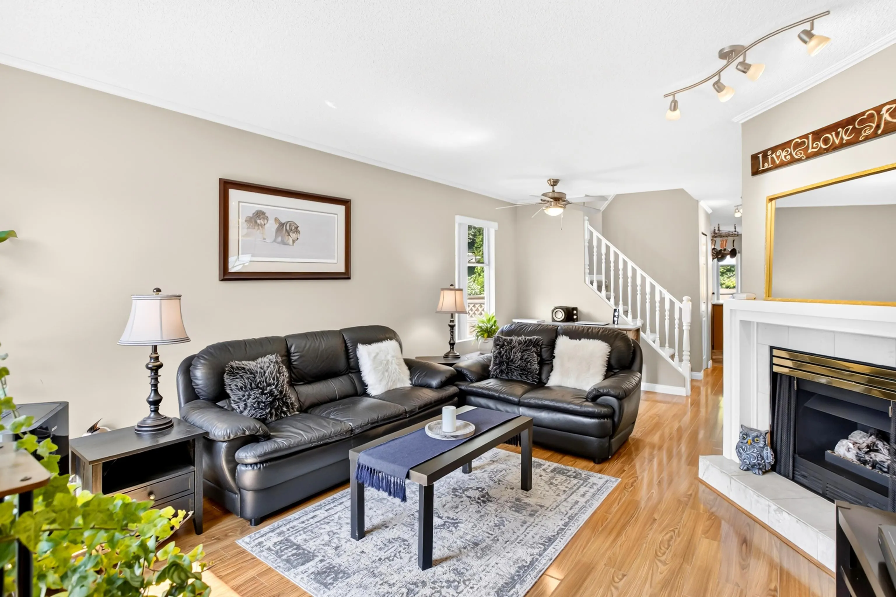
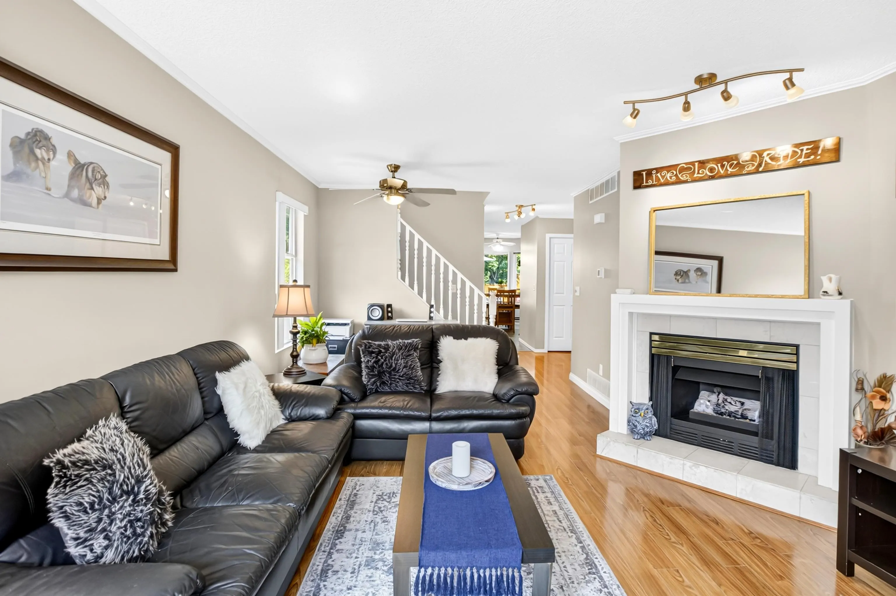
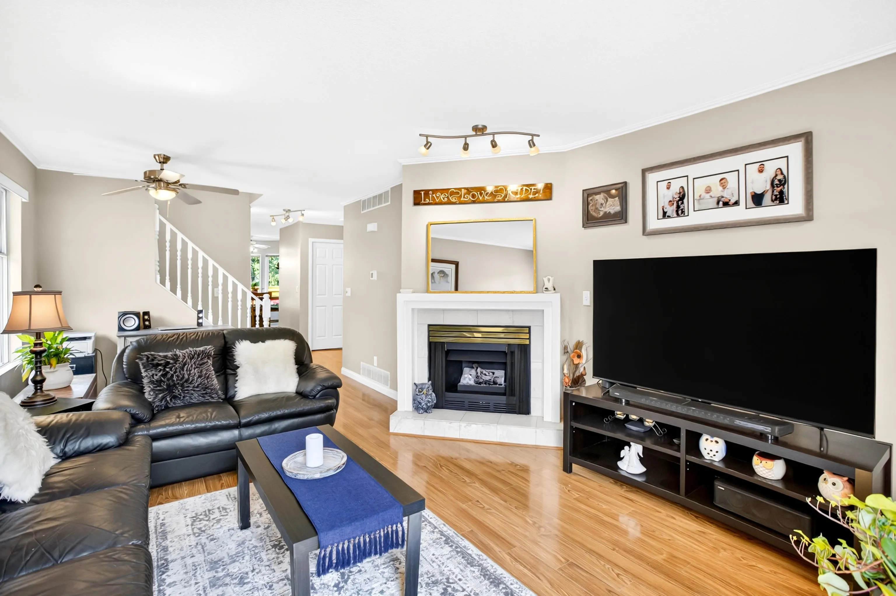
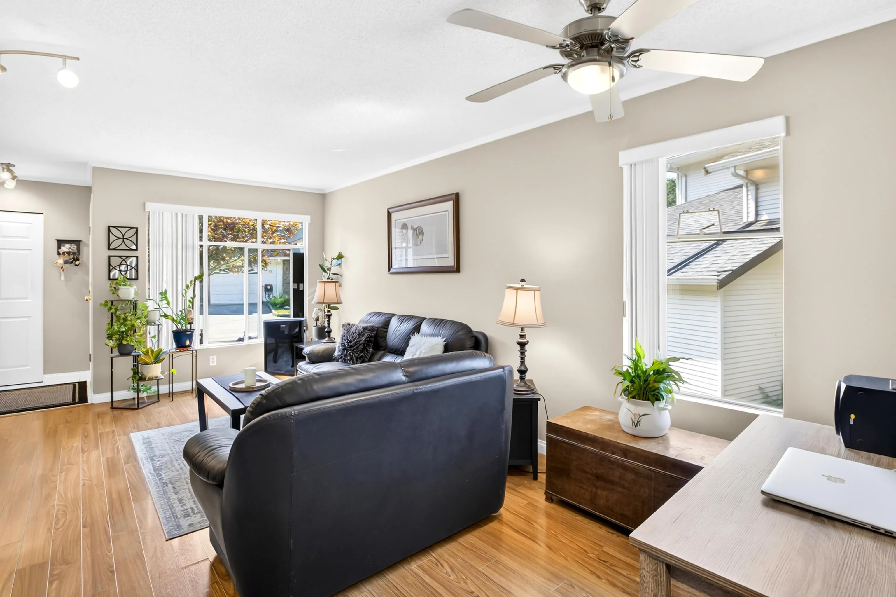
Welcome to Coho Creek Estates! This 1,447 sq ft end-unit townhouse offers the perfect blend of space, privacy & lifestyle. Gather with family & friends in the bright living spaces, then step outside to your private backyard oasis with a lovely deck backing peaceful green space—ideal for summer dinners, morning coffee or simply unwinding. The flexible layout offers two primary bedroom options, one on the main & one upstairs, both with cheater ensuite access, plus a third bedroom for family, guests or a home office. Cozy fireplace, parking for two & a fantastic family-friendly location close to schools, parks, transit & shopping. A home with room to live, gather & enjoy! OPEN HOUSE SATURDAY October 24 1:00-3:00 pm

Property Details

Full Property Details

Interior

Bedrooms
3
Washrooms
2
Square Footage
1447 sqft
Basement
Crawl Space
Heating Type
Forced Air
Kitchens
1
Floor Finish
Wall/Wall/Mixed
Den
No

Exterior

View
Green Space
Waterfront
No
Parking Spaces
2
Total Parking Spaces
-
Garage Spaces
1
Zoning
RM-1
Roof
Asphalt

Building Description

Property Type
Residential Attached
Home Type
Townhome
Subtype
Townhouse
Year Built
1991
Exterior
Frame Wood,Brick (Exterior),Stucco
Water Supply
Public
No. Floor Levels
2
Pets Allowed
Cats OK,Dogs OK,Number Limit (Two),Yes With Restrictions

Community

Community
East Central
Area Code
Maple Ridge

Taxes & Fees

Taxes
$3,753.30 /yr
Tax Year
2025
Maintenance Fee
$487.52 /mo

Other

Pets
Cats OK,Dogs OK,Number Limit (Two),Yes With Restrictions

Room Types

Room Dimensions Area Description
Living Room 12'7 x 19'3 242.23 sqft -
Kitchen 9'8 x 10'9 103.92 sqft -
Dining Room 7'10 x 10'10 84.86 sqft -
Primary Bedroom 12'4 x 13'5 165.47 sqft -
Laundry 5'3 x 12'4 64.75 sqft -
Foyer 4'6 x 4'9 21.38 sqft -
Bedroom 12'4 x 13'2 162.39 sqft -
Bedroom 11'4 x 12'4 139.78 sqft -
Walk-In Closet 4'1 x 7'3 29.6 sqft -
Jess Kuang
Jess Kuang
Sutton Group - 1st West Realty
Listed by Lorraine Manyk
88 days on site
Listing Broker
RE/MAX LIFESTYLES REALTY
Courtesy
RE/MAX LIFESTYLES REALTY

Similar homes for sale in Maple Ridge

Explore Maple Ridge

This representation is based in whole or in part on data generated by the Chilliwack & District Real Estate Board, Fraser Valley Real Estate Board or Greater Vancouver REALTORS® which assumes no responsibility for its accuracy. Copyright 2026 by the Greater Vancouver REALTORS®, Fraser Valley Real Estate Board, Chilliwack and District Real Estate Board, and BC Northern Real Estate Board. All Rights Reserved.
Powered by AgentLocator







