
918 Homer Street, Vancouver
1 / 40
For Sale
$1,565,000
2 bd · 2 ba · 1,221 sq ft

918 Homer Street, Vancouver V6B 1T7

MLS®# R3156476

Est. mortgage
$5,937/mo
Property taxes $3,639.02/yr

About This Home

Property Type
Townhome, Townhouse
Parking
1 parking
MLS #
R3156476
Size
1221 sqft
Basement
None
Tax
$3,639.02 /yr
Year Built
2006
Maintenance Fee
$1,047.81 /mo
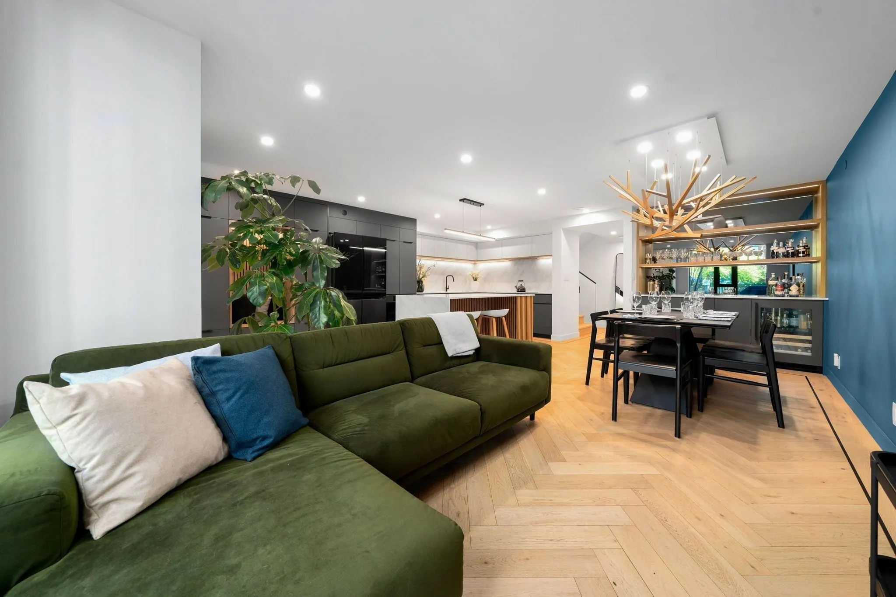
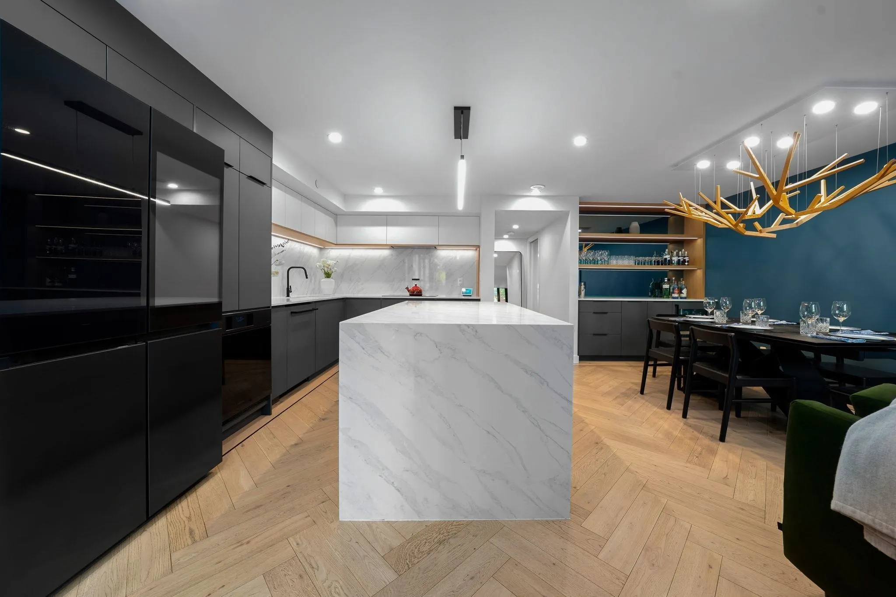
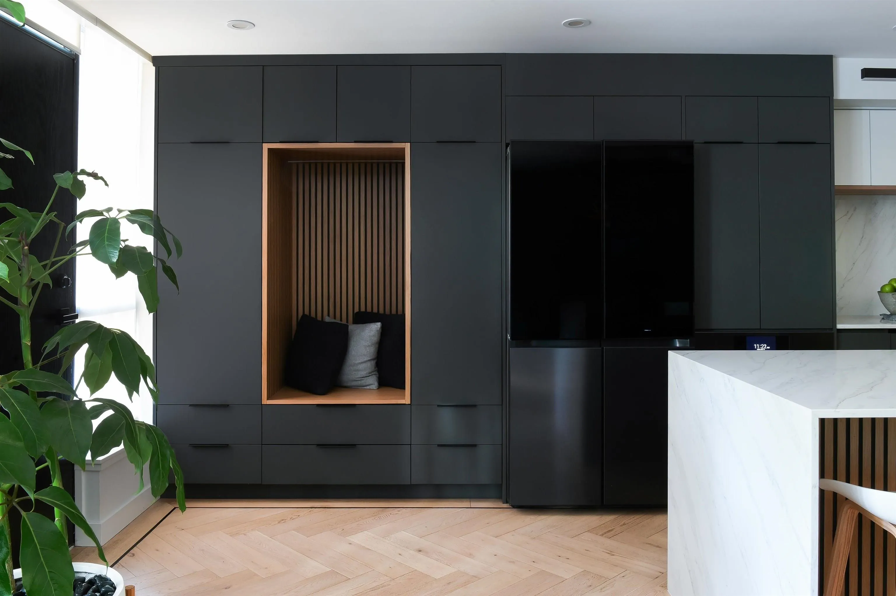
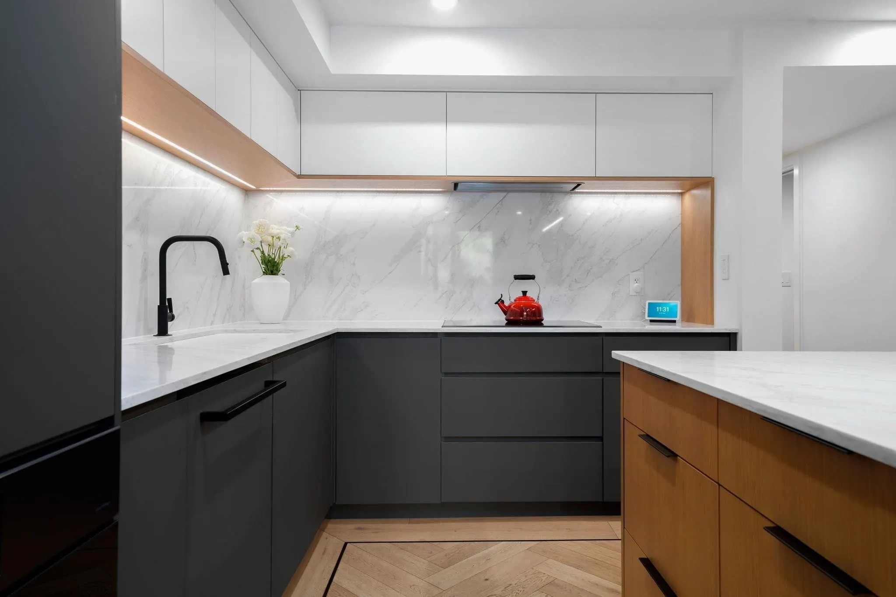
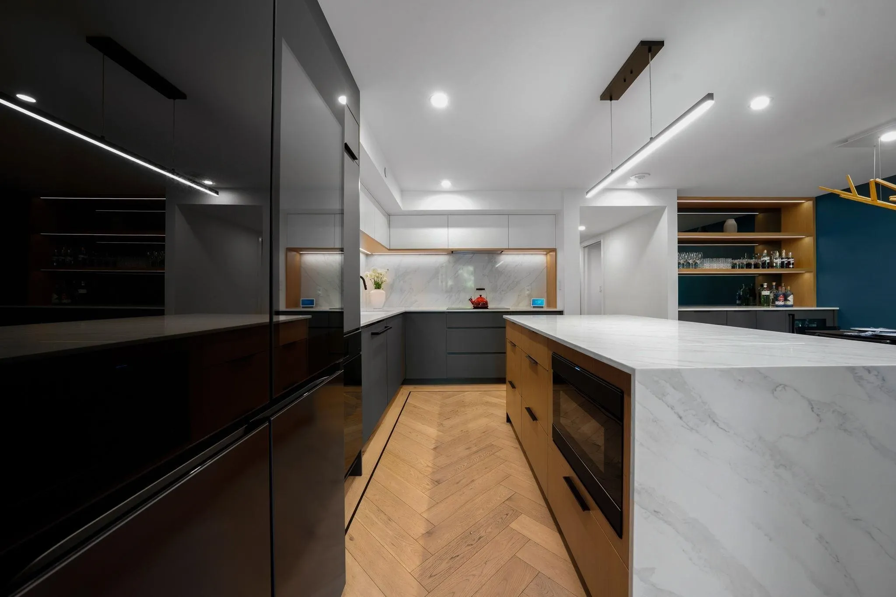
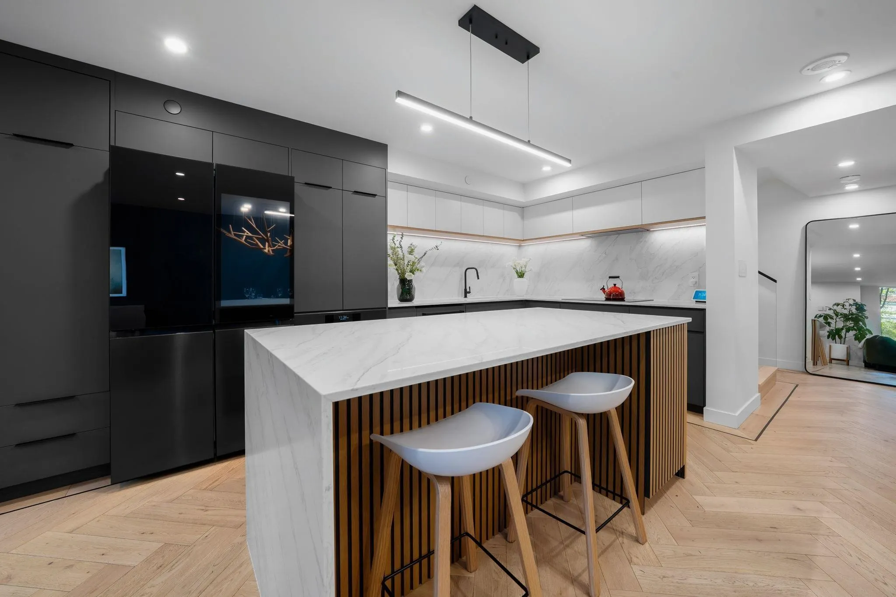
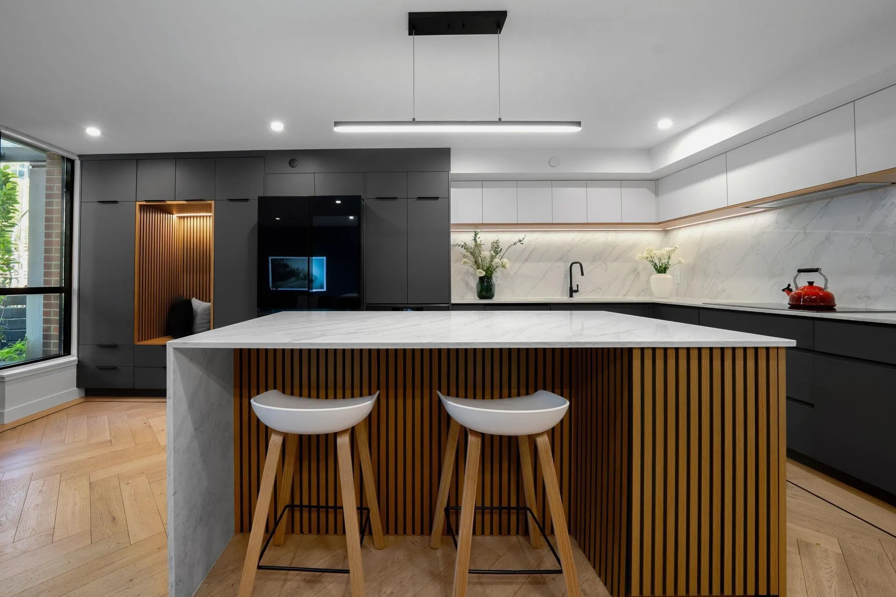
Step into one of Yaletown’s most exceptional residences—an award-nominated, design-forward 2 bed + Den, 2 bath Townhouse offering over 1,250 sqft of refined living. Fully reimagined with bespoke millwork and curated finishes, this home blends modern luxury with everyday function. Wide-plank oak floors, designer lighting, and a seamless open layout create a warm, sophisticated feel. The chef-inspired kitchen features Samsung Bespoke and Bosch appliances, custom cabinetry, and integrated lighting. A stylish bar with wine fridge and statement chandelier is perfect for entertaining. Smart home features include Lutron lighting, electric blinds, and Google security. Spa-inspired bathrooms with heated floors complete the experience. Featured in Western Living and a Georgie Awards.

Property Details

Amenities & Utilities

In Unit

Full Property Details

Interior

Bedrooms
2
Washrooms
2
Square Footage
1221 sqft
Basement
None
Heating Type
Baseboard,Electric
Kitchens
1
Floor Finish
Hardwood,Tile
Den
Yes

Exterior

Waterfront
No
Parking Spaces
1
Total Parking Spaces
-
Garage Spaces
-
Zoning
DD
Roof
Other

Building Description

Property Type
Residential Attached
Home Type
Townhome
Subtype
Townhouse
Year Built
2006
Exterior
Concrete,Brick (Exterior),Concrete (Exterior)
Water Supply
Public
No. Floor Levels
2
Pets Allowed
Cats OK,Dogs OK,Yes With Restrictions

Community

Community
Yaletown
Area Code
Vancouver West

Taxes & Fees

Taxes
$3,639.02 /yr
Tax Year
2025
Maintenance Fee
$1,047.81 /mo

Other

Pets
Cats OK,Dogs OK,Yes With Restrictions

Room Types

Room Dimensions Area Description
Living Room 10'9 x 17'3 185.44 sqft -
Dining Room 8'9 x 8'0 70 sqft -
Kitchen 8'9 x 8' 70 sqft -
Den 7'0 x 5'8 39.67 sqft -
Primary Bedroom 10'5 x 10'10 112.85 sqft -
Bedroom 8'11 x 9'6 84.71 sqft -
Solarium 9'0 x 5'1 45.75 sqft -
Jess Kuang
Jess Kuang
Sutton Group - 1st West Realty
Listed by Rimpy Hothi PREC*
88 days on site
Listing Broker
Sutton Group-West Coast Realty
Courtesy
Sutton Group-West Coast Realty

Similar homes for sale in Vancouver

Explore Vancouver

This representation is based in whole or in part on data generated by the Chilliwack & District Real Estate Board, Fraser Valley Real Estate Board or Greater Vancouver REALTORS® which assumes no responsibility for its accuracy. Copyright 2026 by the Greater Vancouver REALTORS®, Fraser Valley Real Estate Board, Chilliwack and District Real Estate Board, and BC Northern Real Estate Board. All Rights Reserved.
Powered by AgentLocator






