
2041 Bellwood Avenue #1808, Burnaby
1 / 39
For Sale
$584,900
2 bd · 1 ba · 938 sq ft

2041 Bellwood Avenue #1808, Burnaby V5B 4V5

MLS®# R3156462

Est. mortgage
$2,219/mo
Property taxes $1,847.74/yr

About This Home

Property Type
Condo, Apartment/Condo
Parking
1 parking
MLS #
R3156462
Size
938 sqft
Basement
None
Tax
$1,847.74 /yr
Year Built
1983
Maintenance Fee
$552.67 /mo
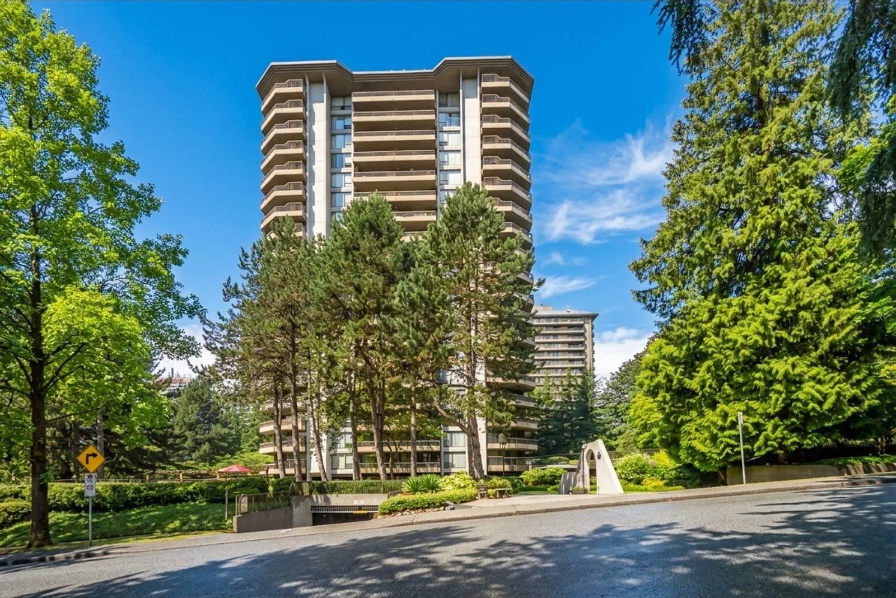
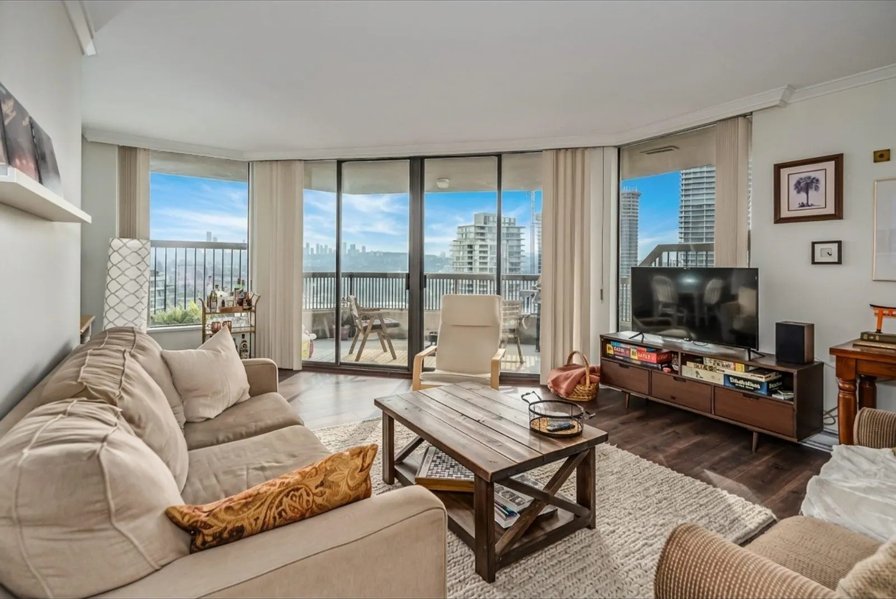
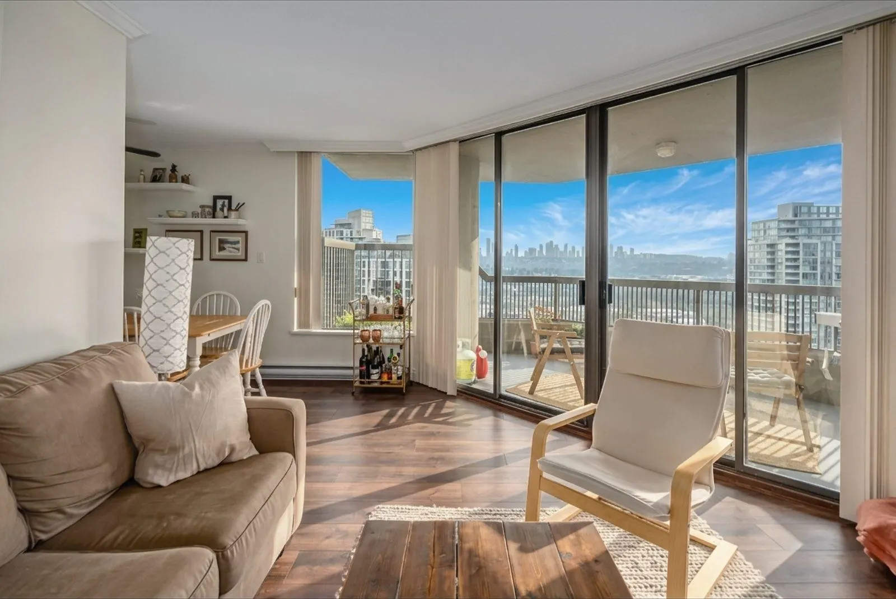
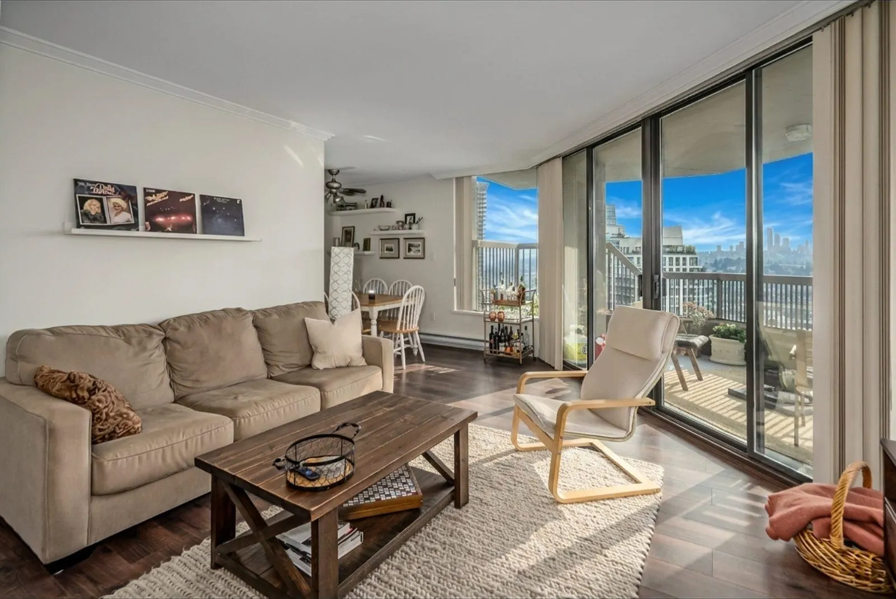
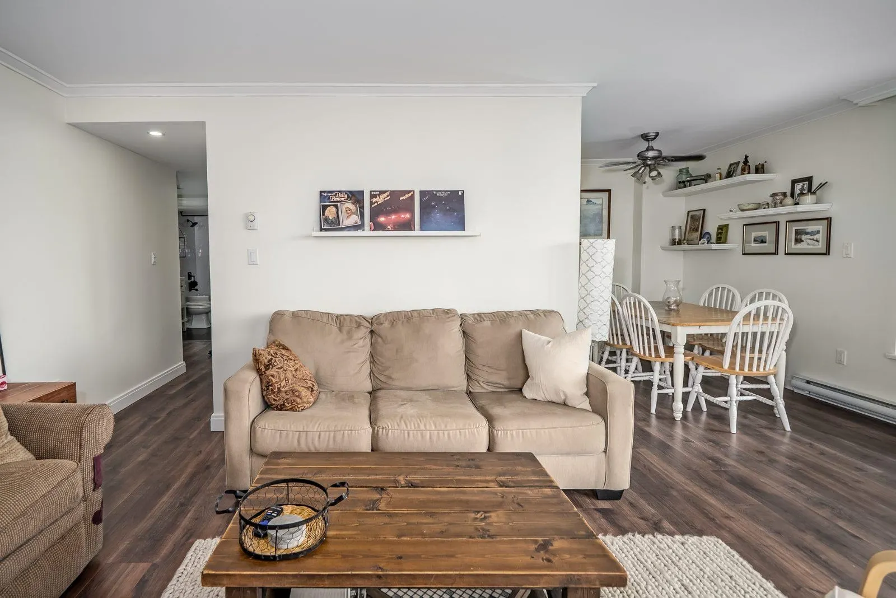
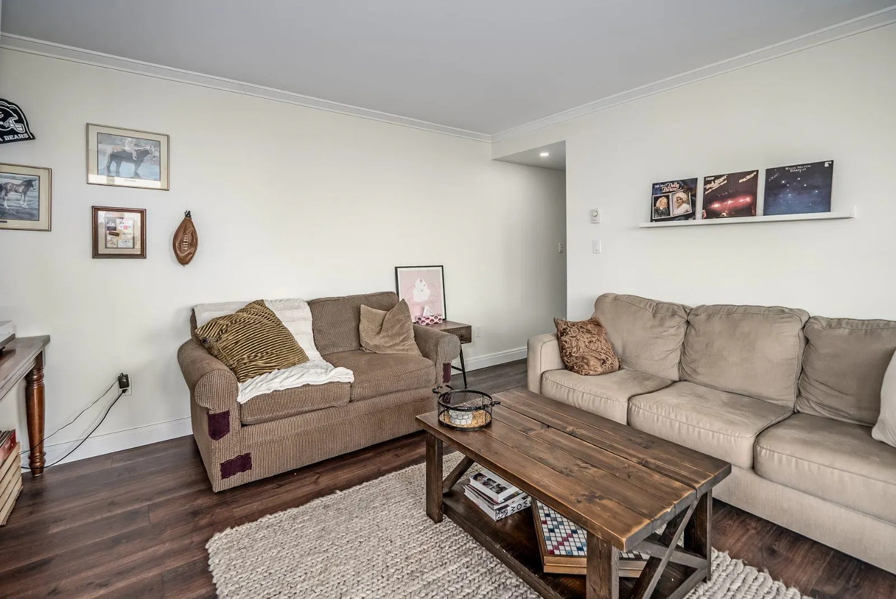
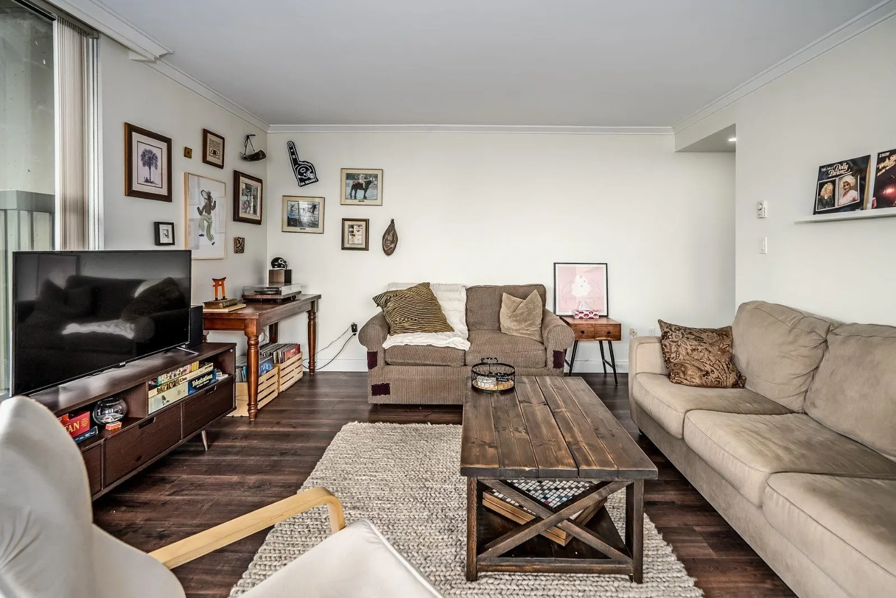
Anola Place in the heart of Brentwood Park. This 18th floor 2 bedroom unit has been beautifully renovated with two covered southwest exposure balconies, one off the primary and the other off the spacious living area great to BBQ and relax for a quiet evening, The kitchen features white cabinetry with stainless steel appliances. Good size bedrooms to provide comfort and flexibility. Crown moulding accents the walls, closet in the entrance, very nice layout corner unit.PRO ACTIVE strata in this well-maintained concrete building with pool, gym, tennis court, party/work room, gardens and children's playground. Steps to Brentwood Mall, SkyTrain, parks, shops and restaurants. Includes parking and storage. Very peaceful parklike setting.

Property Details

Amenities & Utilities

Common Area

Full Property Details

Interior

Bedrooms
2
Washrooms
1
Square Footage
938 sqft
Basement
None
Heating Type
Baseboard,Electric
Kitchens
1
Floor Finish
Laminate
Den
No

Exterior

View
SOUTHWEST TO THE CITY
Waterfront
No
Parking Spaces
1
Total Parking Spaces
-
Garage Spaces
-
Zoning
RM4
Roof
Other

Building Description

Property Type
Multi Family,Residential Attached
Home Type
Condo
Subtype
Apartment/Condo
Year Built
1983
Exterior
Concrete,Concrete (Exterior)
Water Supply
Public
No. Floor Levels
1
Pets Allowed
Cats OK,No Dogs,Number Limit (Two),Yes With Restrictions

Community

Community
Brentwood Park
Area Code
Burnaby North

Taxes & Fees

Taxes
$1,847.74 /yr
Tax Year
2025
Maintenance Fee
$552.67 /mo

Other

Virtual Tour Link
Pets
Cats OK,No Dogs,Number Limit (Two),Yes With Restrictions

Room Types

Room Dimensions Area Description
Living Room 13'4 x 19'6 260 sqft -
Dining Room 7'4 x 7'9 56.83 sqft -
Kitchen 7'4 x 7'9 56.83 sqft -
Primary Bedroom 10'96 x 15'4 276 sqft -
Bedroom 9'1 x 12'5 112.78 sqft -
Jess Kuang
Jess Kuang
Sutton Group - 1st West Realty
Listed by Kevin Brack
88 days on site
Listing Broker
Macdonald Realty
Courtesy
Macdonald Realty

Similar homes for sale in Burnaby

Explore Burnaby

This representation is based in whole or in part on data generated by the Chilliwack & District Real Estate Board, Fraser Valley Real Estate Board or Greater Vancouver REALTORS® which assumes no responsibility for its accuracy. Copyright 2026 by the Greater Vancouver REALTORS®, Fraser Valley Real Estate Board, Chilliwack and District Real Estate Board, and BC Northern Real Estate Board. All Rights Reserved.
Powered by AgentLocator







