
1050 Burrard Street #1907, Vancouver
1 / 40
For Sale
$1,050,000
2 bd · 2 ba · 1,068 sq ft

1050 Burrard Street #1907, Vancouver V6Z 2S3

MLS®# R3156440

Est. mortgage
$3,983/mo
Property taxes $3,518.68/yr

About This Home

Property Type
Condo, Apartment/Condo
Parking
1 parking
MLS #
R3156440
Size
1068 sqft
Basement
None
Tax
$3,518.68 /yr
Year Built
1995
Maintenance Fee
$865 /mo
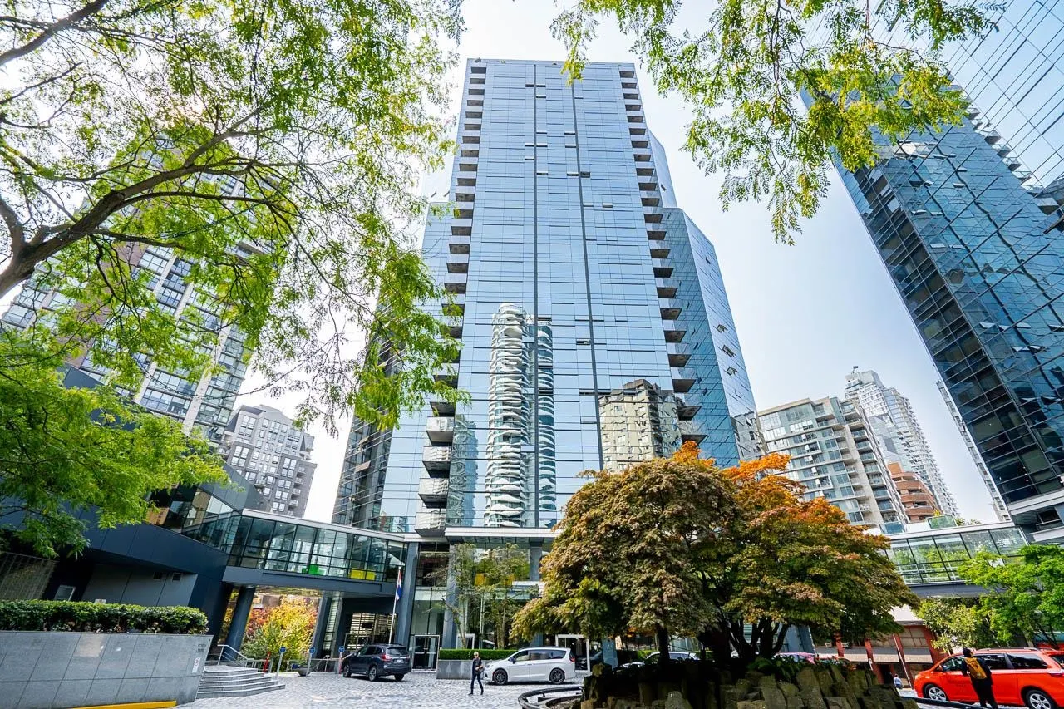
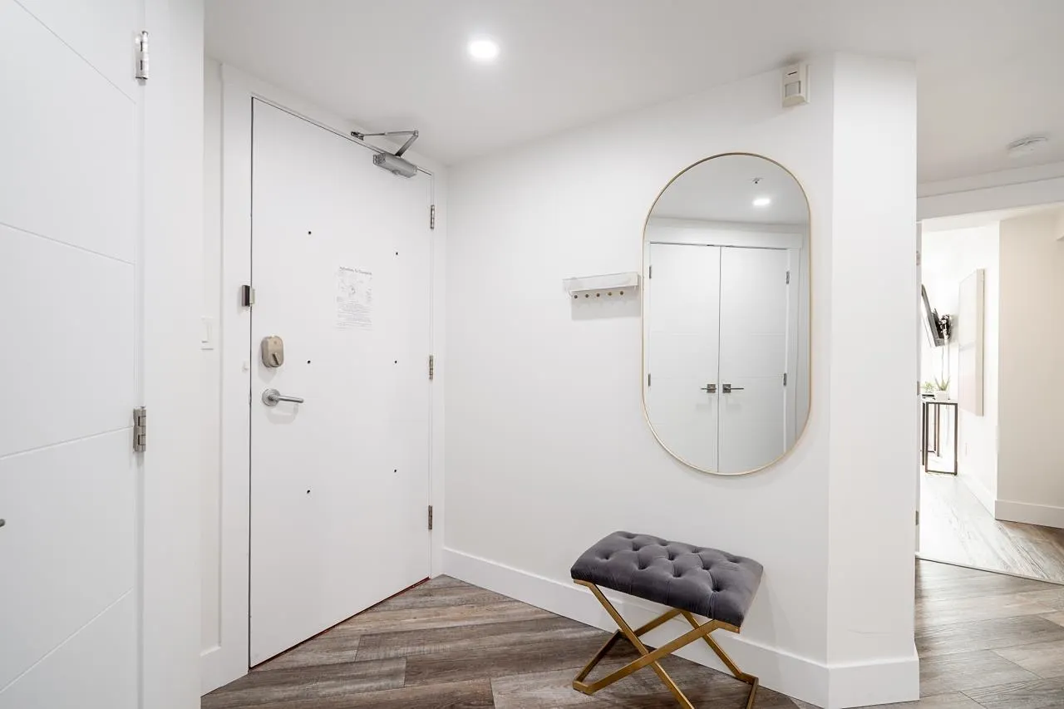
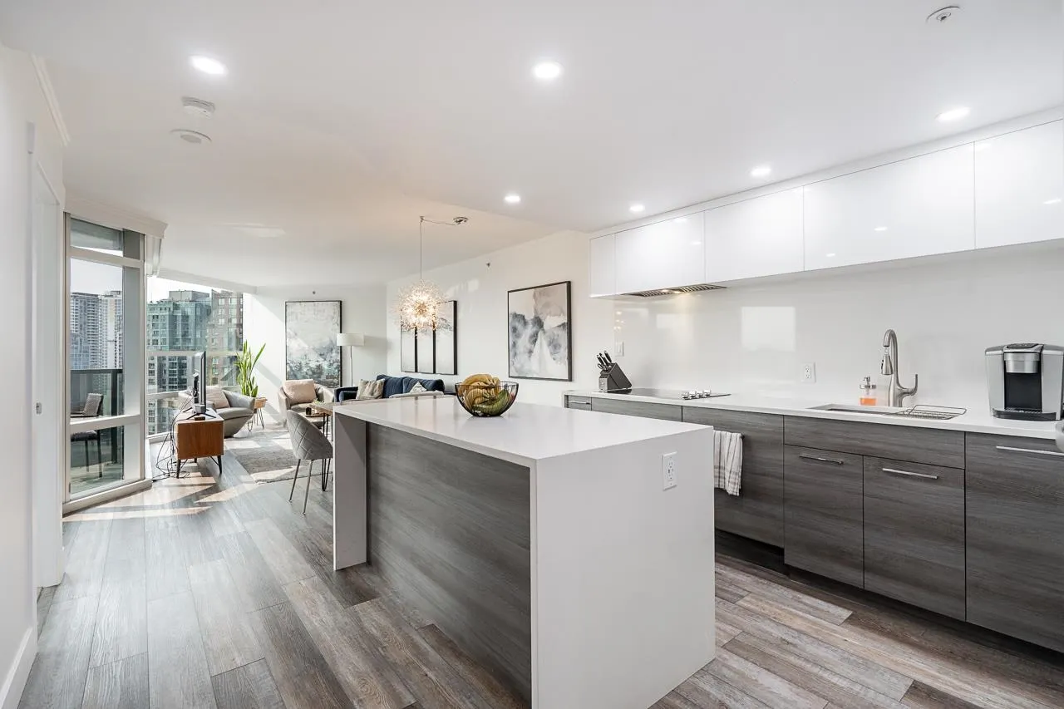
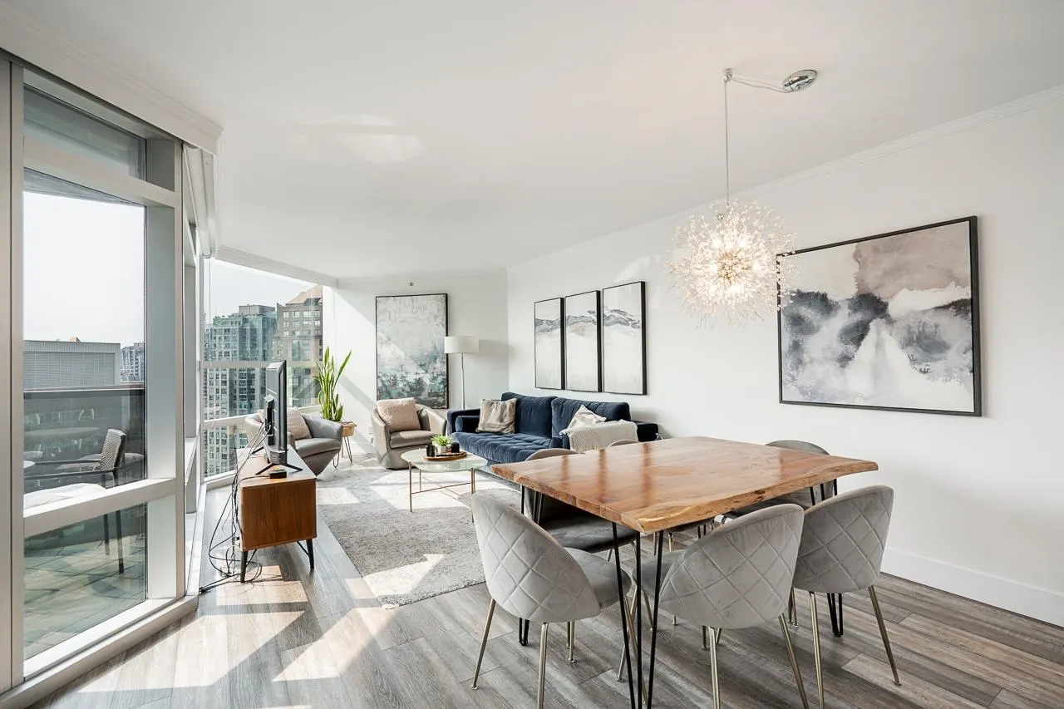
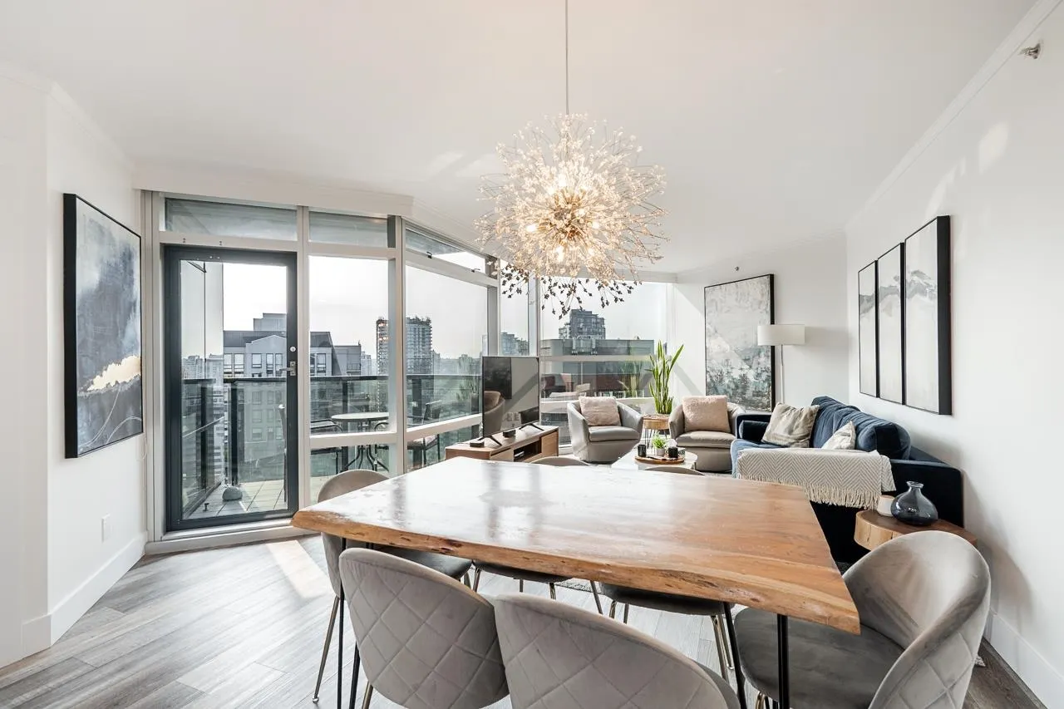
FULLY RENOVATED 2 BEDROOM 2 BATH at WALL CENTRE! Bright east-facing corner suite with floor-to-ceiling windows, A/C & covered balcony. Stunning kitchen features QUARTZ countertops, seamless 1-piece QUARTZ backsplash, huge island with waterfall counters & BRAND NEW STAINLESS STEEL appliances. Upgrades include ENGINEERED LAMINATE WIDE Plank flooring, crown mouldings, new LED lighting, California-style closet organizers & NEW washer/dryer. Hotel-inspired bathrooms are beautifully remodeled with floor-to-ceiling tile. This unit will not disappoint. Unbeatable downtown location near 2 SkyTrain lines, Stanley Park, English Bay, Sunset Beach, Robson St & Yaletown. Enjoy access to Sheraton Wall Centre amenities including pool & fitness centre. 1 parking + 1 locker. Pets & Airbnb allowed.

Property Details

Amenities & Utilities

In Unit

Full Property Details

Interior

Bedrooms
2
Washrooms
2
Square Footage
1068 sqft
Basement
None
Heating Type
Forced Air,Heat Pump
Kitchens
1
Floor Finish
Tile,Vinyl
Den
No

Exterior

View
City Views
Waterfront
No
Parking Spaces
1
Total Parking Spaces
-
Garage Spaces
-
Zoning
MF

Building Description

Property Type
Multi Family,Residential Attached
Home Type
Condo
Subtype
Apartment/Condo
Year Built
1995
Exterior
Concrete,Glass (Exterior)
Water Supply
Public
No. Floor Levels
1
Pets Allowed
Cats OK,Dogs OK,Number Limit (Two),Yes With Restrictions

Community

Community
Downtown VW
Area Code
Vancouver West

Taxes & Fees

Taxes
$3,518.68 /yr
Tax Year
2026
Maintenance Fee
$865 /mo

Other

Virtual Tour Link
Pets
Cats OK,Dogs OK,Number Limit (Two),Yes With Restrictions

Room Types

Room Dimensions Area Description
Living Room 13'8' x 11'0' 150.33 sqft -
Dining Room 9'9' x 14'9' 143.81 sqft -
Kitchen 11'0' x 11'11 131.08 sqft -
Primary Bedroom 11'0' x 13'4' 146.67 sqft -
Bedroom 9'9' x 11'0' 107.25 sqft -
Laundry 5'5' x 7'7' 41.08 sqft -
Foyer 6'4' x 10'3' 64.92 sqft -
Jess Kuang
Jess Kuang
Sutton Group - 1st West Realty
Listed by Alex Mazhari PREC*
87 days on site
Listing Broker
RE/MAX City Realty
Courtesy
RE/MAX City Realty

Similar homes for sale in Vancouver

Explore Vancouver

This representation is based in whole or in part on data generated by the Chilliwack & District Real Estate Board, Fraser Valley Real Estate Board or Greater Vancouver REALTORS® which assumes no responsibility for its accuracy. Copyright 2026 by the Greater Vancouver REALTORS®, Fraser Valley Real Estate Board, Chilliwack and District Real Estate Board, and BC Northern Real Estate Board. All Rights Reserved.
Powered by AgentLocator







