
5459 Rhodes Street #1, Vancouver
1 / 31
For Sale
$1,798,000
5 bd · 4 ba · 1,824 sq ft

5459 Rhodes Street #1, Vancouver V5R 3P1

MLS®# R3156439

Est. mortgage
$6,821/mo
Property taxes $6,002.24/yr

About This Home

Property Type
Townhome, Half Duplex
Parking
2 parking
MLS #
R3156439
Size
1824 sqft
Basement
Crawl Space,Finished,Exterior Entry
Lot size
4719.00 sqft
Tax
$6,002.24 /yr
Year Built
2025
Maintenance Fee
$ 0 /mo
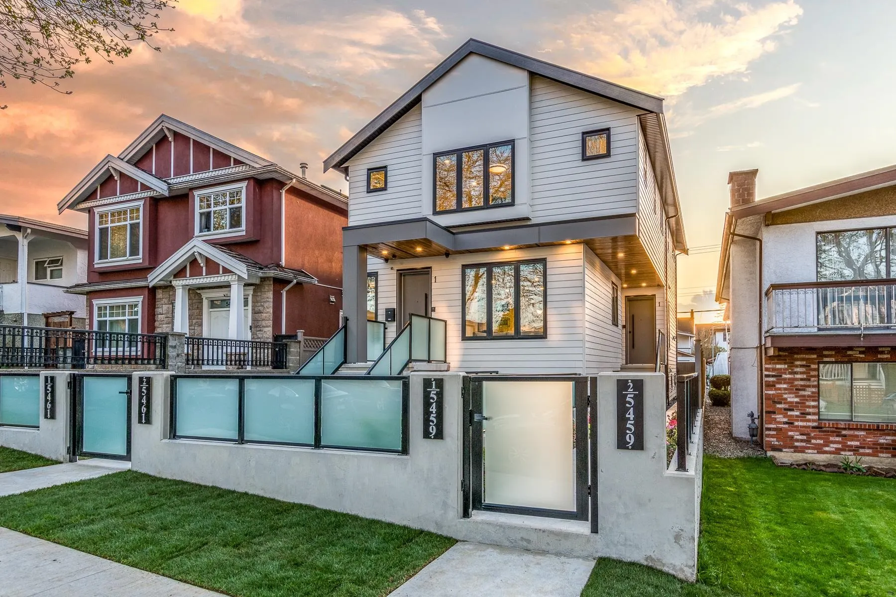
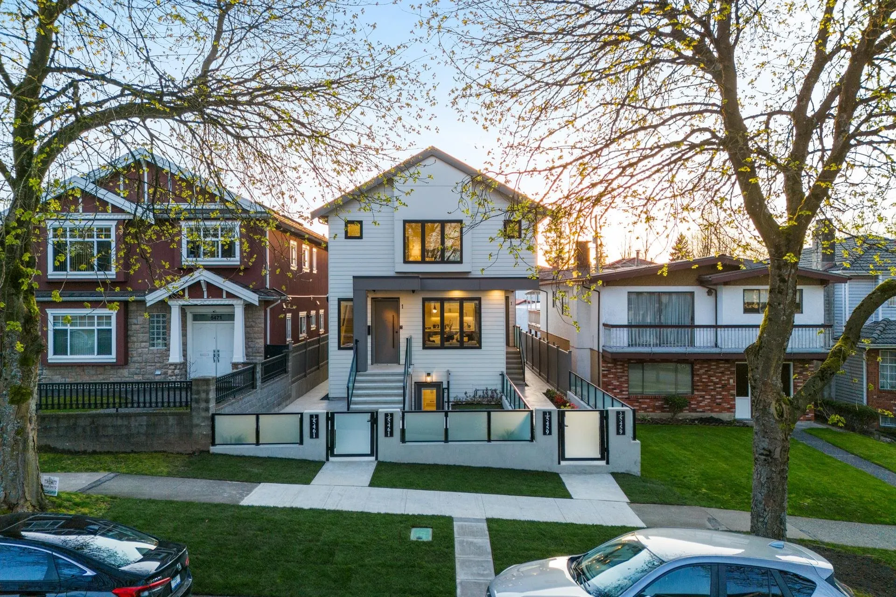
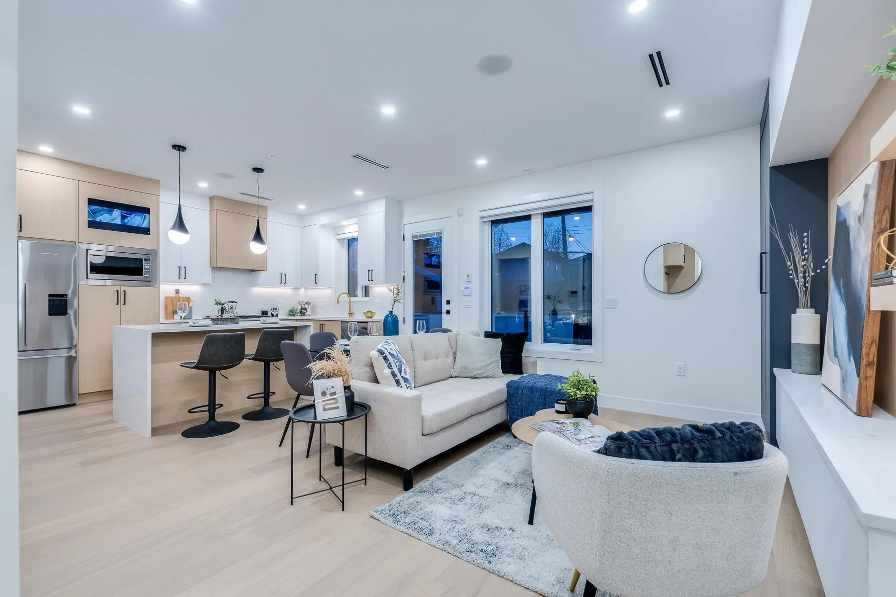
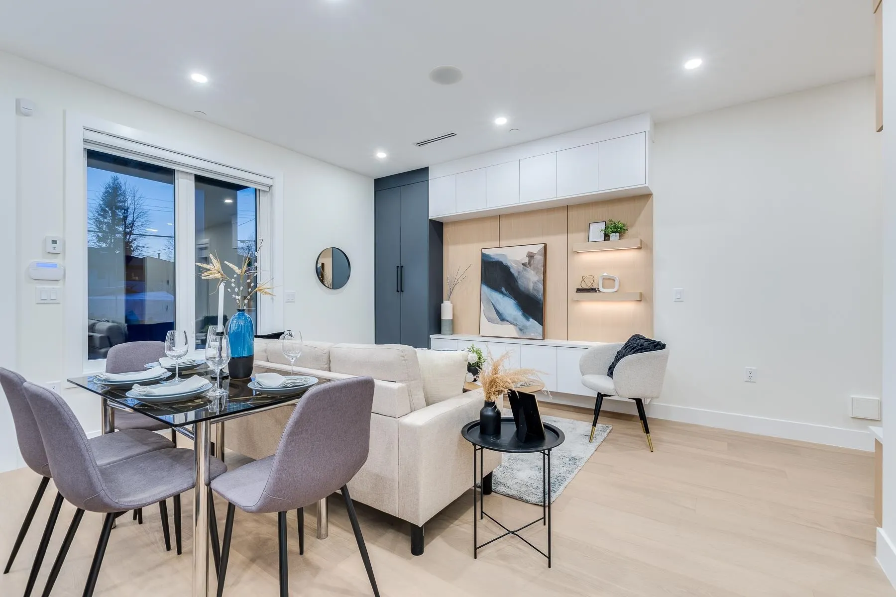
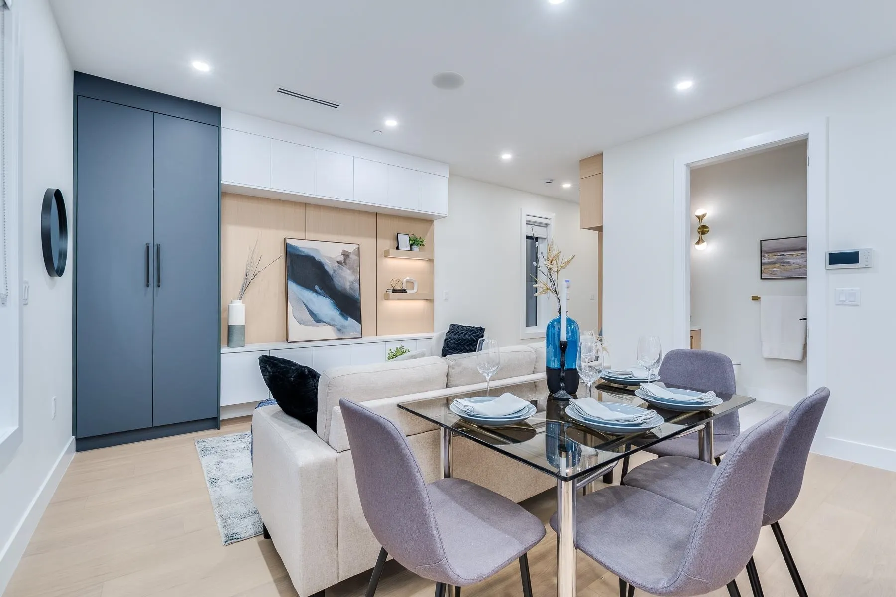
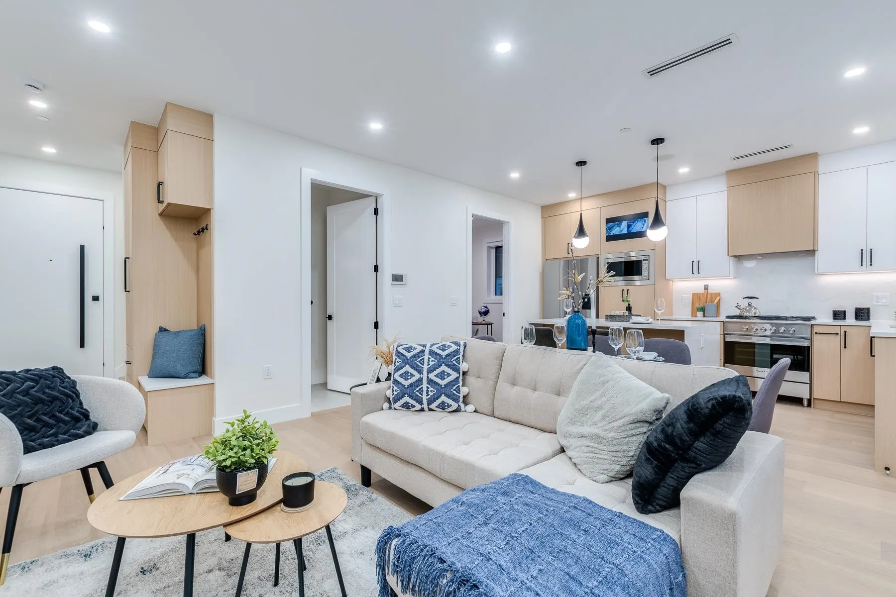
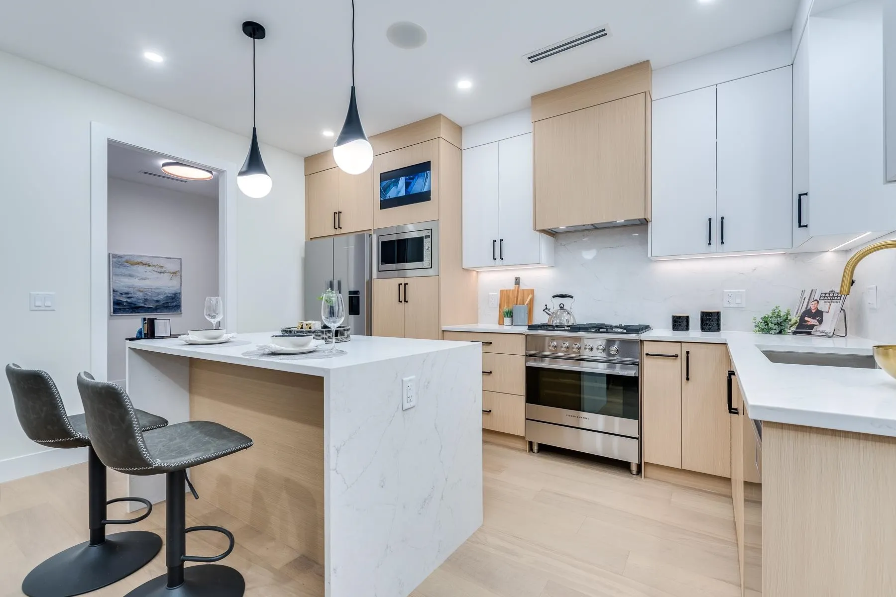
Experience modern living and exceptional functionality in this beautifully built 5-bed, 3.5-bath plus den 1/2 duplex in a welcoming family-neighborhood. The main floor features a bright open-concept layout with a sleek kitchen equipped with premium Fisher & Paykel appliances, quartz counters and a generous island, perfect for meal prep and gatherings. Upstairs, you'll find 3 spacious bedrooms and 2 bathrooms, including a luxurious primary suite with city and mountain views and a spa-like ensuite. The basement boasts a 2-bedroom suite, ideal for rental income or extended family. This home is complete with custom millwork, in-floor heating, A/C, security cameras, private yard and one-car garage plus carport. Located close to schools, shops, transit, restaurants, cafés, and Norquay Park.

Property Details

Amenities & Utilities

In Unit

Full Property Details

Interior

Bedrooms
5
Washrooms
4
Square Footage
1824 sqft
Basement
Crawl Space,Finished,Exterior Entry
Heating Type
Electric,Radiant
Kitchens
2
Floor Finish
Laminate,Softwood,Tile
Den
Yes

Exterior

Front
33.00
Lot Size (Sq Ft)
4719.00
View
City and Mountain Views
Waterfront
No
Parking Spaces
2
Total Parking Spaces
-
Garage Spaces
-
Zoning
RT-11
Roof
Asphalt

Building Description

Property Type
Duplex,Residential Attached
Home Type
Townhome
Subtype
Half Duplex
Year Built
2025
Exterior
Frame Wood,Fibre Cement (Exterior),Wood Siding
Water Supply
Public
No. Floor Levels
2

Community

Community
Collingwood VE
Area Code
Vancouver East

Taxes & Fees

Taxes
$6,002.24 /yr
Tax Year
2026
Maintenance Fee
$ 0 /mo

Other

Virtual Tour Link

Room Types

Room Dimensions Area Description
Living Room 9' x 14'7 131.25 sqft -
Dining Room 6'6 x 14'7 94.79 sqft -
Kitchen 11'6 x 8'4 95.83 sqft -
Den 8'4 x 8'1 67.36 sqft -
Primary Bedroom 13'10 x 11'3 155.62 sqft -
Bedroom 11'5 x 8'1 92.28 sqft -
Bedroom 9'7 x 8'1 77.47 sqft -
Living Room 13' x 10'10 140.83 sqft -
Kitchen 12'4 x 13'10 170.61 sqft -
Bedroom 10'6 x 9'10 103.25 sqft -
Bedroom 11' x 9'10 108.17 sqft -
Other 19'4 x 6'6 125.67 sqft -
Jess Kuang
Jess Kuang
Sutton Group - 1st West Realty
Listed by Sunny Sahota
89 days on site
Listing Broker
Sutton Group-West Coast Realty
Courtesy
Sutton Group-West Coast Realty

Similar homes for sale in Vancouver

Explore Vancouver

This representation is based in whole or in part on data generated by the Chilliwack & District Real Estate Board, Fraser Valley Real Estate Board or Greater Vancouver REALTORS® which assumes no responsibility for its accuracy. Copyright 2026 by the Greater Vancouver REALTORS®, Fraser Valley Real Estate Board, Chilliwack and District Real Estate Board, and BC Northern Real Estate Board. All Rights Reserved.
Powered by AgentLocator






