
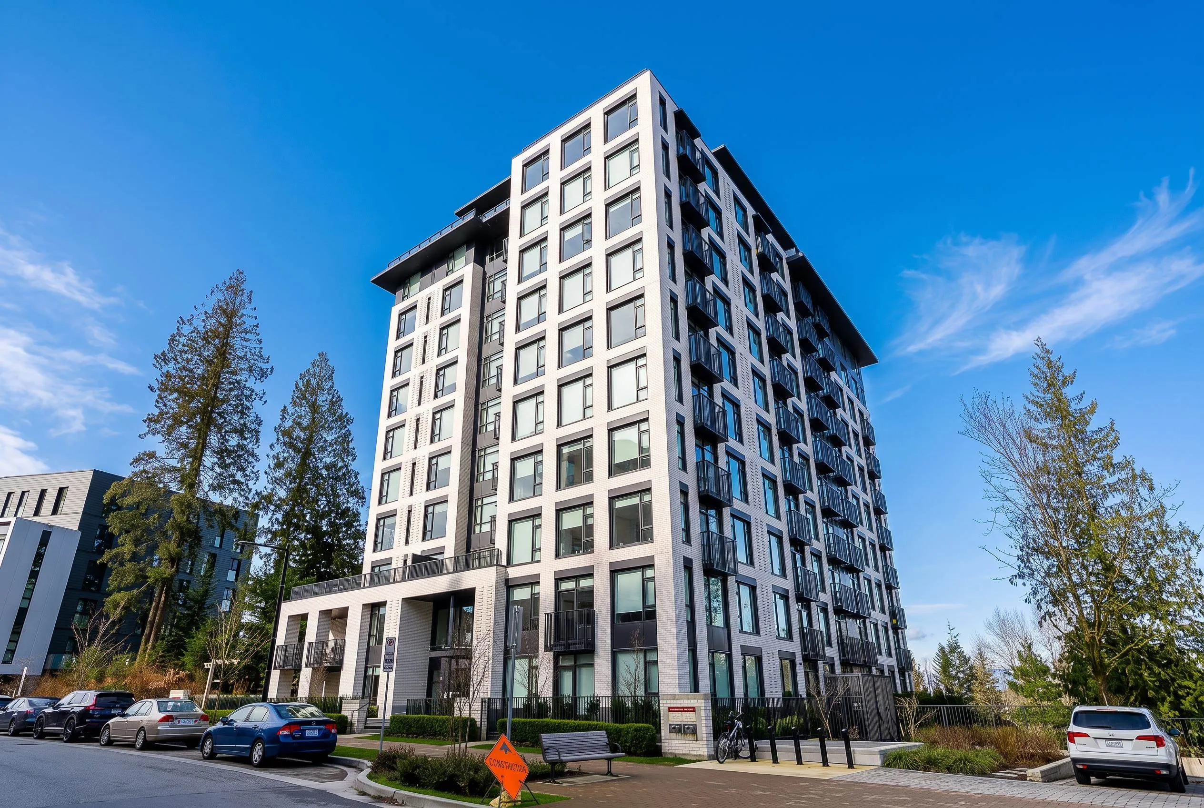
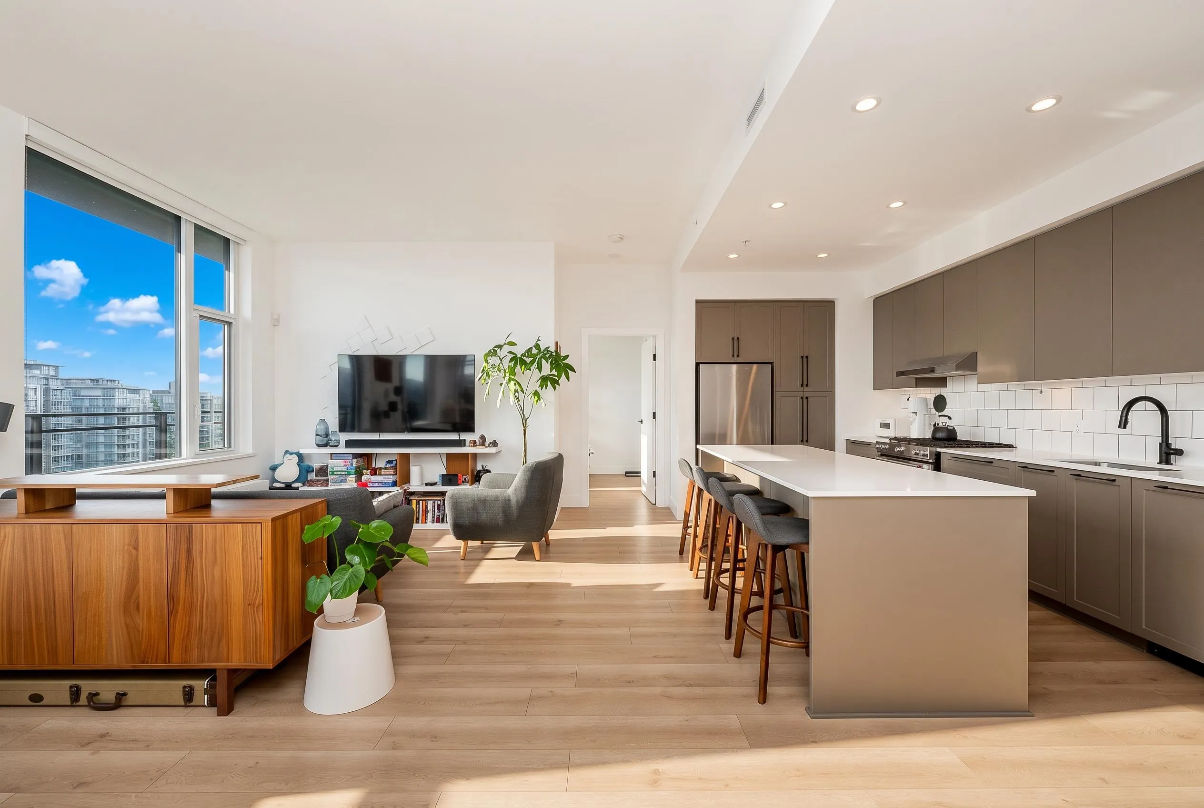
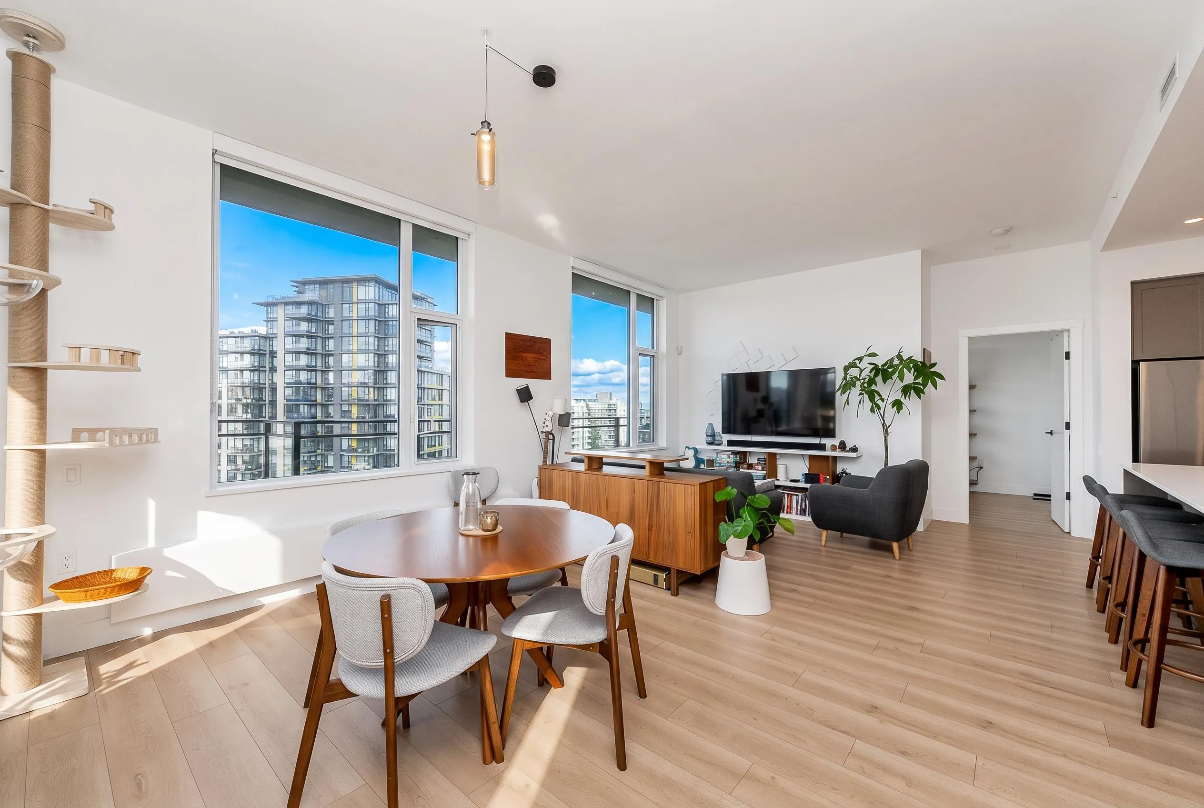
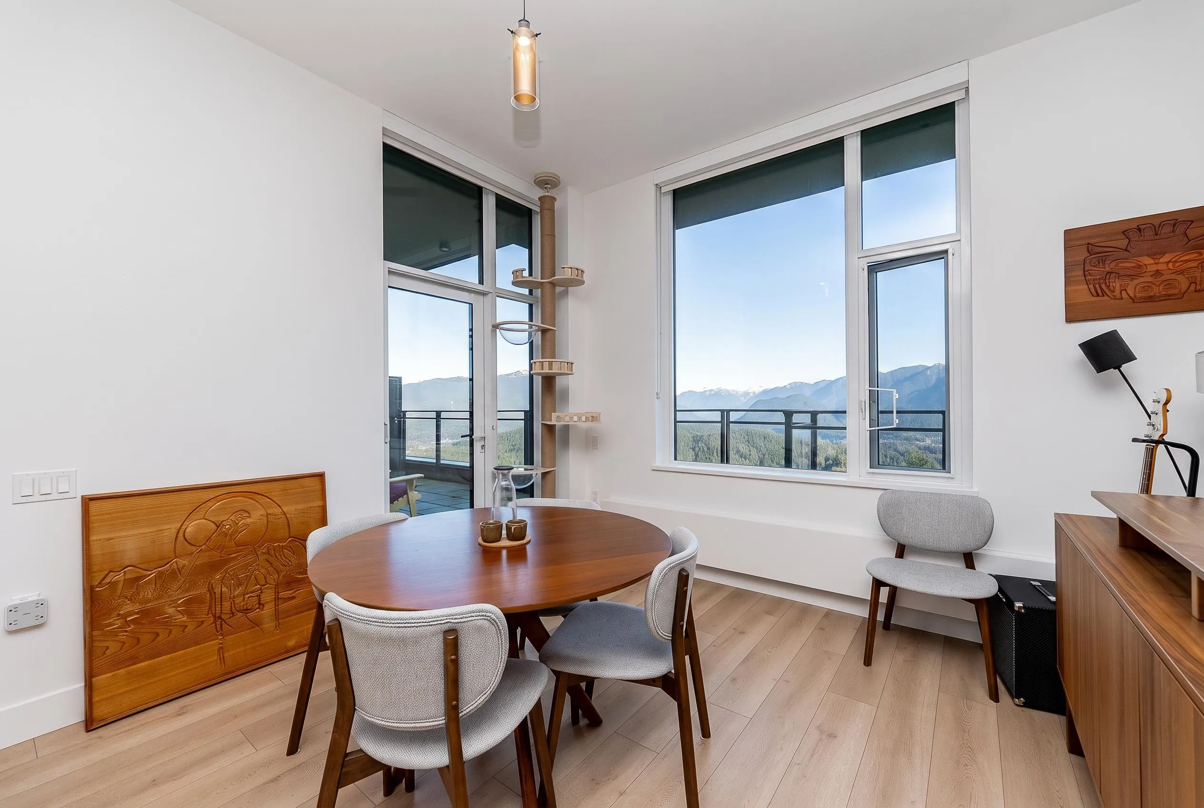
8750 University Crescent #1202, Burnaby
1 / 16
For Sale
$993,000
2 bd · 2 ba · 1,047 sq ft

8750 University Crescent #1202, Burnaby V5A 0G9

MLS®# R3156260

Est. mortgage
$3,767/mo
Property taxes $3,078.97/yr

About This Home

Property Type
Condo, Apartment/Condo, Penthouse
Parking
1 parking
MLS #
R3156260
Size
1047 sqft
Basement
None
Tax
$3,078.97 /yr
Year Built
2024
Maintenance Fee
$700.97 /mo
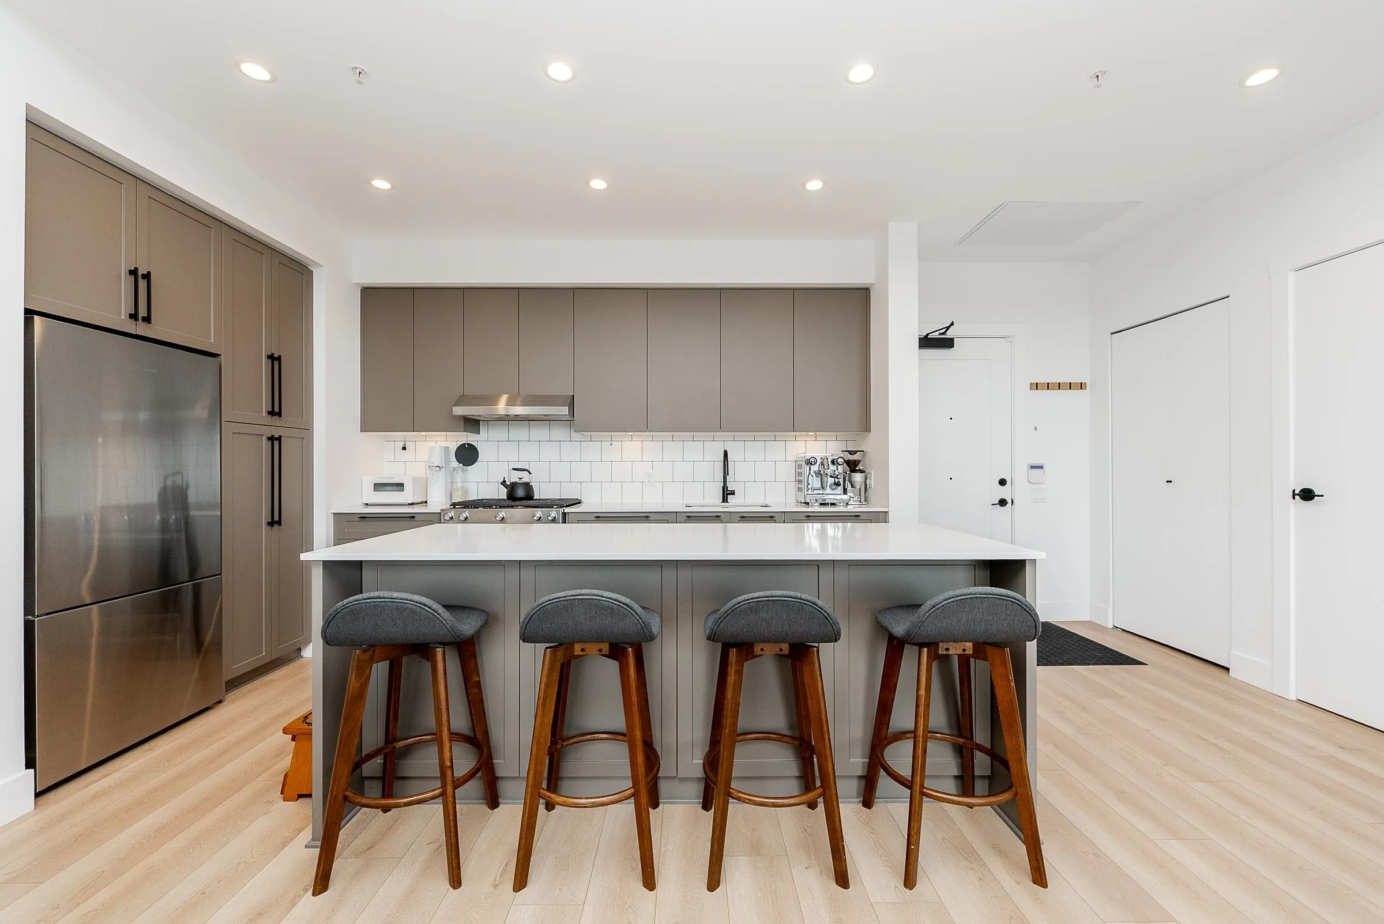
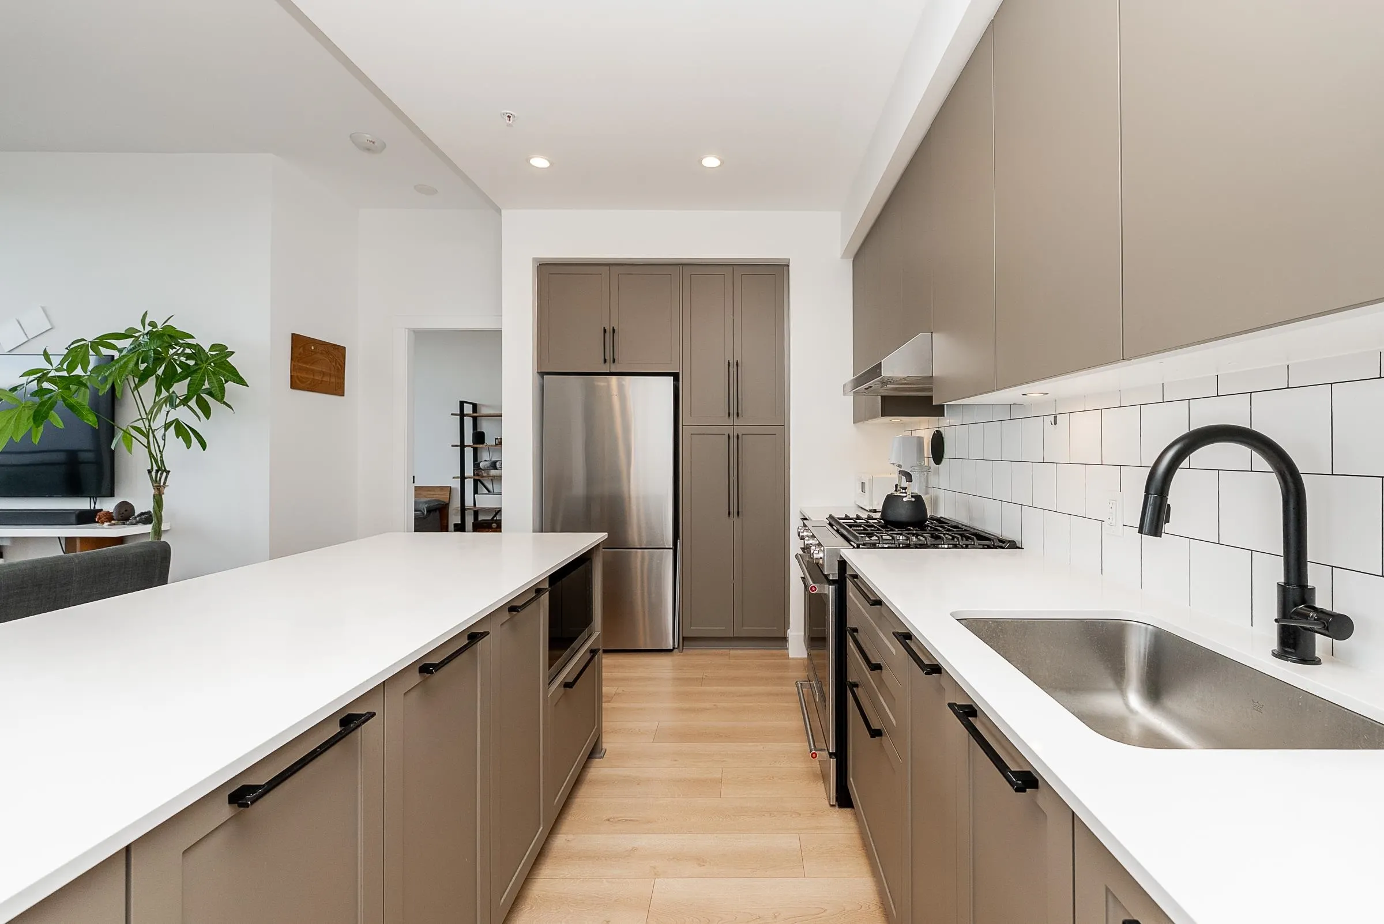
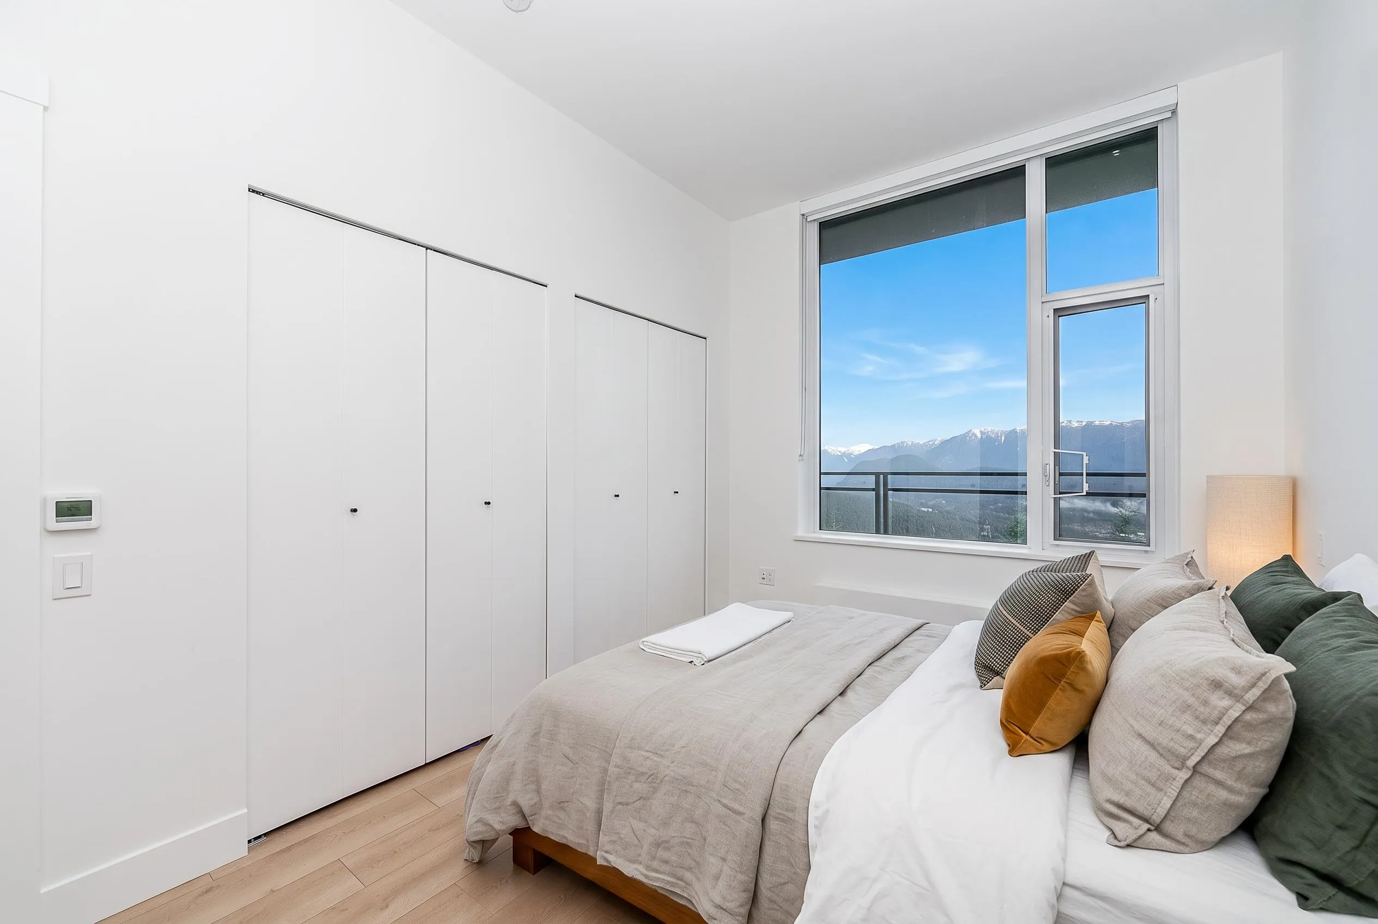
Experience elevated living in this stunning penthouse at The Hamilton by Mosaic, offering sweeping panoramic views from every room. One of only three exclusive penthouse homes, this 2-bedroom plus unit features soaring 10-foot ceilings and a thoughtfully designed layout that maximizes spacious, space, and comfort. The modern kitchen and bathrooms are finished in a sophisticated neutral palette and equipped with appliances including Fisher & Paykel refrigerator, 5-burner gas range & integrated dishwasher-perfect for both daily living and entertaining. Step outside to an oversized 215 sq ft patio complete with gas hookup and water bib, ideal for enjoying the scenery year-round. Just steps to transit, shopping, cafes, restaurants, schools, etc.

Property Details

Amenities & Utilities

In Unit

Full Property Details

Interior

Bedrooms
2
Washrooms
2
Square Footage
1047 sqft
Basement
None
Heating Type
Baseboard
Kitchens
1
Floor Finish
Laminate,Tile
Den
No

Exterior

View
MOUNTAIN
Waterfront
No
Parking Spaces
1
Total Parking Spaces
-
Garage Spaces
-
Zoning
P11E
Roof
Other

Building Description

Style
Penthouse
Property Type
Multi Family,Residential Attached
Home Type
Condo
Subtype
Apartment/Condo
Year Built
2024
Exterior
Concrete,Brick (Exterior),Glass (Exterior),Mixed (Exterior)
Water Supply
Public
No. Floor Levels
1
Pets Allowed
Yes With Restrictions

Community

Community
Simon Fraser Univer.
Area Code
Burnaby North

Taxes & Fees

Taxes
$3,078.97 /yr
Tax Year
2025
Maintenance Fee
$700.97 /mo

Other

Virtual Tour Link
Pets
Yes With Restrictions

Room Types

Room Dimensions Area Description
Foyer 8'2 x 5'3 42.88 sqft -
Living Room 14'6 x 11' 159.5 sqft -
Dining Room 14'7 x 10'2 148.26 sqft -
Kitchen 8'2 x 14'9 120.46 sqft -
Flex Room 7'2 x 8'5 60.32 sqft -
Bedroom 11'4 x 9' 102 sqft -
Primary Bedroom 14'6 x 9'5 136.54 sqft -
Jess Kuang
Jess Kuang
Sutton Group - 1st West Realty
Listed by Joseph Liang PREC*
89 days on site
Listing Broker
RE/MAX Select Properties
Courtesy
RE/MAX Select Properties

Similar homes for sale in Burnaby

Explore Burnaby

This representation is based in whole or in part on data generated by the Chilliwack & District Real Estate Board, Fraser Valley Real Estate Board or Greater Vancouver REALTORS® which assumes no responsibility for its accuracy. Copyright 2026 by the Greater Vancouver REALTORS®, Fraser Valley Real Estate Board, Chilliwack and District Real Estate Board, and BC Northern Real Estate Board. All Rights Reserved.
Powered by AgentLocator







