
1228 Marinaside Crescent #605, Vancouver
1 / 29
For Sale
$1,199,800
3 bd · 2 ba · 1,122 sq ft

1228 Marinaside Crescent #605, Vancouver V6Z 2W4

MLS®# R3156217

Est. mortgage
$4,552/mo
Property taxes $3,785.59/yr

About This Home

Property Type
Condo, Apartment/Condo
Parking
1 garage, 1 parking
MLS #
R3156217
Size
1122 sqft
Basement
None
Tax
$3,785.59 /yr
Year Built
1997
Maintenance Fee
$906.37 /mo
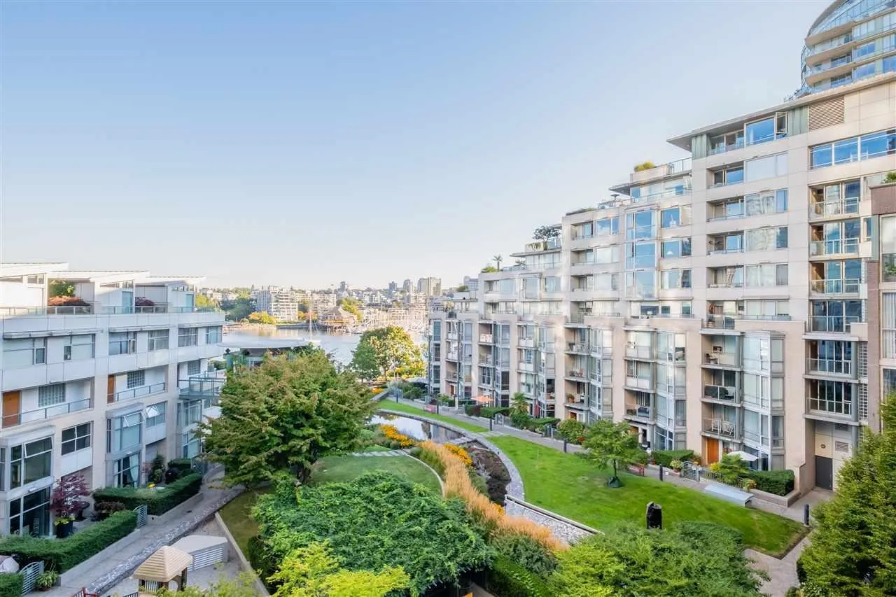
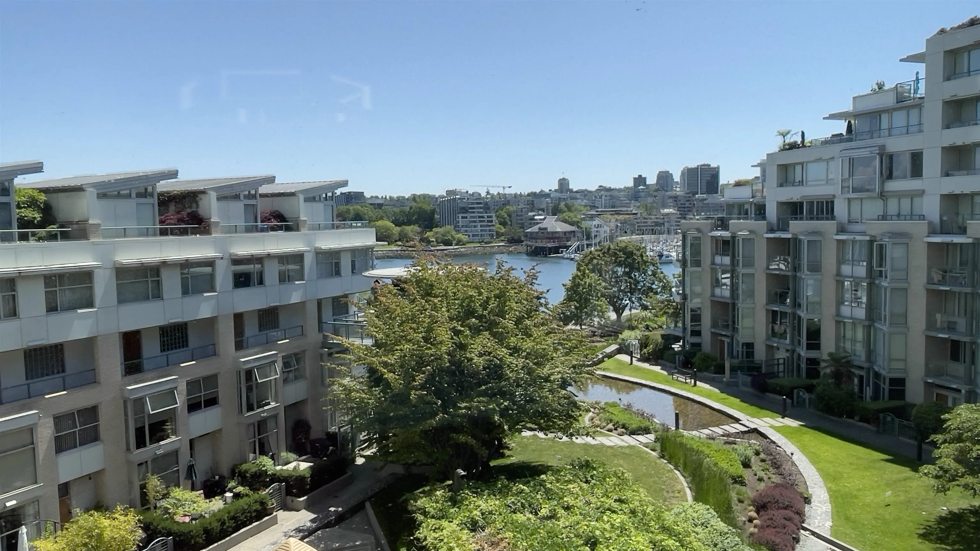
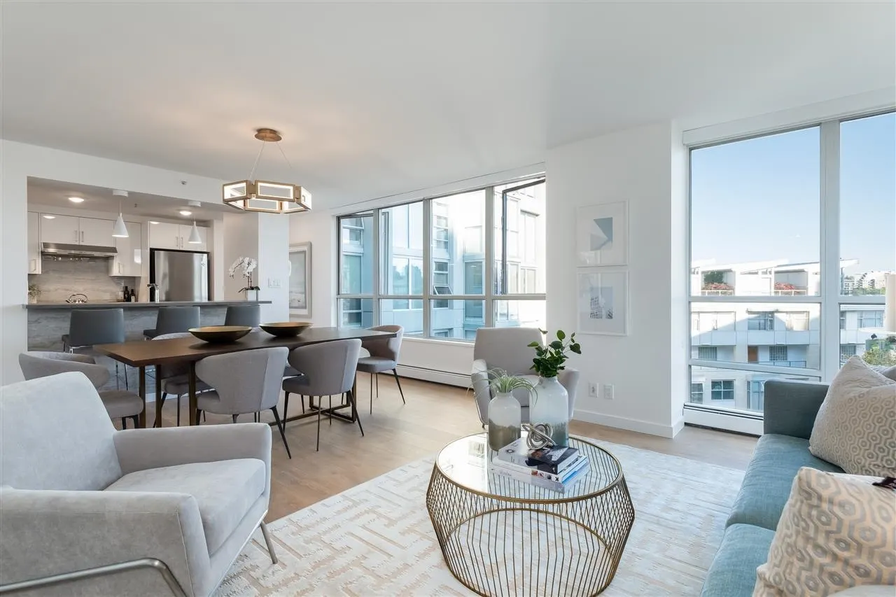
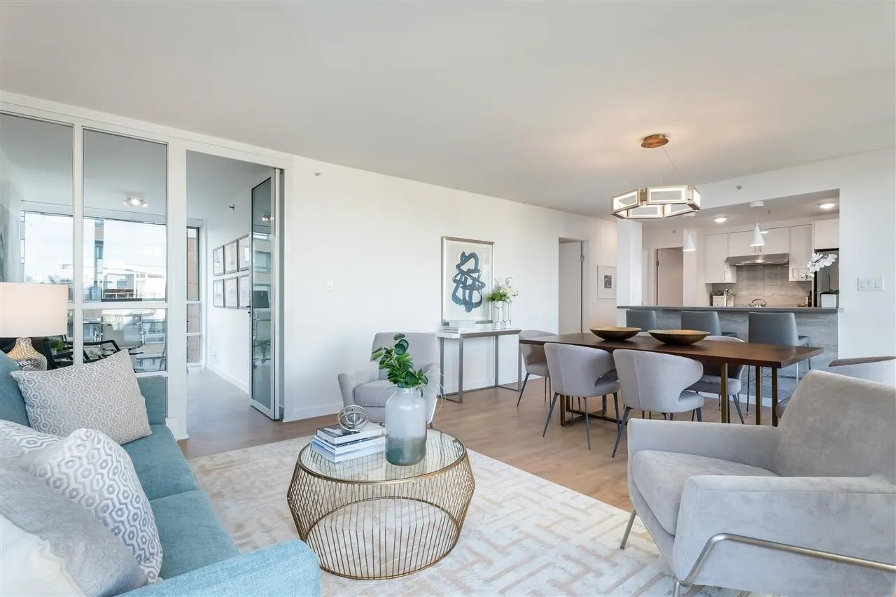
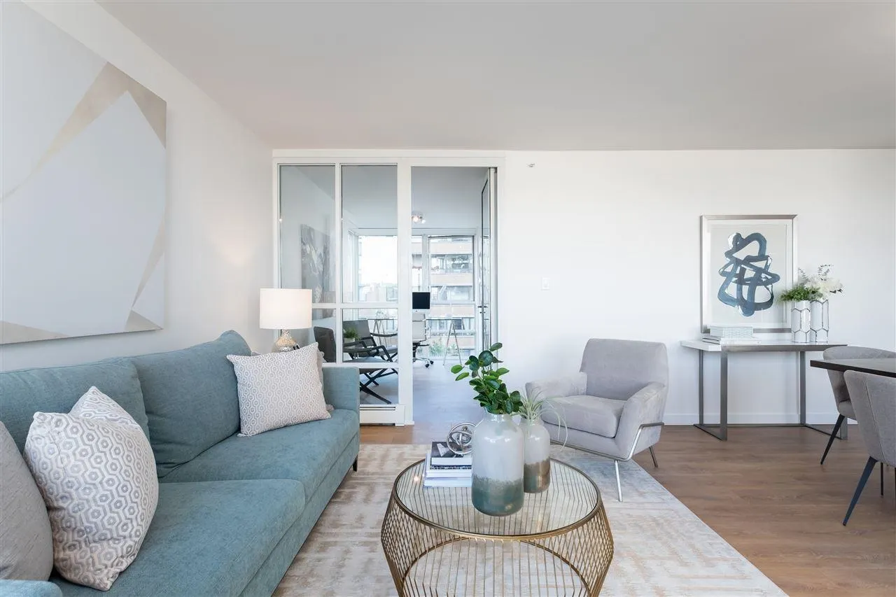
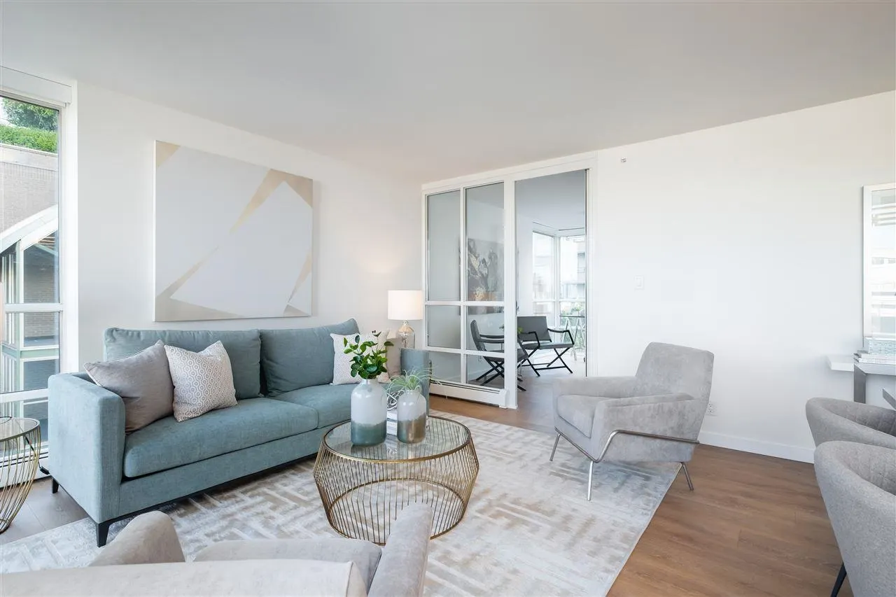
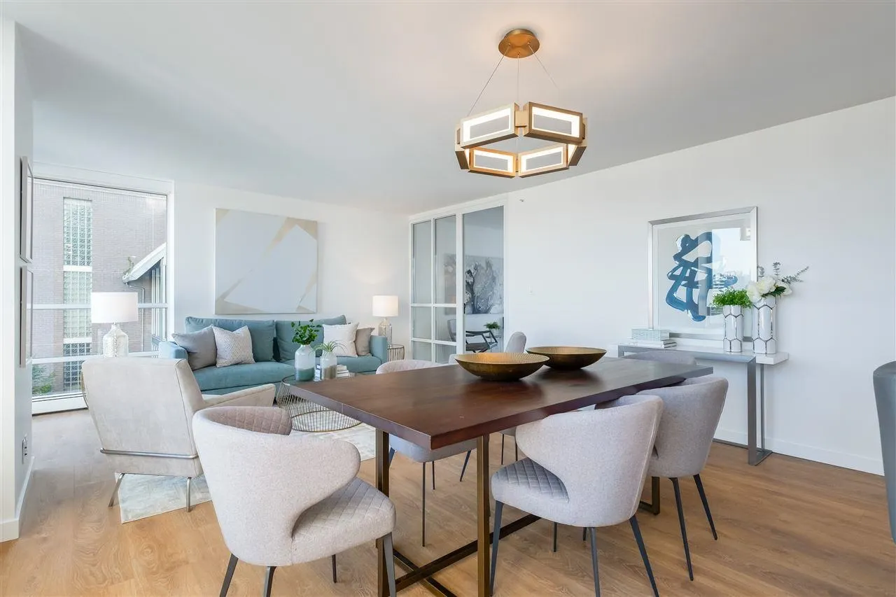
Prime location! $100K FULL RENO in 2020!Prestigious waterfront living in the heart of Yaletown. Enjoy exceptional ocean views from this beautifully renovated 2-bedroom+ large office (easily used as a 3rd bedroom) home at Crestmark II on Marinaside. This bright and spacious 1,125 sq. ft. residence features stainless steel appliances, quartz countertops with a breakfast bar, a large pantry, and a full-size washer and dryer. With southwest and north-facing 3 exposures, the home is filled with natural light throughout the day.Residents enjoy premium amenities, including 24-hour concierge service,an indoor swimming pool, sauna, steam,social room fitness centre. Just steps from Urban Fare, the Seawall, waterfront parks. Group viewing/Open on Nov 15 3-4pm.

Property Details

Amenities & Utilities

In Unit

Full Property Details

Interior

Bedrooms
3
Washrooms
2
Square Footage
1122 sqft
Basement
None
Heating Type
Baseboard
Kitchens
1
Floor Finish
Hardwood
Den
No

Exterior

View
Ocean View
Waterfront
Yes
Parking Spaces
1
Total Parking Spaces
-
Garage Spaces
1
Zoning
CD-1
Roof
Torch On

Building Description

Property Type
Multi Family,Residential Attached
Home Type
Condo
Subtype
Apartment/Condo
Year Built
1997
Exterior
Concrete,Concrete (Exterior),Glass (Exterior),Mixed (Exterior)
Water Supply
Public
No. Floor Levels
1
Pets Allowed
Cats OK,Dogs OK,Number Limit (One),Yes With Restrictions

Community

Community
Yaletown
Area Code
Vancouver West

Taxes & Fees

Taxes
$3,785.59 /yr
Tax Year
2026
Maintenance Fee
$906.37 /mo

Other

Pets
Cats OK,Dogs OK,Number Limit (One),Yes With Restrictions

Room Types

Room Dimensions Area Description
Living Room 9'11 x 15'5 152.88 sqft -
Dining Room 11'9 x 15'5 181.15 sqft -
Primary Bedroom 10'5 x 11'2 116.32 sqft -
Bedroom 10'3 x 10'5 106.77 sqft -
Bedroom 7'5 x 14' 103.83 sqft -
Kitchen 9' x 9'5 84.75 sqft -
Foyer 6'9 x 10'1 68.06 sqft -
Pantry 3'9 x 6'6 24.38 sqft -
Jess Kuang
Jess Kuang
Sutton Group - 1st West Realty
Listed by Cathy Liu PREC*
89 days on site
Listing Broker
Sutton Group-West Coast Realty
Courtesy
Sutton Group-West Coast Realty

Similar homes for sale in Vancouver

Explore Vancouver

This representation is based in whole or in part on data generated by the Chilliwack & District Real Estate Board, Fraser Valley Real Estate Board or Greater Vancouver REALTORS® which assumes no responsibility for its accuracy. Copyright 2026 by the Greater Vancouver REALTORS®, Fraser Valley Real Estate Board, Chilliwack and District Real Estate Board, and BC Northern Real Estate Board. All Rights Reserved.
Powered by AgentLocator







