
6033 Katsura Street #105, Richmond
1 / 33
For Sale
$668,000
3 bd · 2 ba · 1,152 sq ft

6033 Katsura Street #105, Richmond V6Y 0B3

MLS®# R3156074

Est. mortgage
$2,534/mo
Property taxes $2,880.24/yr

About This Home

Property Type
Condo, Apartment/Condo
Parking
2 parking
MLS #
R3156074
Size
1152 sqft
Basement
None
Tax
$2,880.24 /yr
Year Built
2006
Maintenance Fee
$743.14 /mo
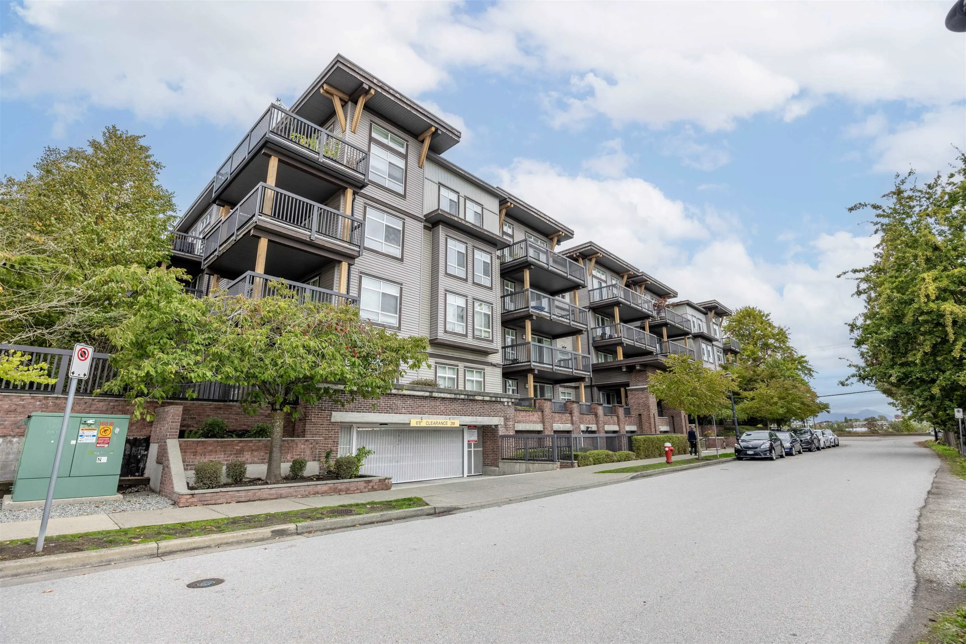
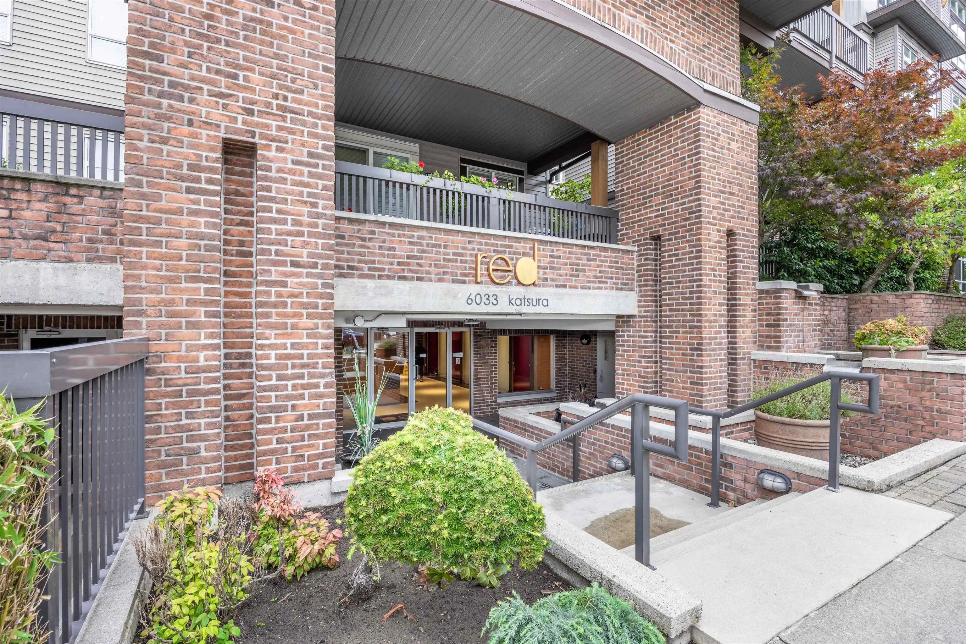
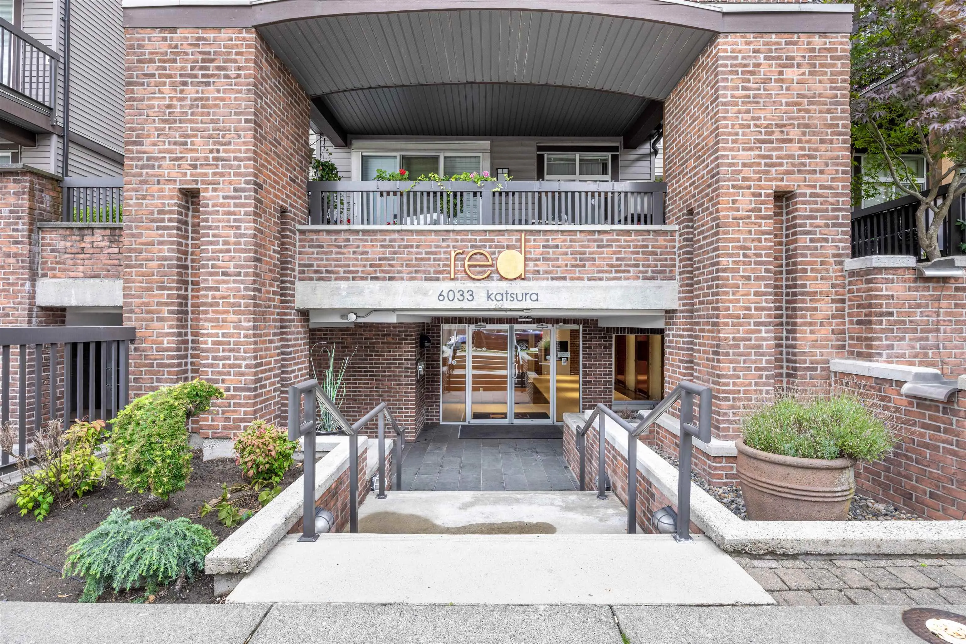
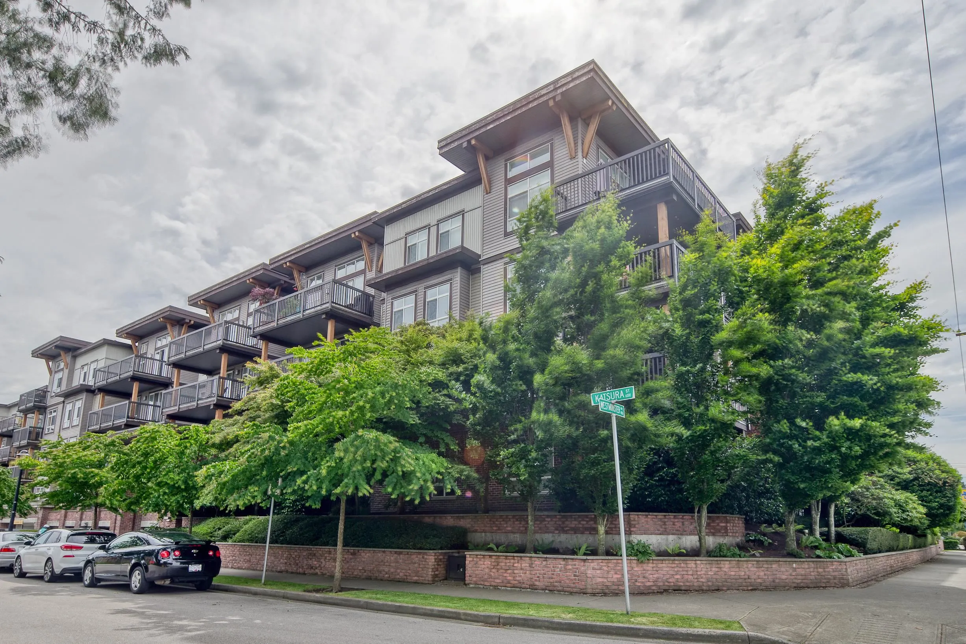
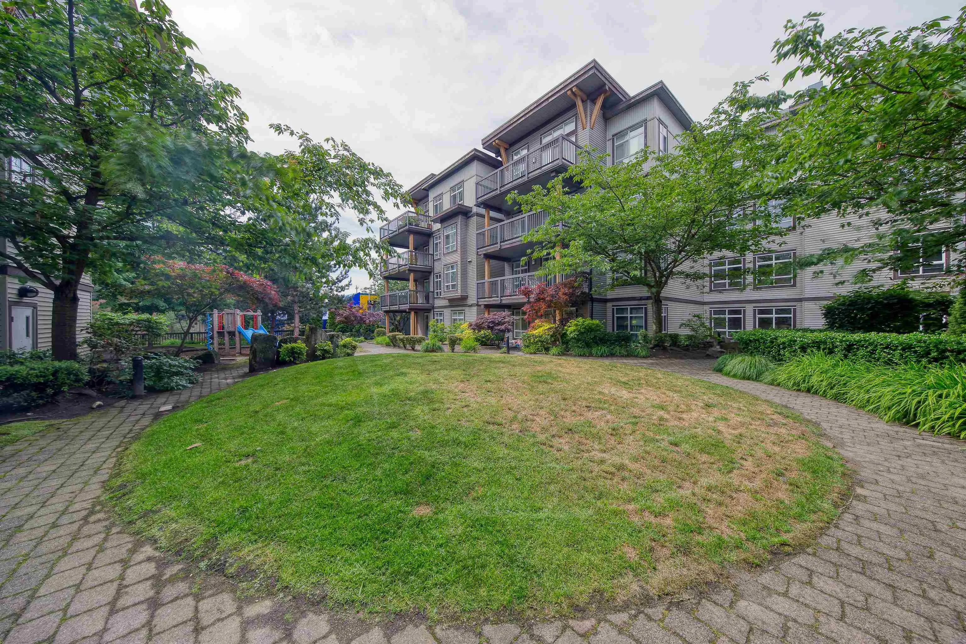
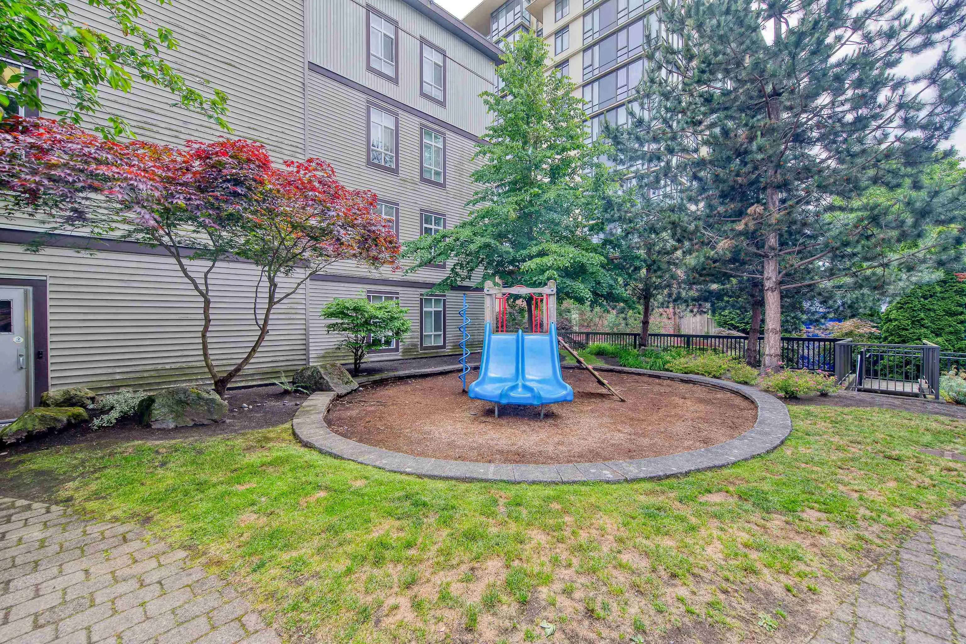
Welcome home to this stunning, A rare 3-bedroom CORNER home built by Gold Georgie Award Winner-Adera. Bright & functional layout, 9' ceiling, granite kitchen-counter top, gas stove and Sakura hood-fan. Crystal dining lighting. a modern bathroom & stylish finishes throughout. 2 parking stalls and one locker. This great Corner unit features 180 SF south facing patio, looking onto court yard. Close to Anderson French Immersion Elementary, McNeill Secondary, Kwantlen University, Sky train, shopping malls, banks, restaurant & all amenities. Ideal unit for family. Recent freshly painted walls throughout! All windows have been updated with privacy film, complemented by new blinds throughout, providing enhanced privacy while creating a fresh, clean, and comfortable living environment.

Property Details

Amenities & Utilities

In Unit

Full Property Details

Interior

Bedrooms
3
Washrooms
2
Square Footage
1152 sqft
Basement
None
Heating Type
Baseboard,Electric
Kitchens
1
Den
No

Exterior

Front
0.00
Waterfront
No
Parking Spaces
2
Total Parking Spaces
-
Garage Spaces
-
Zoning
ZLR16
Roof
Torch On

Building Description

Property Type
Multi Family,Residential Attached
Home Type
Condo
Subtype
Apartment/Condo
Year Built
2006
Exterior
Frame Wood,Brick (Exterior),Mixed (Exterior),Vinyl Siding
Water Supply
Public
No. Floor Levels
1
Pets Allowed
Yes With Restrictions

Community

Community
McLennan North
Area Code
Richmond

Taxes & Fees

Taxes
$2,880.24 /yr
Tax Year
2025
Maintenance Fee
$743.14 /mo

Other

Virtual Tour Link
Pets
Yes With Restrictions

Room Types

Room Dimensions Area Description
Living Room 12'3 x 14' 171.5 sqft -
Kitchen 8'9 x 11' 96.25 sqft -
Dining Room 7'9 x 12' 93 sqft -
Primary Bedroom 10' x 12' 120 sqft -
Bedroom 9'6 x 11'8 110.83 sqft -
Bedroom 9' x 11'6 103.5 sqft -
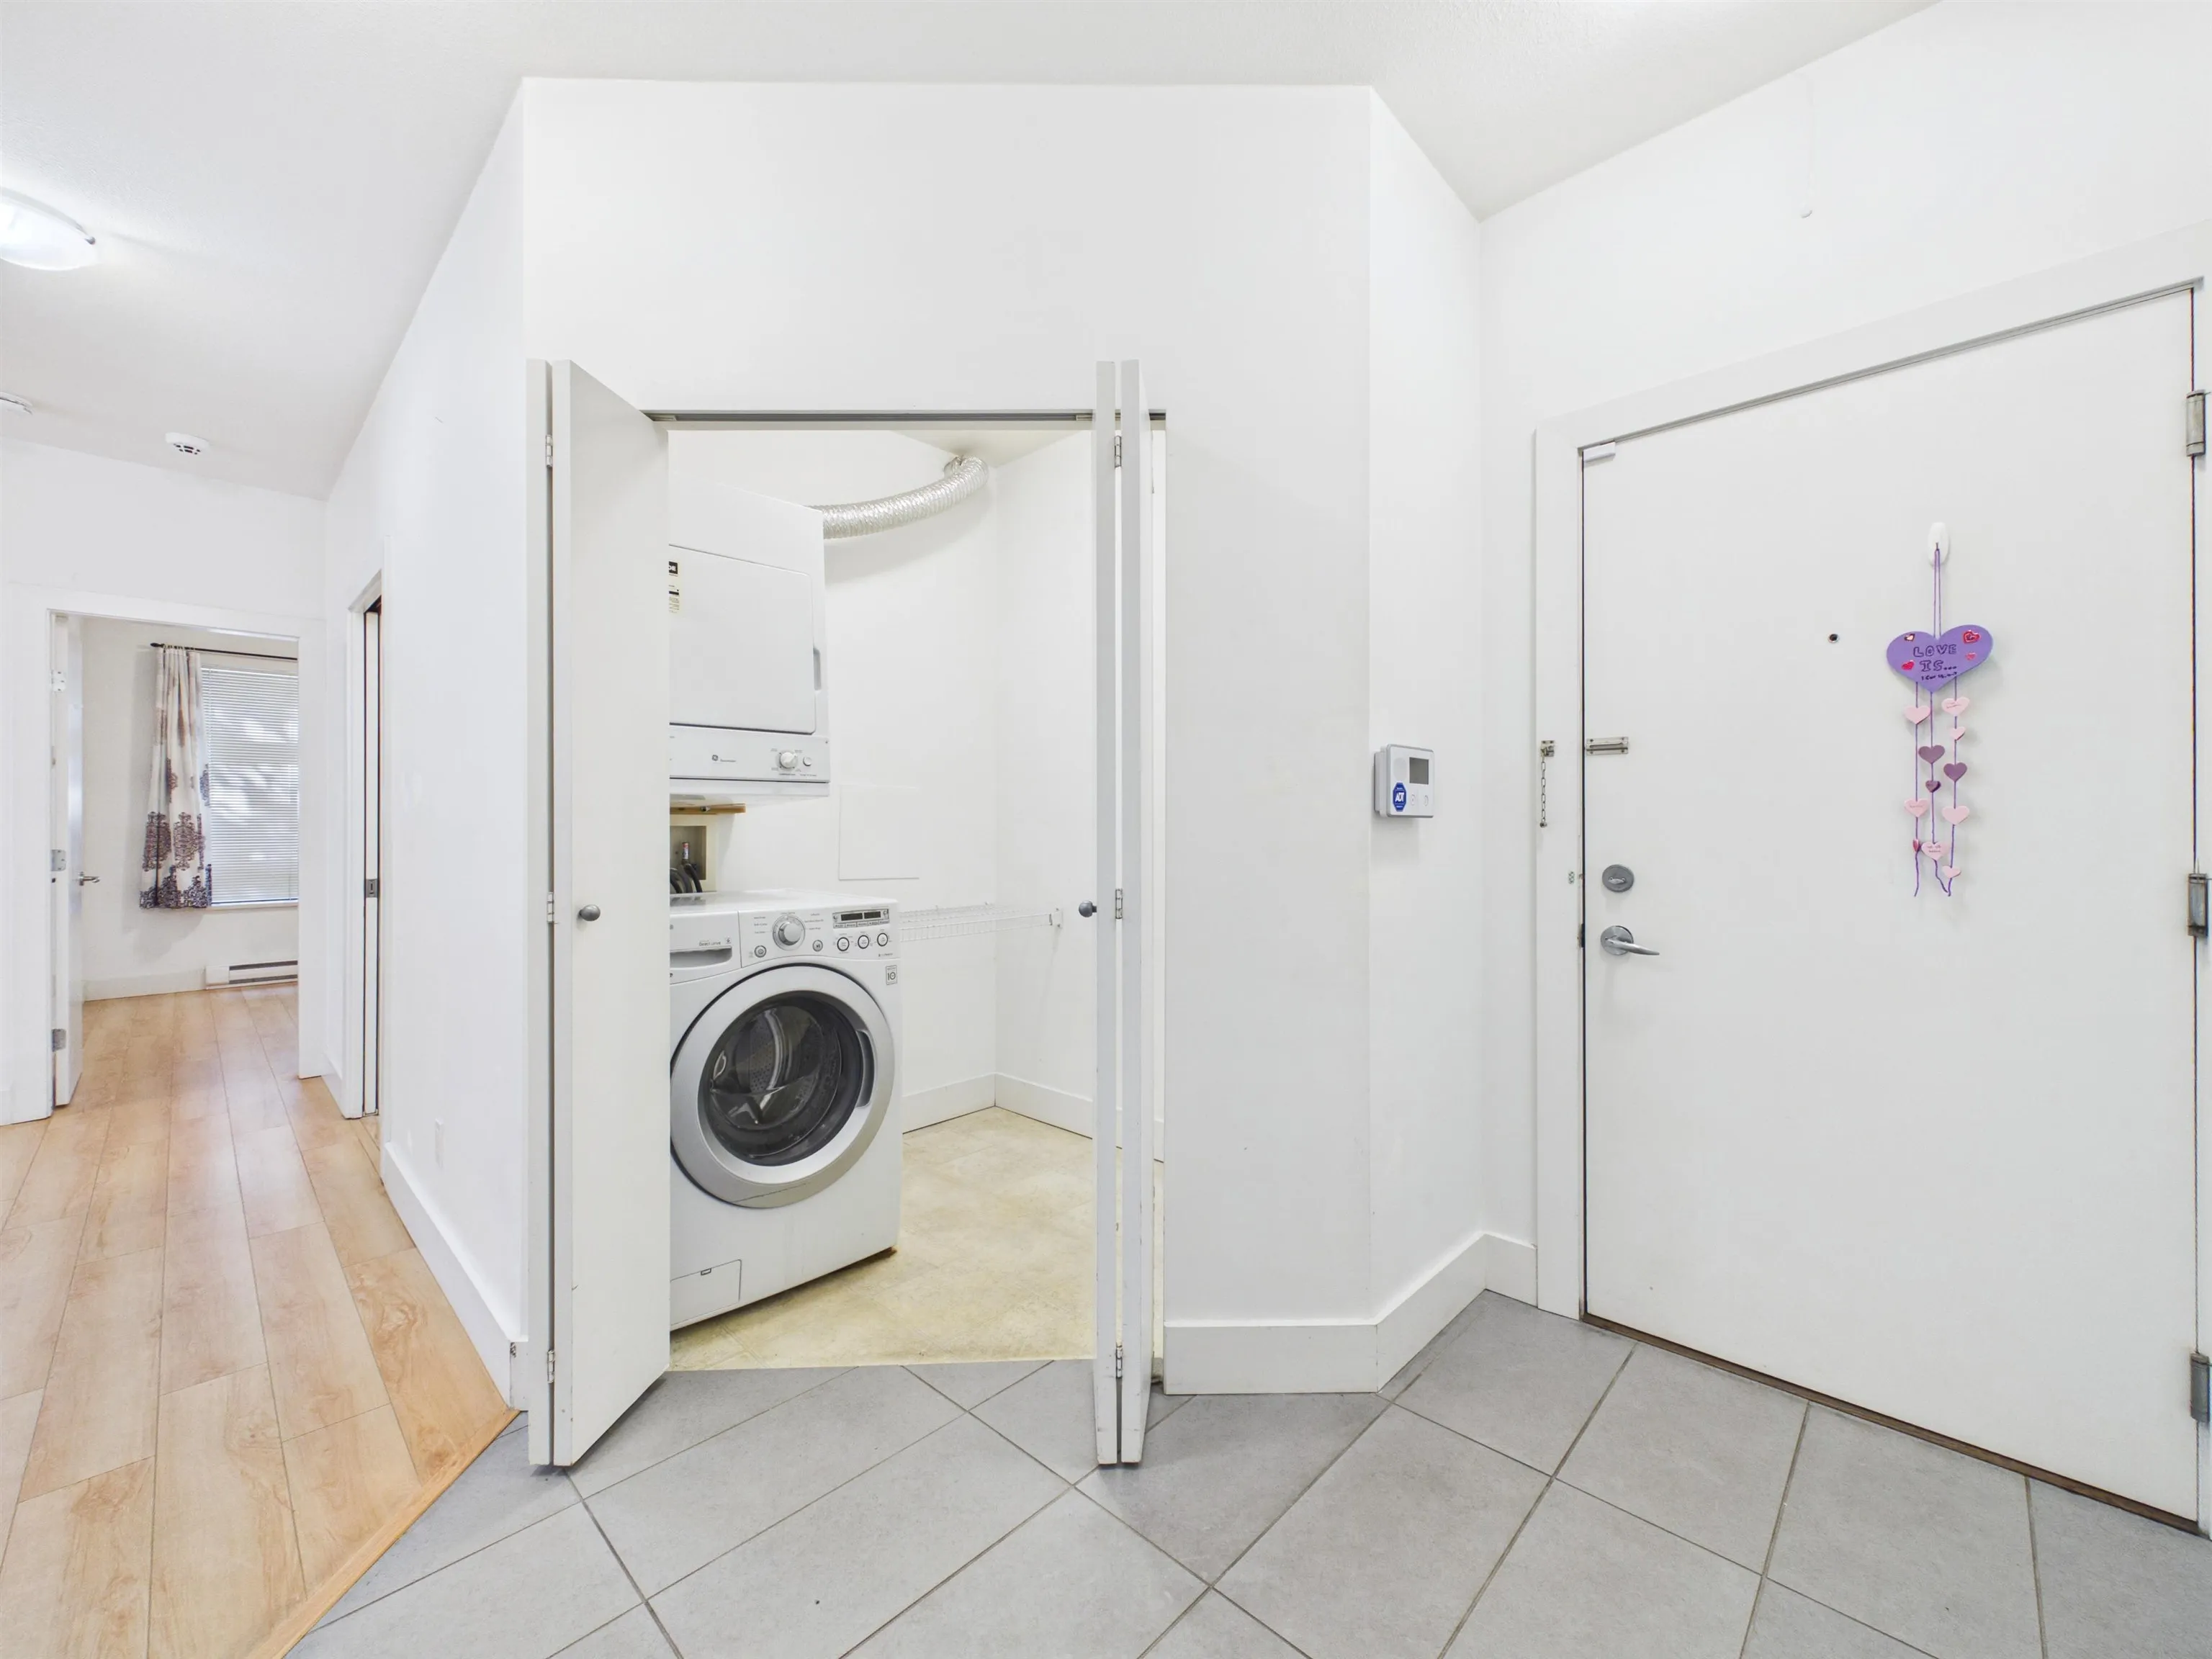
Laundry 5' x 6' 30 sqft -
Foyer 4' x 5' 20 sqft -
Jess Kuang
Jess Kuang
Sutton Group - 1st West Realty
Listed by Tracy Niu PREC*
89 days on site
Listing Broker
Nu Stream Realty Inc.
Courtesy
Nu Stream Realty Inc.

Similar homes for sale in Richmond

Explore Richmond

This representation is based in whole or in part on data generated by the Chilliwack & District Real Estate Board, Fraser Valley Real Estate Board or Greater Vancouver REALTORS® which assumes no responsibility for its accuracy. Copyright 2026 by the Greater Vancouver REALTORS®, Fraser Valley Real Estate Board, Chilliwack and District Real Estate Board, and BC Northern Real Estate Board. All Rights Reserved.
Powered by AgentLocator







