
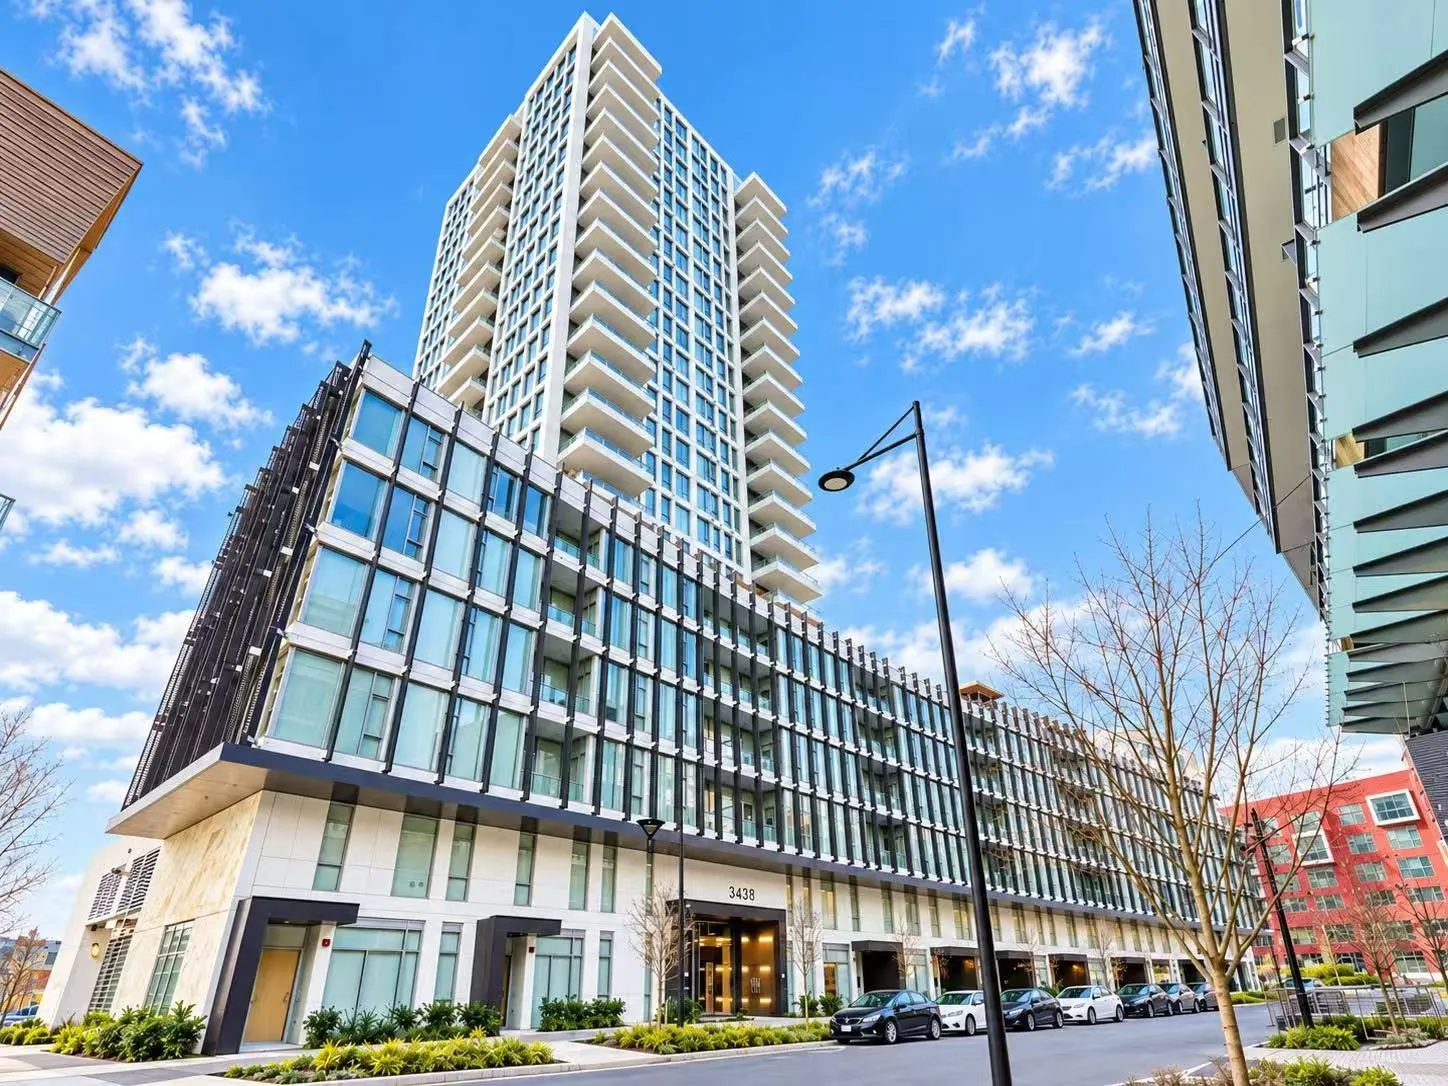
3438 Sawmill Crescent #321, Vancouver
1 / 16
For Sale
$534,000
1 bd · 1 ba · 587 sq ft

3438 Sawmill Crescent #321, Vancouver V5S 0E3

MLS®# R3156045

Est. mortgage
$2,026/mo
Property taxes $1,796.36/yr

About This Home

Property Type
Condo, Apartment/Condo, Other
Parking
1 parking
MLS #
R3156045
Size
587 sqft
Basement
None
Tax
$1,796.36 /yr
Year Built
2022
Maintenance Fee
$384.63 /mo
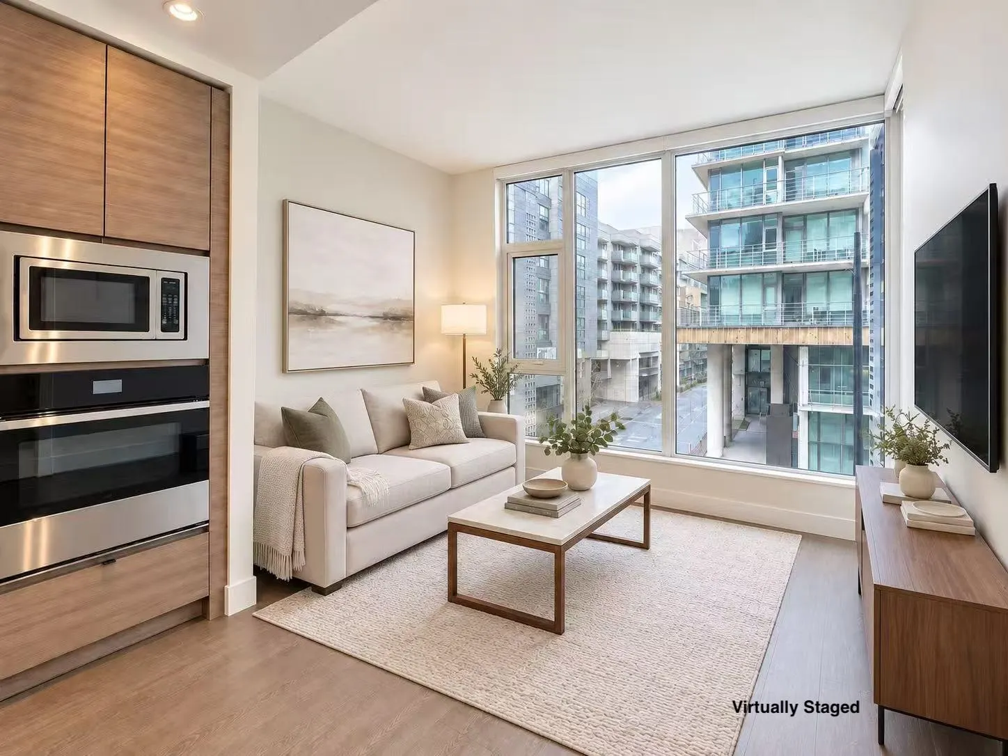
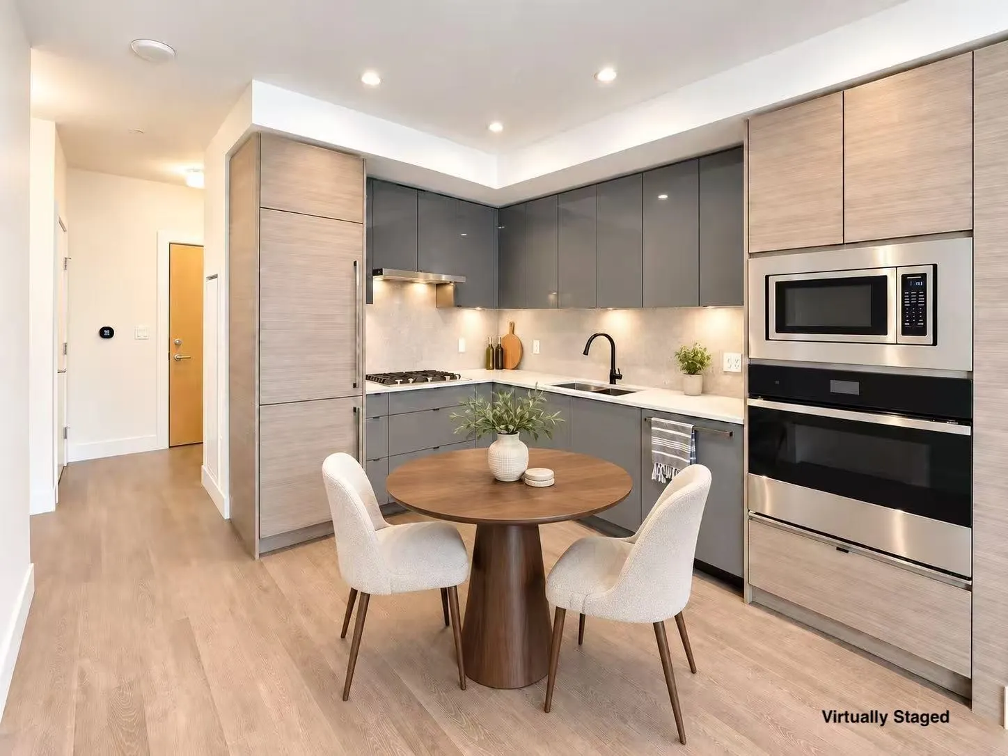
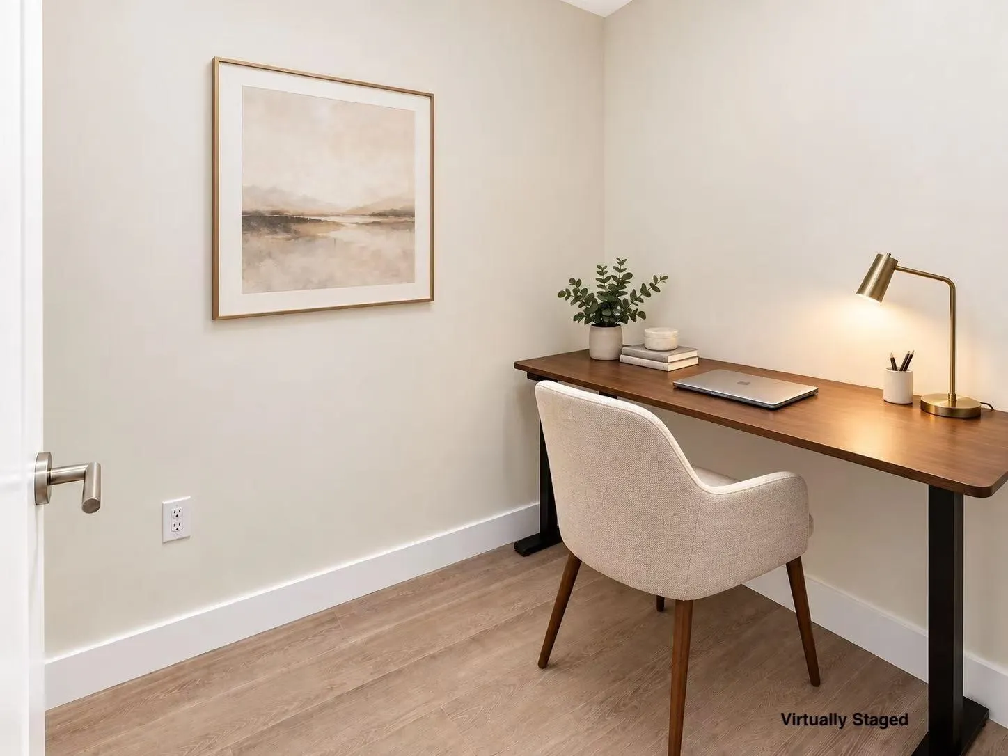
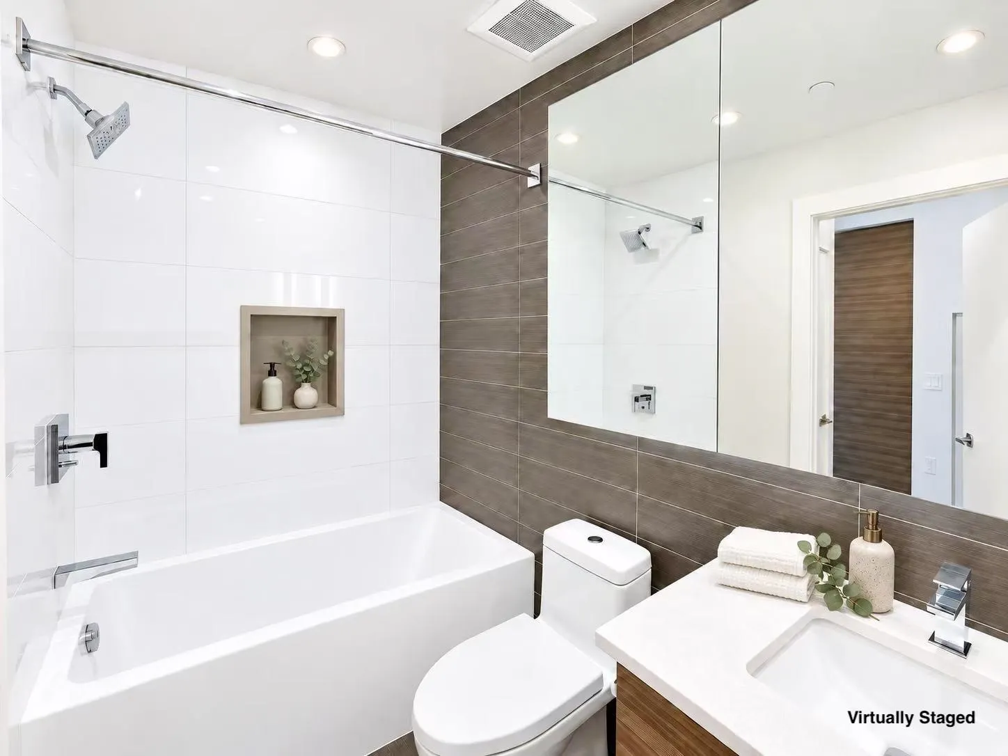
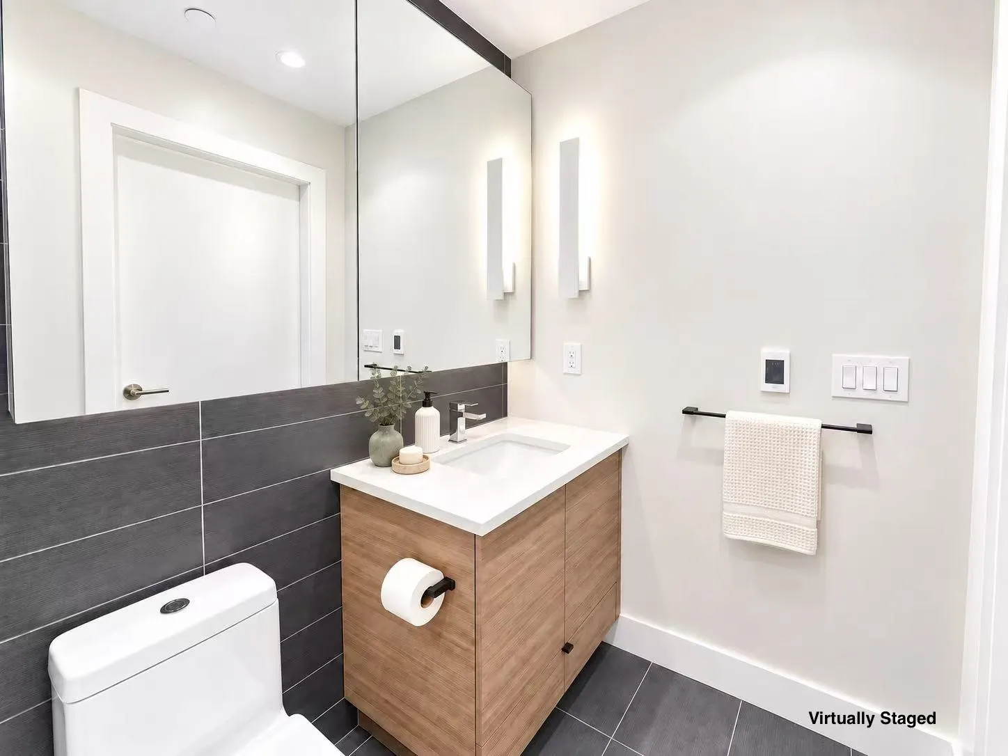
MODE in River District. North facing 1 bed & flex with 10'8 ceiling. Comes with an elegant gourmet kitchen, quartz counter, premium JennAir gas cooktop, large convectional oven, dish washer, integrated fridge and freezer, and removable garbage/recycling bins. Comes with intelligent, high efficiency heating/cooling that connects to your mobile device. Almost zero wasted space with lots of natural lights. Amenities include state-of-the-art gym and yoga space, outdoor hot tub, two party lounges, Workhub, theatre, private garden/roof top garden, guest suites, courtyard play area, workshop, bike repairs, pet wash, shared EV and concierge! Steps to Vancouver waterfront community with Save-On-Food, Starbucks, local eateries and public transportation. Comes with extra large parking spot and storag

Property Details

Amenities & Utilities

In Unit

Full Property Details

Interior

Bedrooms
1
Washrooms
1
Square Footage
587 sqft
Basement
None
Heating Type
Heat Pump
Kitchens
1
Floor Finish
Laminate,Carpet
Den
No

Exterior

Waterfront
Yes
Parking Spaces
1
Total Parking Spaces
-
Garage Spaces
-
Zoning
MF
Roof
Torch On

Building Description

Style
Other
Property Type
Multi Family,Residential Attached
Home Type
Condo
Subtype
Apartment/Condo
Year Built
2022
Exterior
Concrete,Mixed (Exterior)
Water Supply
Public
No. Floor Levels
1
Pets Allowed
Cats OK,Dogs OK,Number Limit (Two),Yes With Restrictions

Community

Community
South Marine
Area Code
Vancouver East

Taxes & Fees

Taxes
$1,796.36 /yr
Tax Year
2026
Maintenance Fee
$384.63 /mo

Other

Pets
Cats OK,Dogs OK,Number Limit (Two),Yes With Restrictions

Room Types

Room Dimensions Area Description
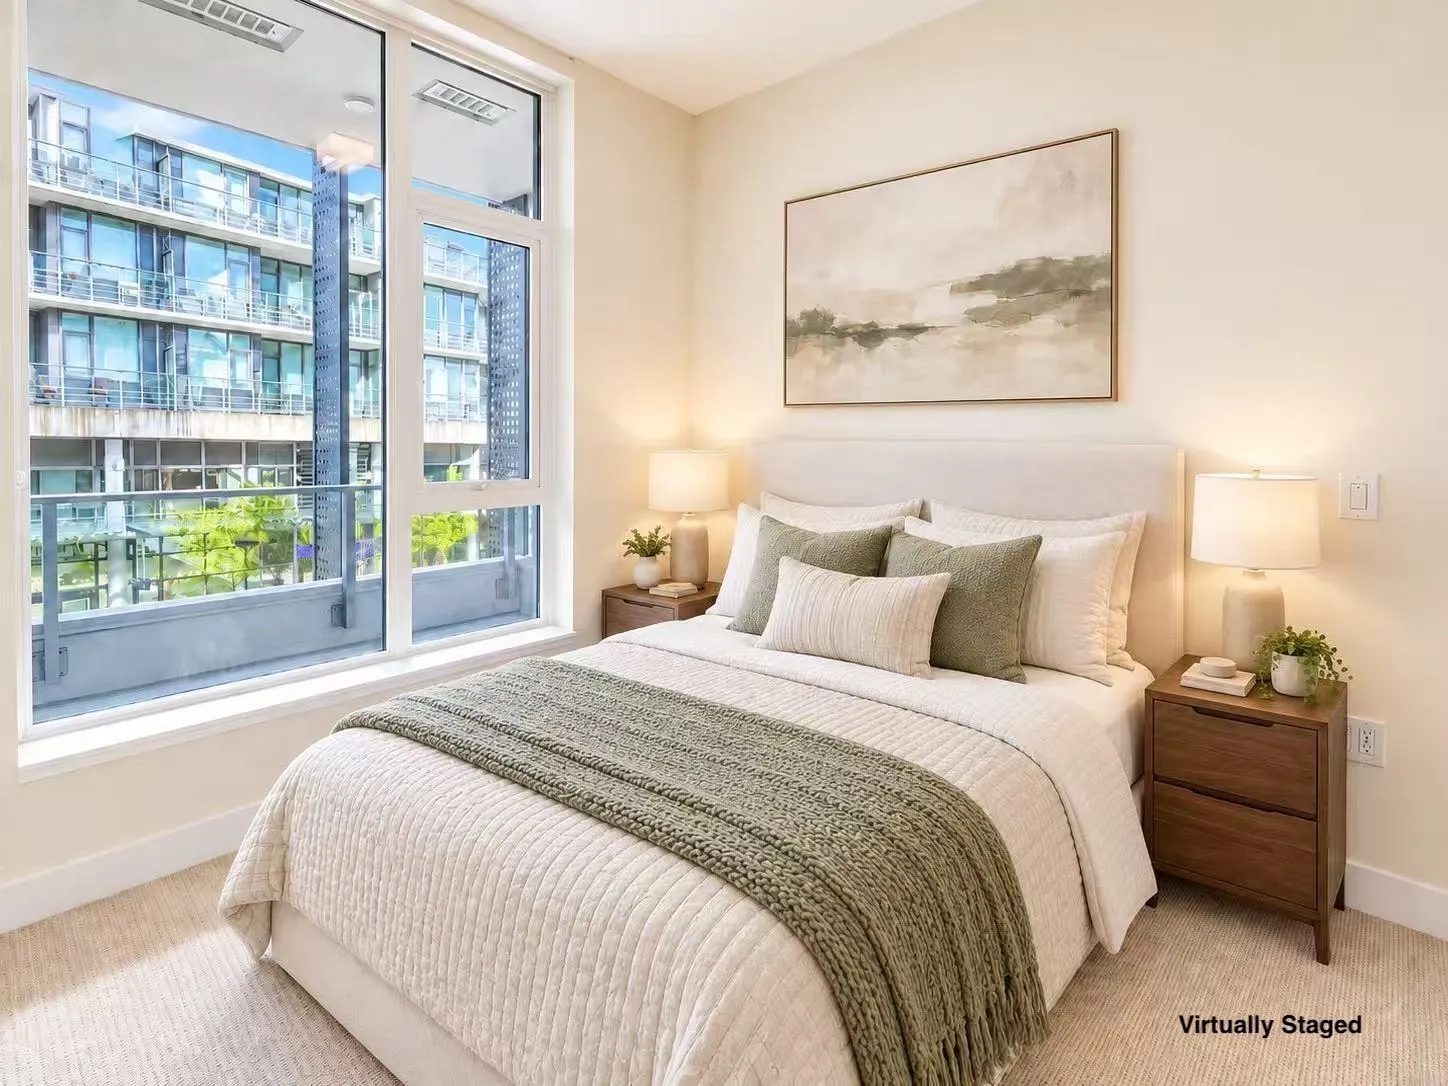
Primary Bedroom 8'6 x 11'11 101.29 sqft -
Flex Room 5'2 x 6'4 32.72 sqft -
Living Room 9'3 x 11' 101.75 sqft -
Kitchen 11' x 10' 110 sqft -
Jess Kuang
Jess Kuang
Sutton Group - 1st West Realty
Listed by Emilia Li PREC*
89 days on site
Listing Broker
RE/MAX City Realty
Courtesy
RE/MAX City Realty

Similar homes for sale in Vancouver

Explore Vancouver

This representation is based in whole or in part on data generated by the Chilliwack & District Real Estate Board, Fraser Valley Real Estate Board or Greater Vancouver REALTORS® which assumes no responsibility for its accuracy. Copyright 2026 by the Greater Vancouver REALTORS®, Fraser Valley Real Estate Board, Chilliwack and District Real Estate Board, and BC Northern Real Estate Board. All Rights Reserved.
Powered by AgentLocator







