
19835 64 Avenue #203, Langley
1 / 30
For Sale
$490,000
2 bd · 2 ba · 1,058 sq ft

19835 64 Avenue #203, Langley V2Y 1L8

MLS®# R3155837

Est. mortgage
$1,859/mo
Property taxes $1,791.76/yr

About This Home

Property Type
Condo, Apartment/Condo
Parking
1 parking
MLS #
R3155837
Size
1058 sqft
Basement
None
Tax
$1,791.76 /yr
Year Built
1993
Maintenance Fee
$354.55 /mo
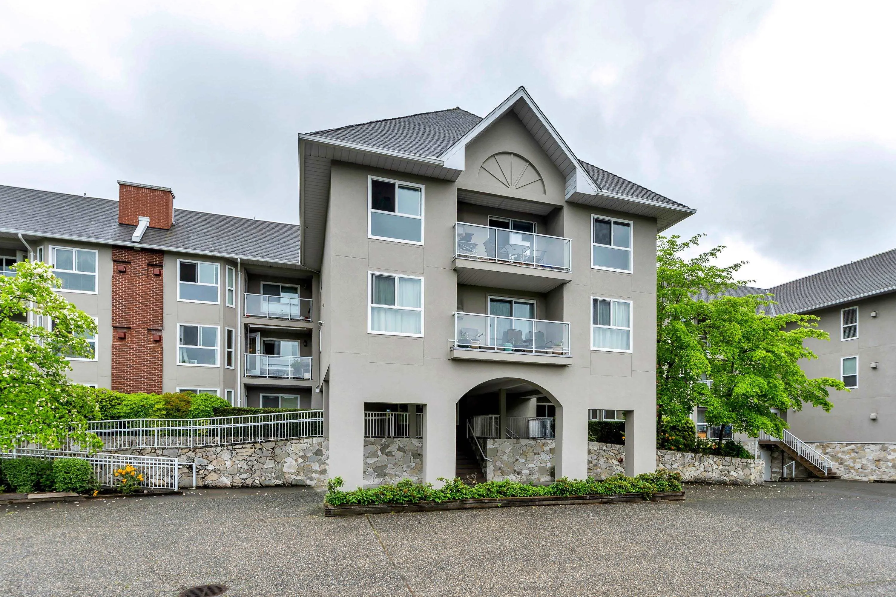
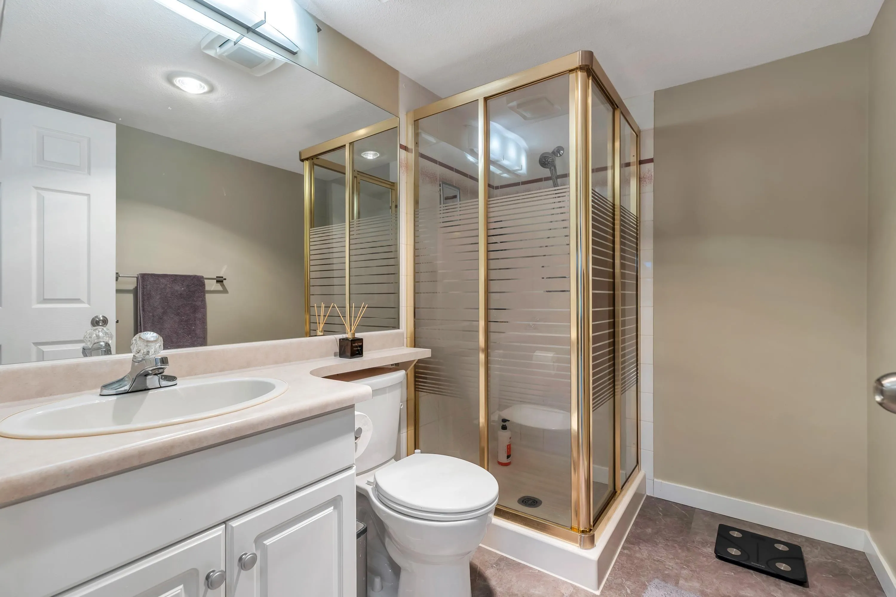
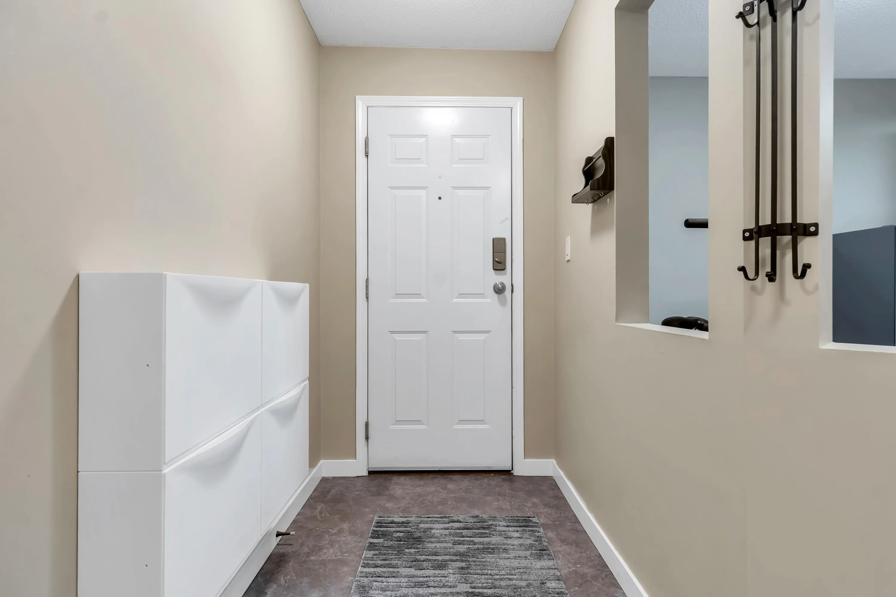
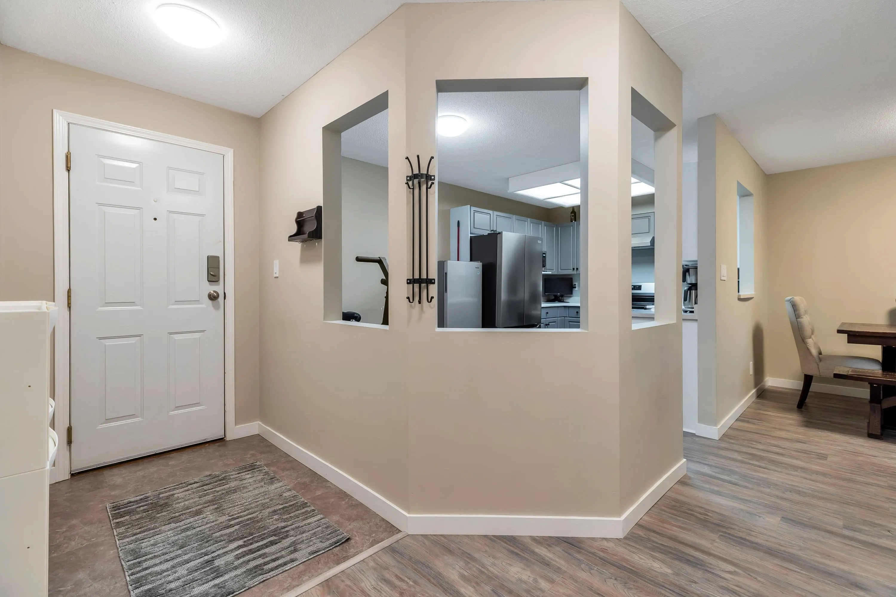
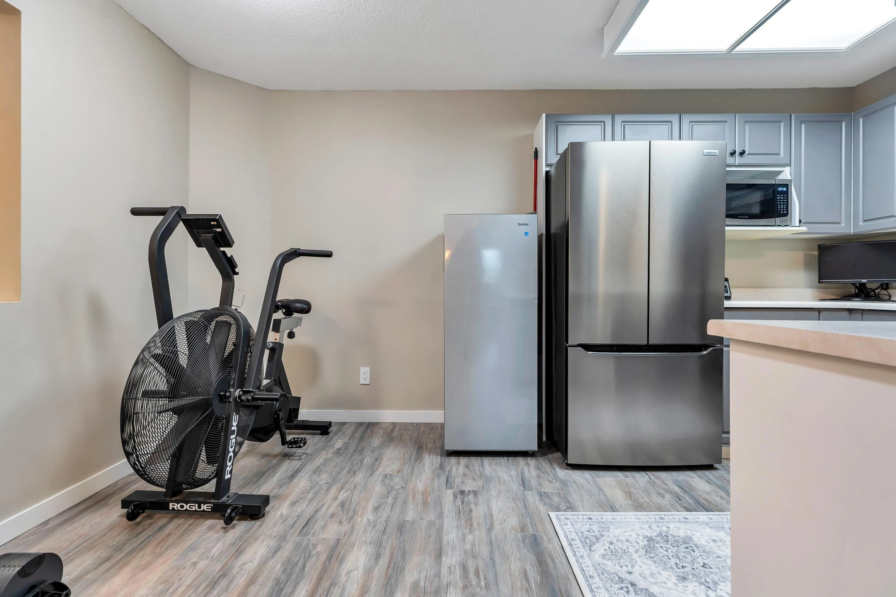
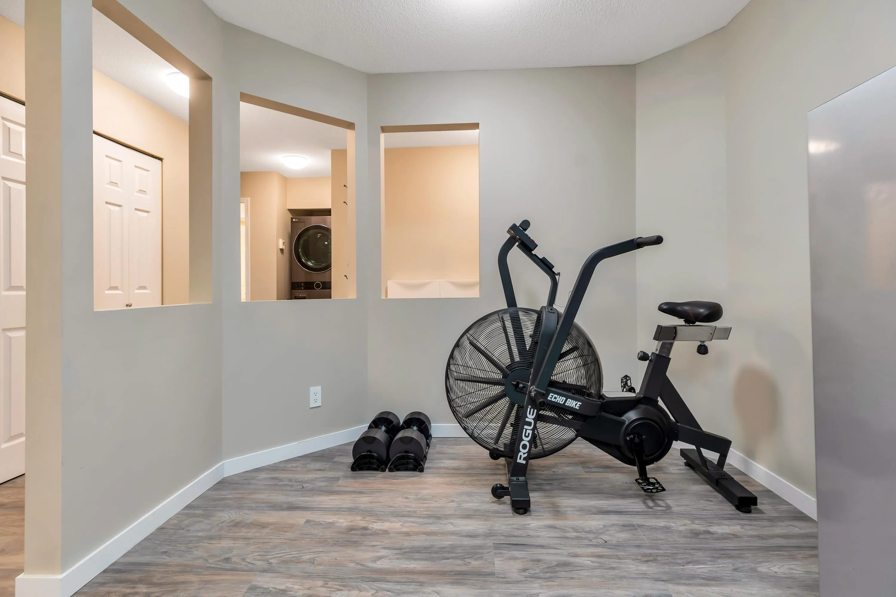
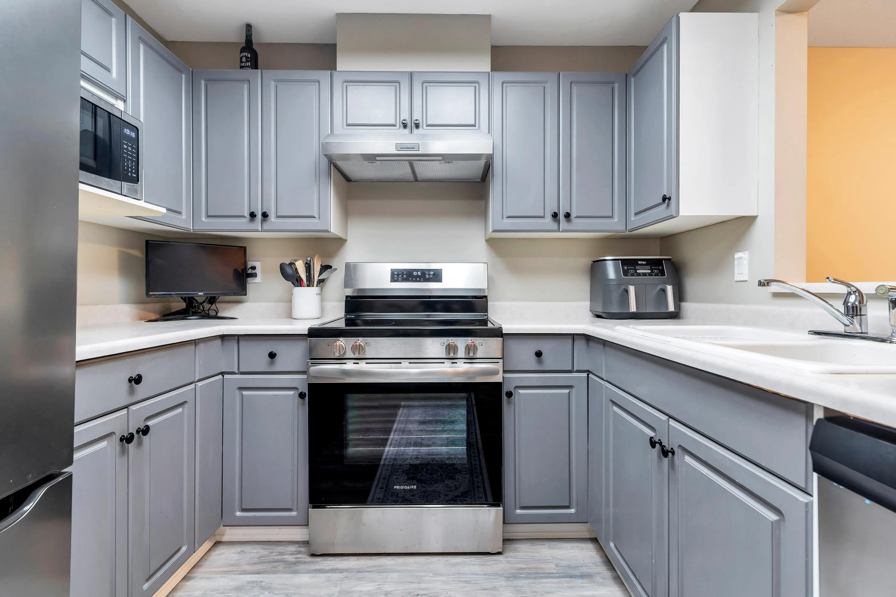
Unbeatable location and move-in ready! This sprawling 1,053 sq ft, 2 bed, 2 bath condo at Willowbrook Gate has it all - new SS appliances, a cozy breakfast nook, a full dining room, a bright living room & gas fireplace. Primary easily fits a king! Fresh paint + new flooring throughout. In-suite laundry, underground storage locker + 2 parking! Strata covers gas, hot water, gardening & more. Pet-friendly - 1 small dog (up to 14") or 1 cat allowed. Steps to Superstore, Willowbrook Mall, future SkyTrain, schools & parks. This one's hard to beat!

Property Details

Amenities & Utilities

In Unit

Full Property Details

Interior

Bedrooms
2
Washrooms
2
Square Footage
1058 sqft
Basement
None
Heating Type
Baseboard,Natural Gas
Kitchens
1
Floor Finish
Laminate,Wall/Wall/Mixed
Den
No

Exterior

Front
0.00
Waterfront
No
Parking Spaces
1
Total Parking Spaces
-
Garage Spaces
-
Zoning
RM-3
Roof
Asphalt

Building Description

Property Type
Multi Family,Residential Attached
Home Type
Condo
Subtype
Apartment/Condo
Year Built
1993
Exterior
Frame Wood,Stucco
Water Supply
Public
No. Floor Levels
1
Pets Allowed
Yes With Restrictions

Community

Community
Willoughby Heights
Area Code
Langley

Taxes & Fees

Taxes
$1,791.76 /yr
Tax Year
2025
Maintenance Fee
$354.55 /mo

Other

Pets
Yes With Restrictions

Room Types

Room Dimensions Area Description
Living Room 11'10 x 15'5 182.43 sqft -
Dining Room 10'4 x 11'10 122.28 sqft -
Kitchen 8'11 x 15'4 136.72 sqft -
Primary Bedroom 11'4 x 13'0 147.33 sqft -
Bedroom 10'6 x 10'2 106.75 sqft -
Foyer 4'6 x 5'10 26.25 sqft -
Jess Kuang
Jess Kuang
Sutton Group - 1st West Realty
Listed by Jamie Ruscheinski - PREC
89 days on site
Listing Broker
Royal LePage - Wolstencroft
Courtesy
Royal LePage - Wolstencroft

Similar homes for sale in Langley

Explore Langley

This representation is based in whole or in part on data generated by the Chilliwack & District Real Estate Board, Fraser Valley Real Estate Board or Greater Vancouver REALTORS® which assumes no responsibility for its accuracy. Copyright 2026 by the Greater Vancouver REALTORS®, Fraser Valley Real Estate Board, Chilliwack and District Real Estate Board, and BC Northern Real Estate Board. All Rights Reserved.
Powered by AgentLocator







