
8568 209 Street #24, Langley
1 / 33
For Sale
$958,000
4 bd · 4 ba · 2,086 sq ft

8568 209 Street #24, Langley V1M 4C4

MLS®# R3155744

Est. mortgage
$3,634/mo
Property taxes $3,638.55/yr

About This Home

Property Type
Townhome, Townhouse
Parking
2 garage, 4 parking
MLS #
R3155744
Size
2086 sqft
Basement
Finished
Tax
$3,638.55 /yr
Year Built
2002
Maintenance Fee
$449.75 /mo
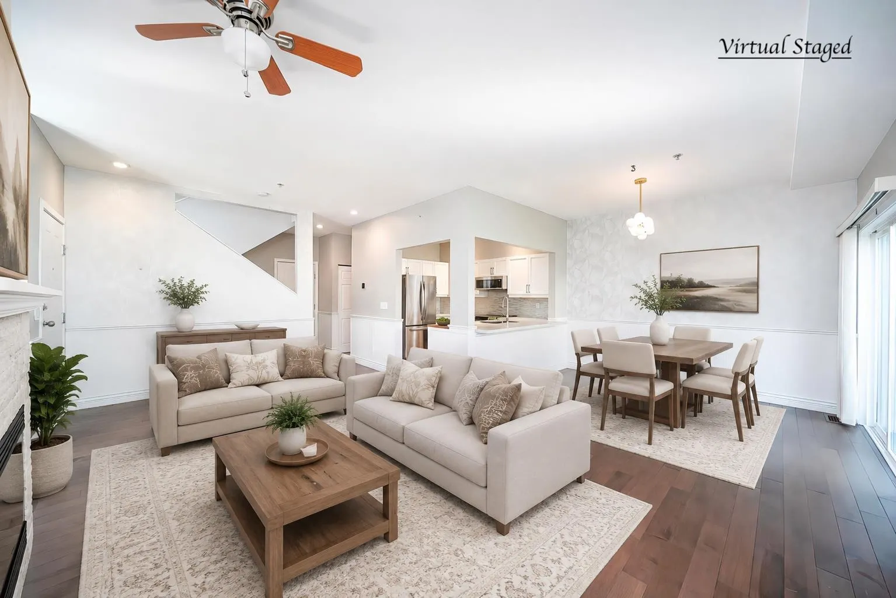
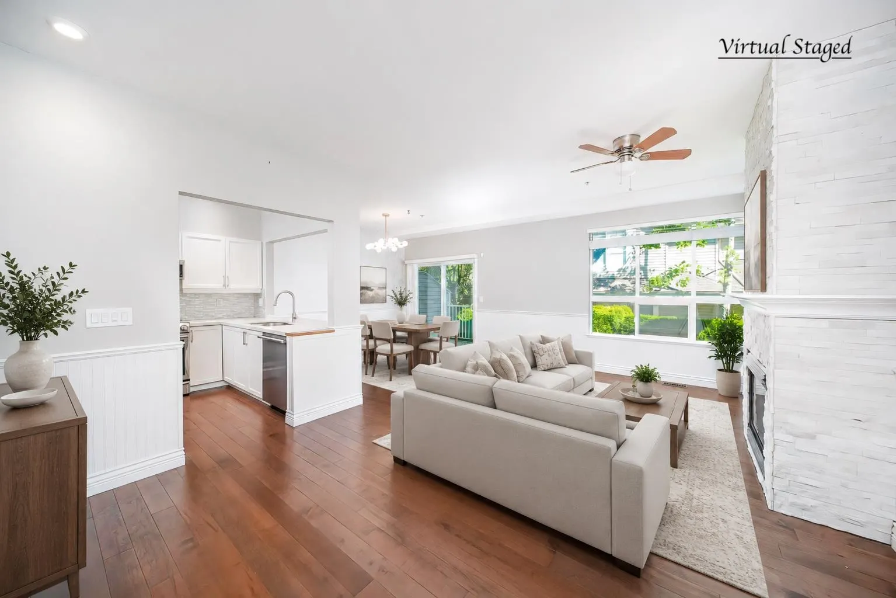
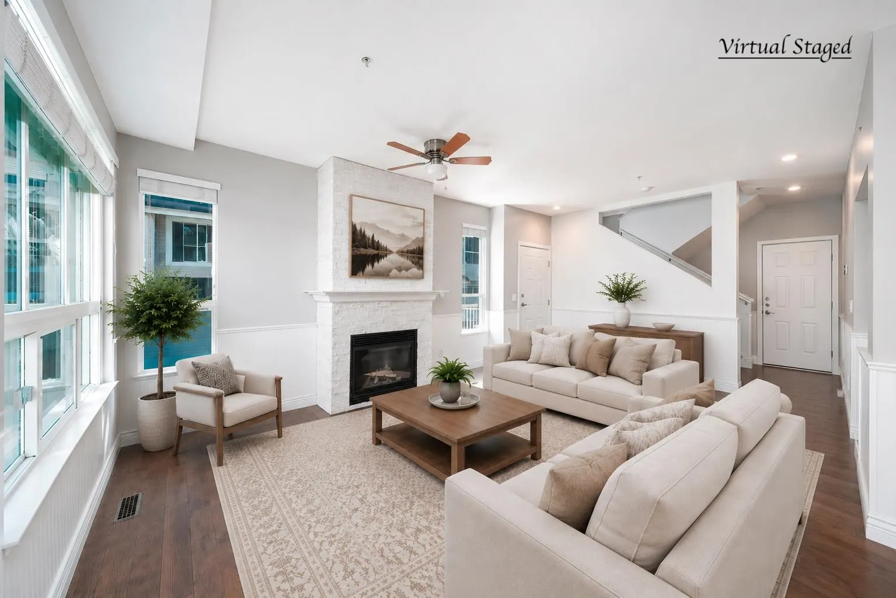
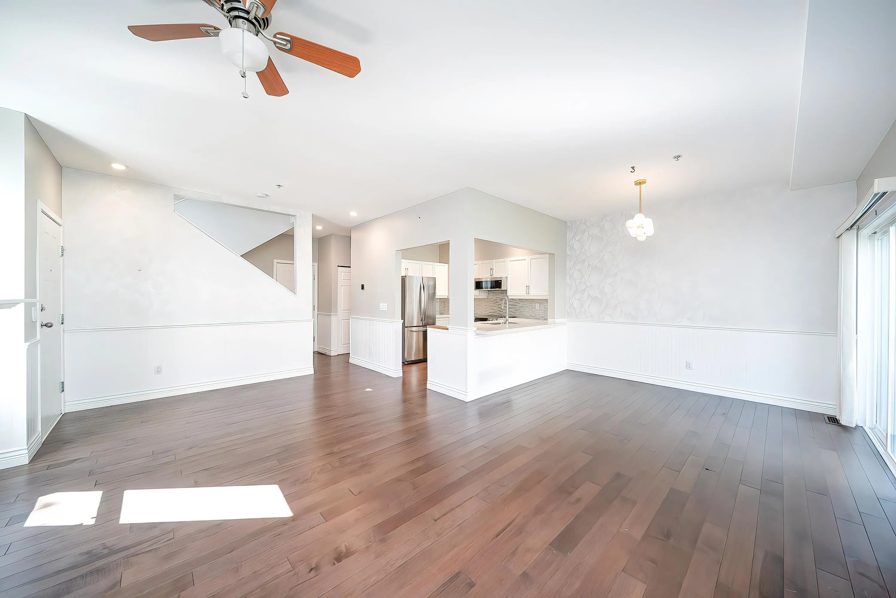
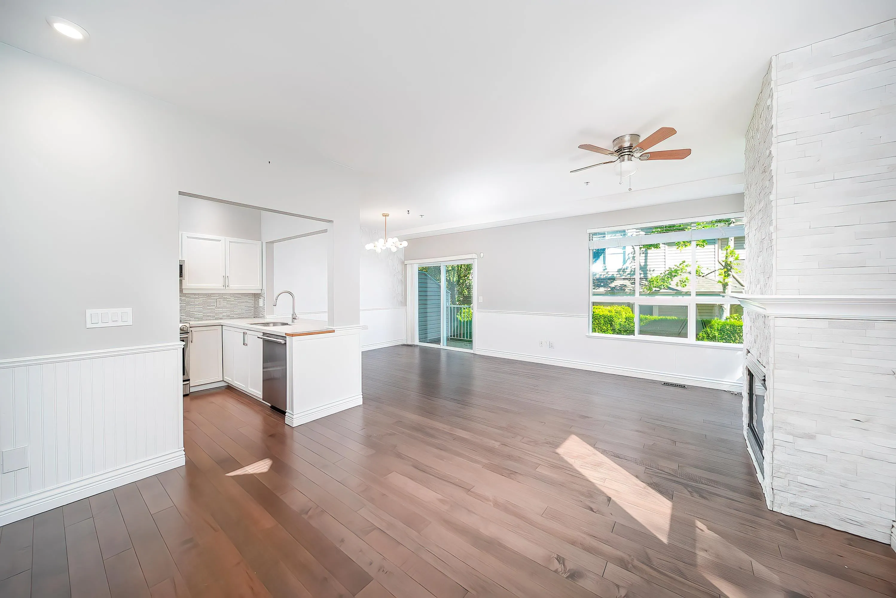
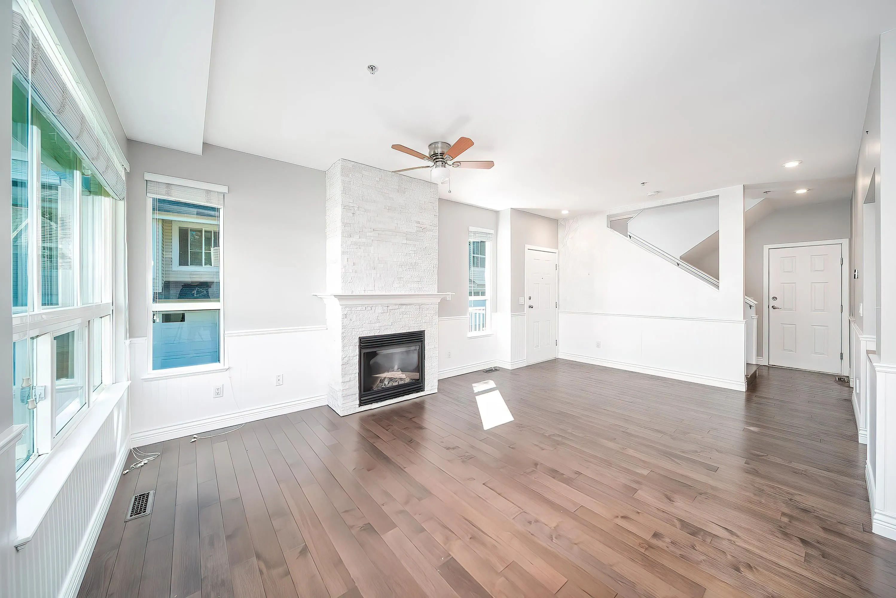
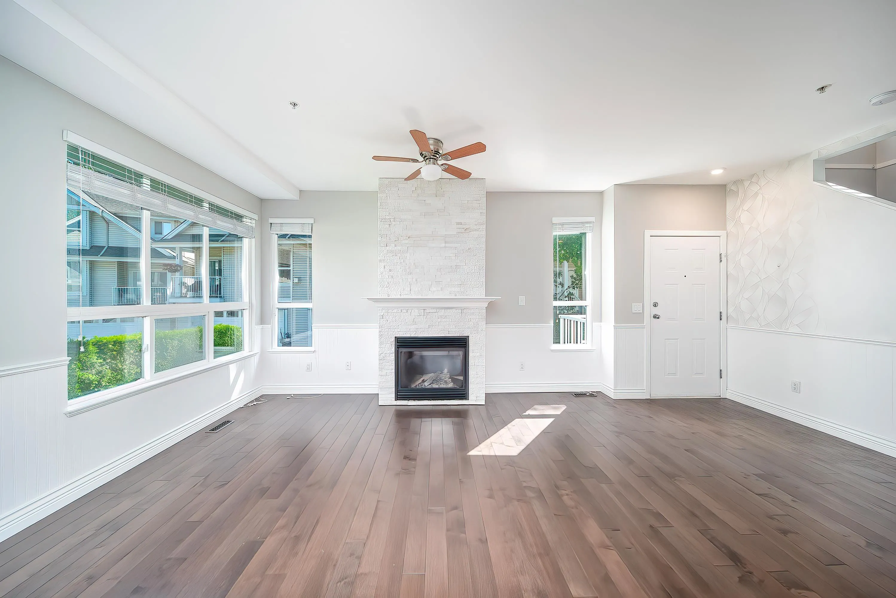
Vacant. Quick Possession Available! This rarely available, over 2,000 sq ft duplex-style townhouse offers exceptional space in move-in-ready condition. Extensively updated over the years, featuring an upgraded kitchen, renovated bathrooms and engineered hardwood flooring. The spacious 3-level layout offers generous bedrooms and a bright basement rec room, with all bedrooms comfortably accommodating king-size beds. The primary suite features a spa-inspired ensuite with separate wet/dry areas. AC throughout provides year-round comfort. Side-by-side double garage with EV charger + driveway parking. Roof replaced in 2023. Located in the catchment of Alex Hope Elementary & Walnut Grove Secondary, with parks and the community centre within a 15 minute walk or just a few minutes’ drive.

Property Details

Full Property Details

Interior

Bedrooms
4
Washrooms
4
Square Footage
2086 sqft
Basement
Finished
Heating Type
Forced Air,Heat Pump
Kitchens
1
Den
No

Exterior

Front
0.00
Waterfront
No
Parking Spaces
4
Total Parking Spaces
-
Garage Spaces
2
Zoning
CD-19
Roof
Asphalt

Building Description

Property Type
Residential Attached
Home Type
Townhome
Subtype
Townhouse
Year Built
2002
Exterior
Frame Wood,Mixed (Exterior)
Water Supply
Public
No. Floor Levels
3
Pets Allowed
Number Limit (Two),Yes With Restrictions

Community

Community
Walnut Grove
Area Code
Langley

Taxes & Fees

Taxes
$3,638.55 /yr
Tax Year
2026
Maintenance Fee
$449.75 /mo

Other

Pets
Number Limit (Two),Yes With Restrictions

Room Types

Room Dimensions Area Description
Living Room 13'0 x 20'0 260 sqft -
Dining Room 8'8 x 10'1 87.39 sqft -
Kitchen 8'4 x 11'0 91.67 sqft -
Recreation Room 10'3 x 19'0 194.75 sqft -
Bedroom 10'5 x 13'10 144.1 sqft -
Bedroom 12'0 x 16'2 194 sqft -
Walk-In Closet 9'6 x 14'8 139.33 sqft -
Bedroom 9'6 x 14'8 139.33 sqft -
Bedroom 13'1 x 12'0 157 sqft -
Flex Room 6'3 x 6'1 38.02 sqft -
Jess Kuang
Jess Kuang
Sutton Group - 1st West Realty
Listed by Ken Cui PREC*
89 days on site
Listing Broker
Nu Stream Realty Inc.
Courtesy
Nu Stream Realty Inc.

Similar homes for sale in Langley

Explore Langley

This representation is based in whole or in part on data generated by the Chilliwack & District Real Estate Board, Fraser Valley Real Estate Board or Greater Vancouver REALTORS® which assumes no responsibility for its accuracy. Copyright 2026 by the Greater Vancouver REALTORS®, Fraser Valley Real Estate Board, Chilliwack and District Real Estate Board, and BC Northern Real Estate Board. All Rights Reserved.
Powered by AgentLocator





