
2242 Whatcom Road #115, Abbotsford
1 / 30
For Sale
$458,880
2 bd · 2 ba · 887 sq ft

2242 Whatcom Road #115, Abbotsford V3G 0G3

MLS®# R3155630

Est. mortgage
$1,741/mo
Property taxes $2,191.04/yr

About This Home

Property Type
Condo, Apartment/Condo
Parking
2 parking
MLS #
R3155630
Size
887 sqft
Basement
None
Tax
$2,191.04 /yr
Year Built
2015
Maintenance Fee
$548.19 /mo
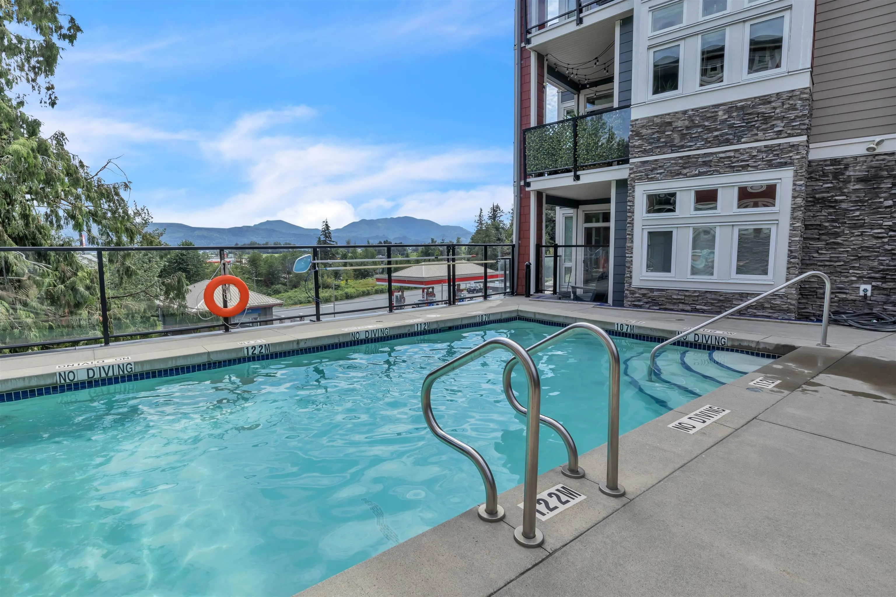
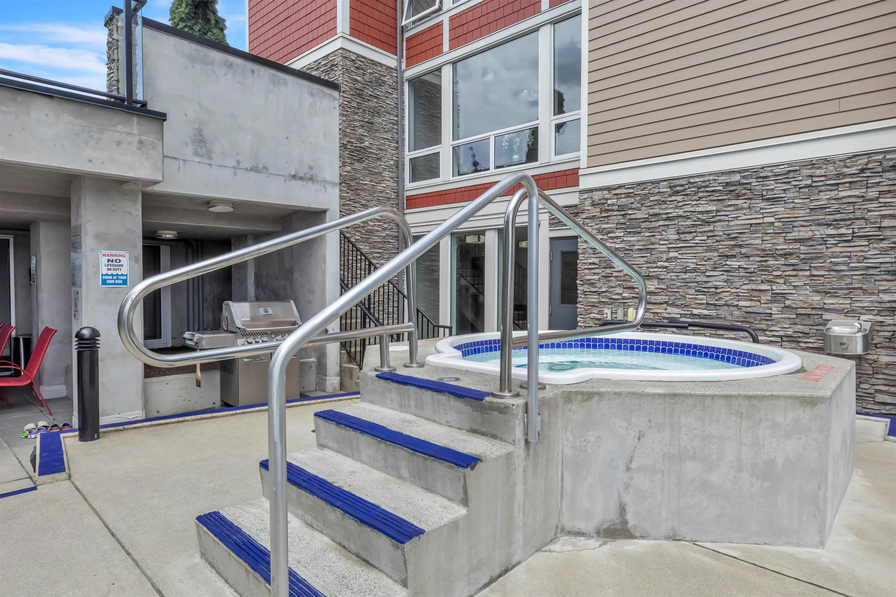
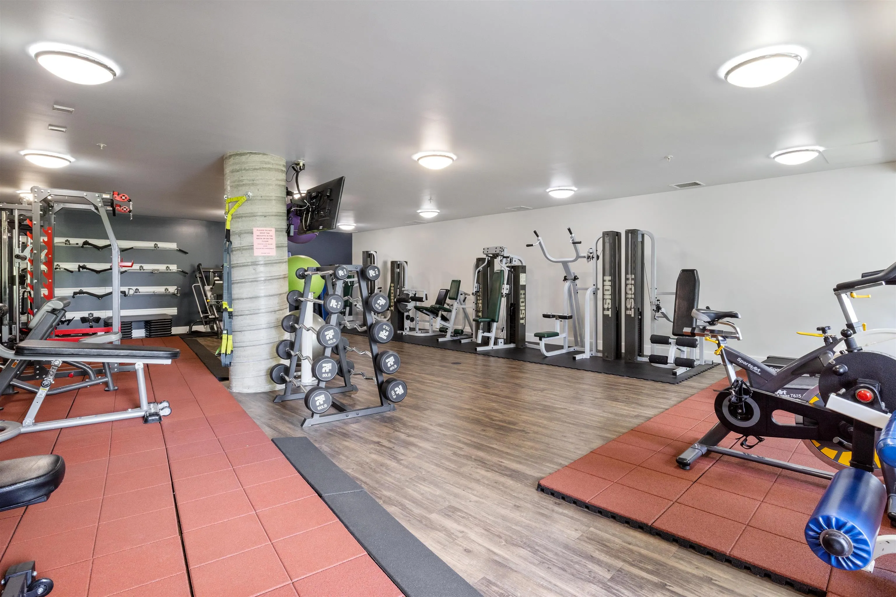
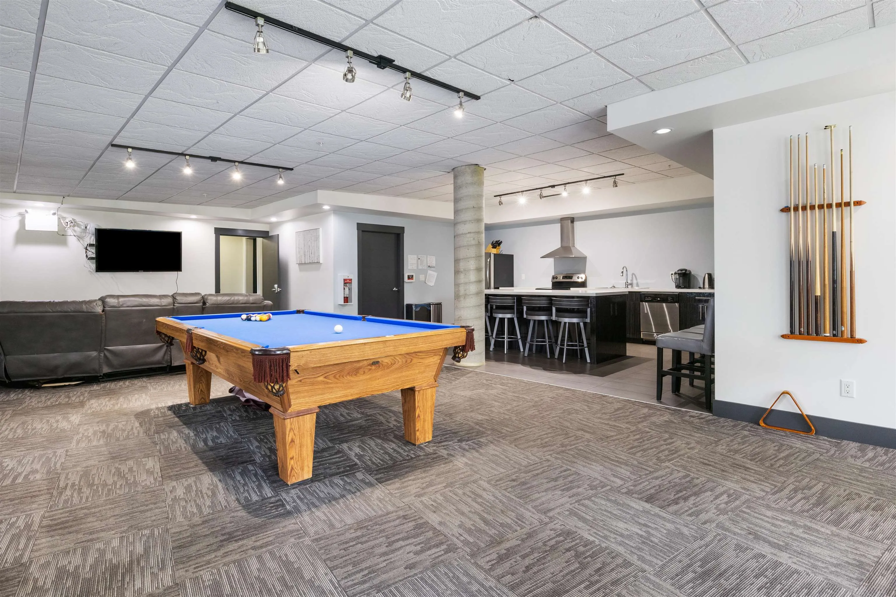
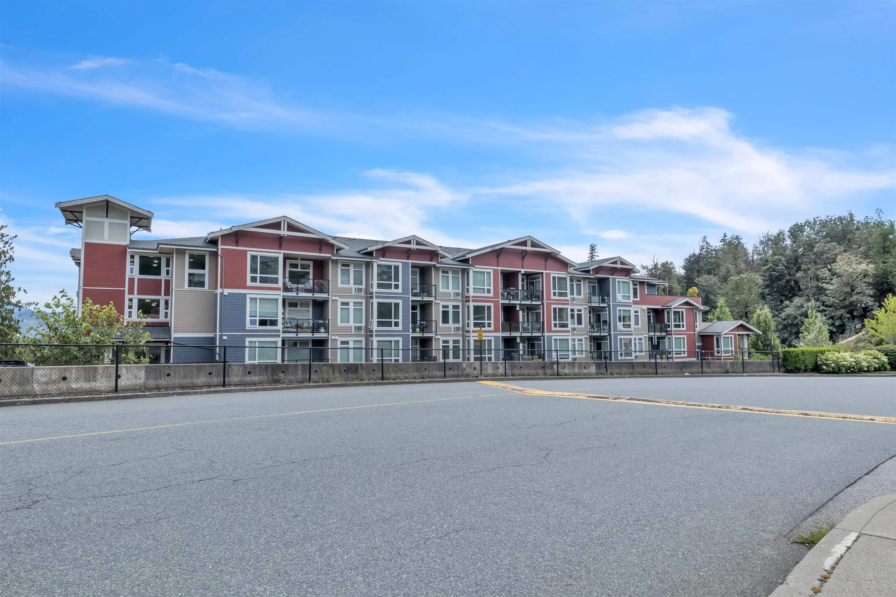
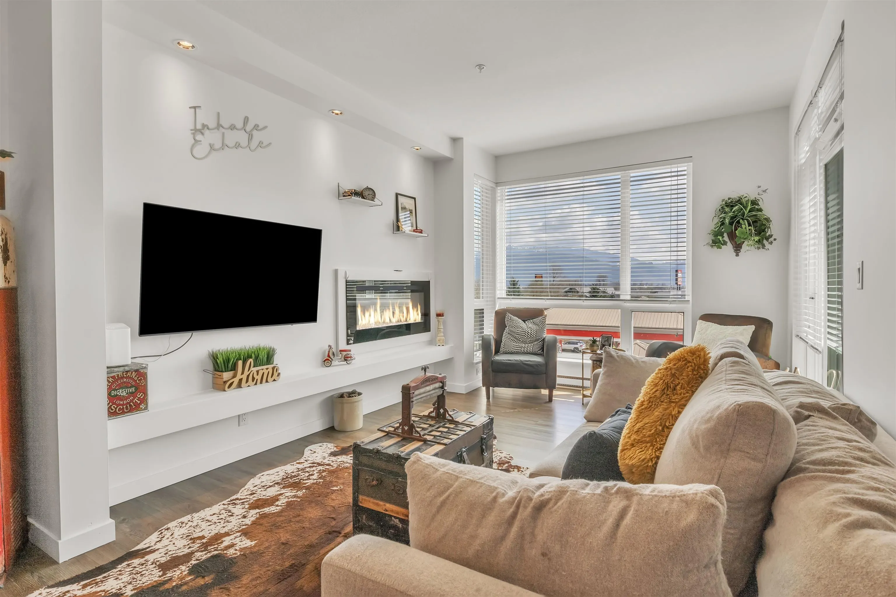
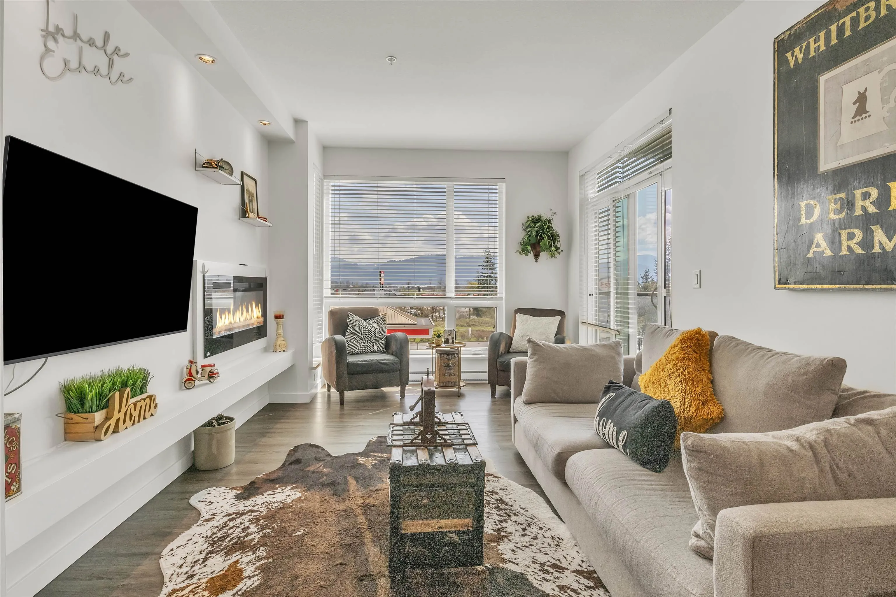
Waterleaf condo! GREAT East Abbotsford location. Unit #115 is it! 2 bed, 2 bath, 2 parking. Lovely open floor plan with large windows making this home nice & bright. Recently painted, new flooring & new lighting. Looks and feels brand new. Stylish & modern details throughout. Sundeck has views of mountains & valleys. Great kitchen with a pantry! Primary bedRm has a walk-in closet & ensuite w/double sinks. 2nd BedRm is on the other side of livingRm making it more of a private setting with bathRm. The amenities are endless here. Outdoor pool, hot tub & a REALLY well-equipped GYM! Walk to Save On Foods, Shoppers Drug Mart, various restaurants, pet supplies, medical clinics, parks, golfing and walking trails. Plus, easy freeway access. Pets are welcomed! This is one not to miss.

Property Details

Amenities & Utilities

In Unit

Full Property Details

Interior

Bedrooms
2
Washrooms
2
Square Footage
887 sqft
Basement
None
Heating Type
Baseboard,Electric
Kitchens
1
Floor Finish
Laminate
Den
No

Exterior

View
Mt Baker and Vallley
Waterfront
No
Parking Spaces
2
Total Parking Spaces
-
Garage Spaces
-
Zoning
RML
Roof
Asphalt

Building Description

Property Type
Multi Family,Residential Attached
Home Type
Condo
Subtype
Apartment/Condo
Year Built
2015
Exterior
Frame Wood,Mixed (Exterior)
Water Supply
Public
No. Floor Levels
1
Pets Allowed
Cats OK,Dogs OK,Number Limit (Two),Yes With Restrictions

Community

Community
Abbotsford East
Area Code
Abbotsford

Taxes & Fees

Taxes
$2,191.04 /yr
Tax Year
2025
Maintenance Fee
$548.19 /mo

Other

Pets
Cats OK,Dogs OK,Number Limit (Two),Yes With Restrictions

Room Types

Room Dimensions Area Description
Foyer 5'4 x 4'5 23.56 sqft -
Kitchen 8'10 x 8'3 72.87 sqft -
Pantry 2'7 x 5'8 14.64 sqft -
Living Room 13'9 x 11'7 159.27 sqft -
Eating Area 8'10 x 11'9 103.79 sqft -
Primary Bedroom 13'6 x 9'5 127.12 sqft -
Walk-In Closet 5'3 x 6'1 31.94 sqft -
Bedroom 7'3 x 8'7 62.23 sqft -
Patio 7'3 x 8'7 62.23 sqft -
Jess Kuang
Jess Kuang
Sutton Group - 1st West Realty
Listed by Blondine Keresztvey - PREC
89 days on site
Listing Broker
Coldwell Banker Executives Realty
Courtesy
Coldwell Banker Executives Realty

Similar homes for sale in Abbotsford

Explore Abbotsford

This representation is based in whole or in part on data generated by the Chilliwack & District Real Estate Board, Fraser Valley Real Estate Board or Greater Vancouver REALTORS® which assumes no responsibility for its accuracy. Copyright 2026 by the Greater Vancouver REALTORS®, Fraser Valley Real Estate Board, Chilliwack and District Real Estate Board, and BC Northern Real Estate Board. All Rights Reserved.
Powered by AgentLocator






