
9541 Erickson Drive #905, Burnaby
1 / 24
For Sale
$439,000
1 bd · 1 ba · 752 sq ft

9541 Erickson Drive #905, Burnaby V3J 7N8

MLS®# R3155549

Est. mortgage
$1,665/mo
Property taxes $1,514.07/yr

About This Home

Property Type
Condo, Apartment/Condo
Parking
1 garage, 1 parking
MLS #
R3155549
Size
752 sqft
Basement
None
Tax
$1,514.07 /yr
Year Built
1981
Maintenance Fee
$378.72 /mo
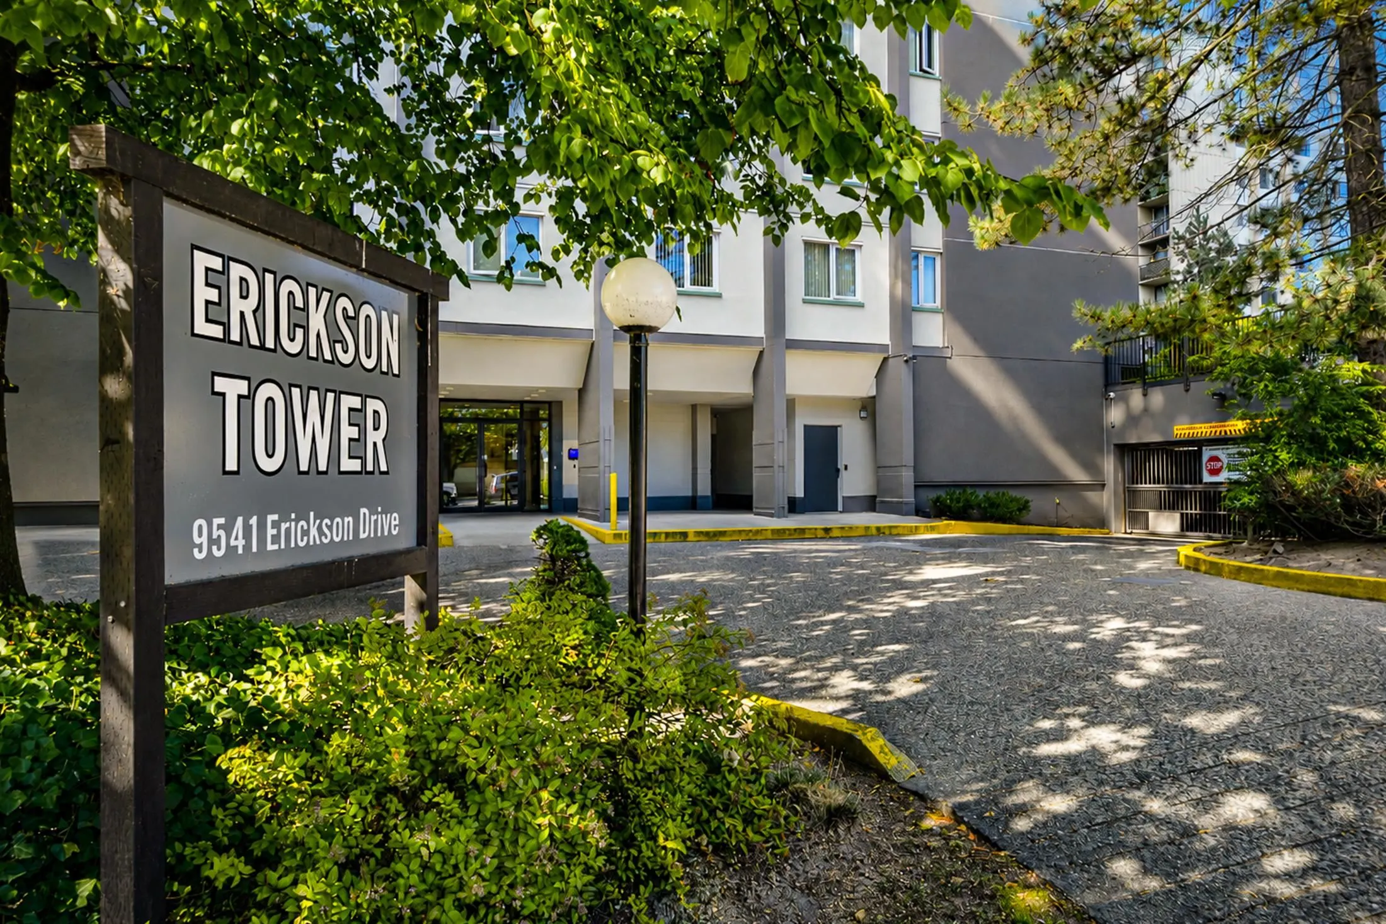
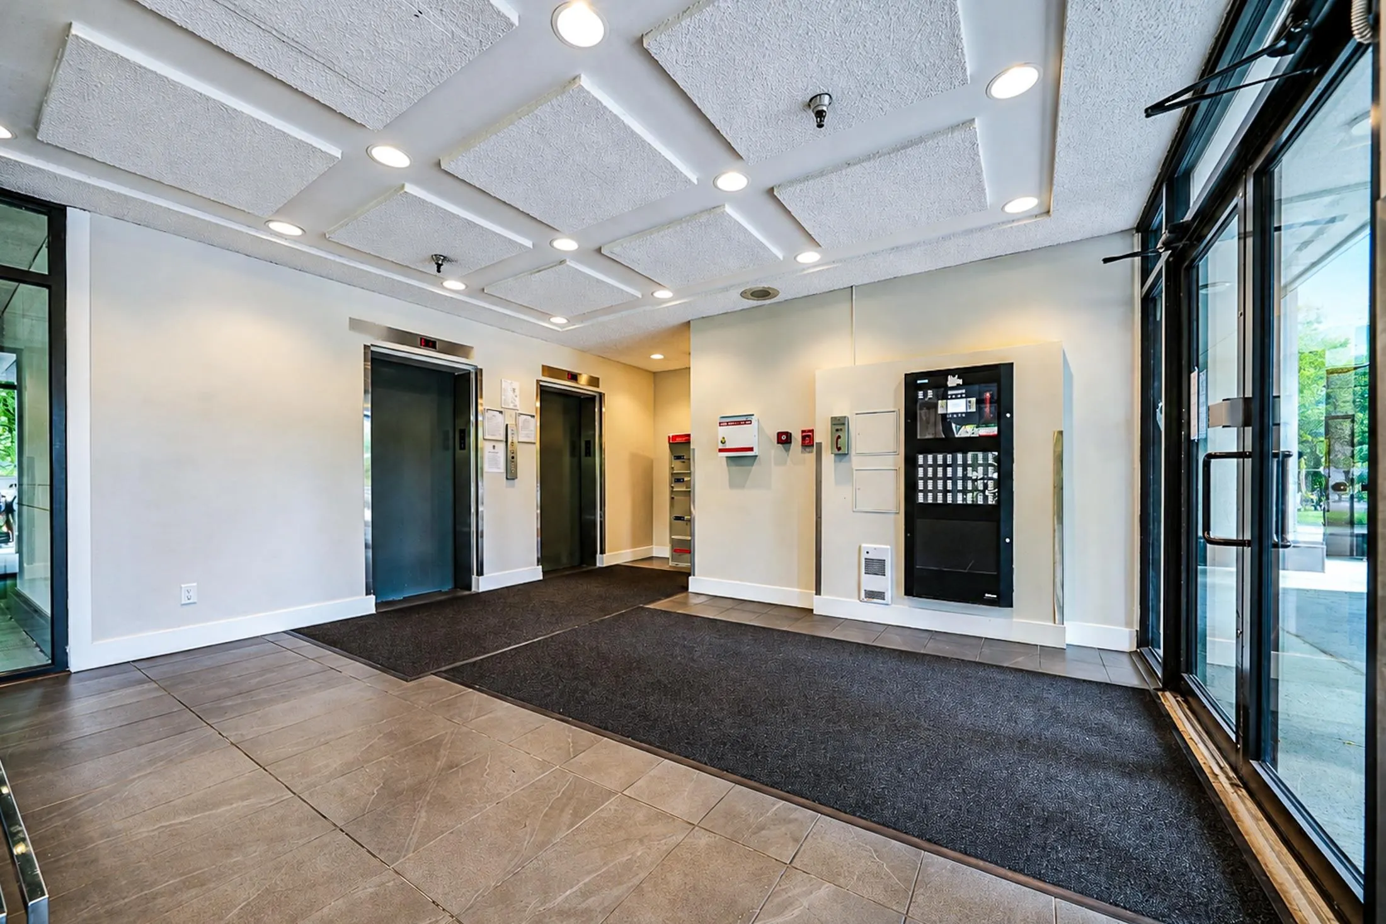
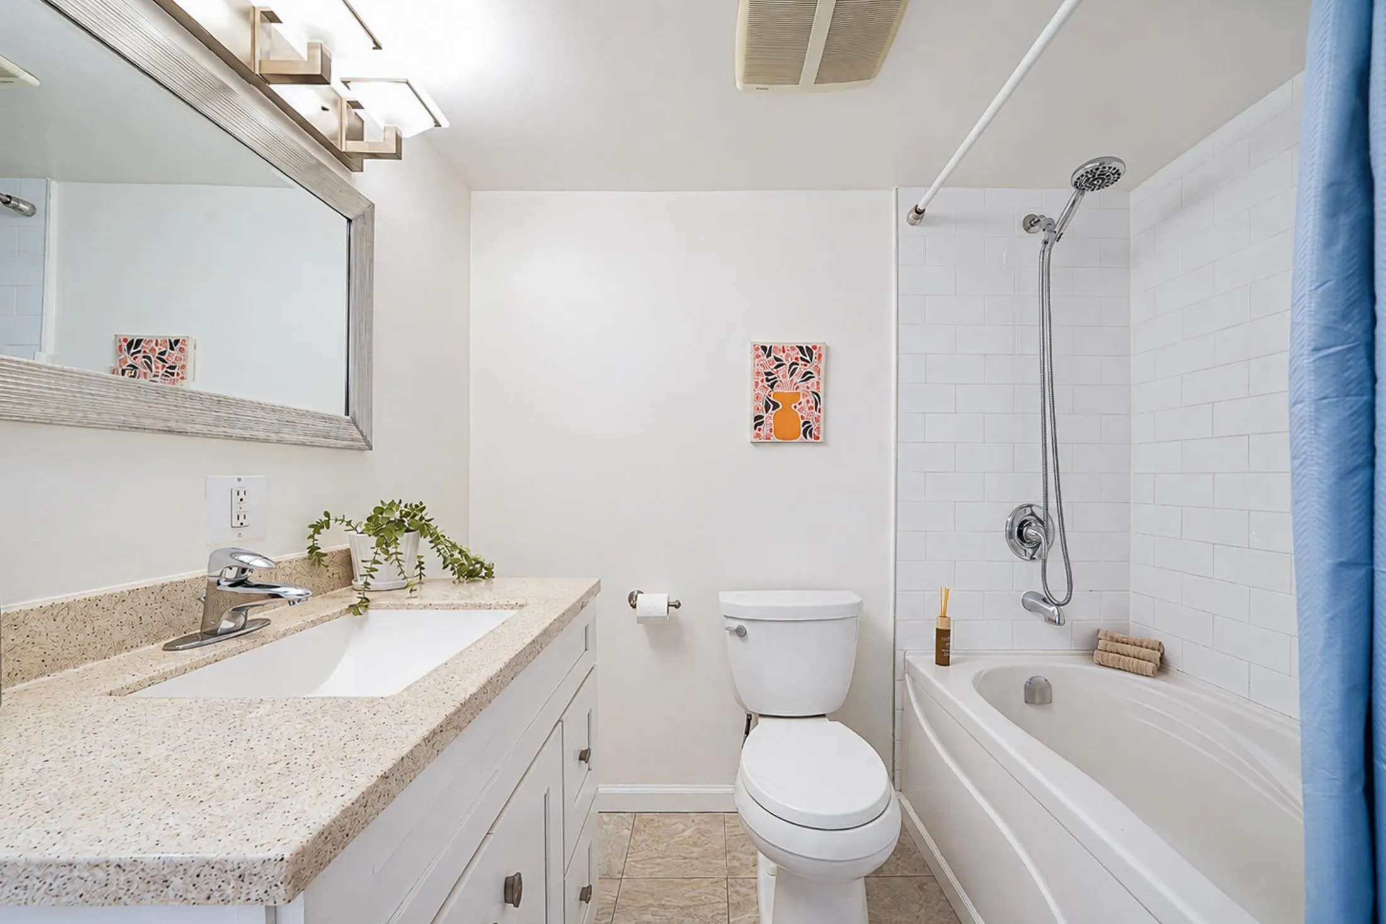
Welcome to Erickson Tower, conveniently located next to Lougheed Town Centre. A bright and spacious west facing home, with over 750 sq ft of practical living space. A Very Proactive Strata. All the major upgrades complete totaling over $9M+ to the building. These completed projects include the exterior envelope w/rainscreen, balcony railings, windows, sliding doors, roof, re-piping, parkade/podium membrane and elevator modernization. Peace of mind for years to come! Steps to Lougheed Mall, Skytrain, Cameron Elementary and the newly built Cameron Community Centre. Amenities include a indoor pool, sauna and gym. Book your private viewing today!

Property Details

Amenities & Utilities

Common Area

Full Property Details

Interior

Bedrooms
1
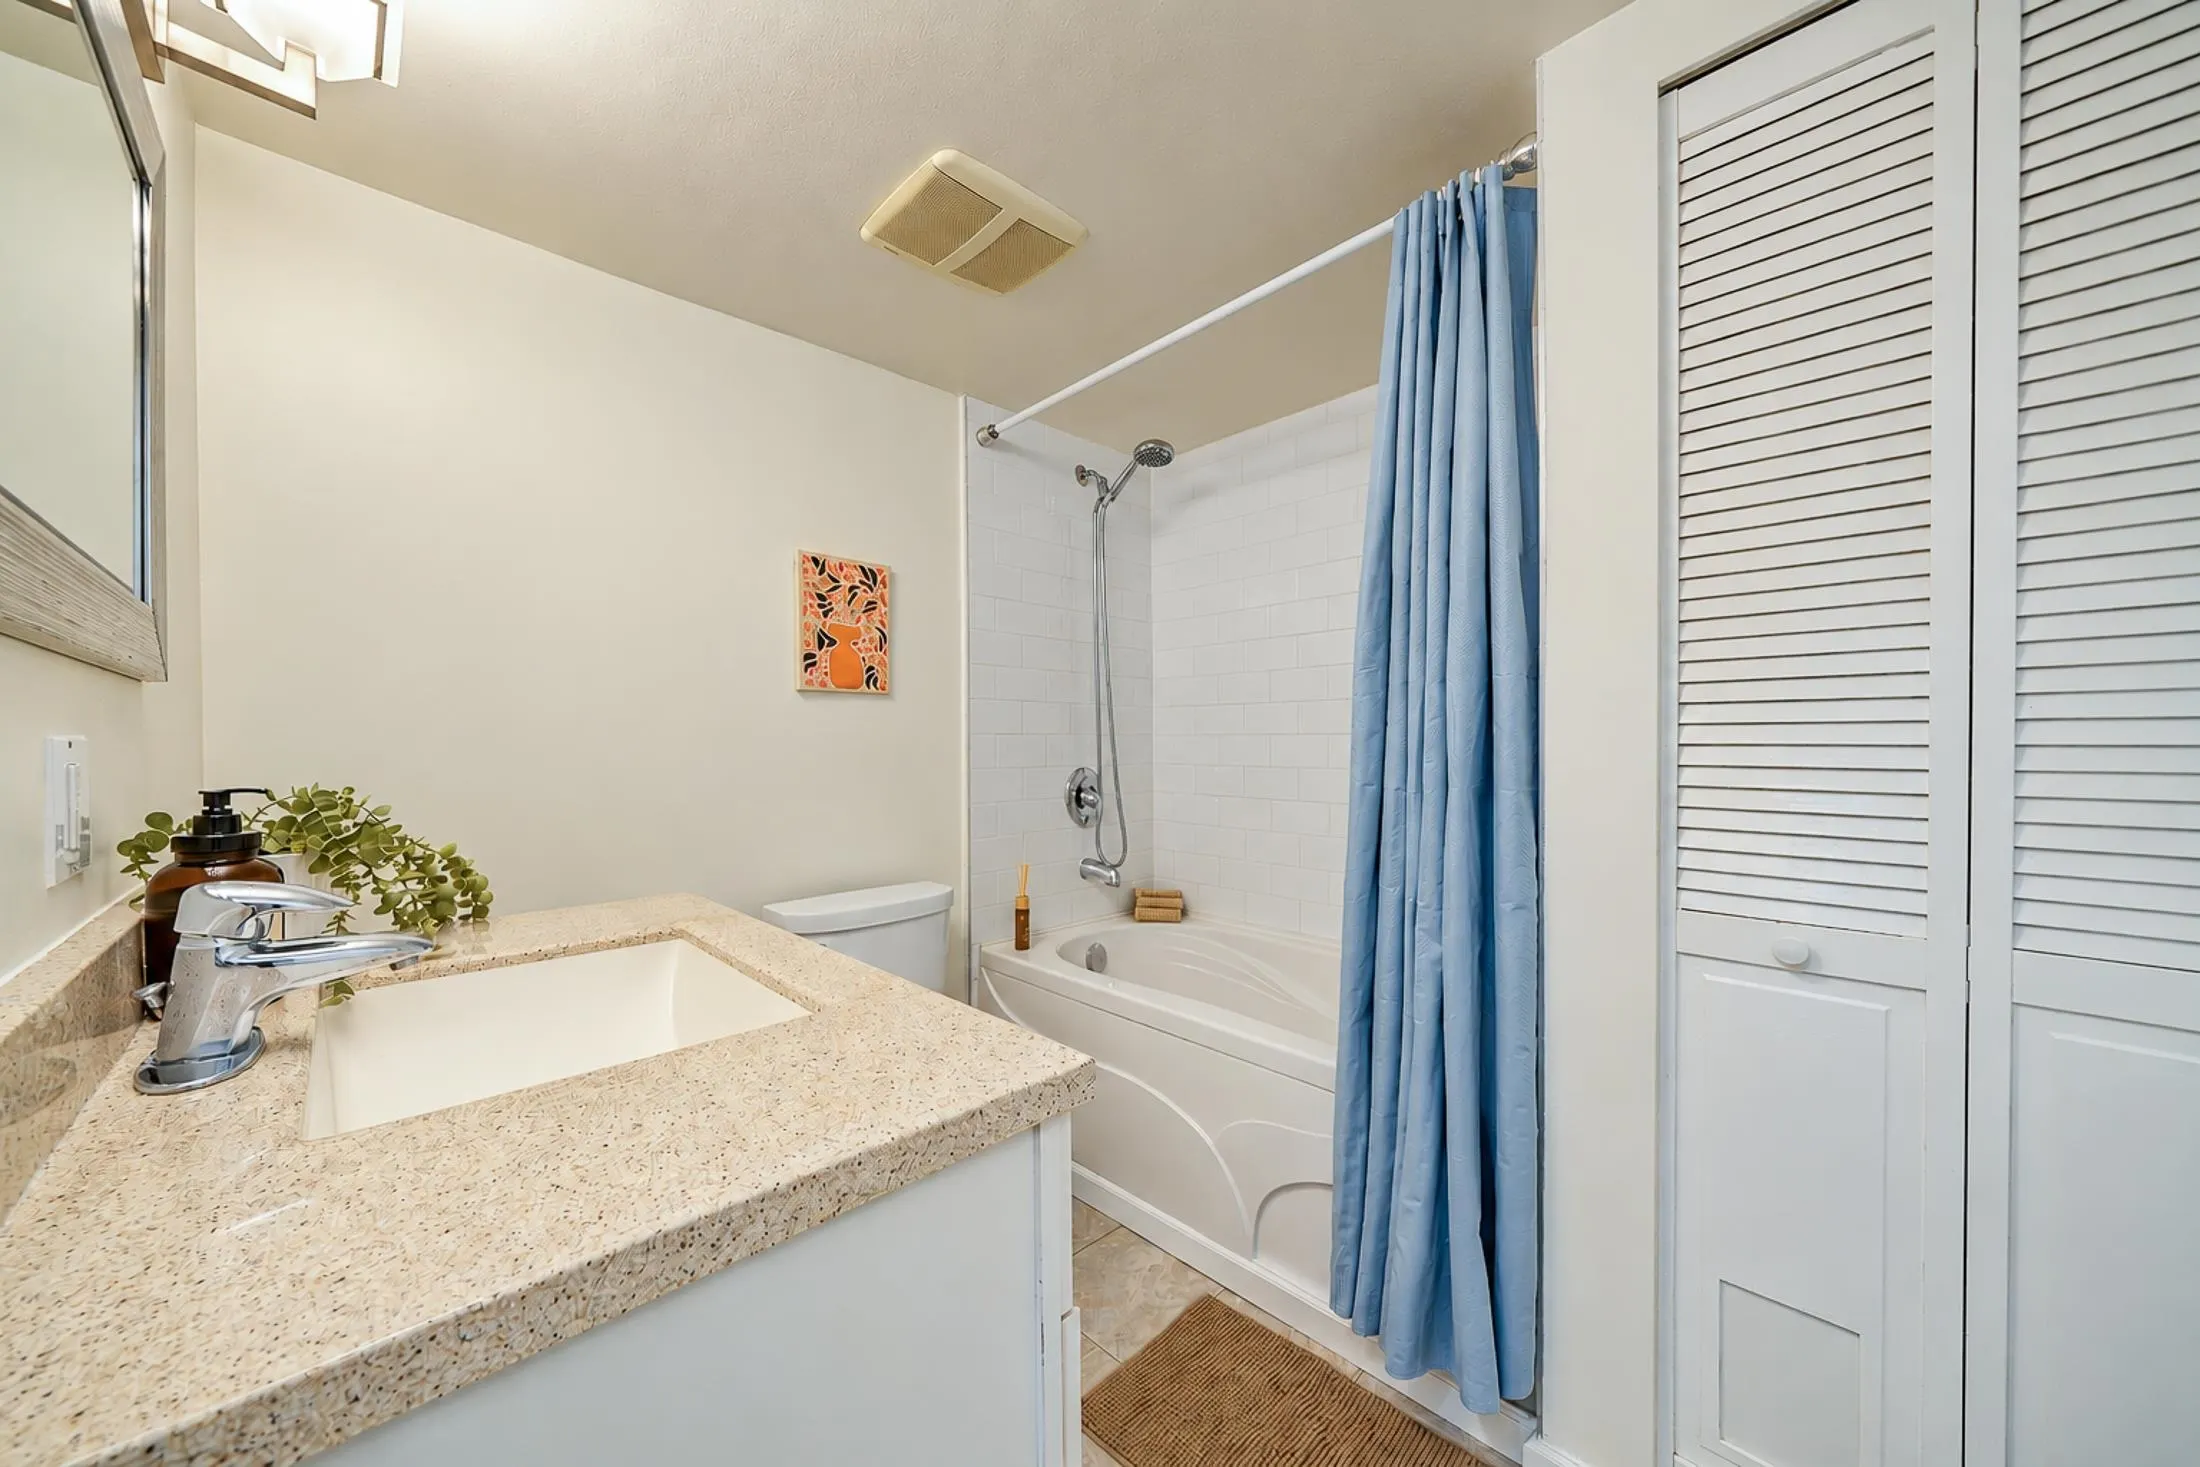
Washrooms
1
Square Footage
752 sqft
Basement
None
Heating Type
Baseboard,Electric
Kitchens
0
Floor Finish
Laminate,Tile
Den
No

Exterior

Waterfront
No
Parking Spaces
1
Total Parking Spaces
-
Garage Spaces
1
Zoning
/

Building Description

Property Type
Multi Family,Residential Attached
Home Type
Condo
Subtype
Apartment/Condo
Year Built
1981
Exterior
Concrete,Concrete (Exterior),Other (Exterior),Stucco
Water Supply
Public
No. Floor Levels
1
Pets Allowed
Cats OK,No Dogs,Number Limit (Two),Yes With Restrictions

Community

Community
Sullivan Heights
Area Code
Burnaby North

Taxes & Fees

Taxes
$1,514.07 /yr
Tax Year
2026
Maintenance Fee
$378.72 /mo

Other

Pets
Cats OK,No Dogs,Number Limit (Two),Yes With Restrictions

Room Types

Room Dimensions Area Description
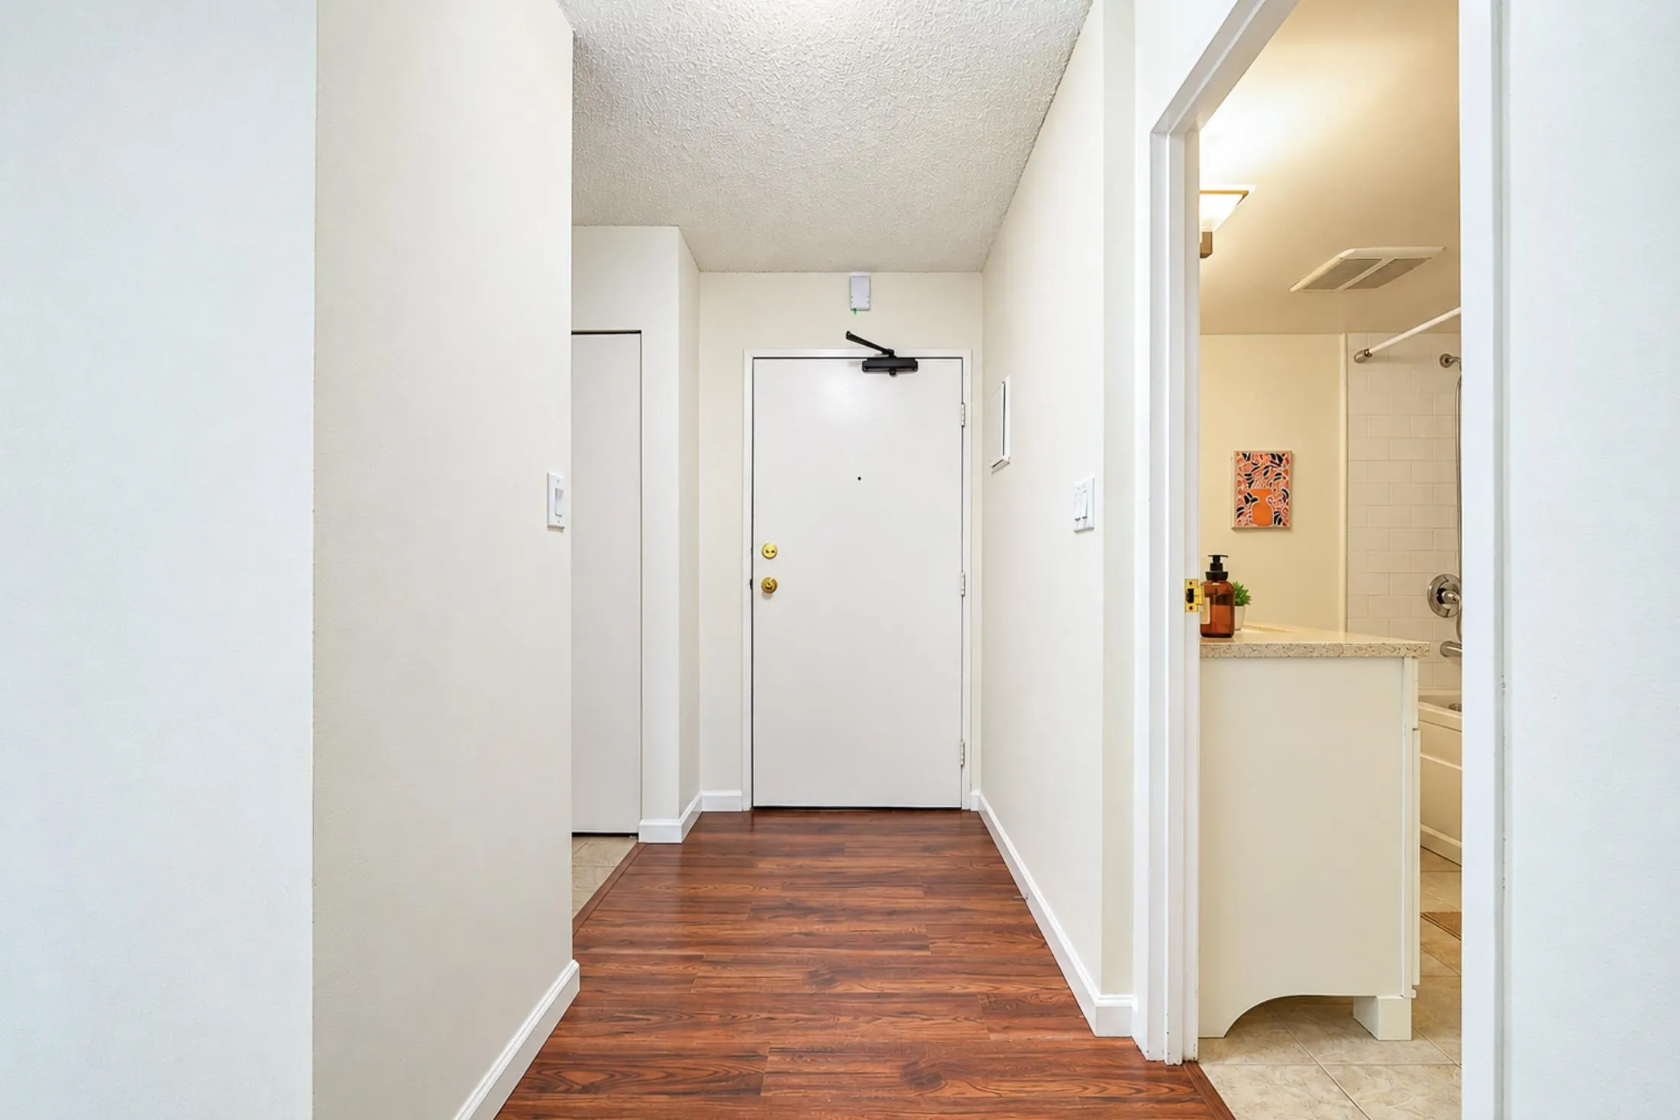
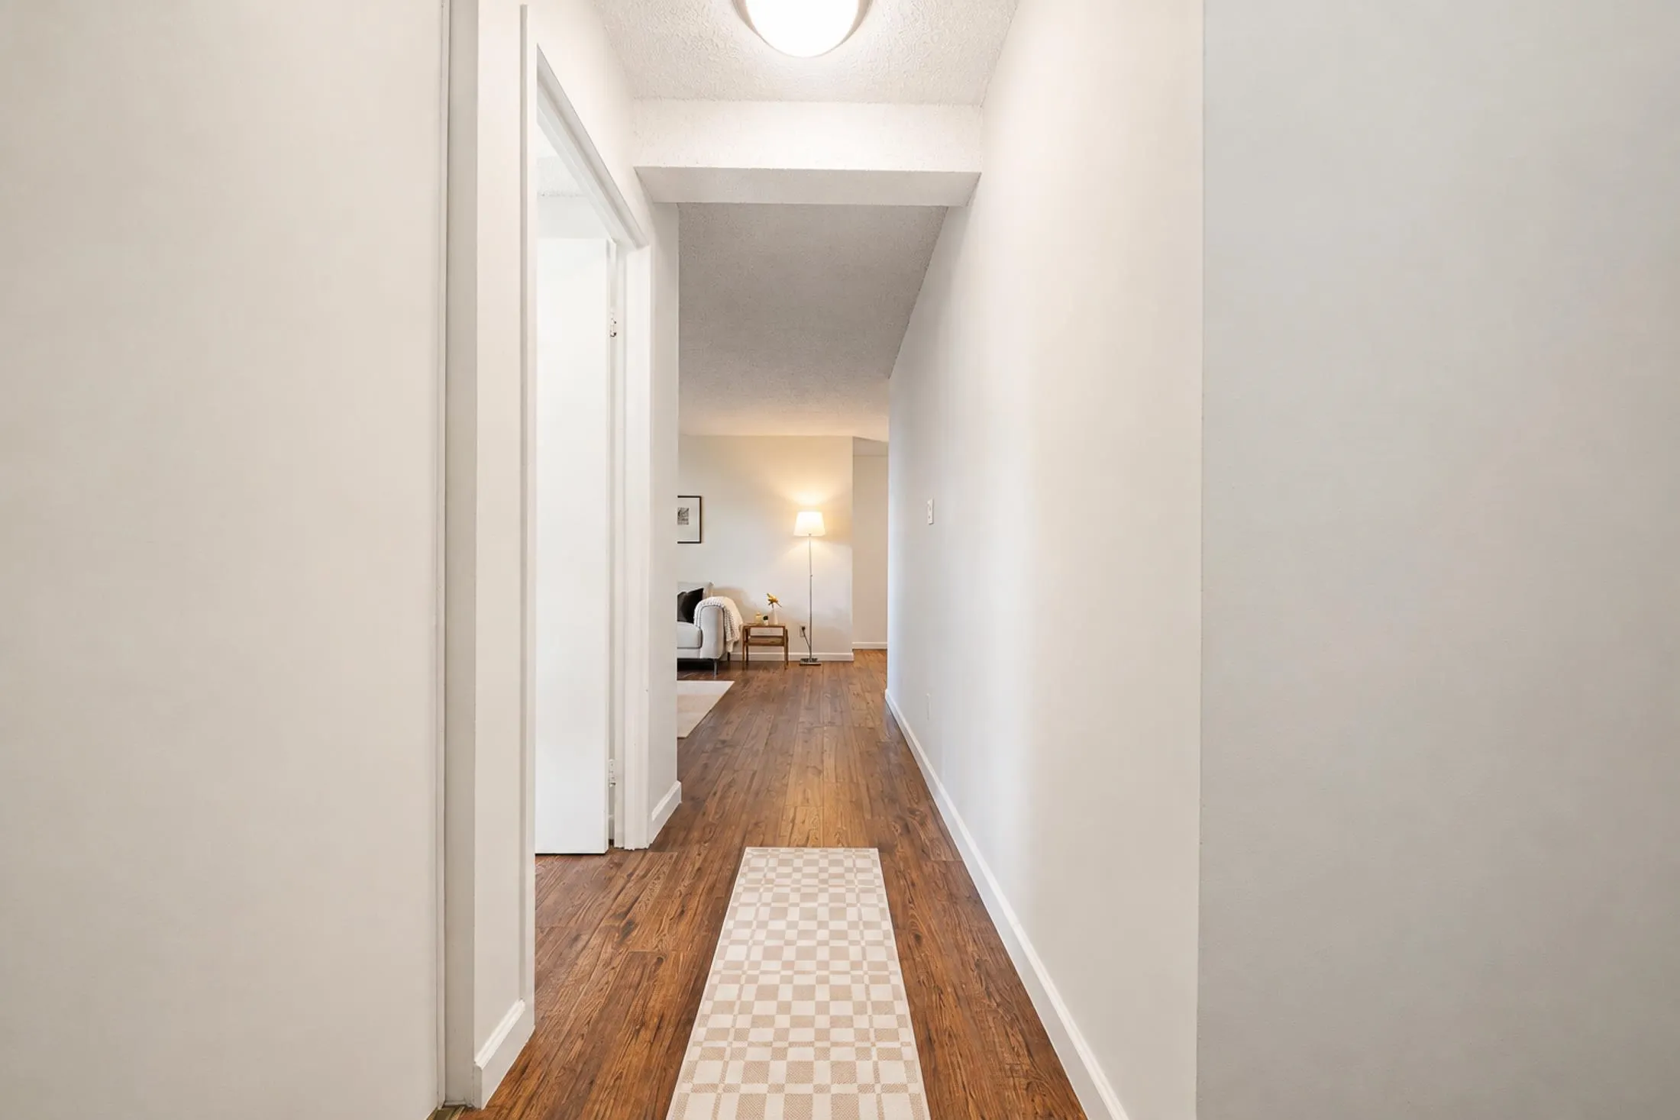
Foyer 6'9 x 4'5 29.81 sqft -
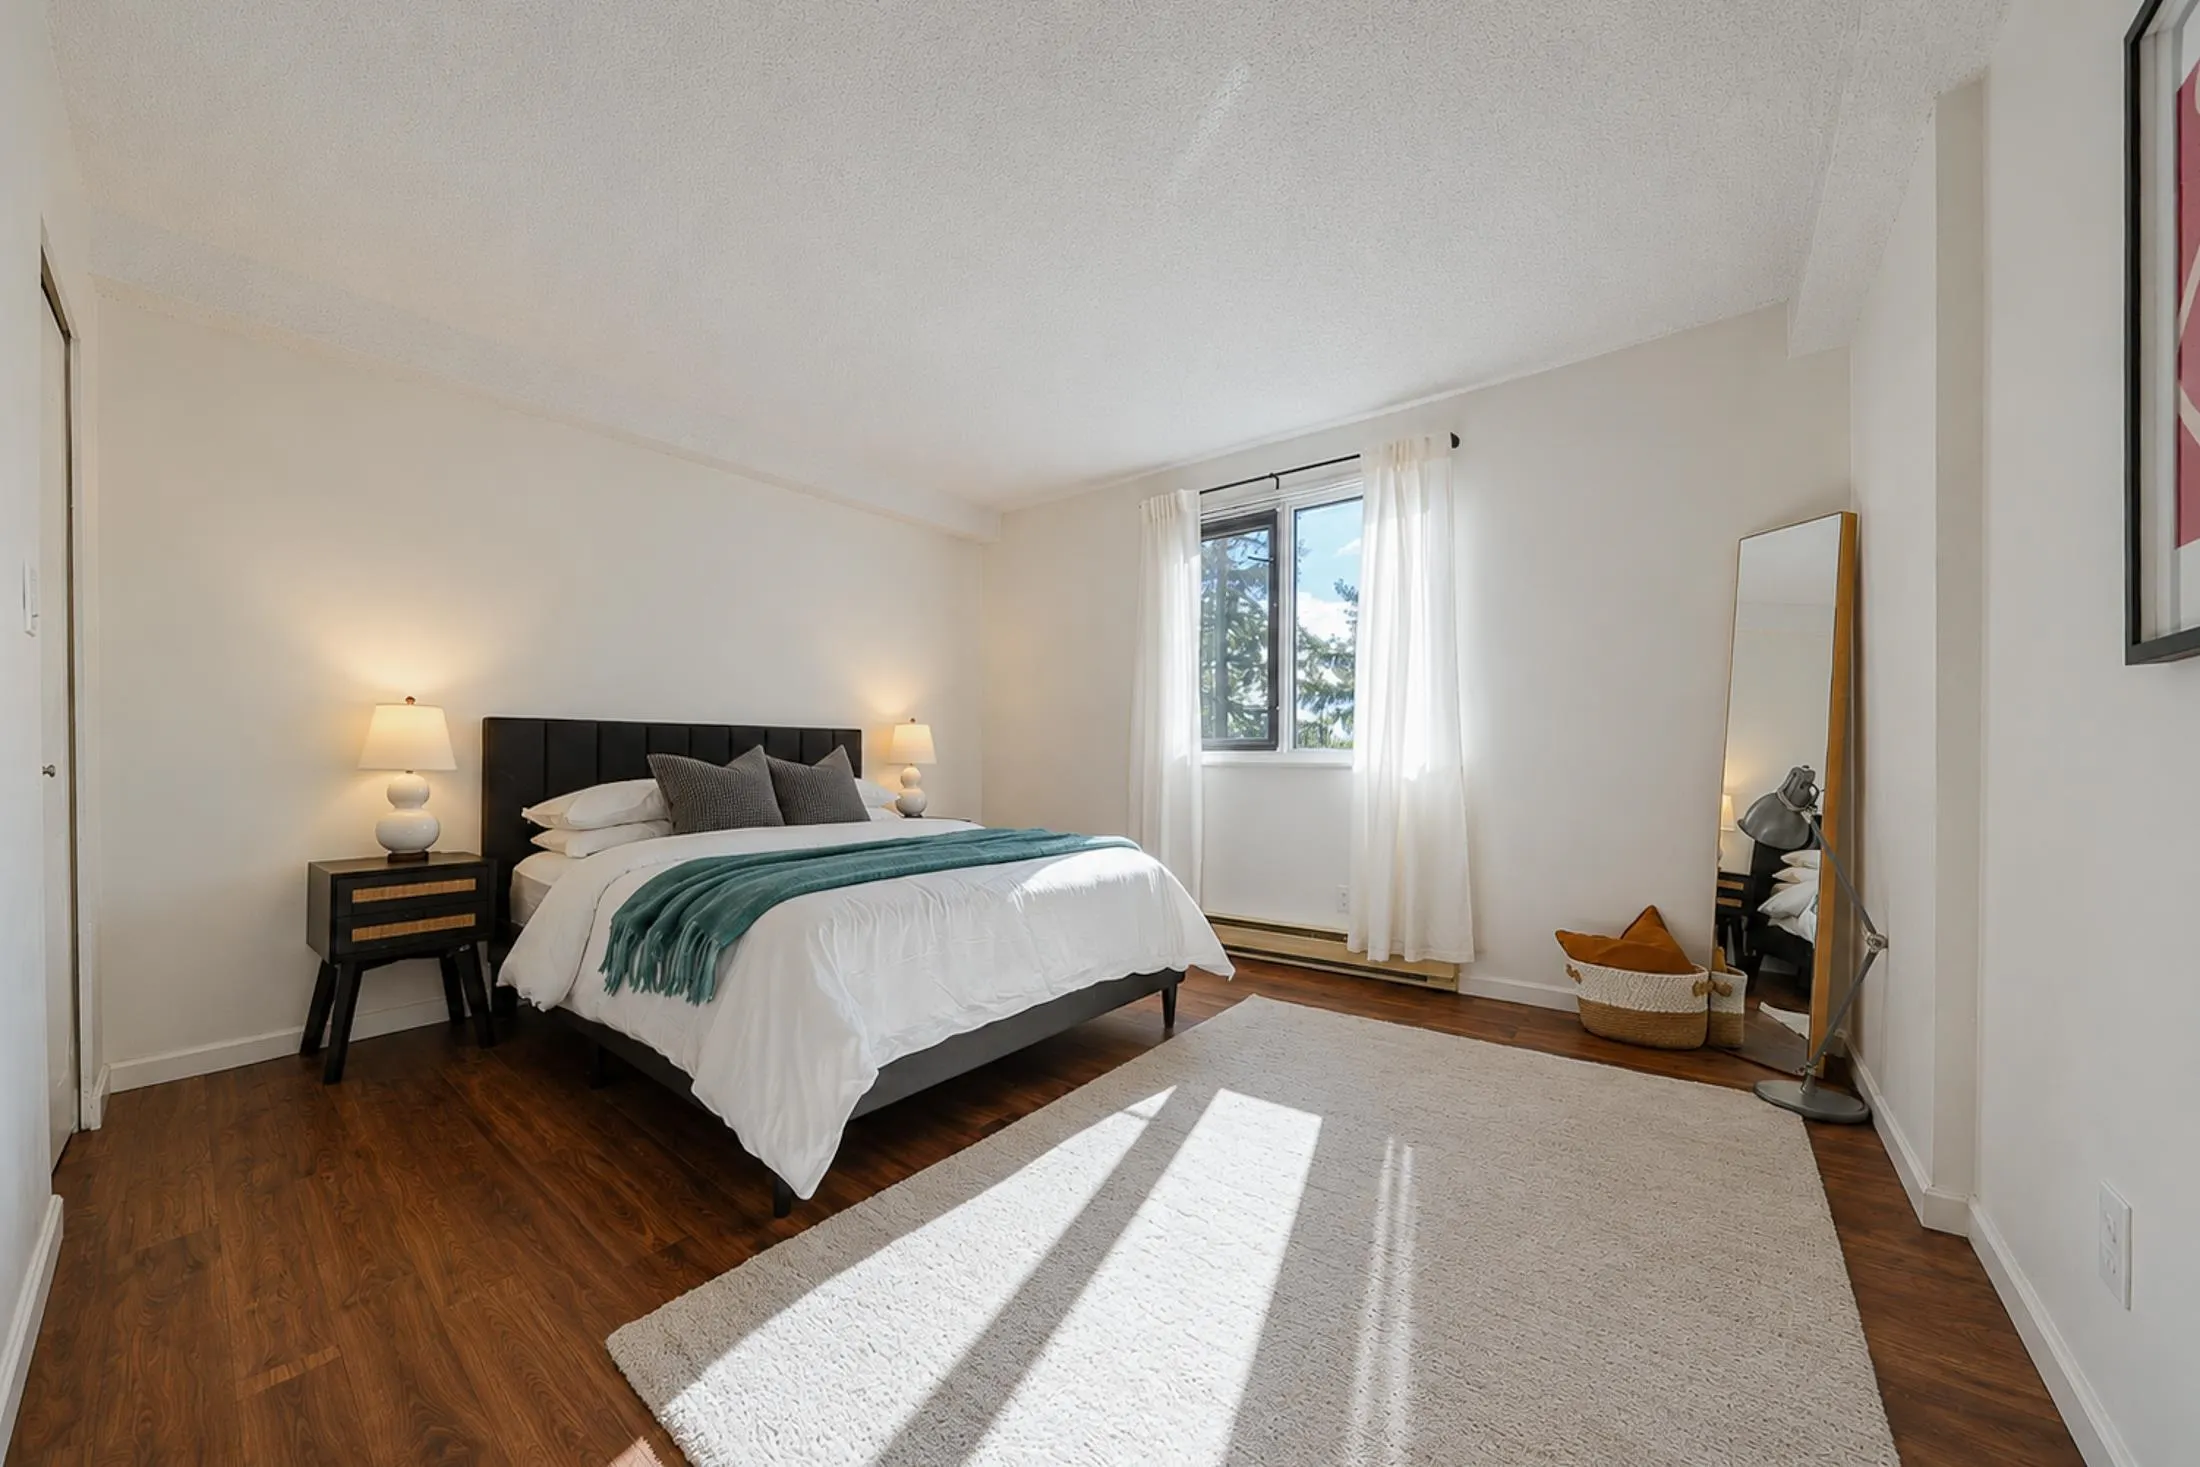
Primary Bedroom 11'8 x 13'2 153.61 sqft -
Walk-In Closet 4'7 x 4' 18.33 sqft -
Dining Room 8'5 x 10' 84.17 sqft -
Living Room 13'9 x 13'1 179.9 sqft -
Jess Kuang
Jess Kuang
Sutton Group - 1st West Realty
Listed by Paul Chu
93 days on site
Listing Broker
Sutton Group - 1st West Realty
Courtesy
Sutton Group - 1st West Realty

Similar homes for sale in Burnaby

Explore Burnaby

This representation is based in whole or in part on data generated by the Chilliwack & District Real Estate Board, Fraser Valley Real Estate Board or Greater Vancouver REALTORS® which assumes no responsibility for its accuracy. Copyright 2026 by the Greater Vancouver REALTORS®, Fraser Valley Real Estate Board, Chilliwack and District Real Estate Board, and BC Northern Real Estate Board. All Rights Reserved.
Powered by AgentLocator







