
588 E 10th Avenue, Vancouver
1 / 35
For Sale
$1,788,000
3 bd · 4 ba · 1,583 sq ft

588 E 10th Avenue, Vancouver V5T 2A4

MLS®# R3155499

Est. mortgage
$6,783/mo
Property taxes $1/yr

About This Home

Property Type
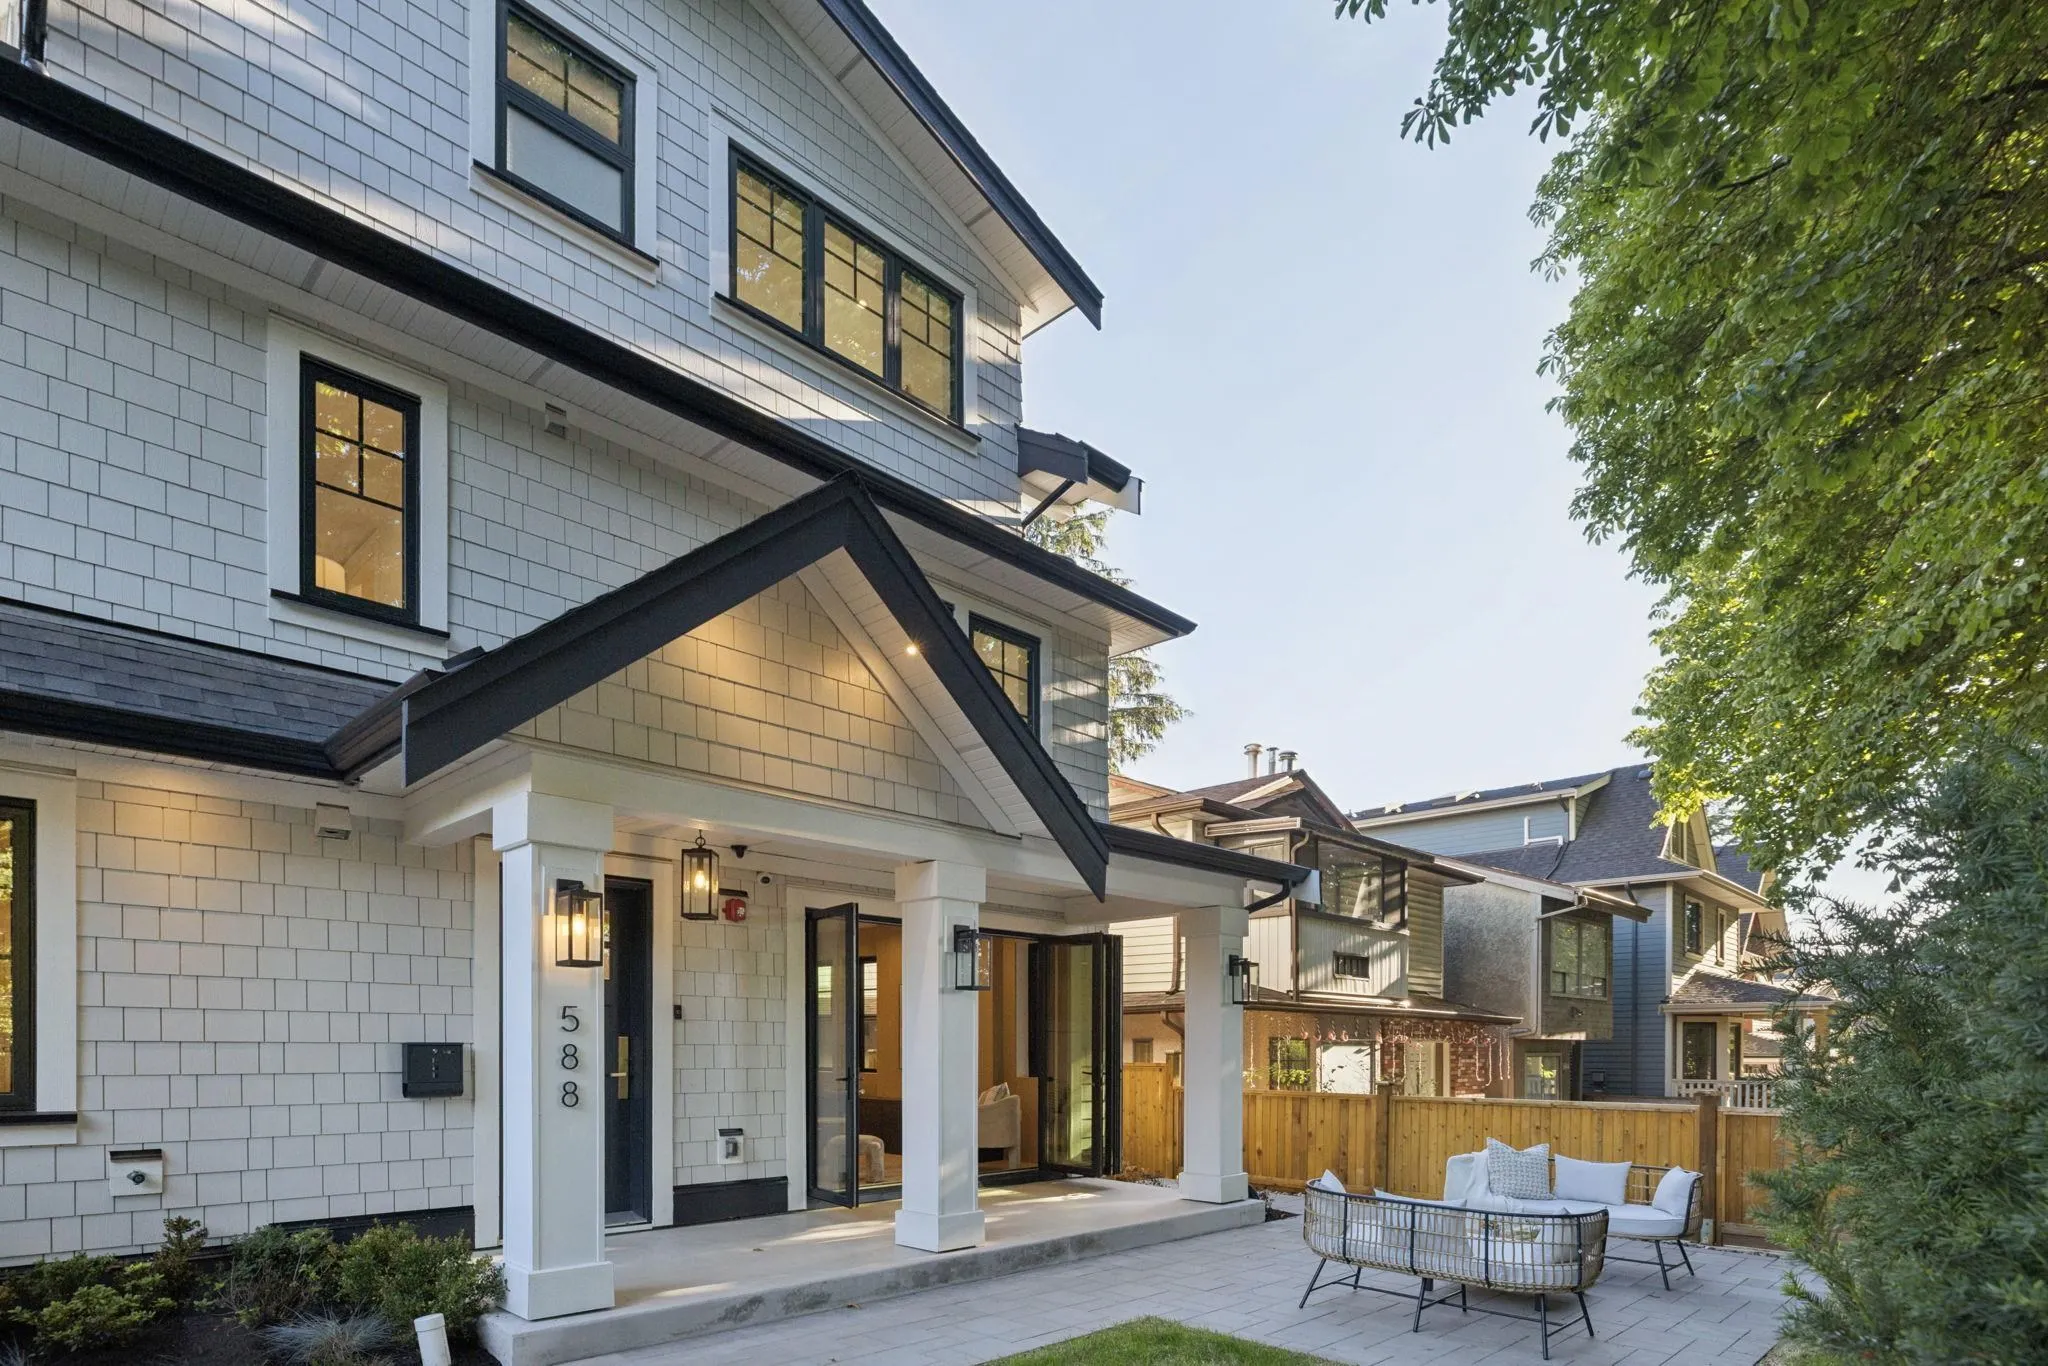
Townhome, Half Duplex, 3 Storey
Parking
1 garage, 1 parking
MLS #
R3155499
Size
1583 sqft
Basement
None
Lot size
6000.00 sqft
Tax
$1 /yr
Year Built
2026
Maintenance Fee
$ 0 /mo
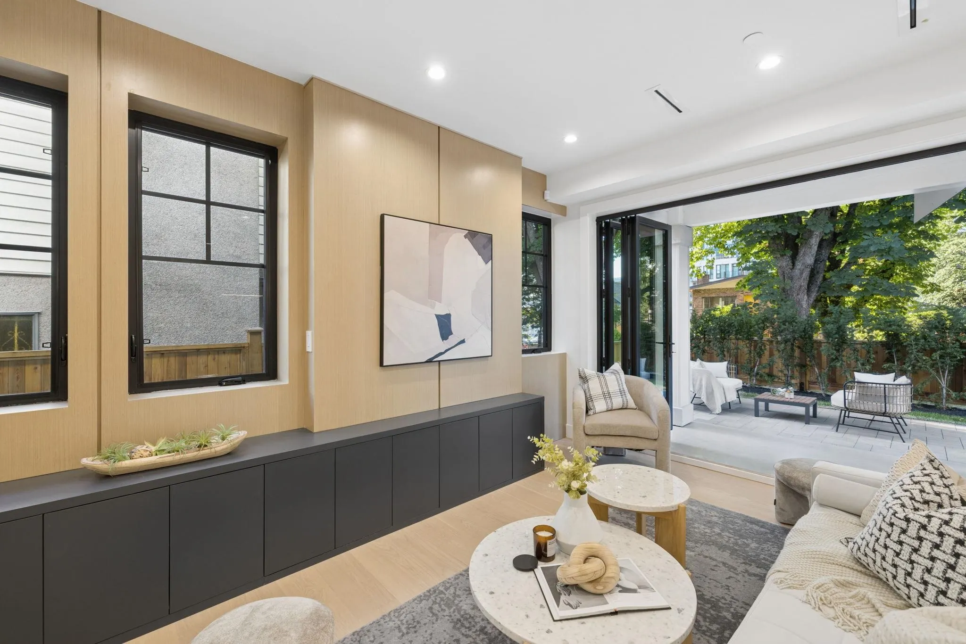
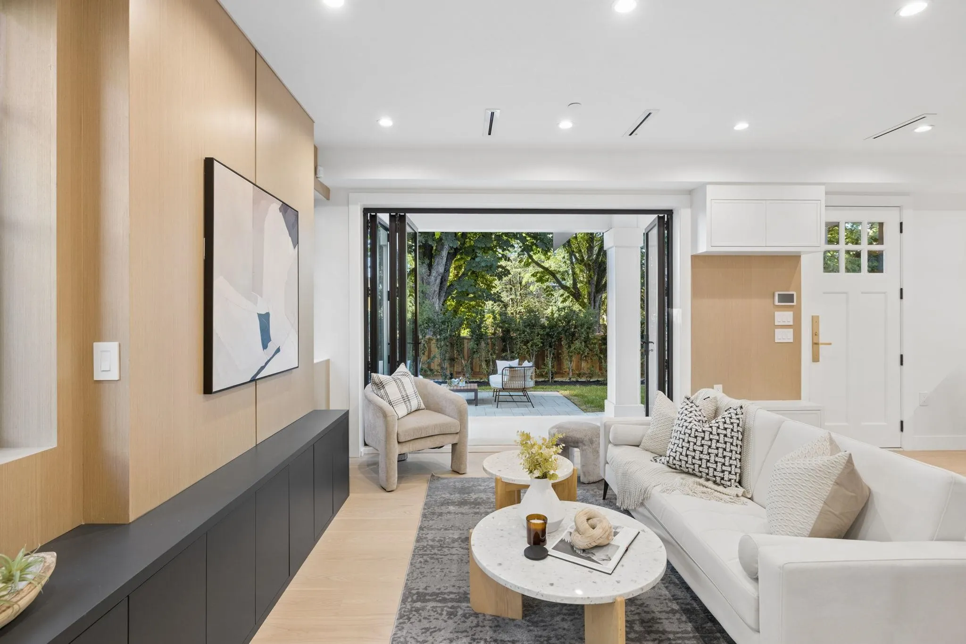
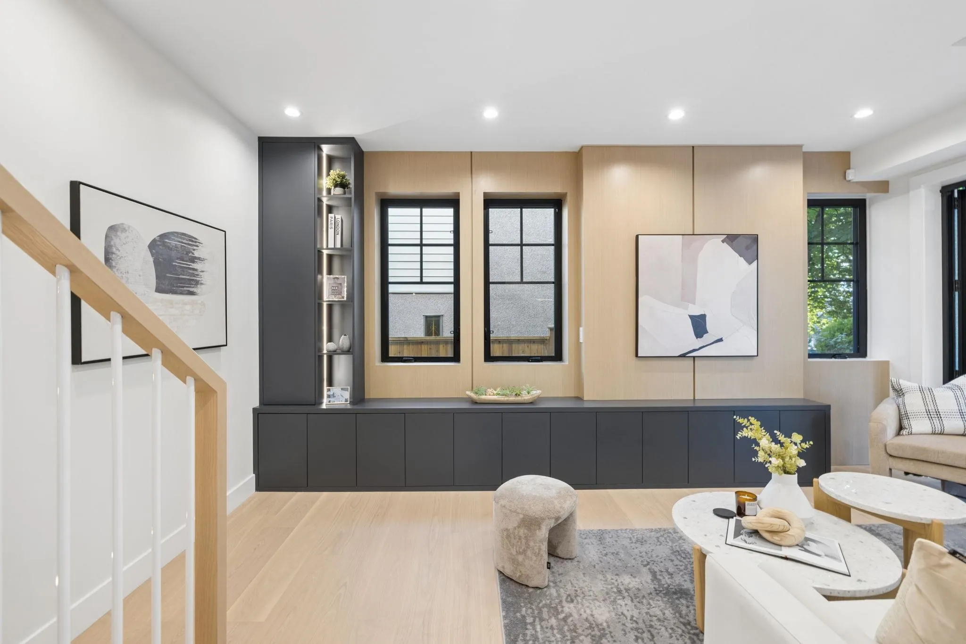
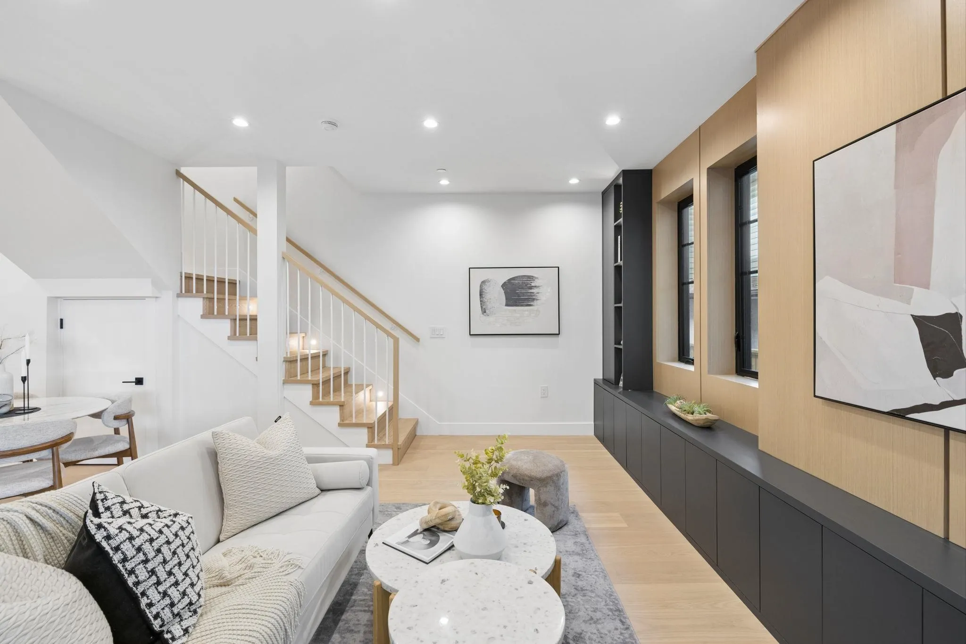
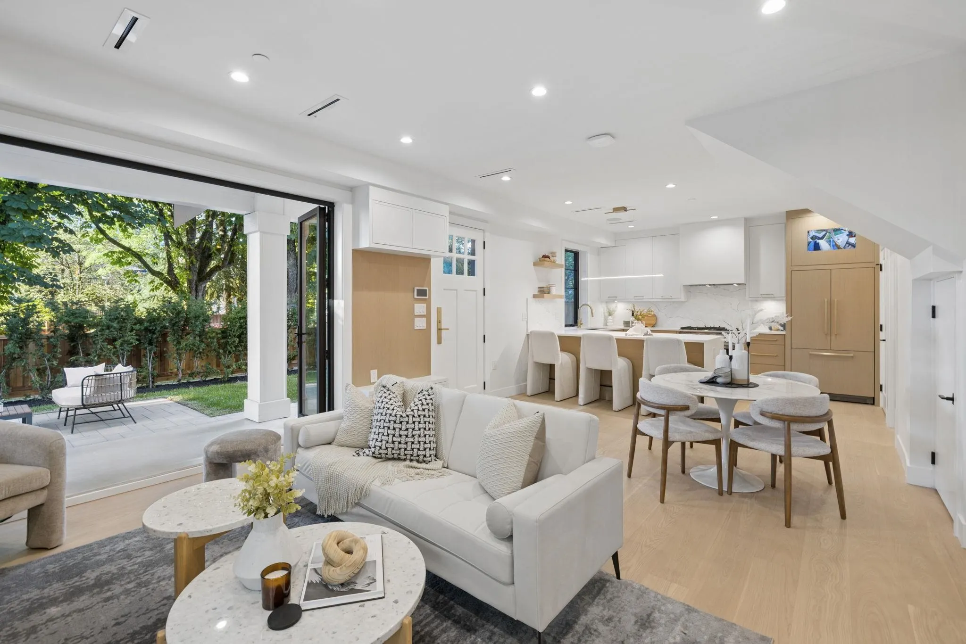
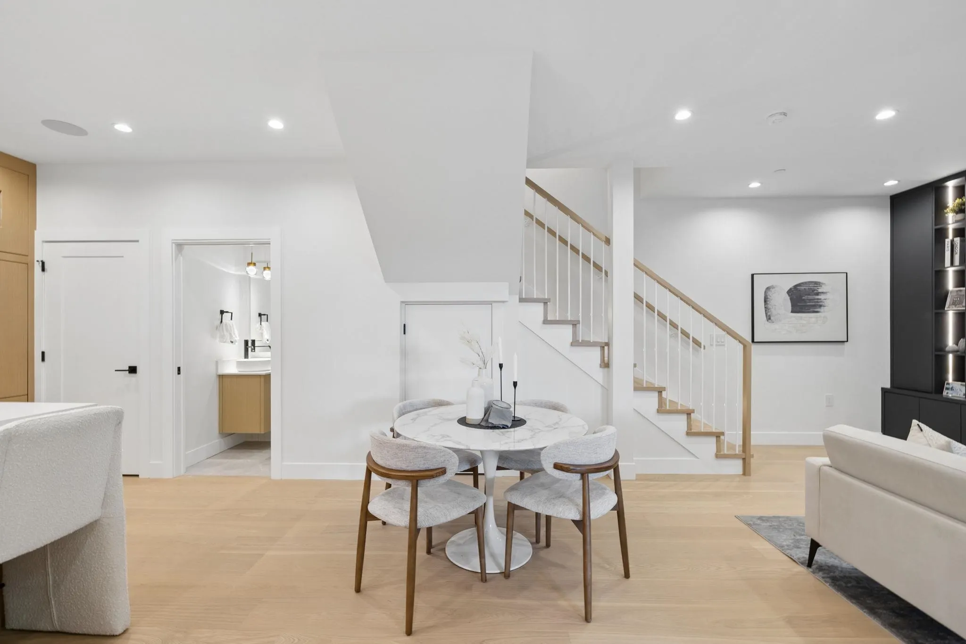
An exclusive brand-new triplex in the heart of Mount Pleasant by Encore Collection. This beautifully crafted home showcases exceptional craftsmanship w/ a bright, open-concept layout, premium custom cabinetry & millwork, & elegant finishes throughout. The gourmet kitchen features Fisher & Paykel appliances, seamlessly flowing into the living & dining areas, while accordion-style doors create effortless indoor-outdoor living & open onto your private fenced yard. Additional highlights include A/C for year-round comfort & thoughtfully designed spaces for everyday functionality. Ideally located within the Florence Nightingale Elementary & Charles Tupper Secondary catchments. Experience elevated living in one of East Van's most vibrant & walkable neighbourhoods.

Property Details

Full Property Details

Interior

Bedrooms
3
Washrooms
4
Square Footage
1583 sqft
Basement
None
Heating Type
Heat Pump
Kitchens
1
Floor Finish
Hardwood
Den
No

Exterior

Front
49.10
Lot Size (Sq Ft)
6000.00
Waterfront
No
Parking Spaces
1
Total Parking Spaces
-
Garage Spaces
1
Zoning
R3-2
Roof
Asphalt

Building Description

Style
3 Storey
Property Type
Duplex,Residential Attached
Home Type
Townhome
Subtype
Half Duplex
Year Built
2026
Exterior
Frame Wood,Fibre Cement (Exterior)
Water Supply
Public
No. Floor Levels
3
Pets Allowed
Yes

Community

Community
Mount Pleasant VE
Area Code
Vancouver East

Taxes & Fees

Taxes
$1 /yr
Tax Year
2026
Maintenance Fee
$ 0 /mo

Other

Virtual Tour Link
Pets
Yes

Room Types

Room Dimensions Area Description
Dining Room 9'3 x 14'4 132.58 sqft -
Living Room 12'0 x 14'4 172 sqft -
Kitchen 9'6 x 13'8 129.83 sqft -
Pantry 3'4 x 5'7 18.61 sqft -
Bedroom 12'1 x 12'5 150.03 sqft -
Walk-In Closet 4'1 x 4'11 20.08 sqft -
Bedroom 11'7 x 12'1 139.97 sqft -
Primary Bedroom 10'5 x 12'0 125 sqft -
Walk-In Closet 5'0 x 7'7 37.92 sqft -
Jess Kuang
Jess Kuang
Sutton Group - 1st West Realty
Listed by Harb Mann PREC*
93 days on site
Listing Broker
Royal Pacific Realty (Kingsway) Ltd.
Courtesy
Royal Pacific Realty (Kingsway) Ltd.

Similar homes for sale in Vancouver

Explore Vancouver

This representation is based in whole or in part on data generated by the Chilliwack & District Real Estate Board, Fraser Valley Real Estate Board or Greater Vancouver REALTORS® which assumes no responsibility for its accuracy. Copyright 2026 by the Greater Vancouver REALTORS®, Fraser Valley Real Estate Board, Chilliwack and District Real Estate Board, and BC Northern Real Estate Board. All Rights Reserved.
Powered by AgentLocator






