
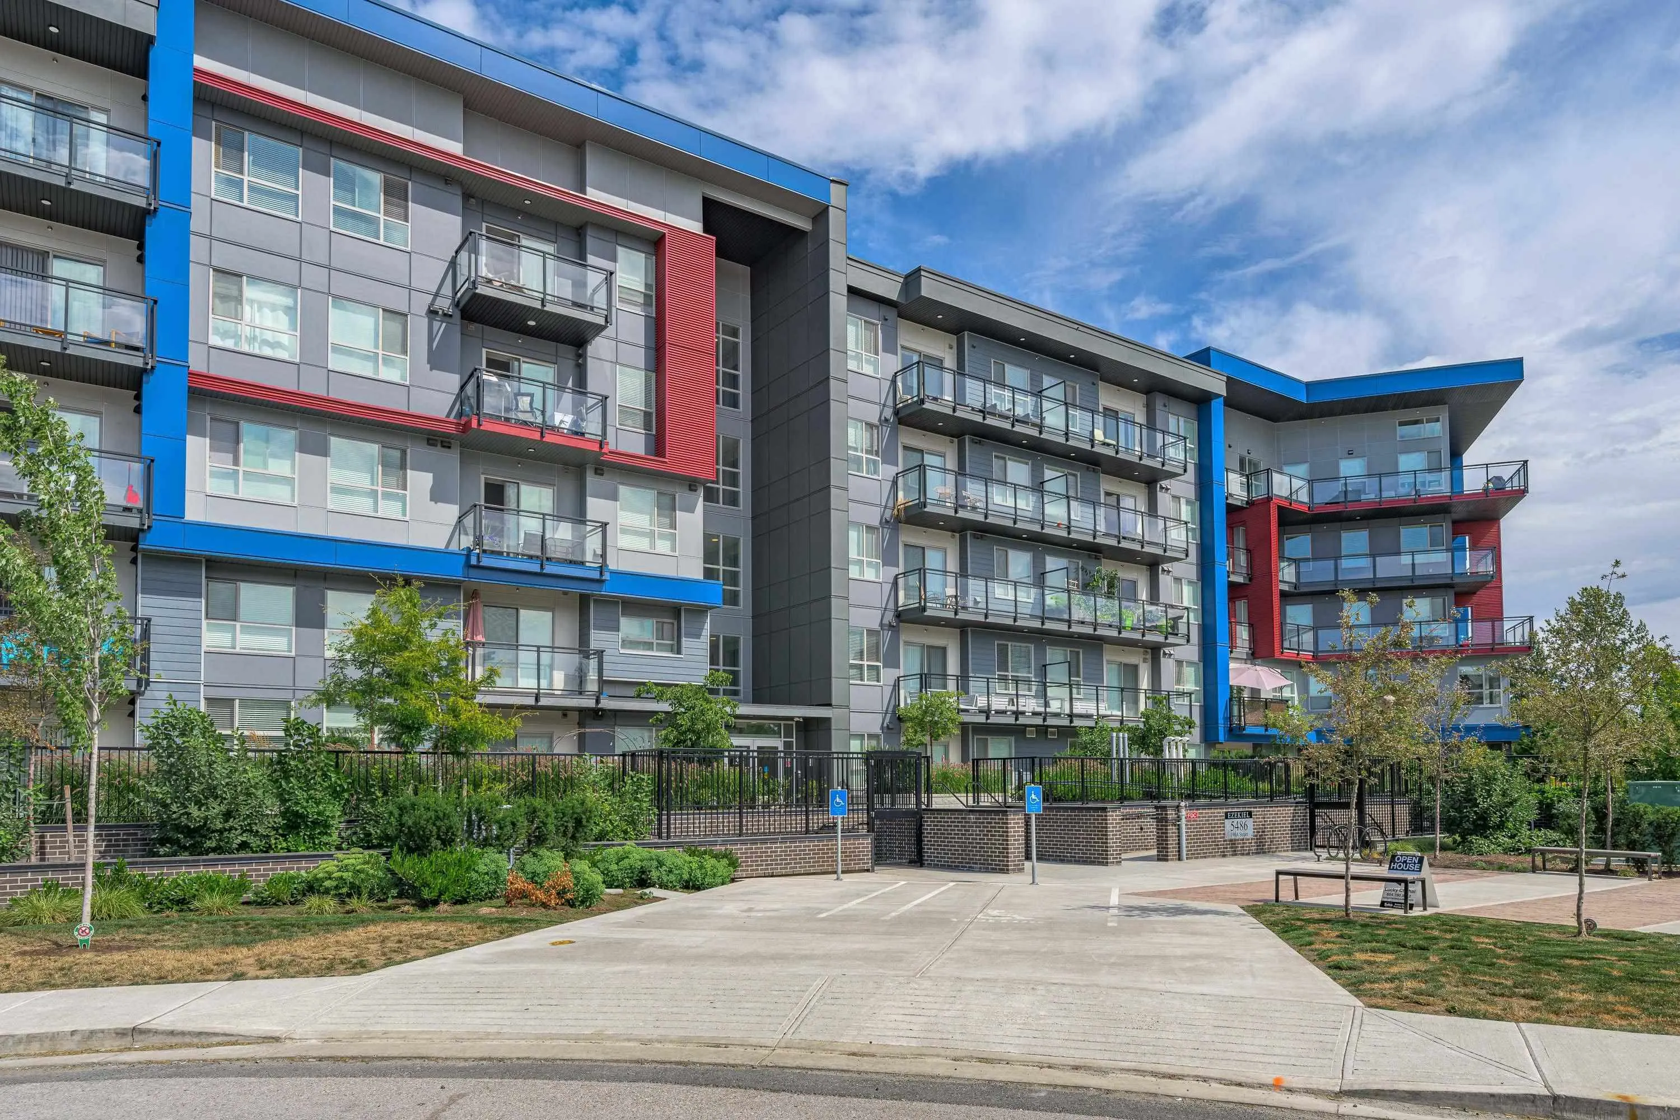
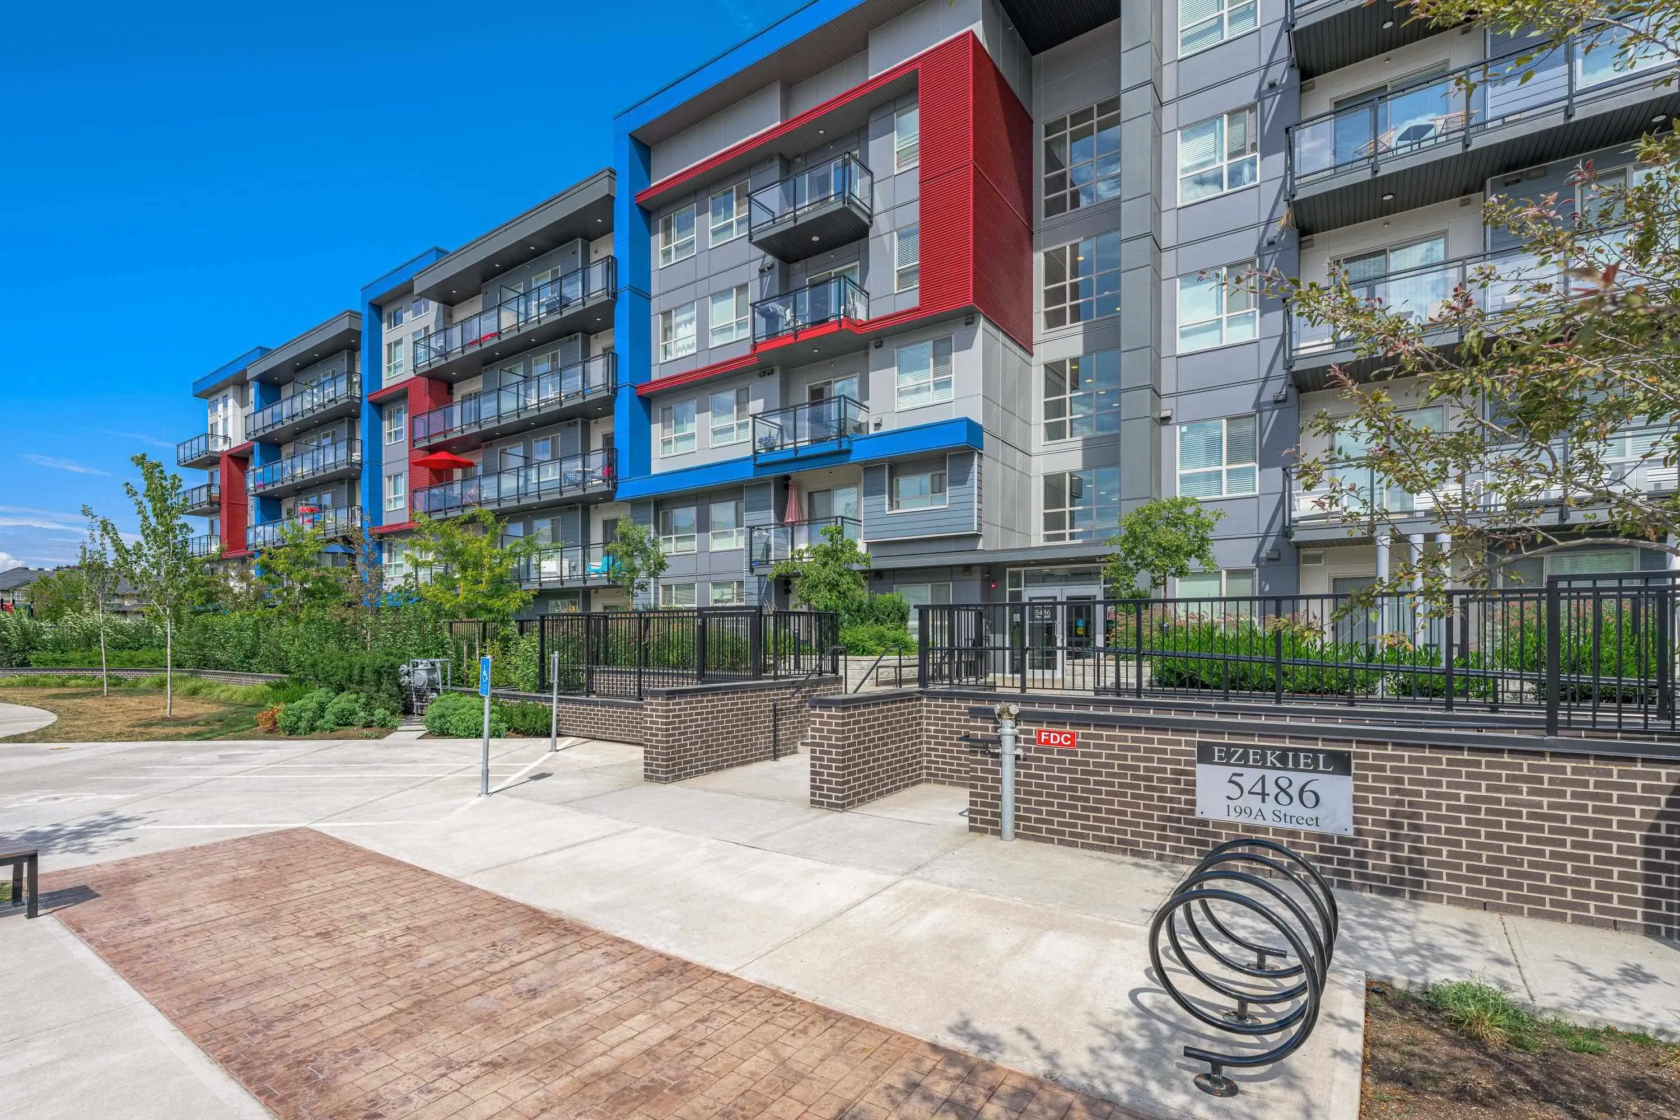
5486 199a Street #218, Langley
1 / 40
For Sale
$549,000
2 bd · 2 ba · 985 sq ft

5486 199a Street #218, Langley V3A 1J6

MLS®# R3155443

Est. mortgage
$2,083/mo
Property taxes $2,507.21/yr

About This Home

Property Type
Condo, Apartment/Condo
Parking
1 parking
MLS #
R3155443
Size
985 sqft
Basement
None
Tax
$2,507.21 /yr
Year Built
2021
Maintenance Fee
$480.41 /mo
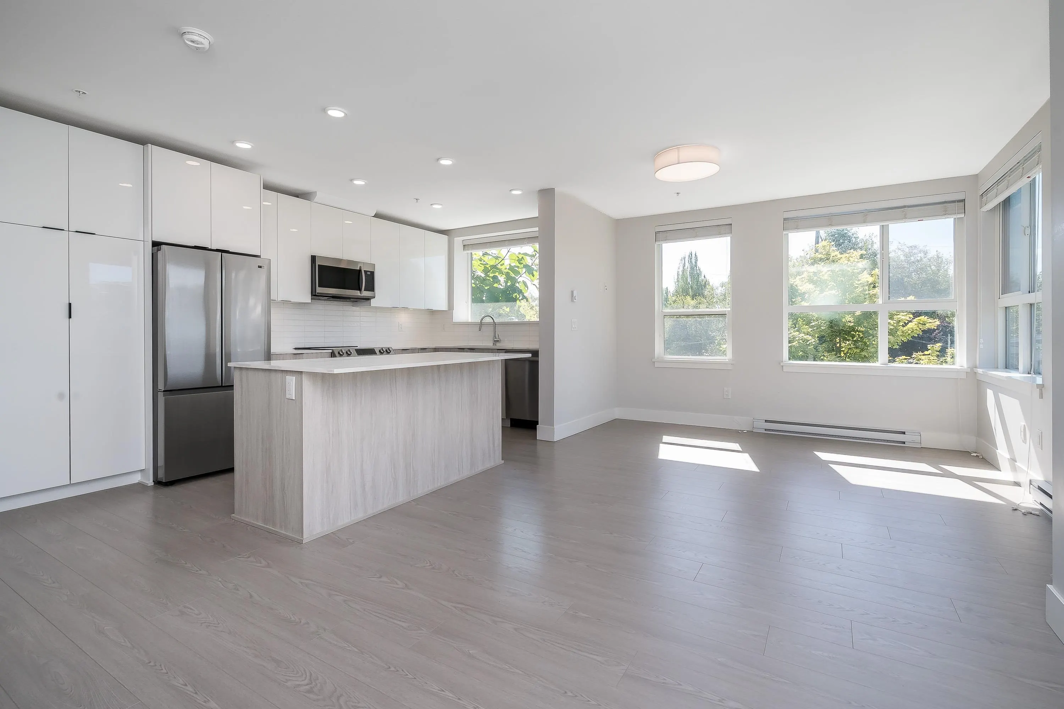
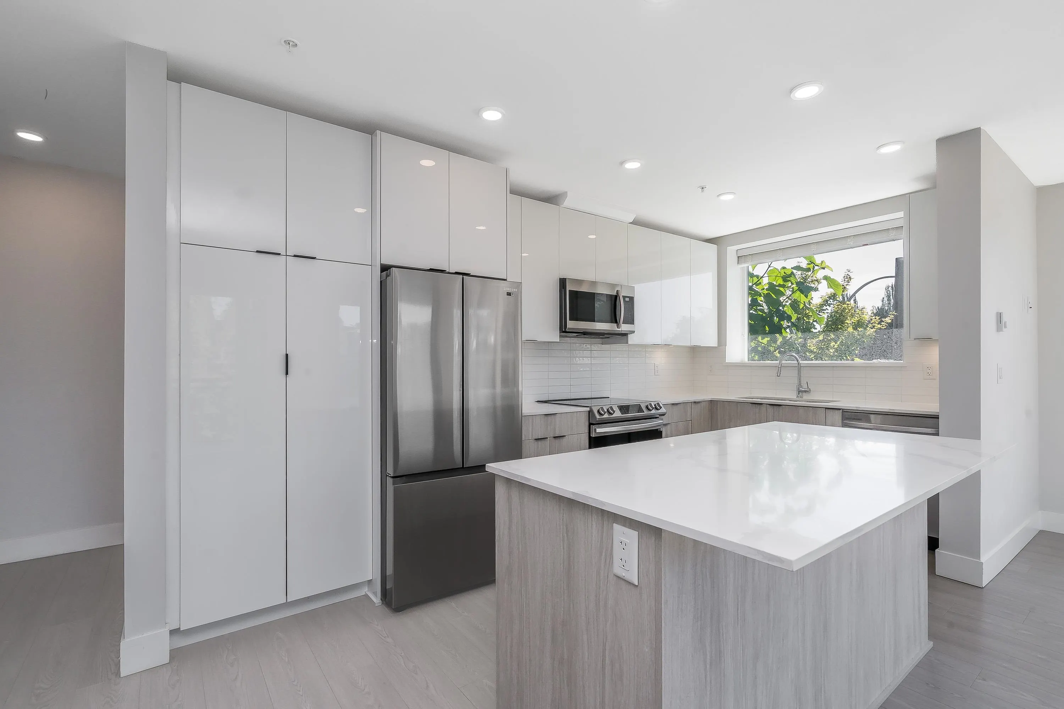
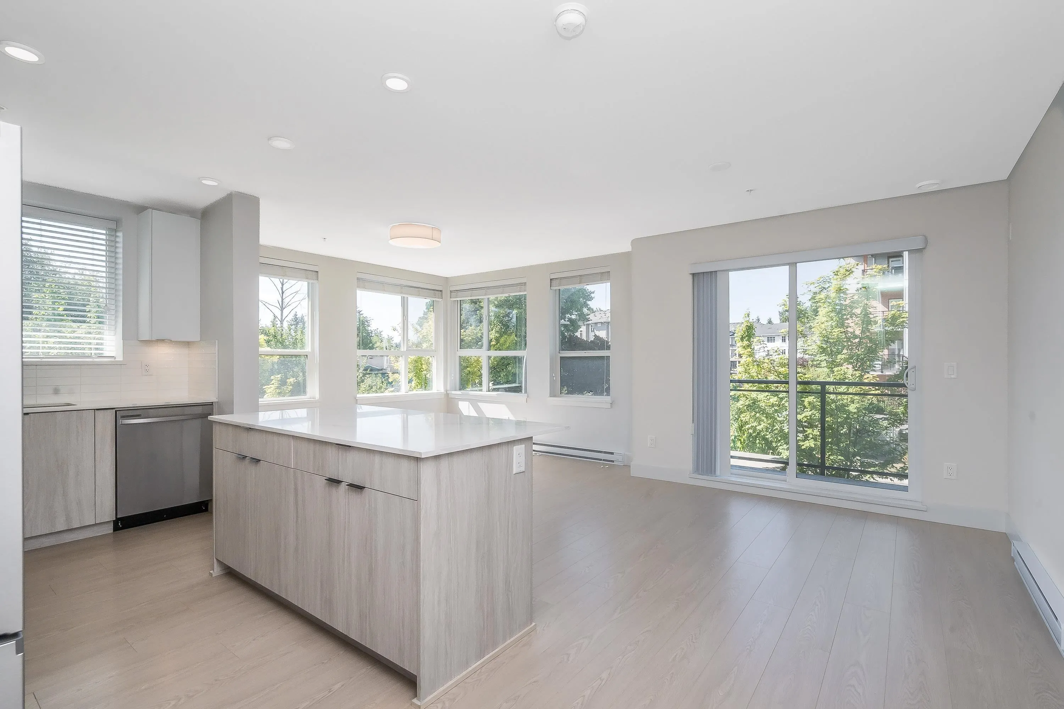
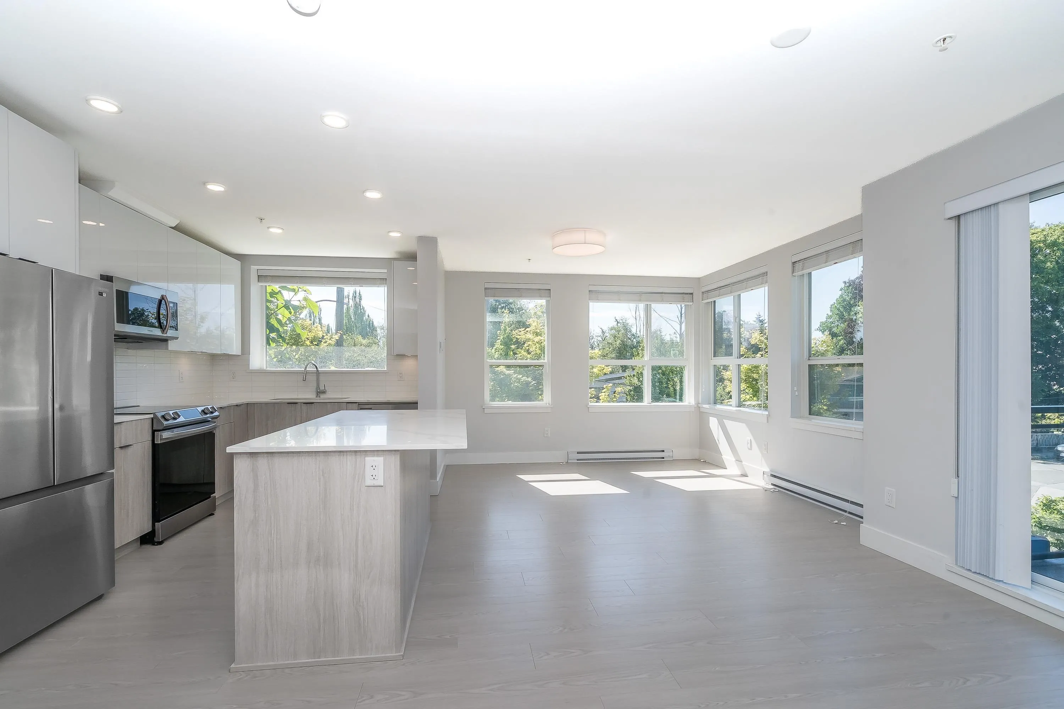
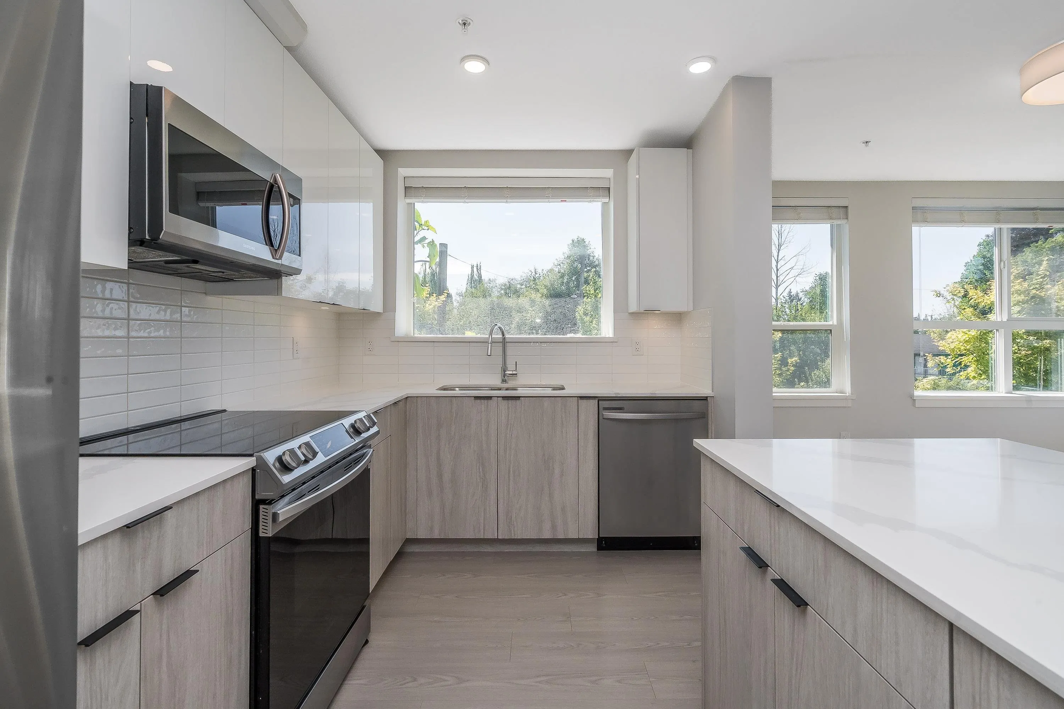
Stunning 2 bedroom plus den corner unit - the best floor plan in the building! Spacious open concept floor plan with nearly 1000 sqft of luxury living. Huge gourmet kitchen with island, quartz counters, & stainless appliances seamlessly flows into the oversized living/dining room leading to a charming patio. Bedrooms strategically positioned on opposite ends of the home gives great privacy, while the bonus den offers versatility for working from home or in suite storage. Tons of natural light provided by 9' ceilings + a ton of oversized windows everywhere you look. This home is in like new condition & shows like a show home. Not your average condo, this layout will blow you away. Great central location close to parks, school, shopping, public transportation & the future skytrain.

Property Details

Amenities & Utilities

In Unit

Full Property Details

Interior

Bedrooms
2
Washrooms
2
Square Footage
985 sqft
Basement
None
Heating Type
Baseboard,Electric
Kitchens
1
Floor Finish
Laminate,Wall/Wall/Mixed
Den
Yes

Exterior

Waterfront
No
Parking Spaces
1
Total Parking Spaces
-
Garage Spaces
-
Zoning
MF
Roof
Torch On

Building Description

Property Type
Multi Family,Residential Attached
Home Type
Condo
Subtype
Apartment/Condo
Year Built
2021
Exterior
Frame Wood,Mixed (Exterior)
Water Supply
Public
No. Floor Levels
1
Pets Allowed
Cats OK,Dogs OK,Number Limit (Two),Yes With Restrictions

Community

Community
Langley City
Area Code
Langley

Taxes & Fees

Taxes
$2,507.21 /yr
Tax Year
2026
Maintenance Fee
$480.41 /mo

Other

Virtual Tour Link
Pets
Cats OK,Dogs OK,Number Limit (Two),Yes With Restrictions

Room Types

Room Dimensions Area Description
Living Room 10'10 x 11'5 123.68 sqft -
Dining Room 9'7 x 9'10 94.24 sqft -
Kitchen 7'10 x 15'6 121.42 sqft -
Primary Bedroom 10'11 x 11'9 128.27 sqft -
Bedroom 8'10 x 9'8 85.39 sqft -
Den 5'3 x 8'10 46.37 sqft -
Laundry 3' x 3' 9 sqft -
Foyer 4'11 x 8'6 41.79 sqft -
Jess Kuang
Jess Kuang
Sutton Group - 1st West Realty
Listed by Jeff Husty
93 days on site
Listing Broker
RE/MAX 2000 Realty
Courtesy
RE/MAX 2000 Realty

Similar homes for sale in Langley

Explore Langley

This representation is based in whole or in part on data generated by the Chilliwack & District Real Estate Board, Fraser Valley Real Estate Board or Greater Vancouver REALTORS® which assumes no responsibility for its accuracy. Copyright 2026 by the Greater Vancouver REALTORS®, Fraser Valley Real Estate Board, Chilliwack and District Real Estate Board, and BC Northern Real Estate Board. All Rights Reserved.
Powered by AgentLocator







