
5819 Highbury Street #1, Vancouver
1 / 27
For Sale
$1,988,800
4 bd · 4 ba · 1,658 sq ft

5819 Highbury Street #1, Vancouver V6N 1Y9

MLS®# R3155392

Est. mortgage
$7,545/mo

About This Home

Property Type
Townhome, Townhouse
Parking
1 garage, 1 parking
MLS #
R3155392
Size
1658 sqft
Basement
Finished
Year Built
2026
Maintenance Fee
$ 0 /mo
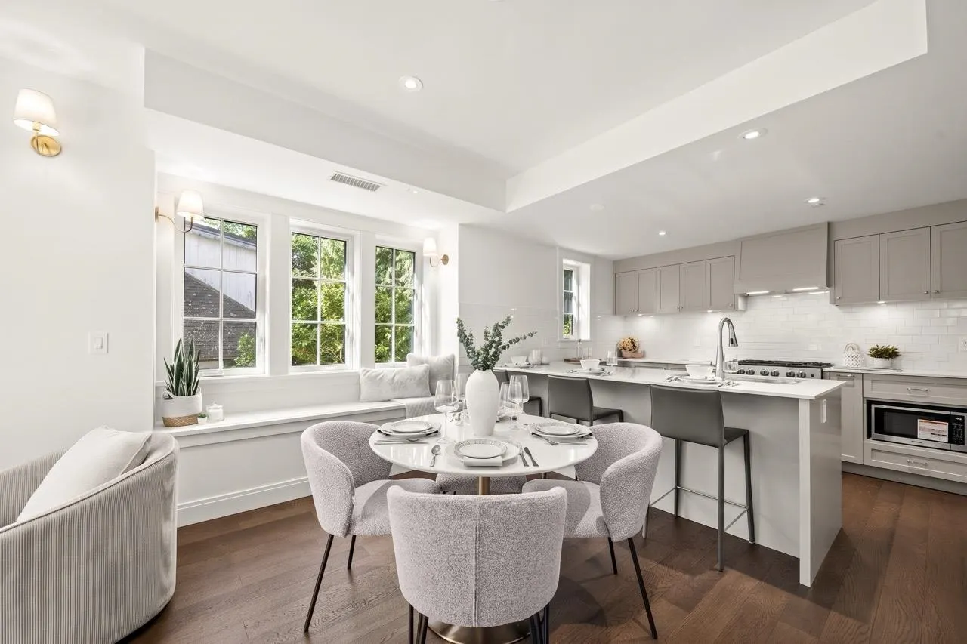
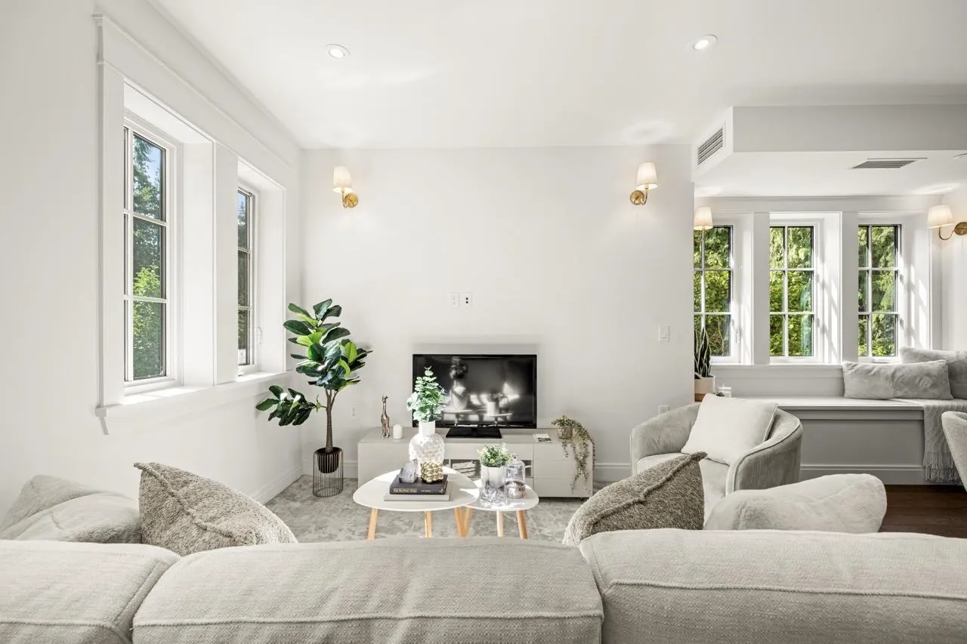
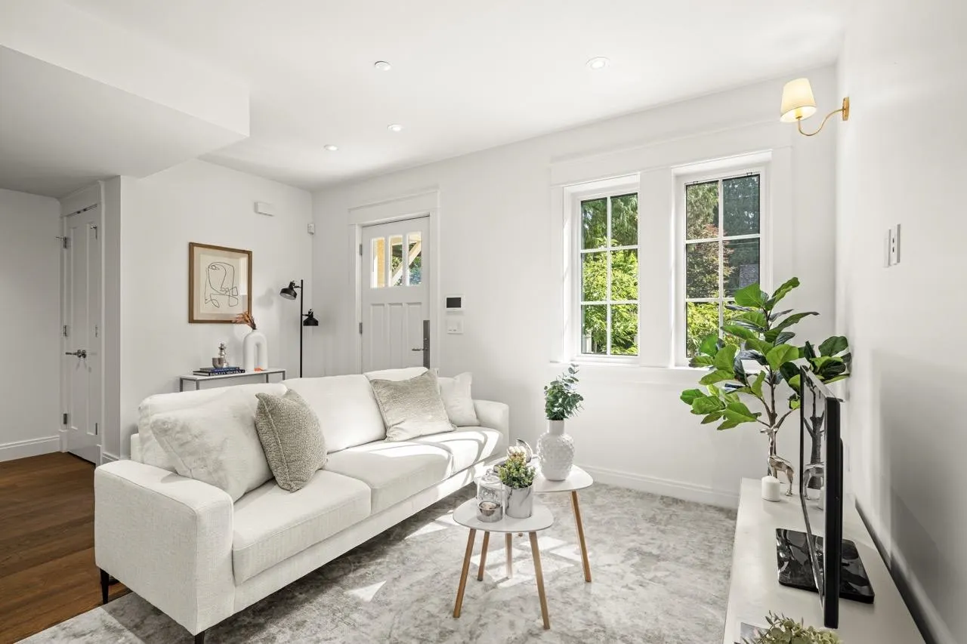
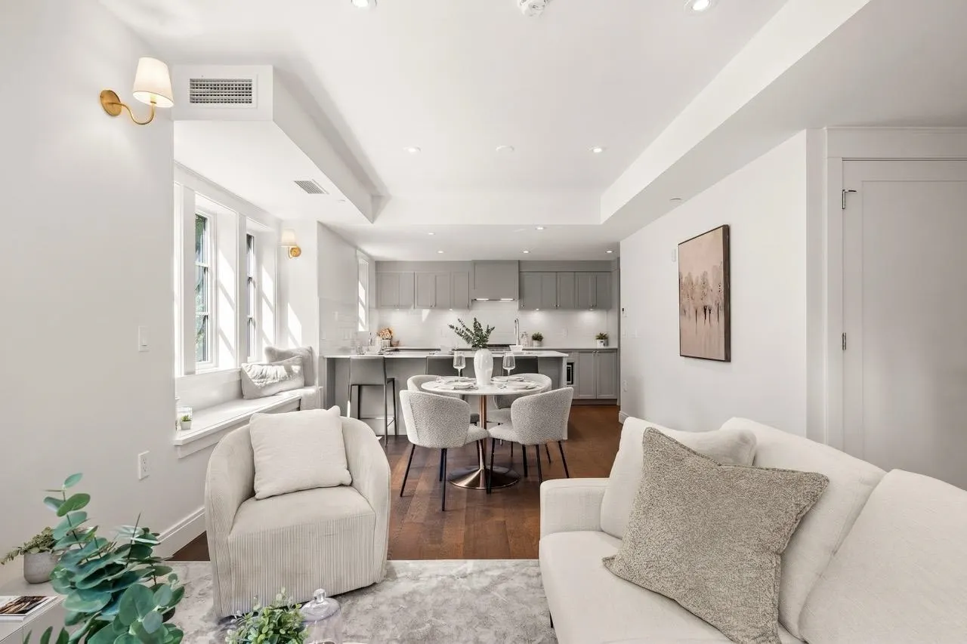
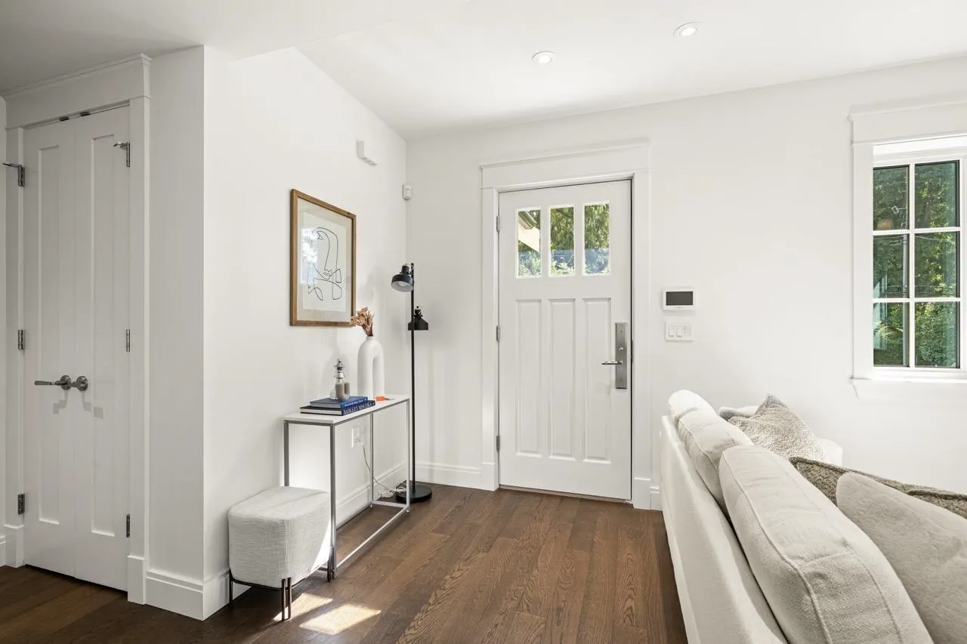
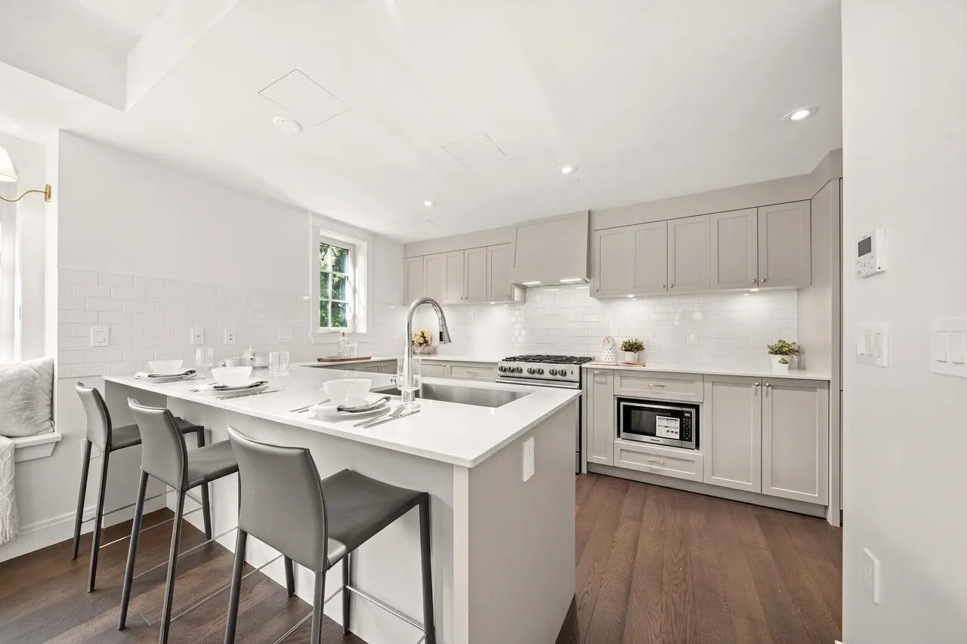
Nestled in the heart of Dunbar-Southlands, Highbury Manor is an exclusive collection of four distinctive residences by Twinwood Developments and Trasolini Construction. Each home blends timeless character with refined modern Italian finishes, reflecting the essence of Westside Vancouver living. The kitchens feature integrated German appliances, quartz countertops, and custom cabinetry, while engineered hardwood floors throughout the main living spaces are complemented by plush carpeting in the bedrooms. Surrounded by tree-lined streets, expansive green spaces, and nearby golf courses, this peaceful neighbourhood offers a rare balance of natural beauty and urban convenience. Residents enjoy easy access to local shops, cafés, and daily essentials along Dunbar Street.

Property Details

Amenities & Utilities

In Unit

Full Property Details

Interior

Bedrooms
4
Washrooms
4
Square Footage
1658 sqft
Basement
Finished
Heating Type
Forced Air
Kitchens
1
Floor Finish
Hardwood,Mixed
Den
No

Exterior

Waterfront
No
Parking Spaces
1
Total Parking Spaces
-
Garage Spaces
1
Zoning
RS-5
Roof
Asphalt

Building Description

Property Type
Residential Attached
Home Type
Townhome
Subtype
Townhouse
Year Built
2026
Exterior
Frame Wood,Mixed (Exterior),Stucco
Water Supply
Public
No. Floor Levels
2

Community

Community
Southlands
Area Code
Vancouver West

Taxes & Fees

Tax Year
2026
Maintenance Fee
$ 0 /mo

Room Types

Room Dimensions Area Description
Living Room 10'10 x 14'10 160.69 sqft -
Dining Room 9'3 x 11'6 106.38 sqft -
Kitchen 9'9 x 15'10 154.38 sqft -
Bedroom 11' x 10'1 110.92 sqft -
Primary Bedroom 12'3 x 11'2 136.79 sqft -
Bar Room 13' x 11'3 146.25 sqft -
Bedroom 10'7 x 11'4 119.94 sqft -
Bedroom 13' x 11'3 146.25 sqft -
Jess Kuang
Jess Kuang
Sutton Group - 1st West Realty
Listed by Kevin Chen PREC*
93 days on site
Listing Broker
Oakwyn Realty Ltd.
Courtesy
Oakwyn Realty Ltd.

Similar homes for sale in Vancouver

Explore Vancouver

This representation is based in whole or in part on data generated by the Chilliwack & District Real Estate Board, Fraser Valley Real Estate Board or Greater Vancouver REALTORS® which assumes no responsibility for its accuracy. Copyright 2026 by the Greater Vancouver REALTORS®, Fraser Valley Real Estate Board, Chilliwack and District Real Estate Board, and BC Northern Real Estate Board. All Rights Reserved.
Powered by AgentLocator






