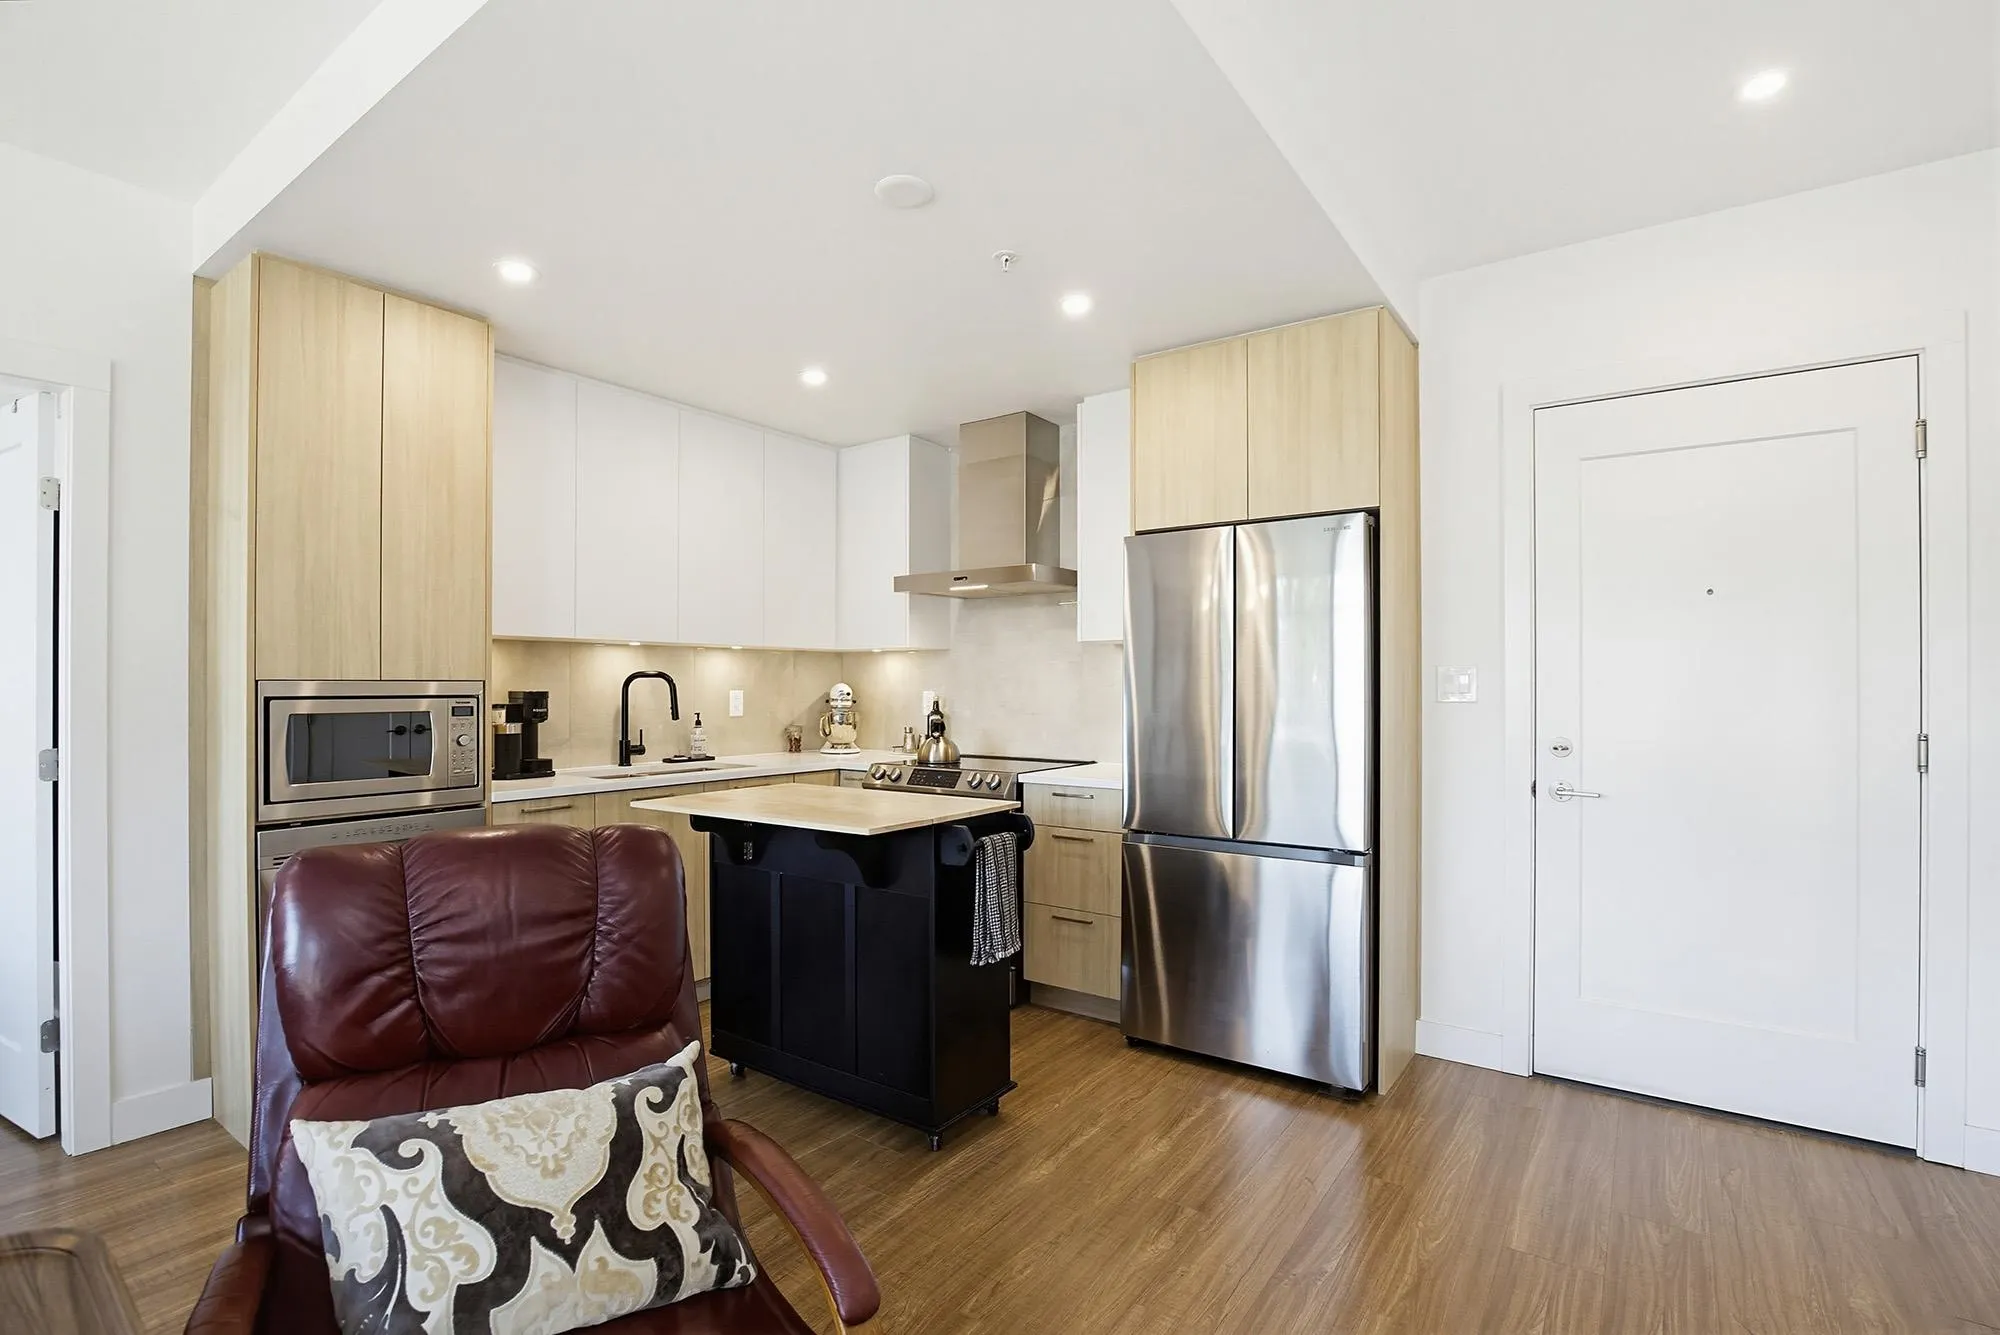
31940 Raven Avenue #B412, Mission
1 / 40
For Sale
$579,800
3 bd · 2 ba · 906 sq ft

31940 Raven Avenue #B412, Mission V2V 0L1

MLS®# R3155366

Est. mortgage
$2,200/mo
Property taxes $2,256.60/yr

About This Home

Property Type
Condo, Apartment/Condo
Parking
2 parking
MLS #
R3155366
Size
906 sqft
Basement
None
Tax
$2,256.60 /yr
Year Built
2023
Maintenance Fee
$490 /mo
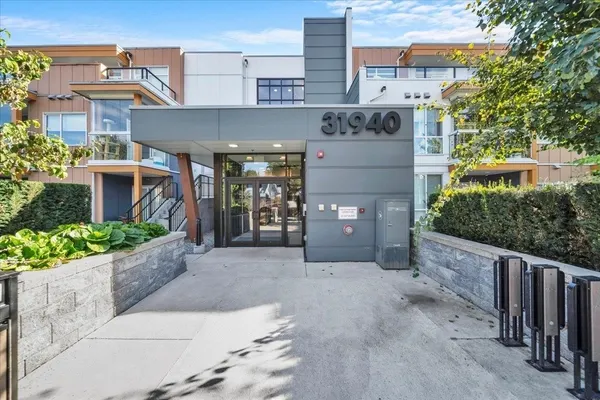
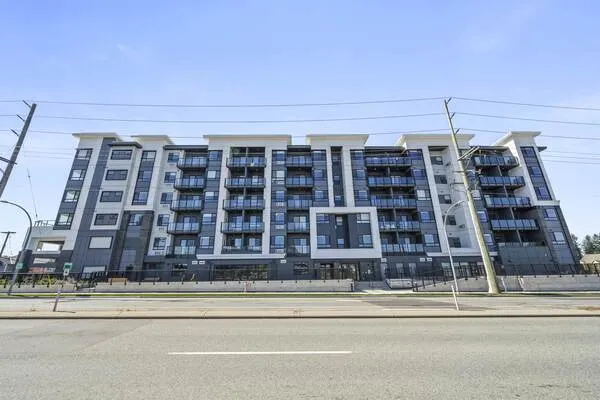
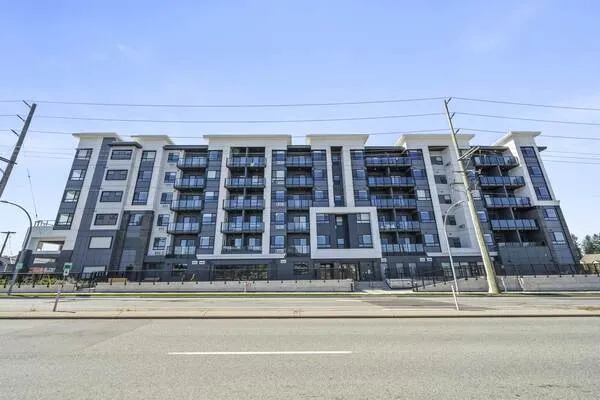
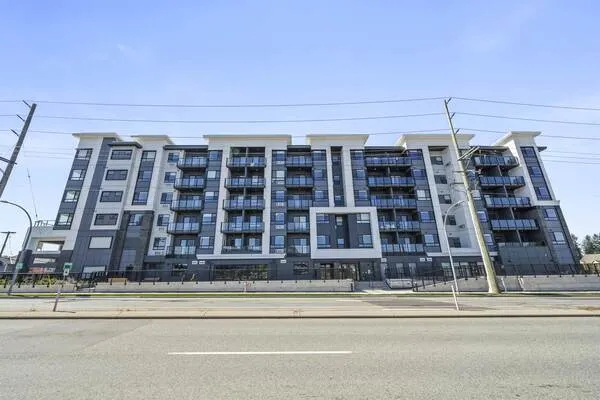
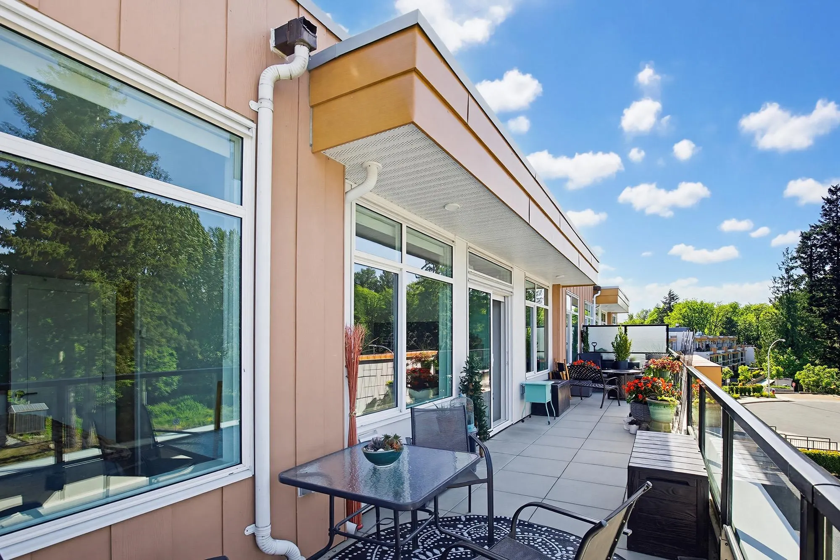
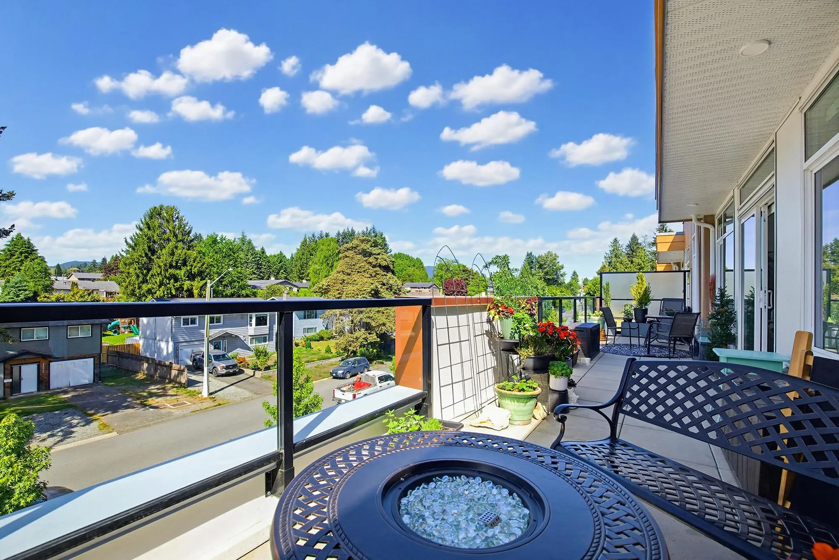
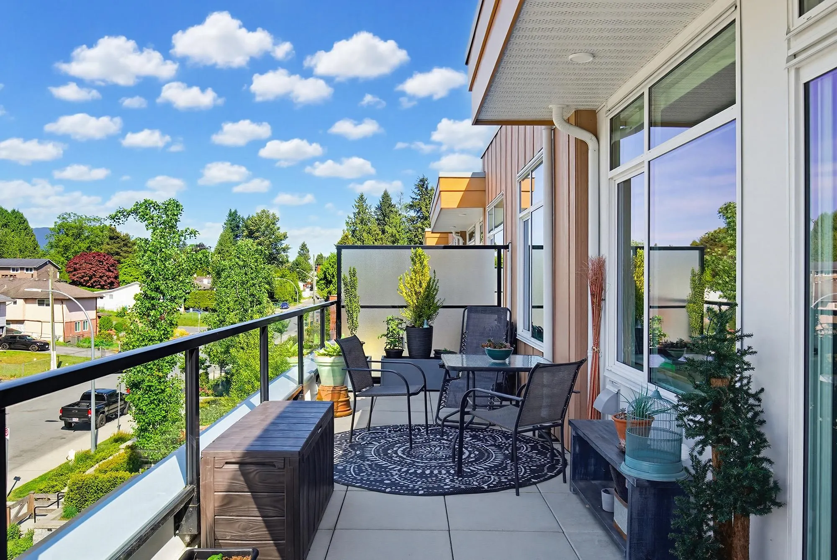
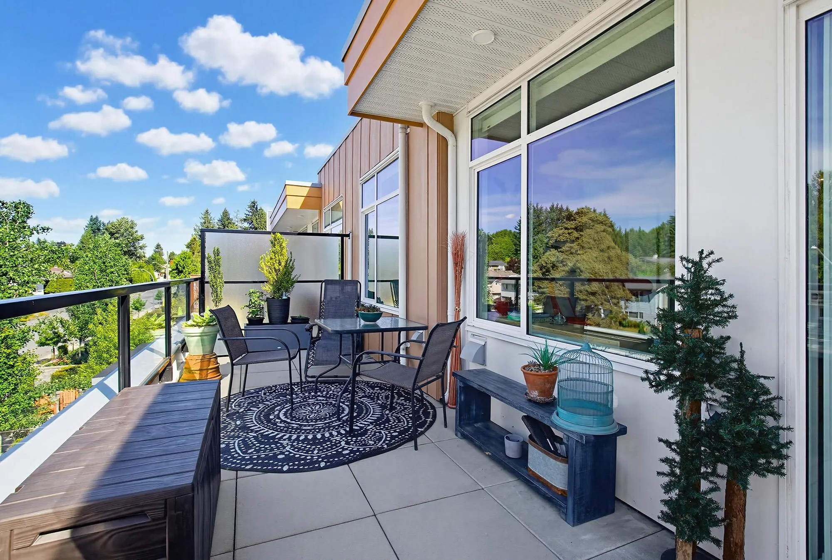
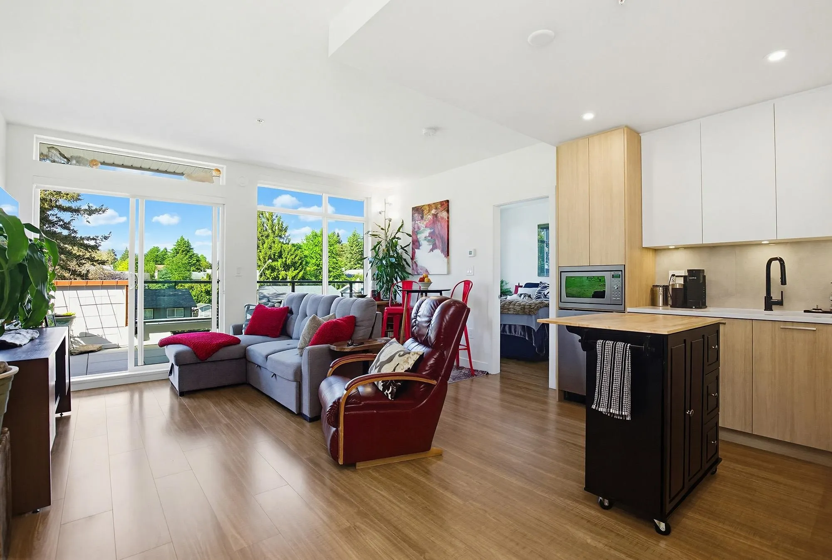
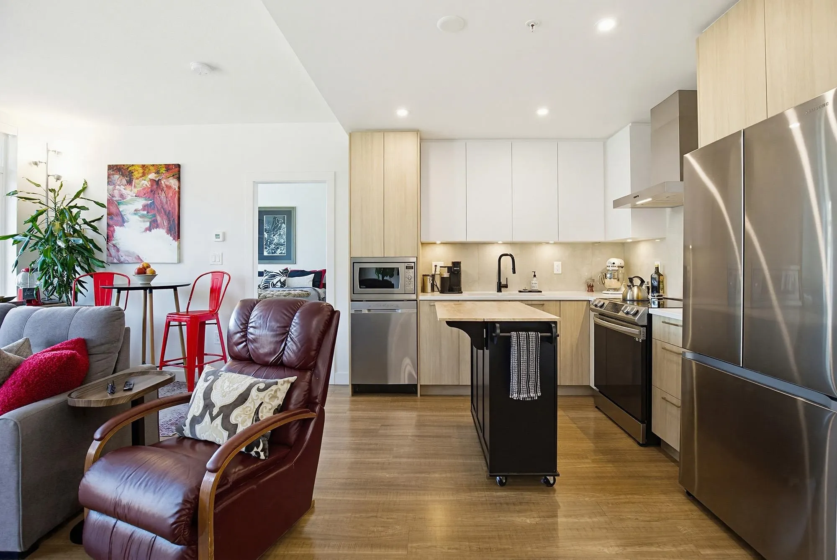
Rare Top-Floor 3 Bed + Den + 44' Private patio + 2 parking + A/C !!Welcome to Wren & Raven in beautiful Mission, BC! This almost newly built 3-bed + den home offers a smart and functional 906 sqft layout, complete with 2 parking spaces and a storage locker. Designed for modern living, the unit features sleek contemporary finishes, quality stainless steel appliances, A/C, radiant in-floor heating, and a large balcony perfect for enjoying the surrounding mountain and valley views. Residents have access to exceptional amenities including a fitness centre and an elegant lounge/party space with a full kitchen. Situated in the vibrant Outlook Village neighbourhood, you’ll enjoy convenient access to shops, restaurants, parks, and everyday essentials. OPEN HOUSE Sunday Aug 16, 2-4pm.

Property Details

Amenities & Utilities

In Unit

Full Property Details

Interior

Bedrooms
3
Washrooms
2
Square Footage
906 sqft
Basement
None
Heating Type
Hot Water,Radiant
Kitchens
0
Floor Finish
Wall/Wall/Mixed
Den
Yes

Exterior

Waterfront
No
Parking Spaces
2
Total Parking Spaces
-
Garage Spaces
-
Zoning
MF
Roof
Asphalt

Building Description

Property Type
Multi Family,Residential Attached
Home Type
Condo
Subtype
Apartment/Condo
Year Built
2023
Exterior
Frame Wood,Mixed (Exterior)
Water Supply
Public
No. Floor Levels
1
Pets Allowed
Cats OK,Dogs OK,Number Limit (Two),Yes With Restrictions

Community

Community
Mission BC
Area Code
Mission

Taxes & Fees

Taxes
$2,256.60 /yr
Tax Year
2025
Maintenance Fee
$490 /mo

Other

Pets
Cats OK,Dogs OK,Number Limit (Two),Yes With Restrictions

Room Types

Room Dimensions Area Description
Living Room 10'7 x 14'10 156.99 sqft -
Den 7' x 7' 49 sqft -
Primary Bedroom 10'8 x 9'6 101.33 sqft -
Walk-In Closet 3'10 x 8'6 32.58 sqft -
Bedroom 9'5 x 9' 84.75 sqft -
Bedroom 8'11 x 8'6 75.79 sqft -
Patio 7'10 x 46'10 366.86 sqft -
Jess Kuang
Jess Kuang
Sutton Group - 1st West Realty
Listed by Clayton Aelbers - PREC
93 days on site
Listing Broker
RE/MAX Magnolia
Courtesy
RE/MAX Magnolia

Similar homes for sale in Mission

Explore Mission

This representation is based in whole or in part on data generated by the Chilliwack & District Real Estate Board, Fraser Valley Real Estate Board or Greater Vancouver REALTORS® which assumes no responsibility for its accuracy. Copyright 2026 by the Greater Vancouver REALTORS®, Fraser Valley Real Estate Board, Chilliwack and District Real Estate Board, and BC Northern Real Estate Board. All Rights Reserved.
Powered by AgentLocator